

Project team
Product Suppliers
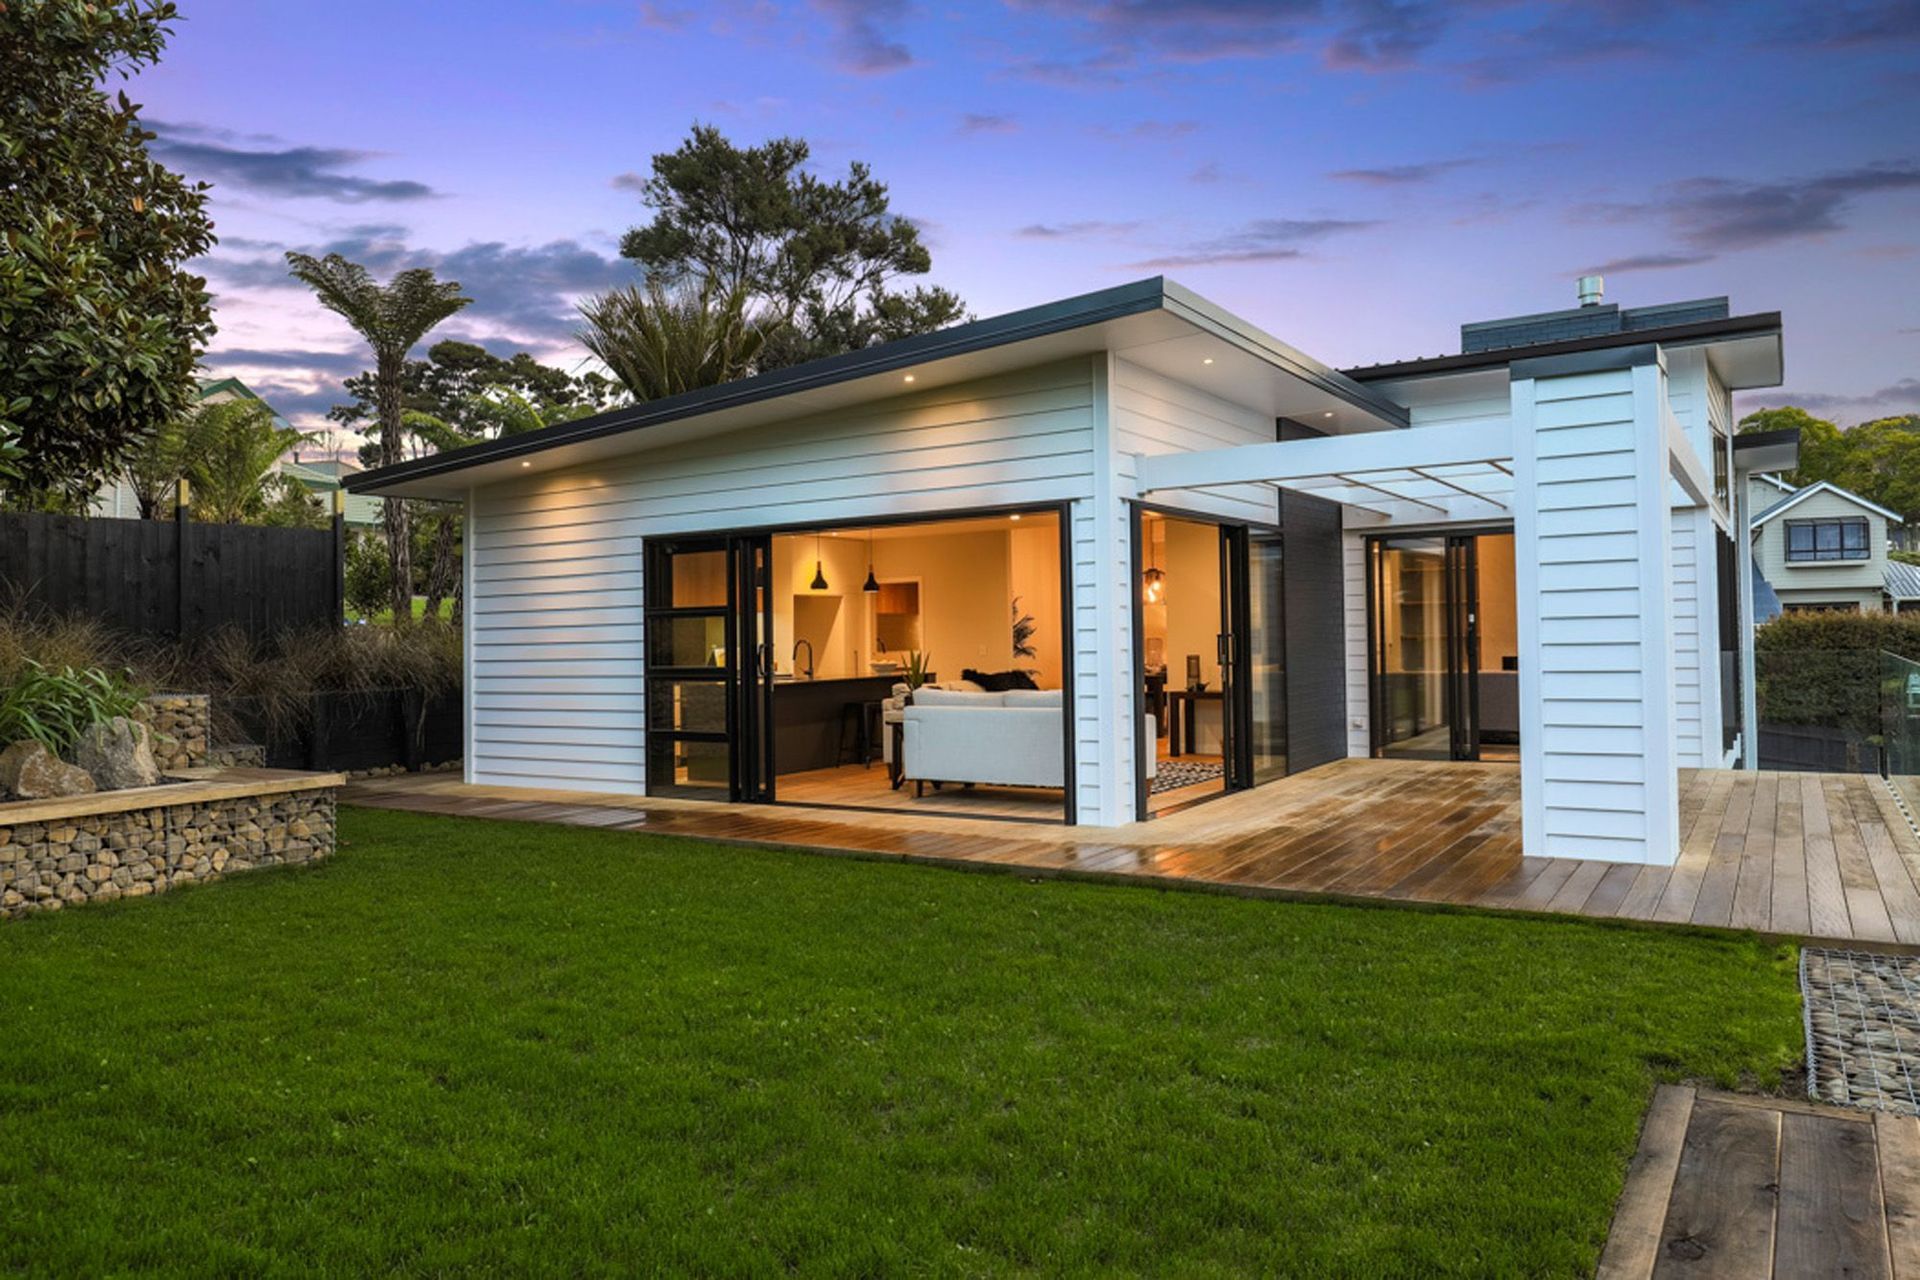
A luxurious 287m2 weatherboard manor featuring four bedrooms, a study, and expansive outdoor decking, designed for family living and entertaining with high ceilings and thoughtful privacy solutions.
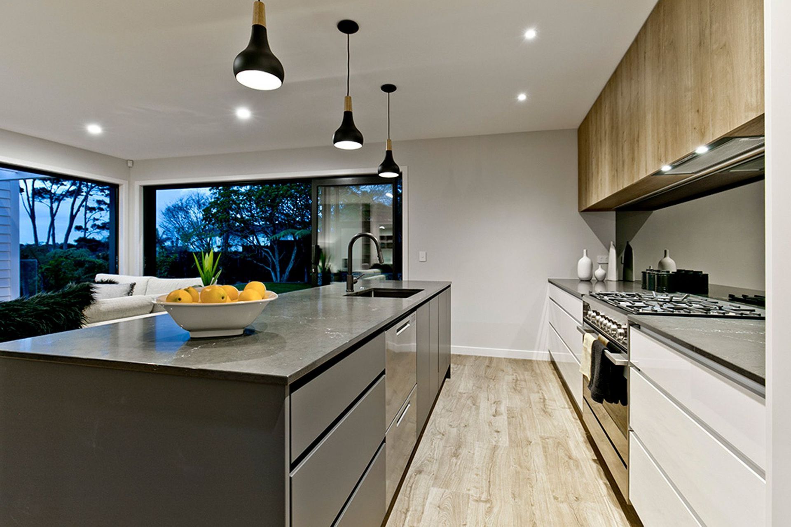
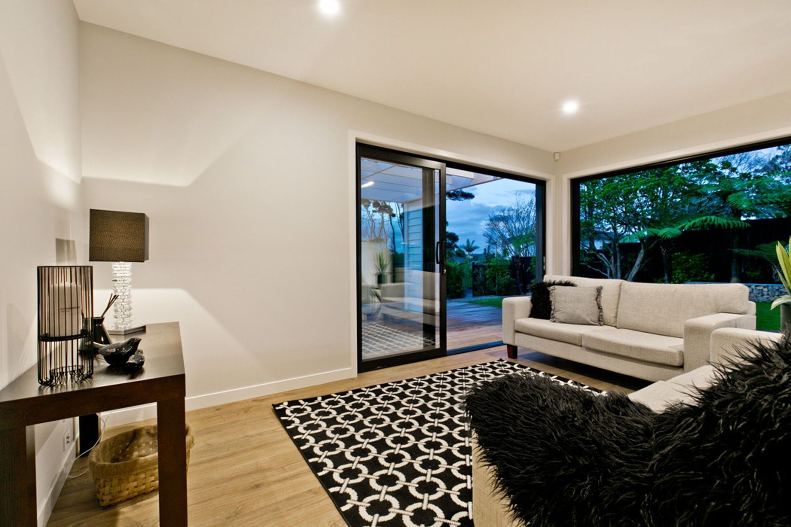
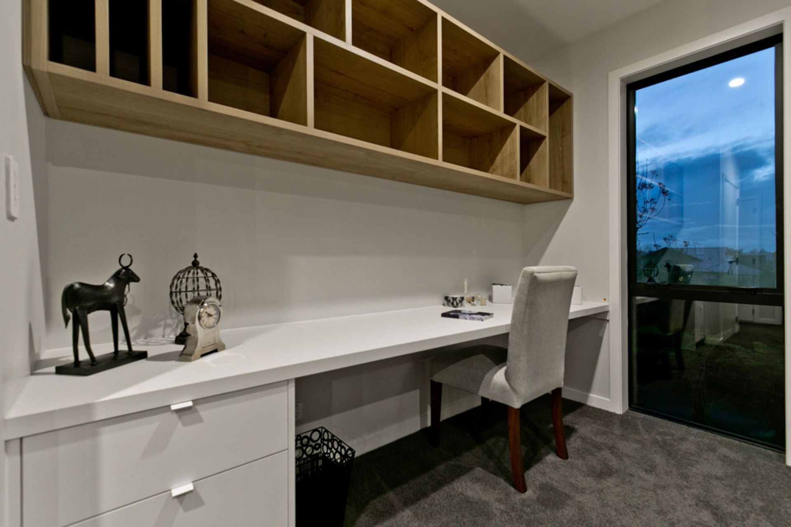
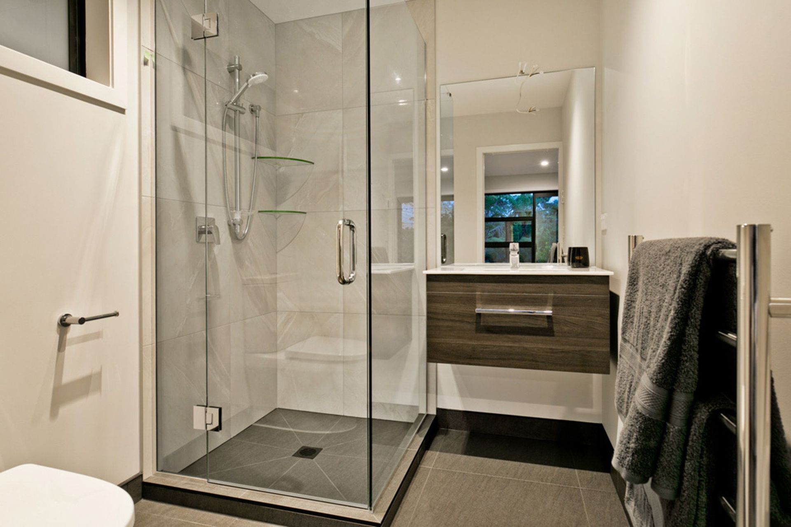
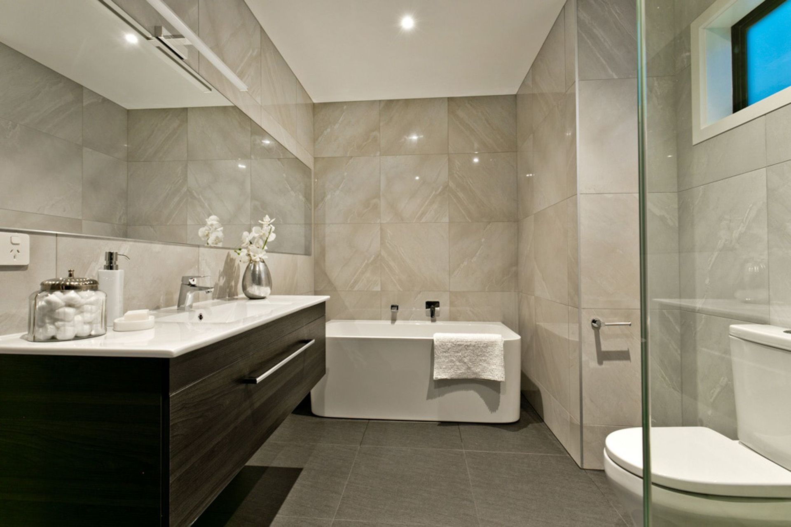
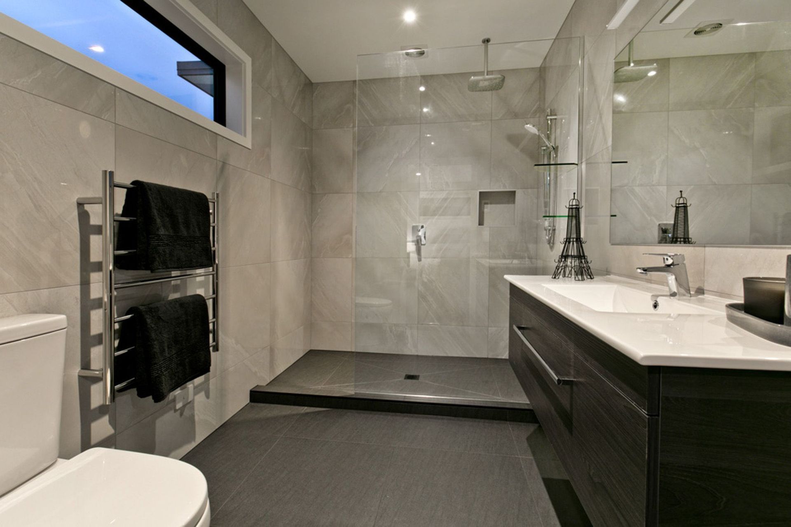
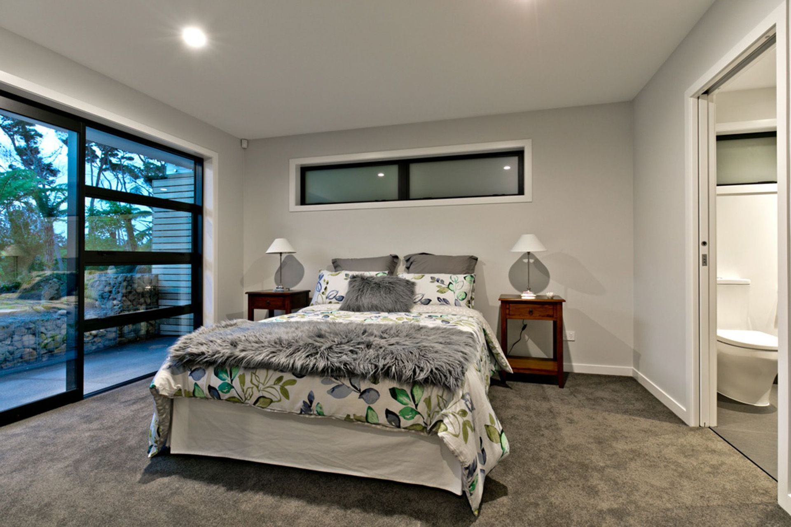
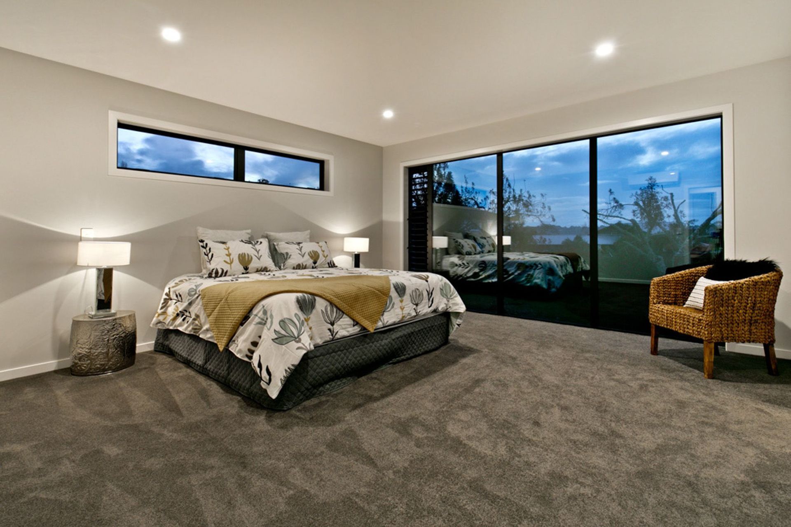
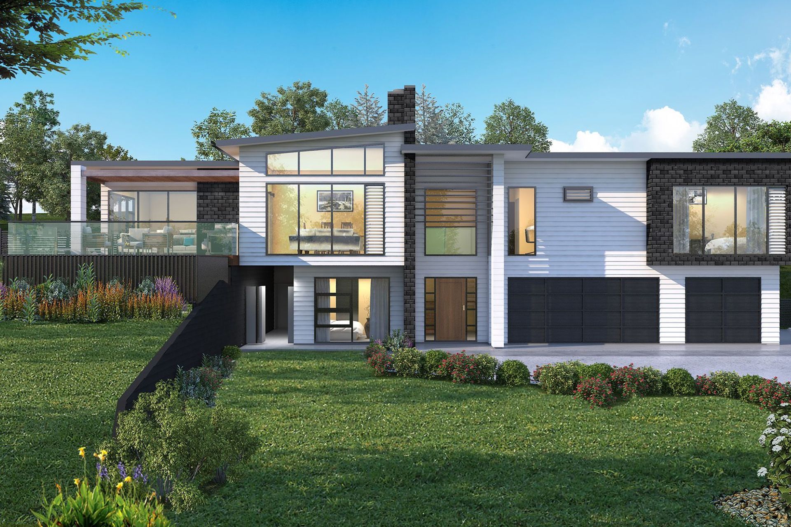
This modern-day manor ticks all the right boxes. Nestled amongst the greenery, this majestic 287m2 weatherboard offers both space and luxury. Four bedrooms, a study, butlers pantry and 75m2 of decking caters for the whole family and entertaining guests. High raking ceilings allow for movement and light to flow through the north-facing central living space. A foyer bridge separates the public from private areas and privacy has been thoughtfully considered with the exterior louvre screen and contained living downstairs. Technical excellence emphasises the cantilevered bedroom overhanging the triple car garage below. Design, details and class; this piece of paradise has it all.







Like this Project?
Hire Maddren Homes
Professional Reviews
The products behind the project
Six products specified into this build from three suppliers, verified ArchiPro members. Tap through to specifications, suppliers and lead times.


Professionals used in
this project
The practices and trades credited on this project.





More projects from
Maddren Homes
Other work by Maddren Homes, across every category they build in.


More in
Single House
Everything else in Single House, from every practice on ArchiPro.


Next Project
Keep scrolling