

A light-filled residence in Waipu Cove featuring a central glazed gallery, expansive living spaces, and seamless indoor-outdoor flow, designed for comfort and entertaining with stunning views and modern amenities.
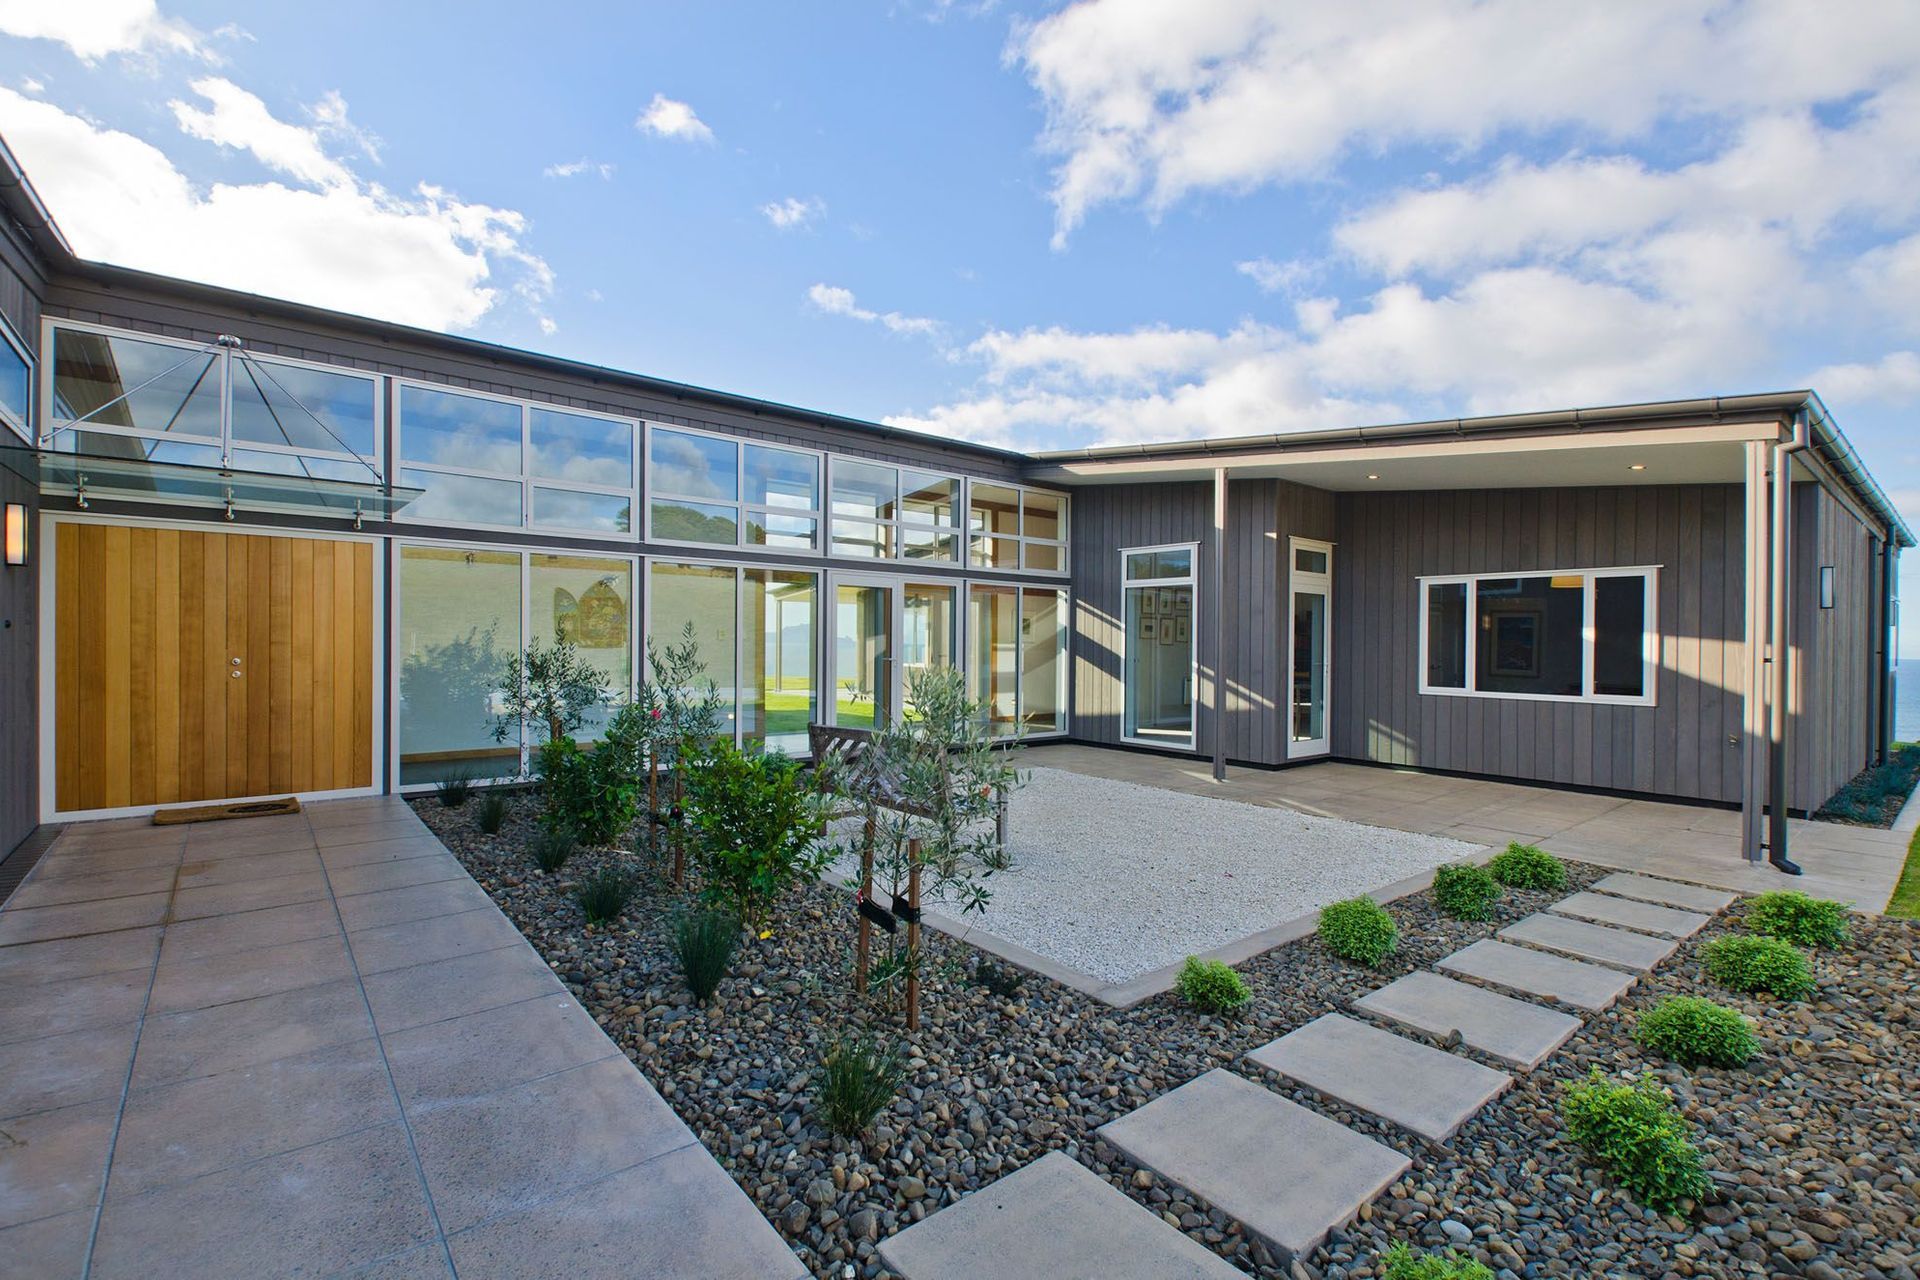
A central glazed gallery forms the light-filled heart of this unique residence in Waipu Cove, Northland. Running east to west, it simultaneously connects and separates the home’s opposing wings.
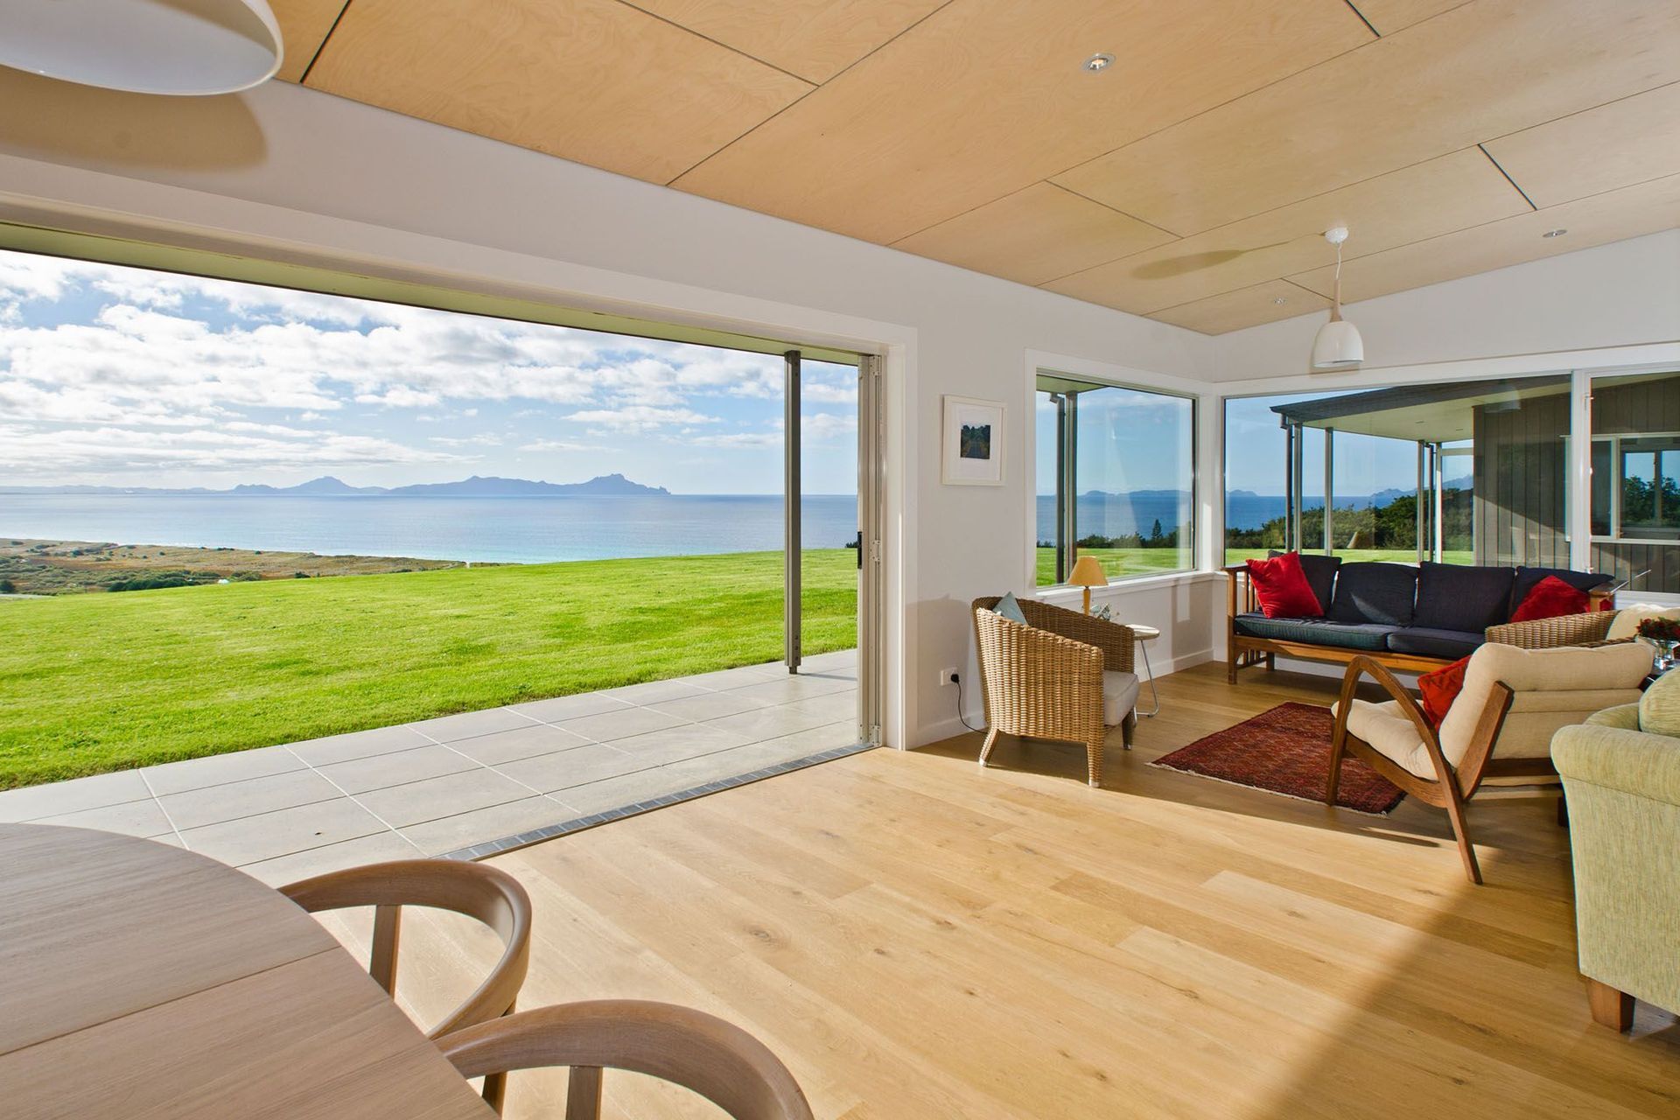
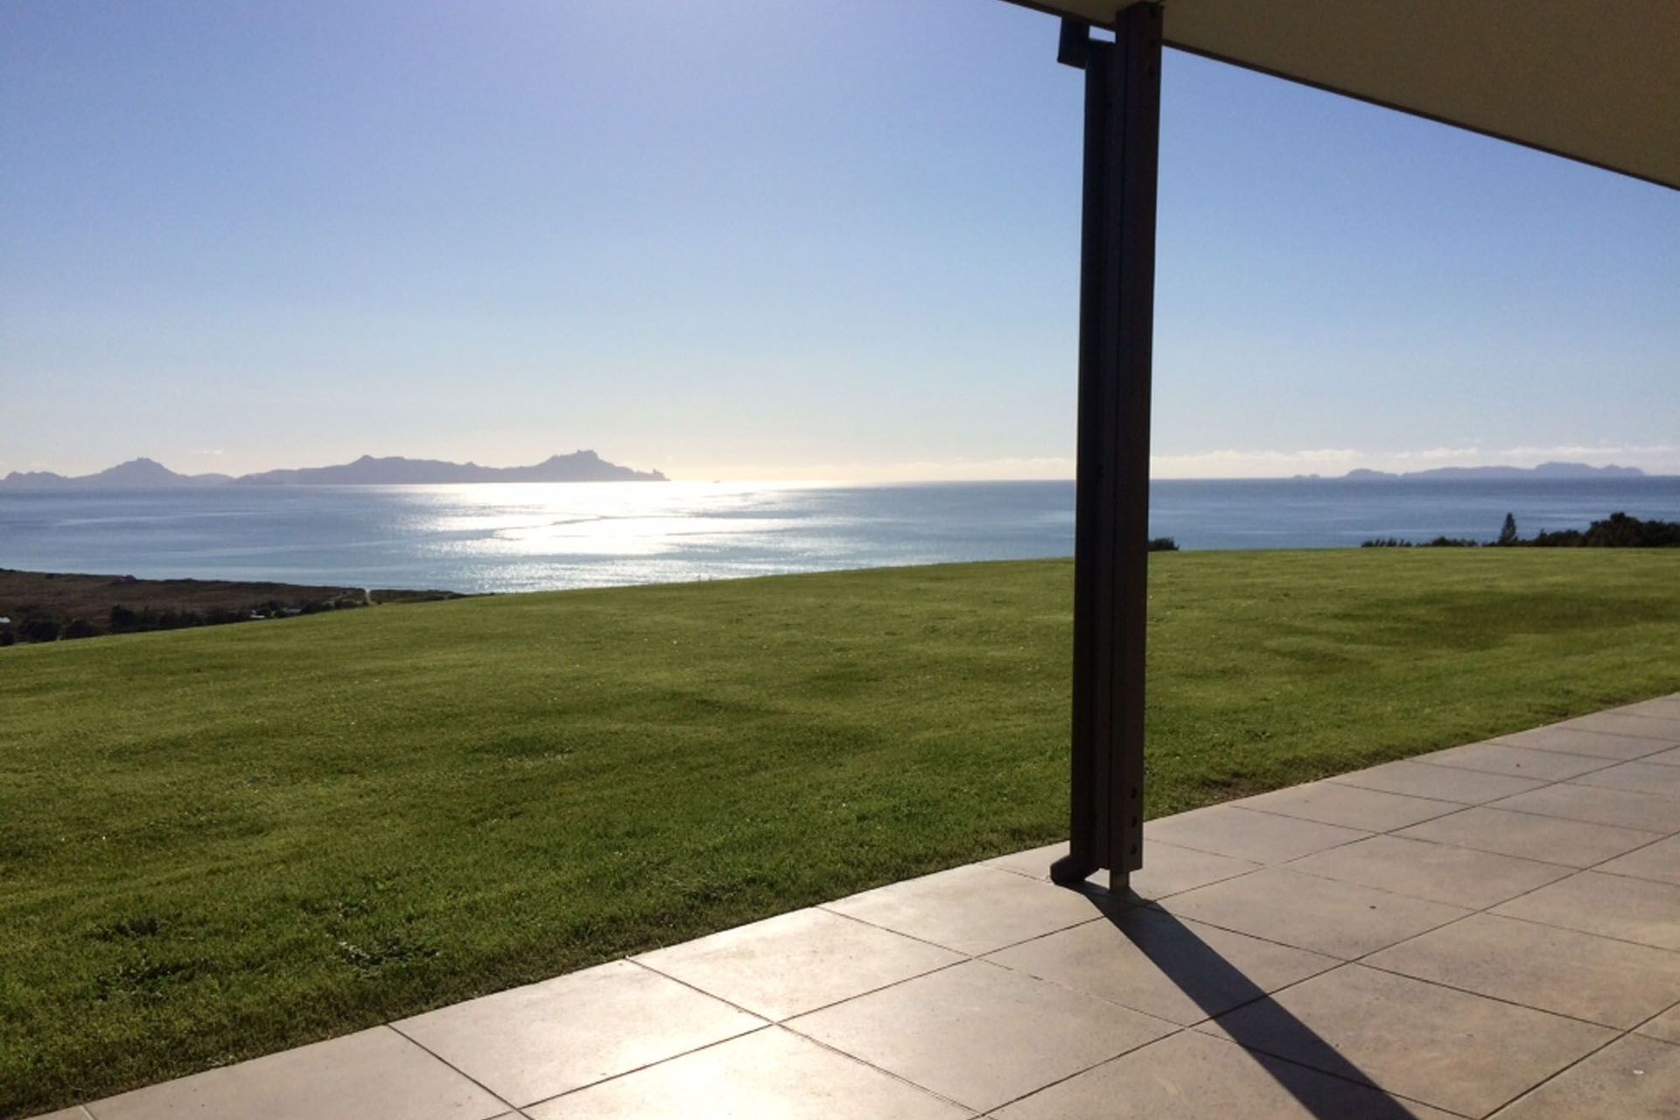
Floor-to-ceiling windows create a tunnel-like effect, framing a view of puriri trees at one extreme and Sail Rock Island at the other. With its spectacular vista and masses of glass, the living room is a haven of warmth and light. The expansive kitchen and scullery in duck-egg blue feature spacious Quartz benchtops and modern technology. It’s the ideal space for everyday indulgence and catering to a house full of guests. Oak hardwood floors flow through to the living and dining spaces, as does the plywood ceiling. An in-wall wood fire with Caesarstone hearth is a wonderful feature of the lounge, warming the home in winter. Positioned behind an over-sized cavity slider, the separate media room provides a cosy retreat. Bi-fold doors open wide, allowing the living space to spill onto the extensive concrete patios. The level threshold seamlessly connects inside and out. The main patio area is equipped with speakers built into the plastered Villaboard soffits. LED strip lights are incorporated into the soffits to enhance the atmosphere when entertaining. A large office separates work and play. The northfacing master bedroom boasts a private outdoor space with views, a walk-in robe and an elegant ensuite. Sunshine spills in through a stunning skylight. Catering well to visiting family and friends, two further bedrooms share a beautiful tiled bathroom with glazed shower.




Like this Project?
Hire Coastal Construction Projects
Professional Reviews
Professionals used in
this project
The practices and trades credited on this project.

More projects from
Coastal Construction Projects
Other work by Coastal Construction Projects, across every category they build in.

More in
Single House
Everything else in Single House, from every practice on ArchiPro.


Next Project
Keep scrolling