

Luxurious four-bedroom holiday home designed by Studio John Irving Architects, featuring a unique dart shape, stunning views, and seamless indoor-outdoor living on a picturesque clifftop in Northland.
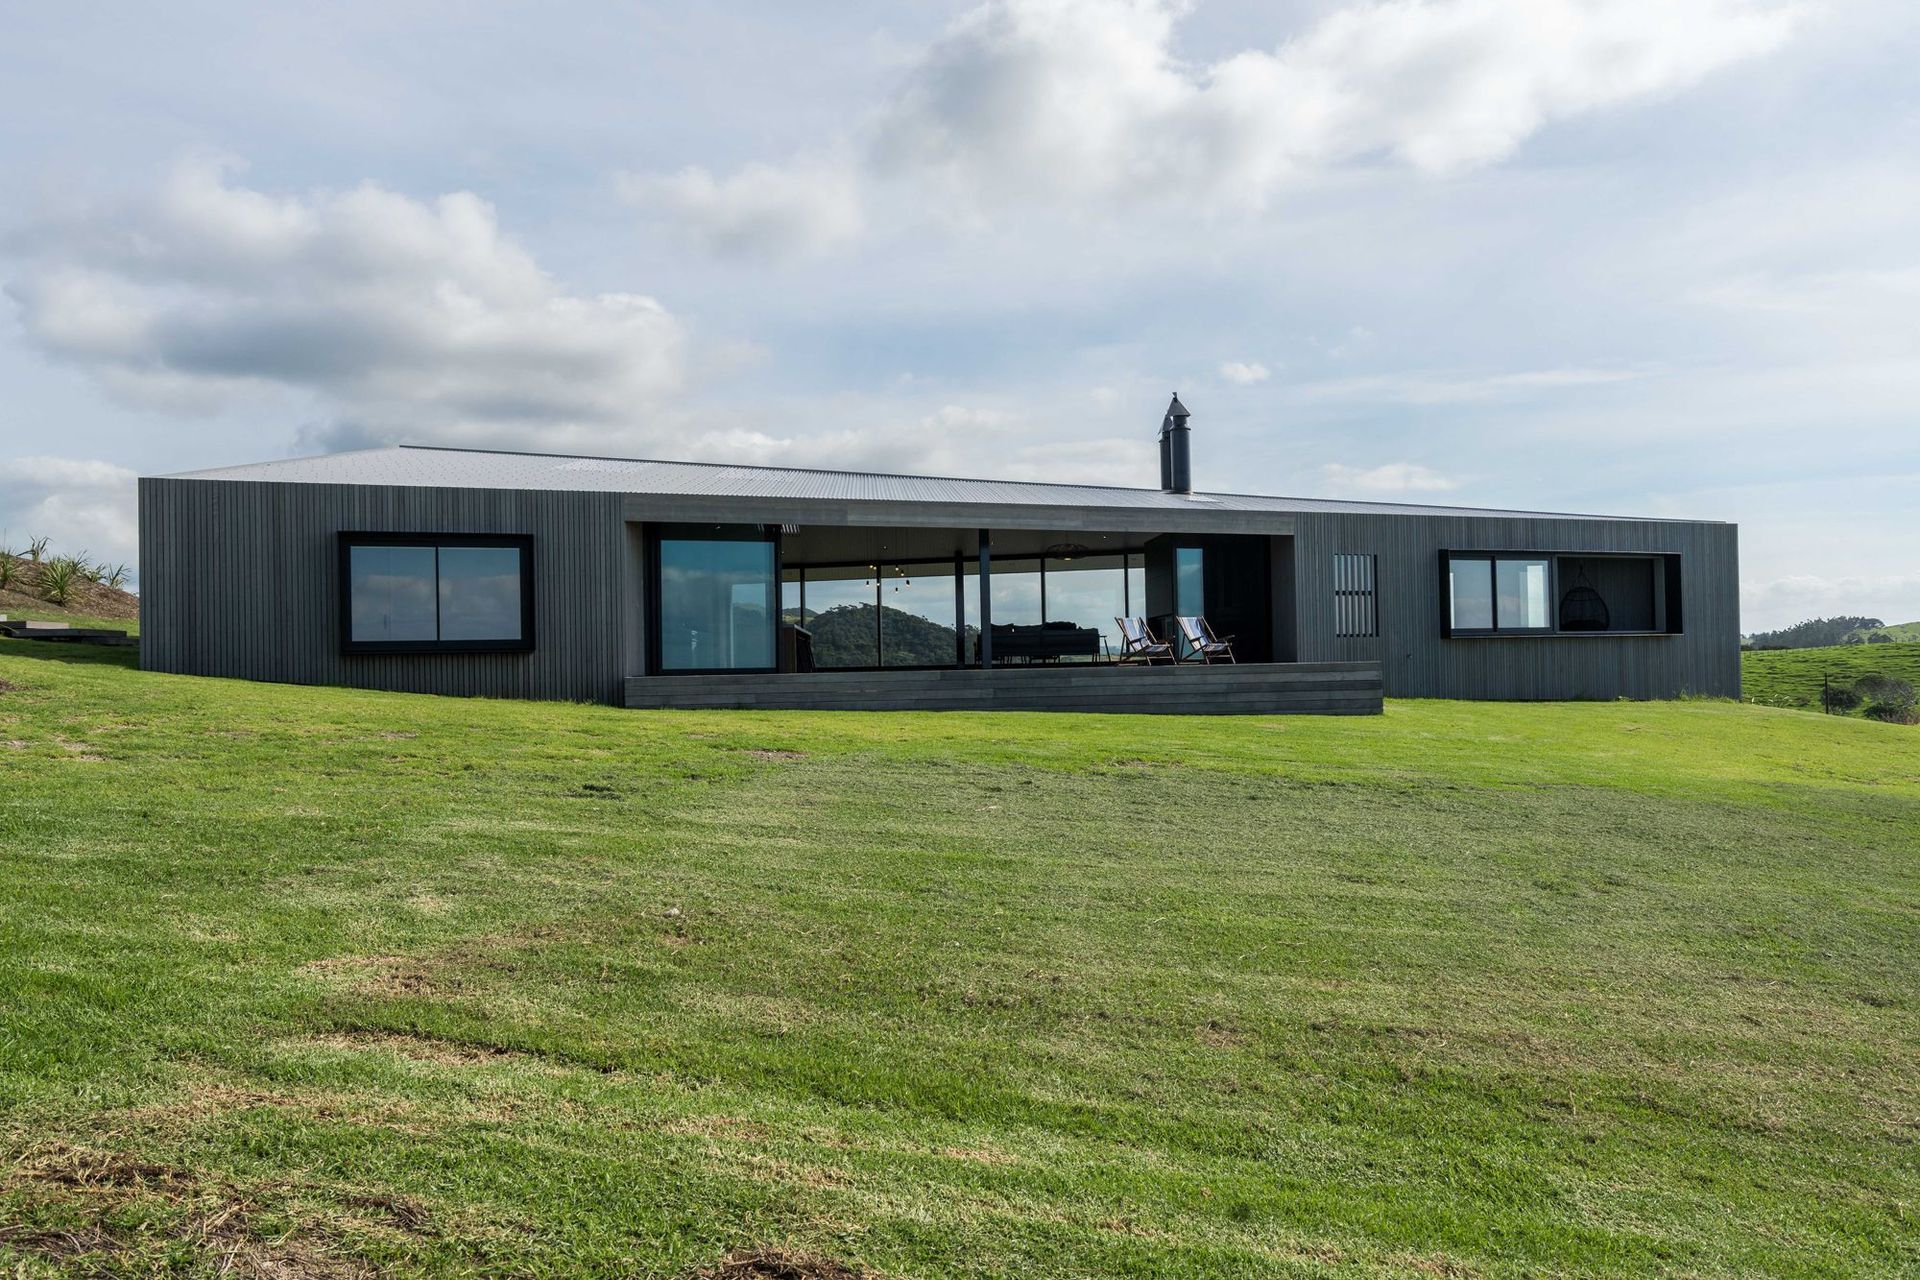
This perfectly pitched design – an ingenious dart shape – perches on a picturesque clifftop in Northland. The luxurious four-bedroom holiday home with two bathrooms, has been cleverly designed by Studio John Irving Architects to keep a low profile in the landscape.
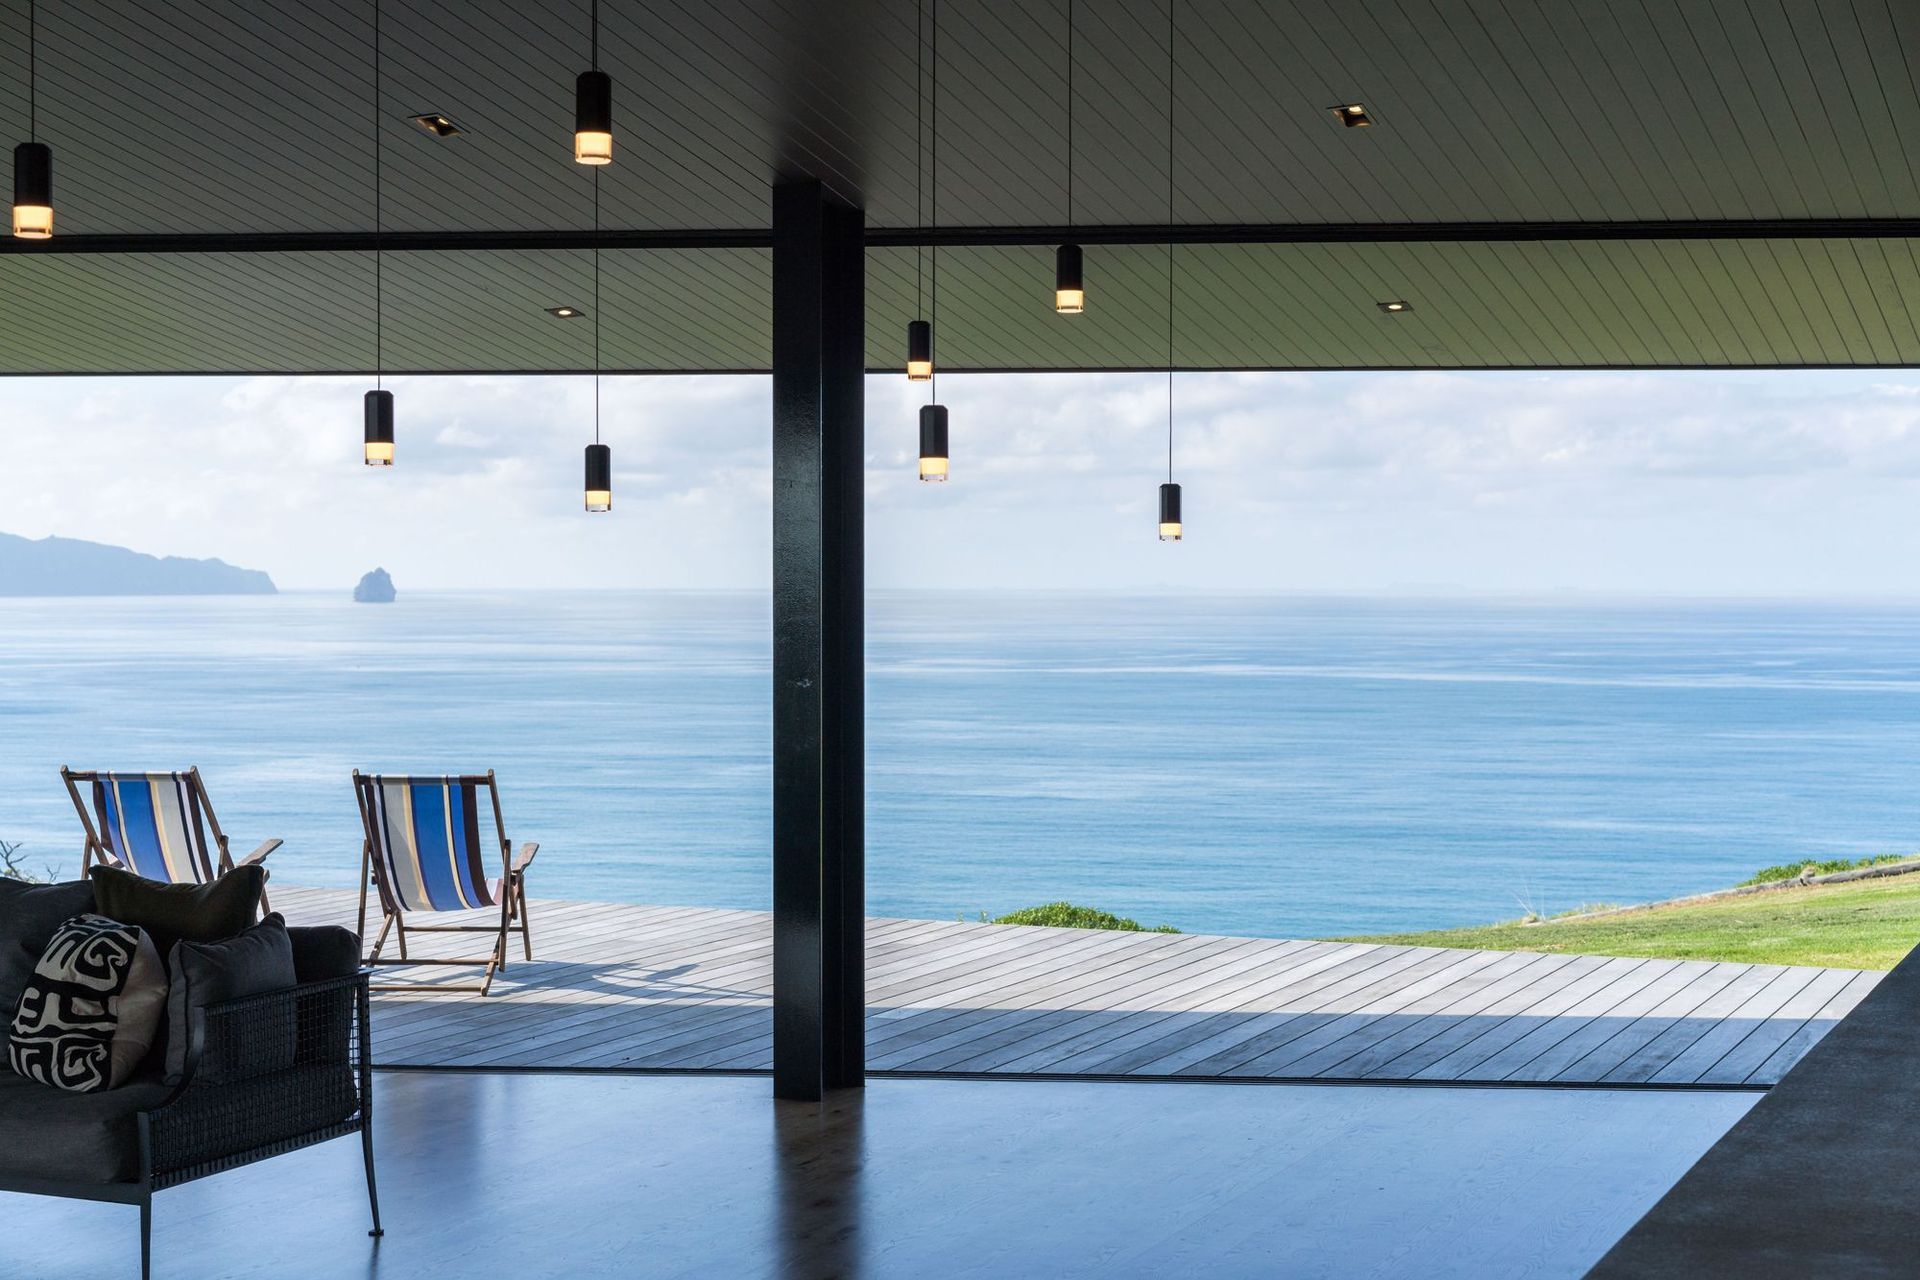
Clad in vertical cedar strips, with concealed spouting, the home presents uninterrupted lines for a seamless look. Stunning views are in its sights. To the east it captures Hen and Chicken Islands, Sail Rock, and both Great and Little Barrier Islands; to the west it overlooks stunning native bush the Brynderwyn Hills.
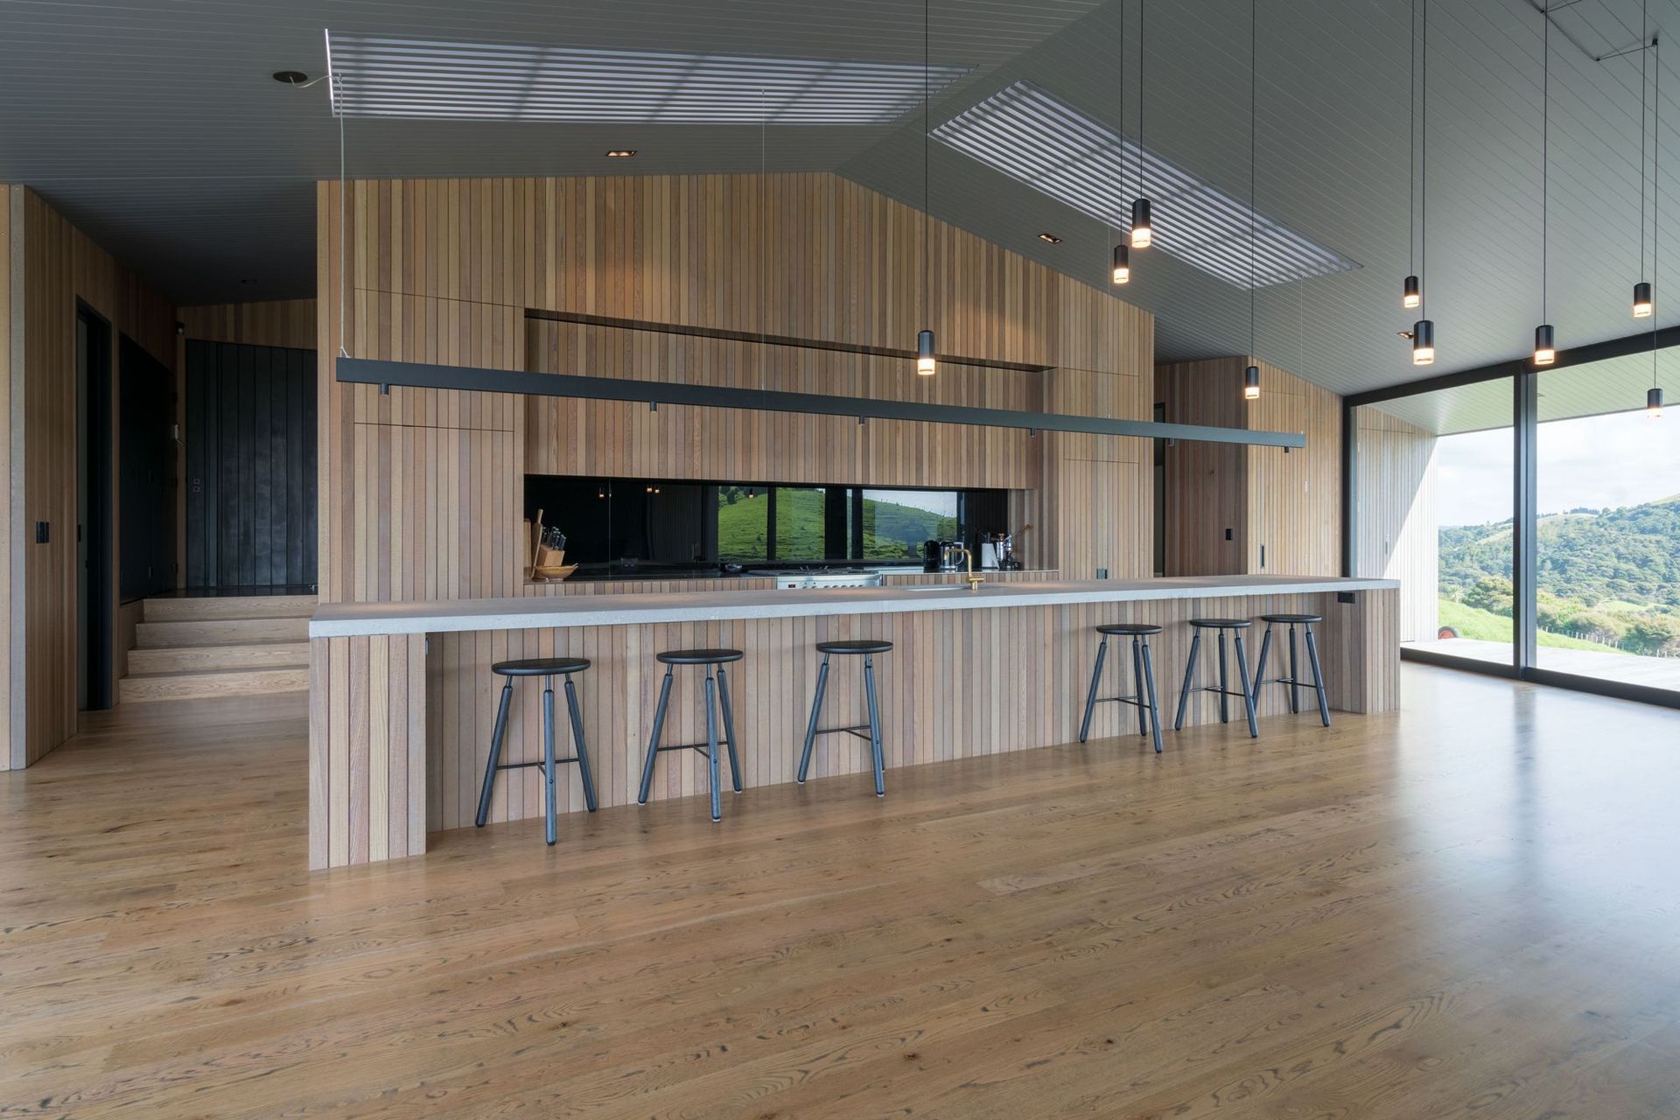
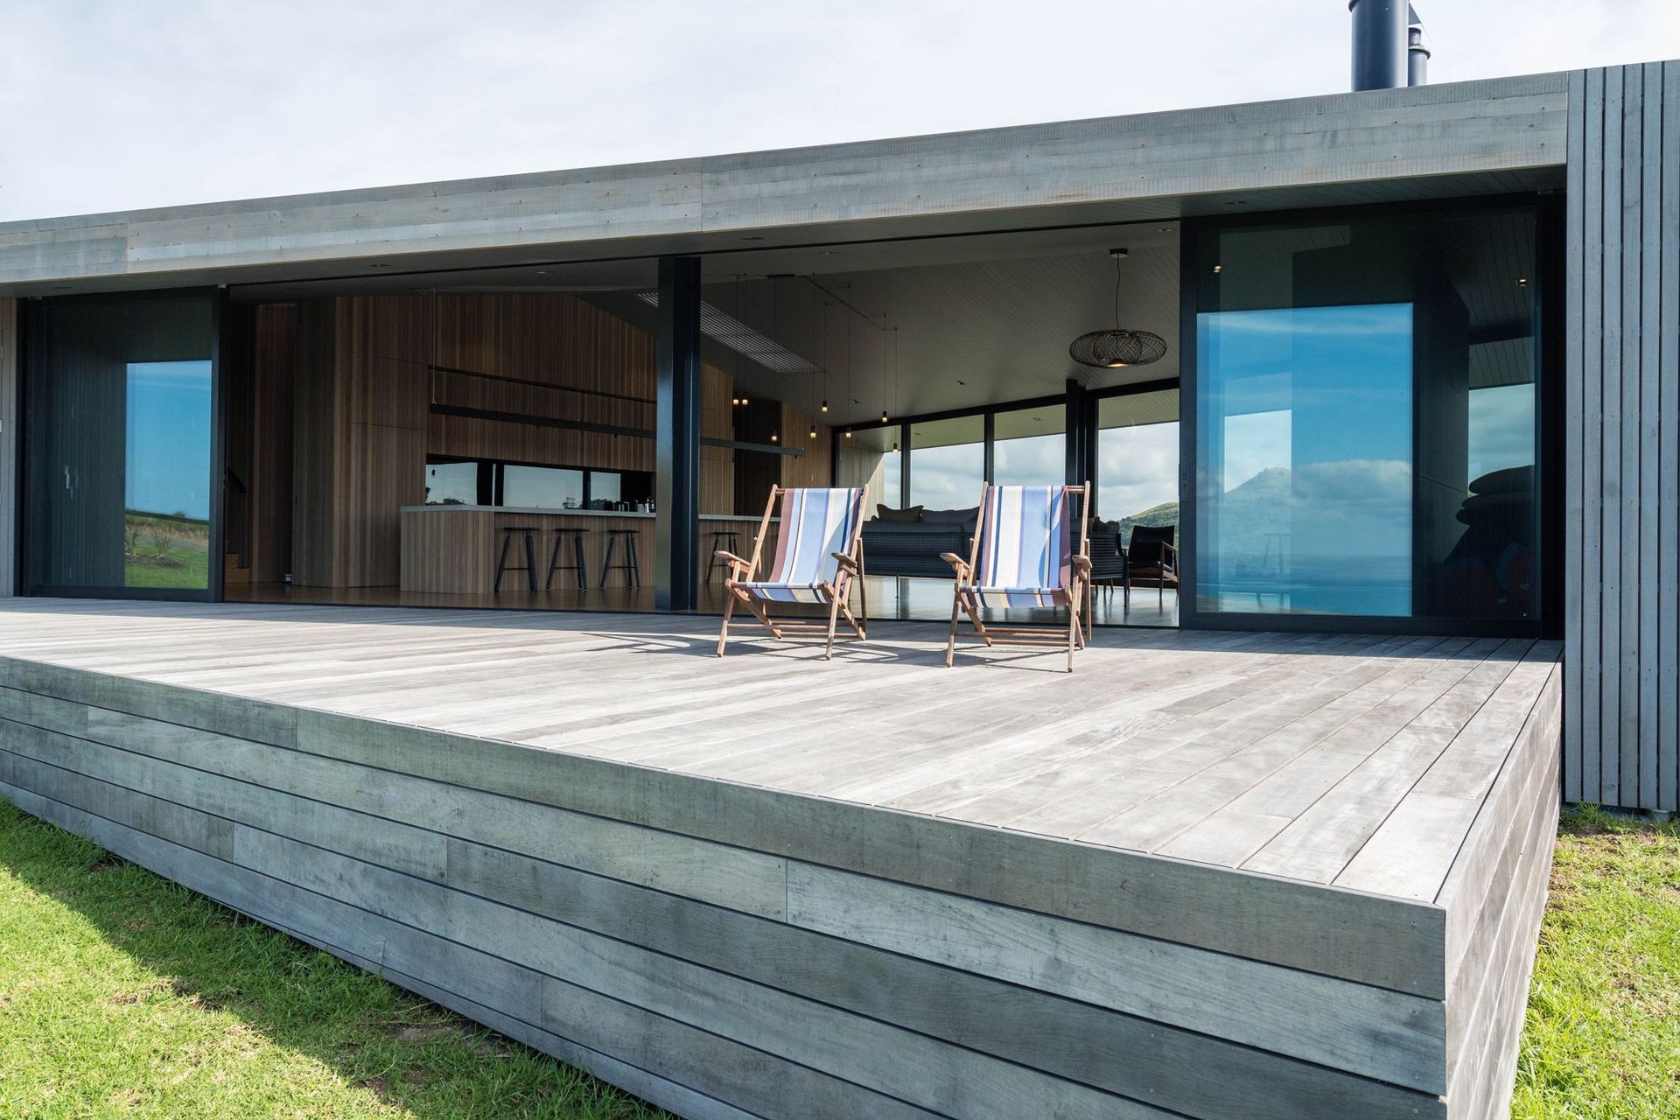
The sense of space is made all the more remarkable thanks to soaring ceilings in the capacious open-plan kitchen/dining/living space. The use of cedar to the exterior carries inside, present in the stunning entertainer’s space, gallery, hallway and master bedroom. Screened skylights are a superb touch. Sweeping solid oak flooring flows out to private sun-drenched decks. Full-height, multi-sliding doors open the entire length of the open-plan for a breathtaking connection with the outdoors.





Like this Project?
Hire Coastal Construction Projects
Professional Reviews
Professionals used in
this project
The practices and trades credited on this project.



More projects from
Coastal Construction Projects
Other work by Coastal Construction Projects, across every category they build in.

More in
Single House
Everything else in Single House, from every practice on ArchiPro.


Next Project
Keep scrolling