
Project team
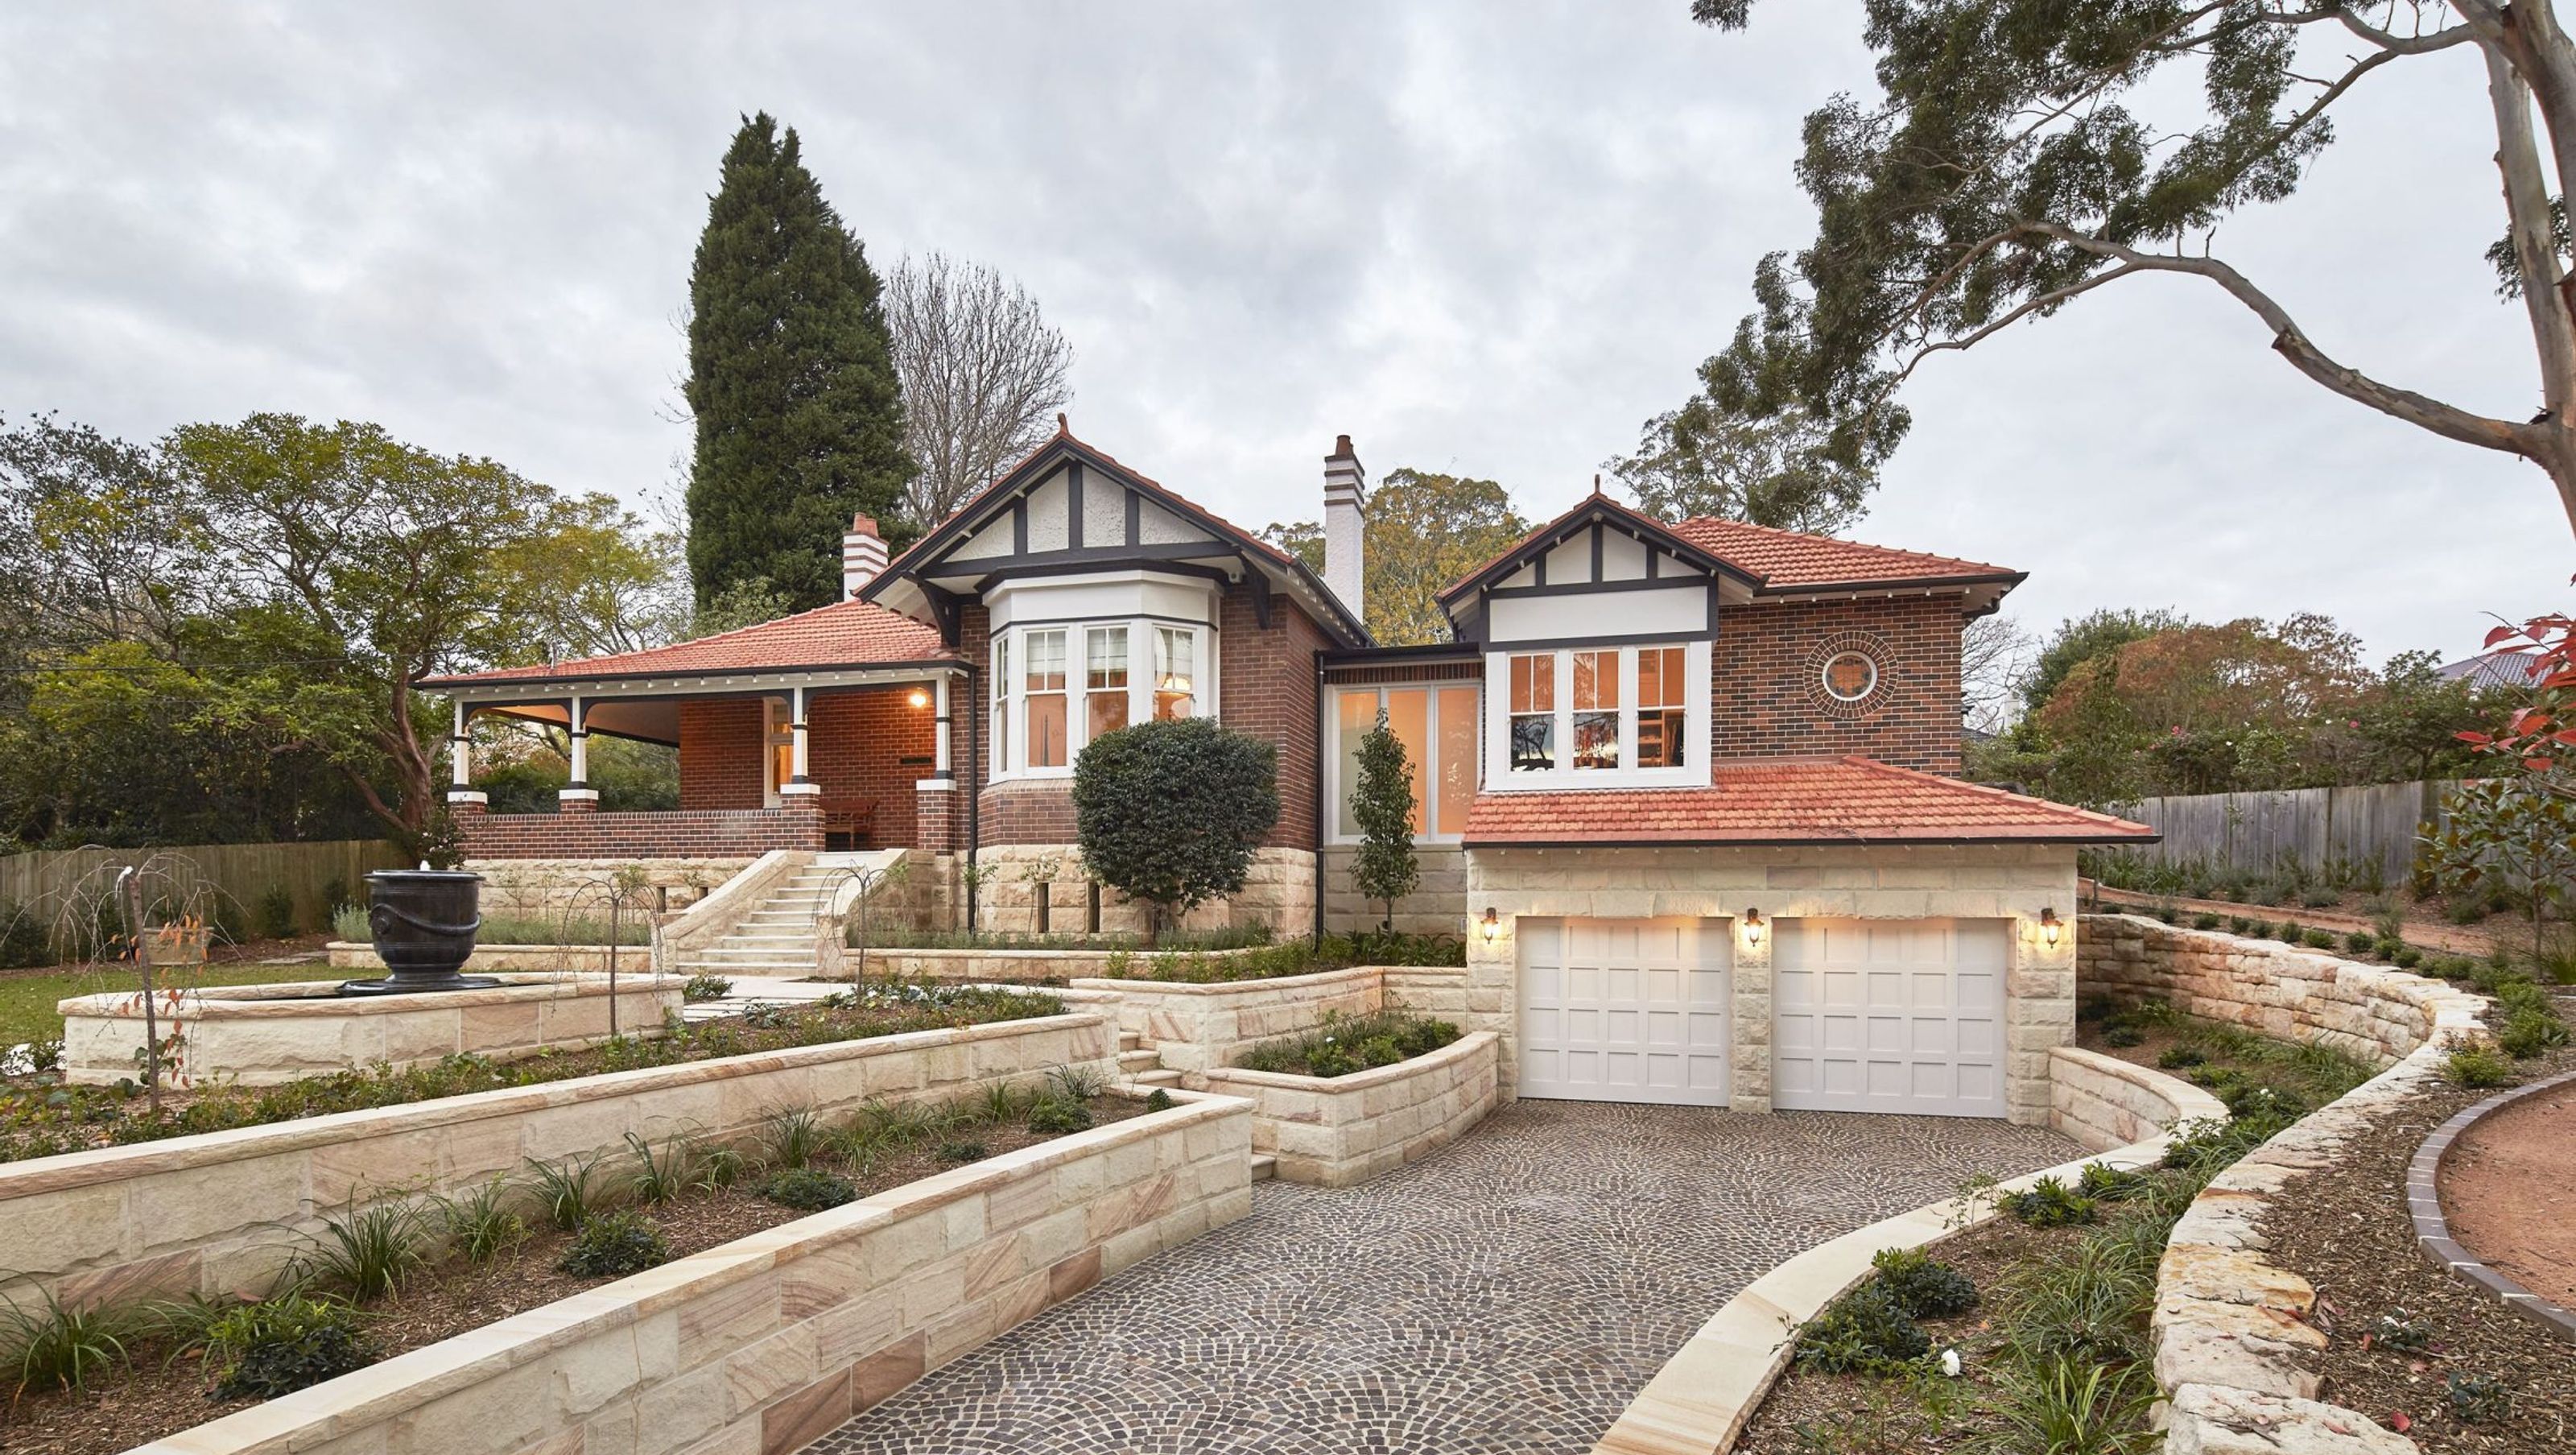
A harmonious blend of heritage and contemporary design, Wairangi House features a grand entrance, seamless extensions, and curated architectural elements, creating a stunning family home in a green-belt Sydney suburb.
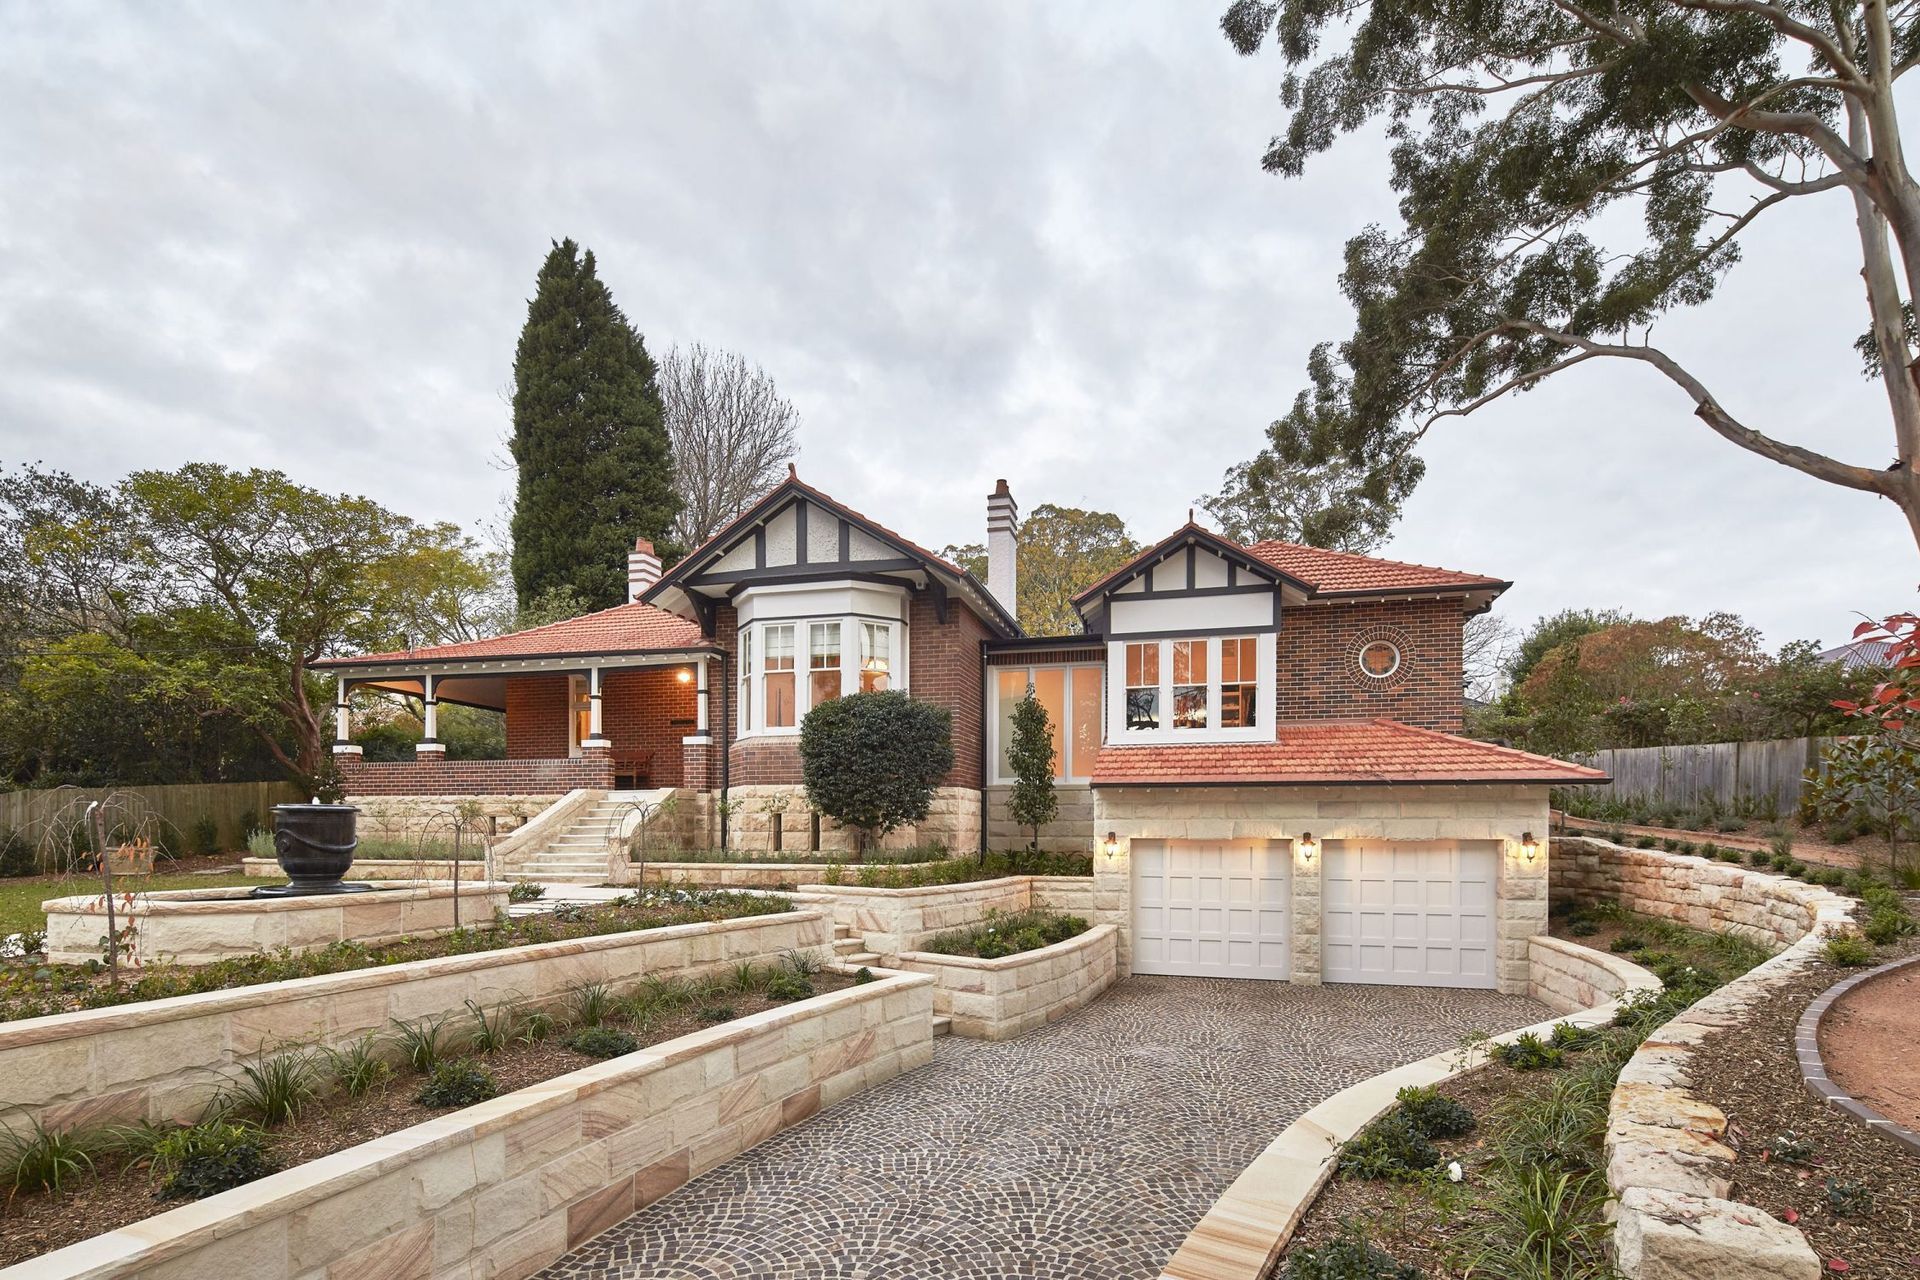
In a green-belt Sydney suburb, the stately Wairangi House was redesigned using original proportions to create a stunning home that balances heritage features with contemporary style.
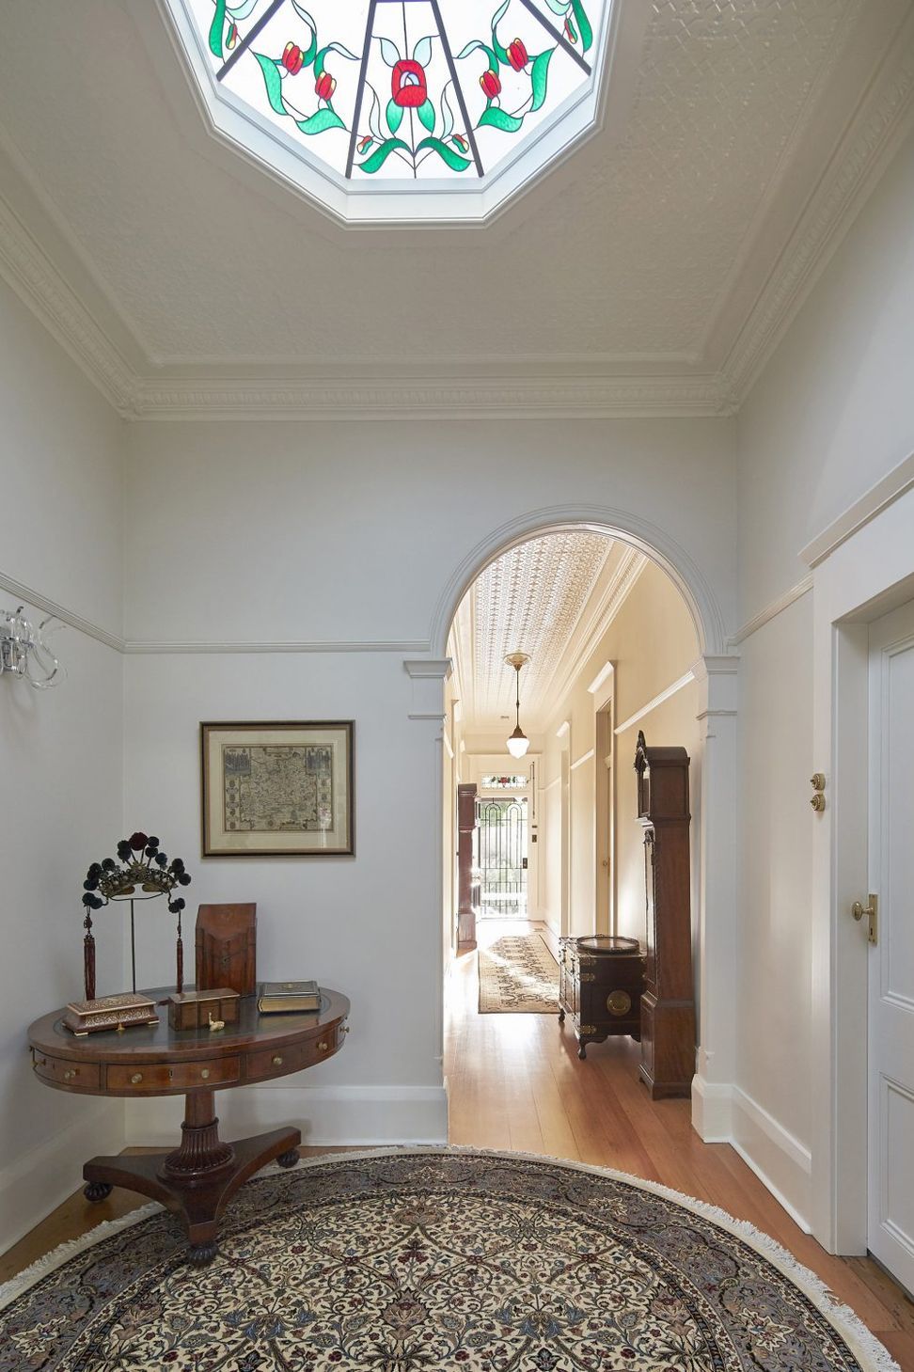
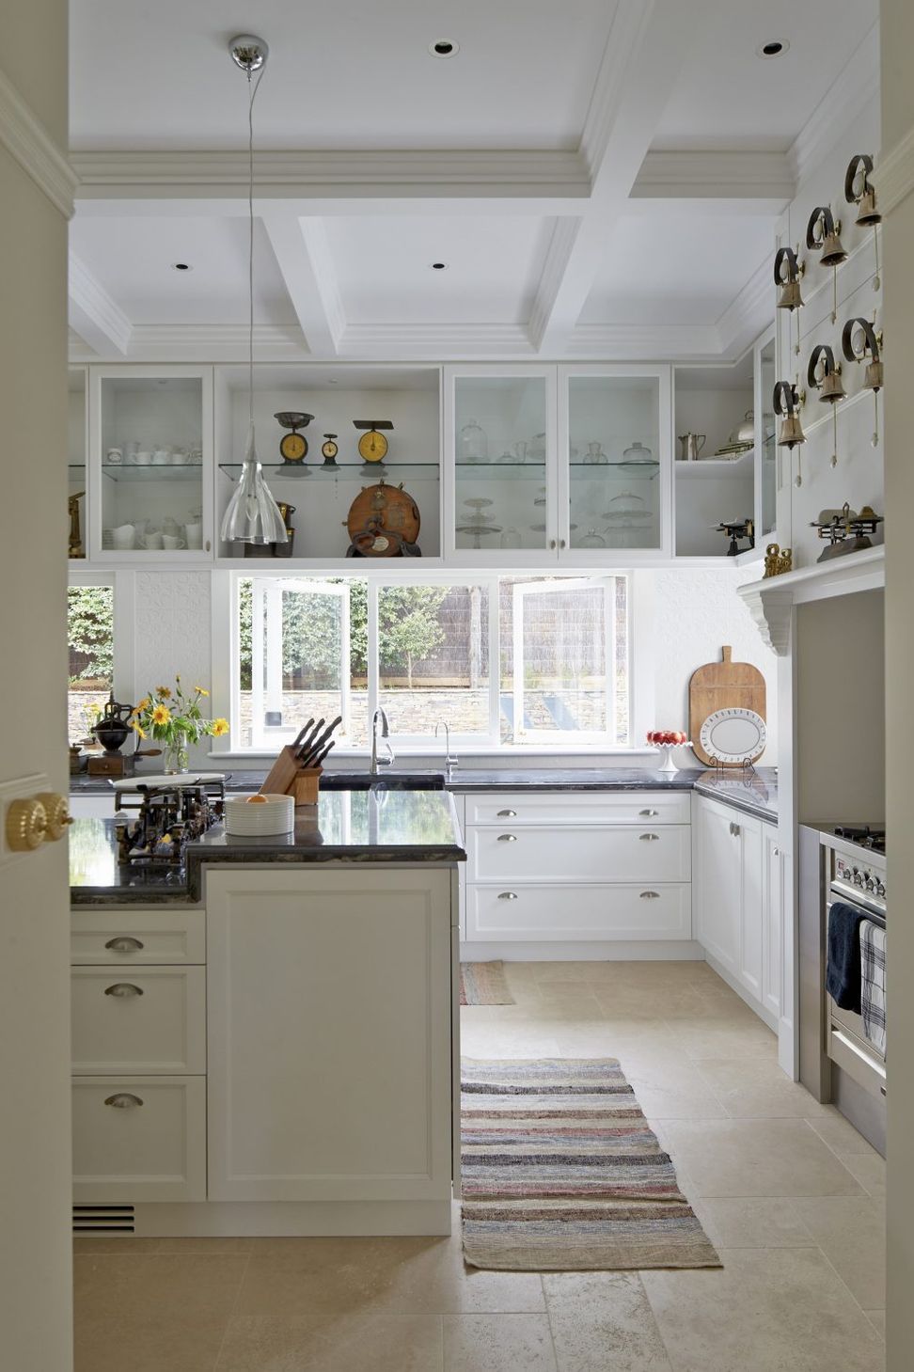
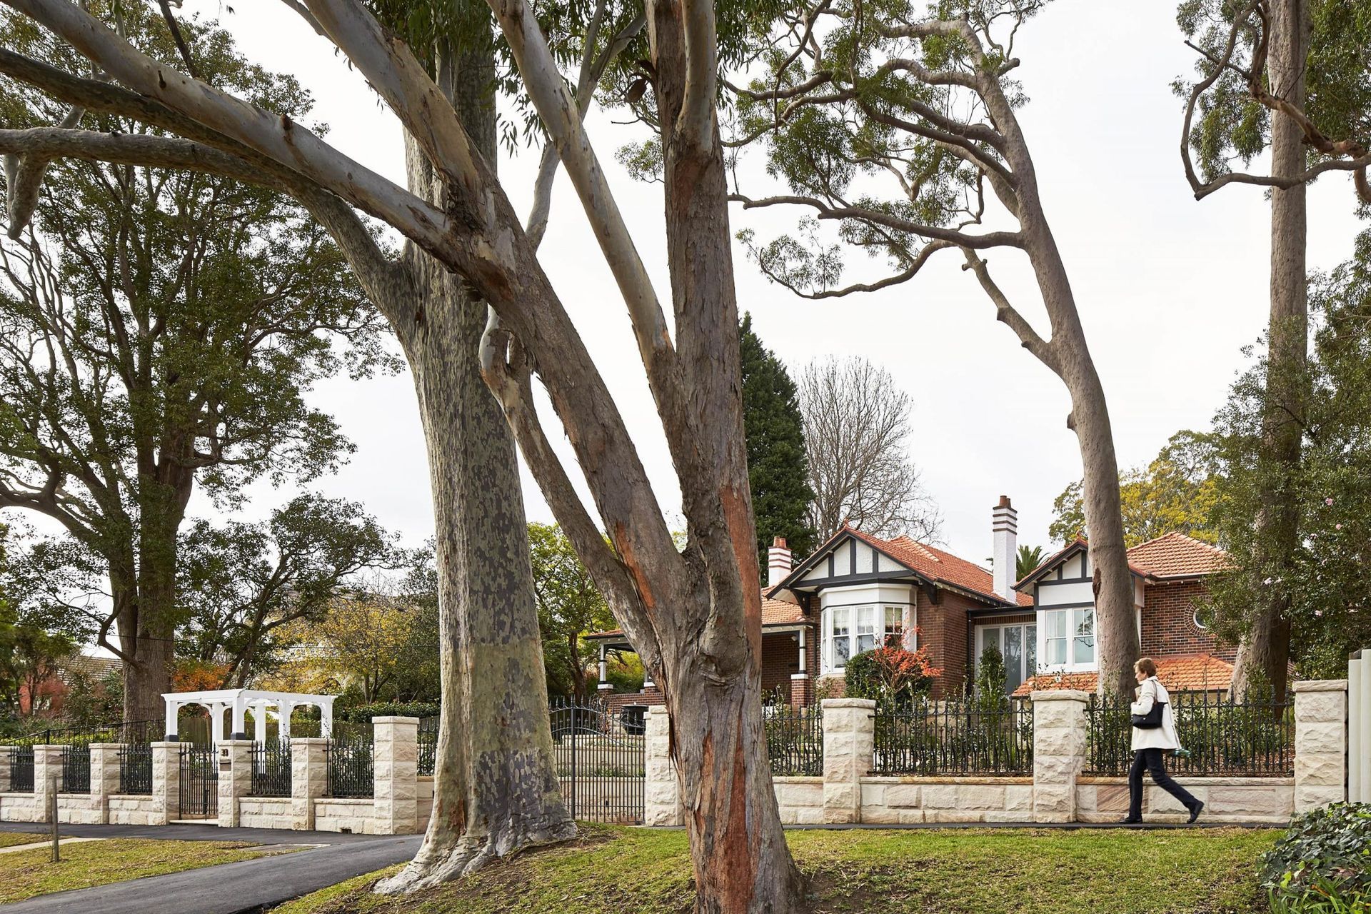
Its re-imagining starts with a grand entrance, where a new portico of Sydney sandstone leads through a terraced garden to the restored Federation facade. A grand entry hall then leads past the original study and lounge room to a seamless rear extension containing the expansive kitchen, dining, and living room.
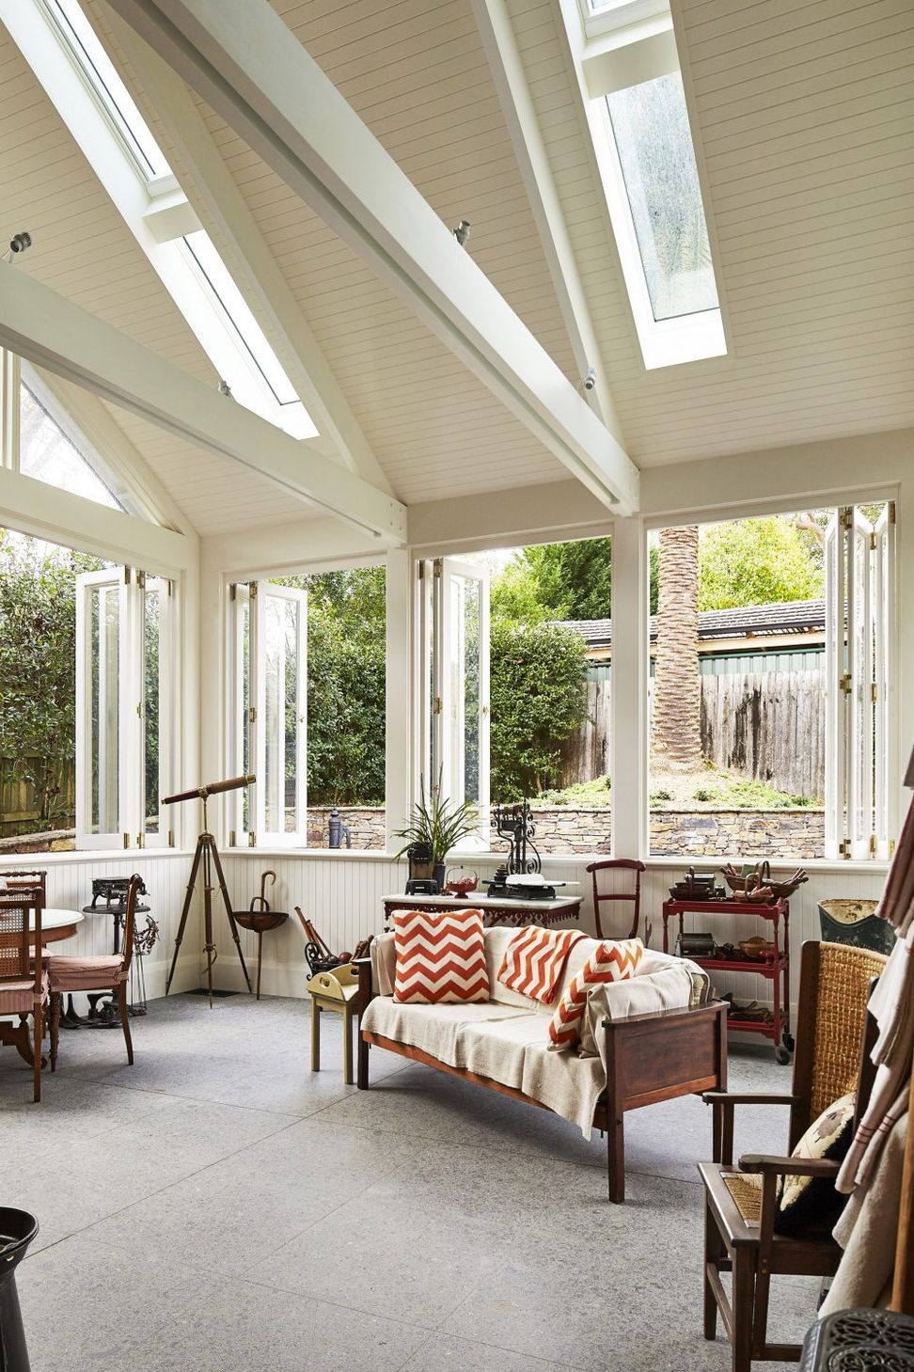
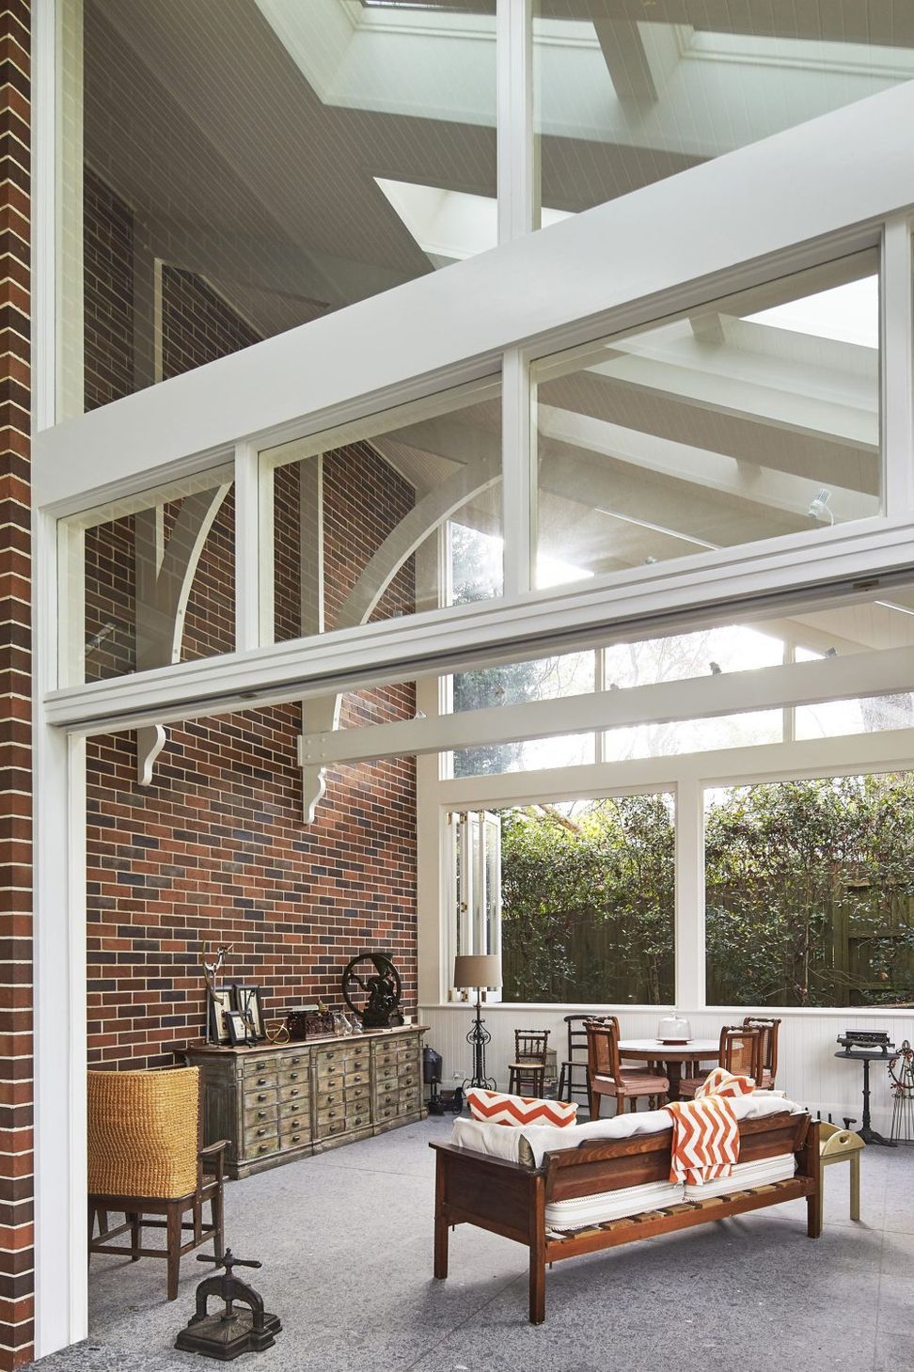
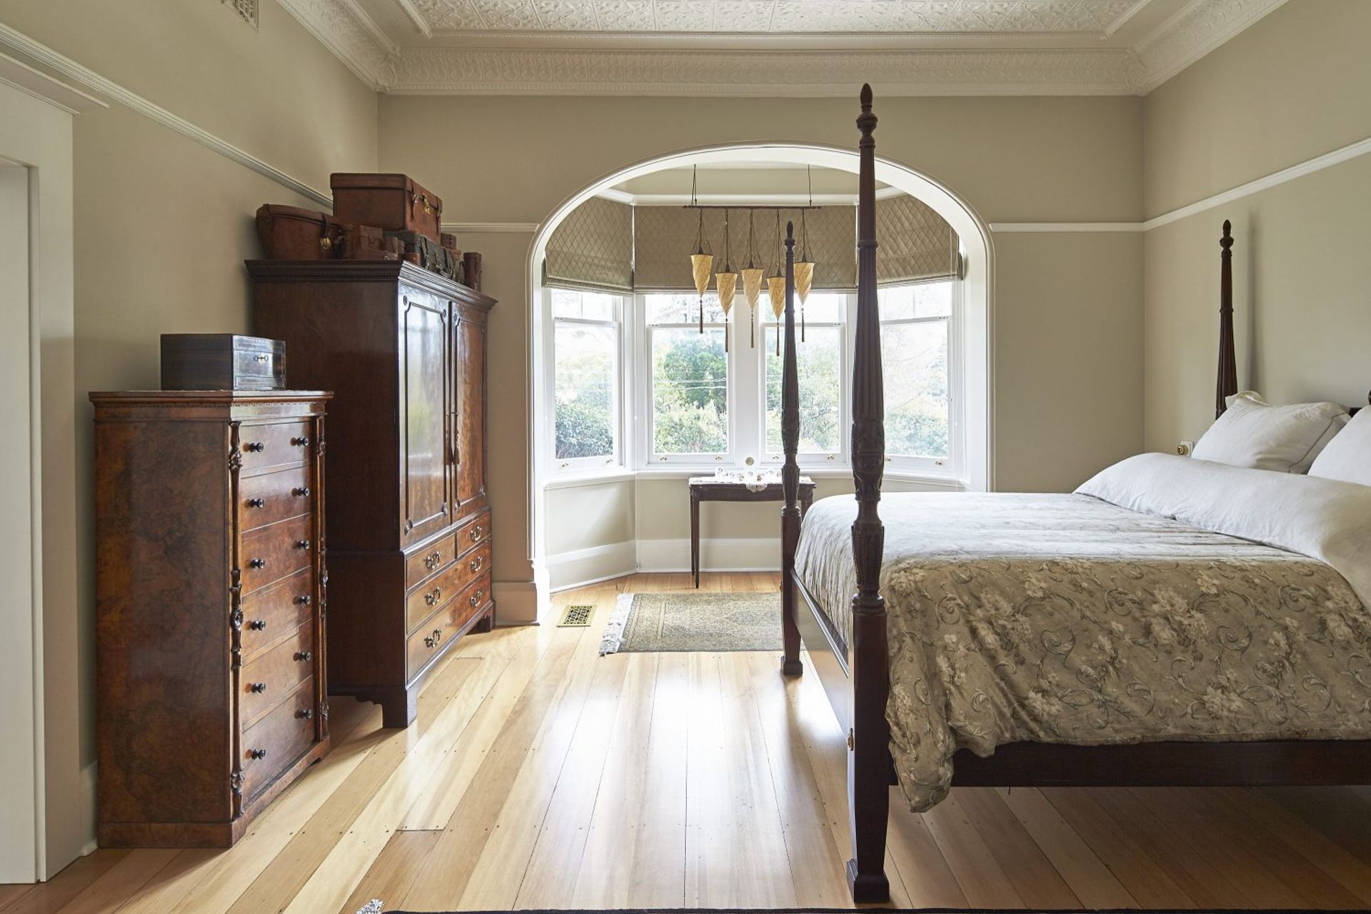
Here, two interconnected living spaces - a rear glass conservatory and an expansive covered patio – open out to the garden and pool area. The interior is further modified and extended to incorporate a generous main bedroom suite, guest rooms and a sewing workroom wrapping the internal courtyard.
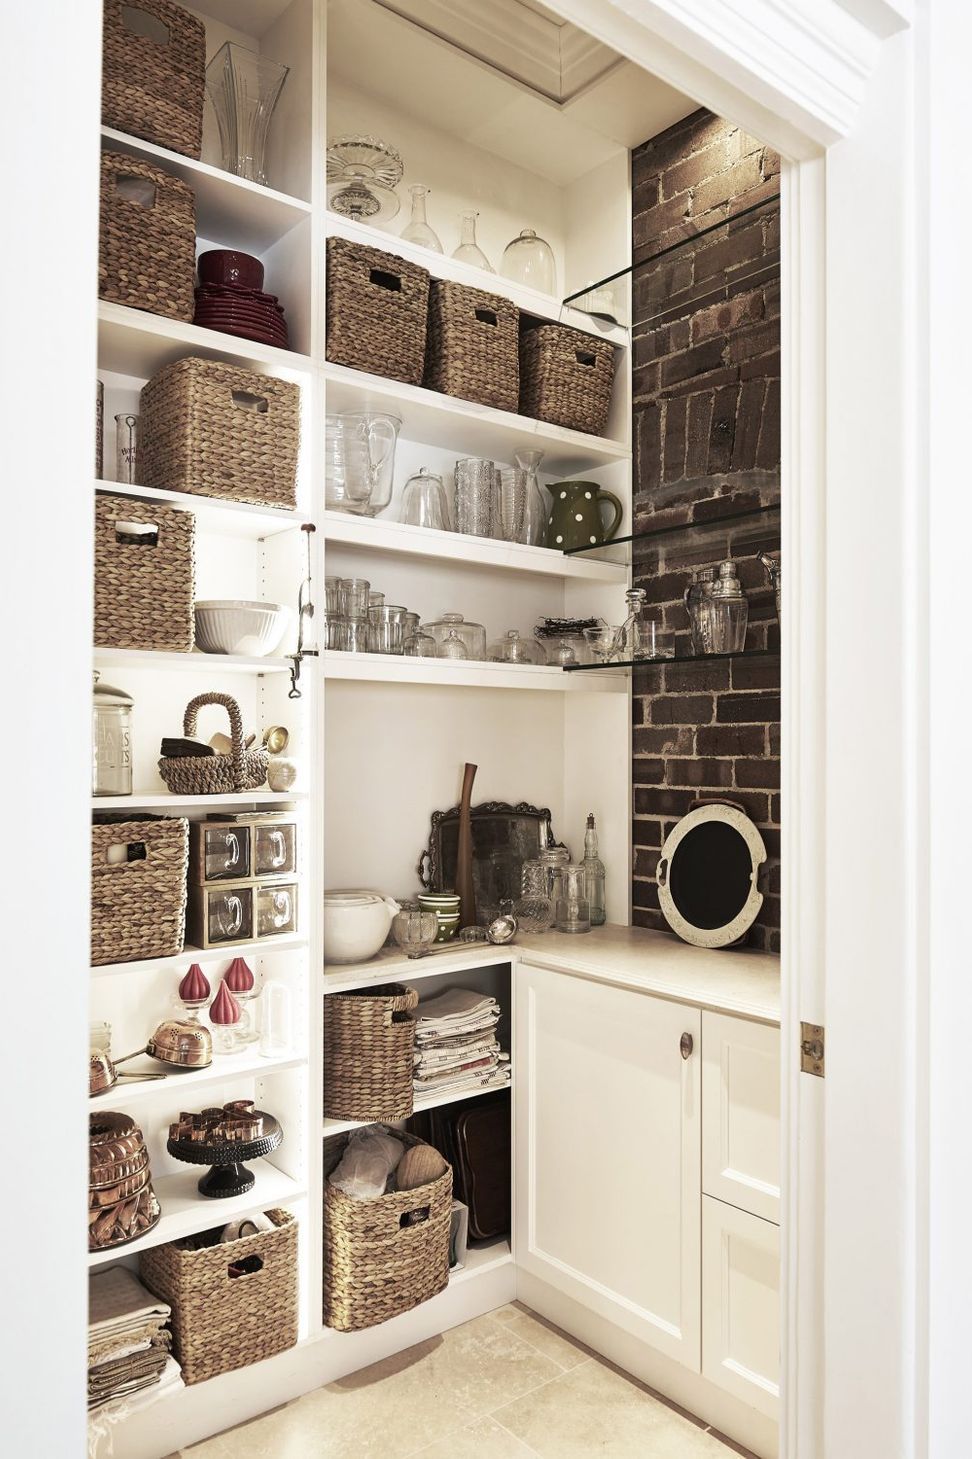
Detailing throughout reflects our clients’ fascination with domestic and industrial artefacts reaching back to eras well prior to the vintage of the house. Their collection, curated throughout the house, introduces fascinating architectural elements, such as the contemporary Venetian glass pendant lights in the kitchen complementing the living room’s original baronial fireplace.
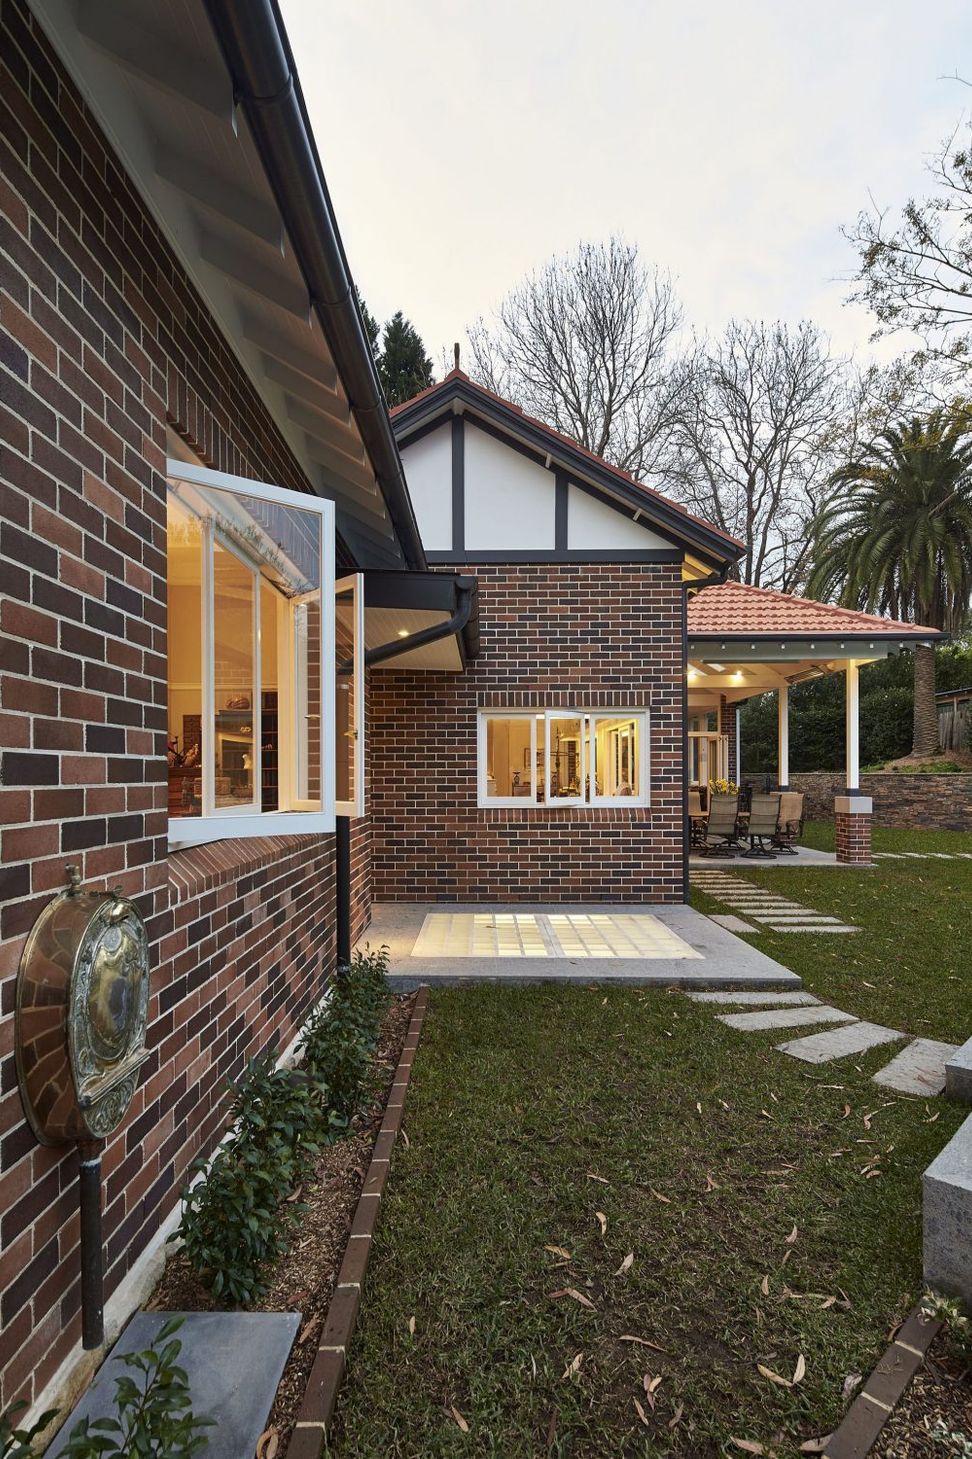
Similarly, Victorian era water pumps and a brass hand-basin bring character to the garden against the backdrop of hand-built stone walls and elegant landscaping.
Awards
Winner – Restoration / Addition $2-3M (with Stuart Wilson Constructions), NSW Master Builders Association Excellence in Housing Awards
Photographer: Peter Bennetts





Like this Project?
Hire Bijl Architecture
Professionals used in
this project
The practices and trades credited on this project.

More projects from
Bijl Architecture
Other work by Bijl Architecture, across every category they build in.


More in
Renovations
Everything else in Renovations, from every practice on ArchiPro.


Next Project
Keep scrolling