
Project team
A transformative kitchen renovation in the Waitakere Ranges, enhancing functionality and aesthetics while maximizing stunning views, featuring a modern island design, vibrant cabinetry, and a cozy dual-sided fireplace for family gatherings.
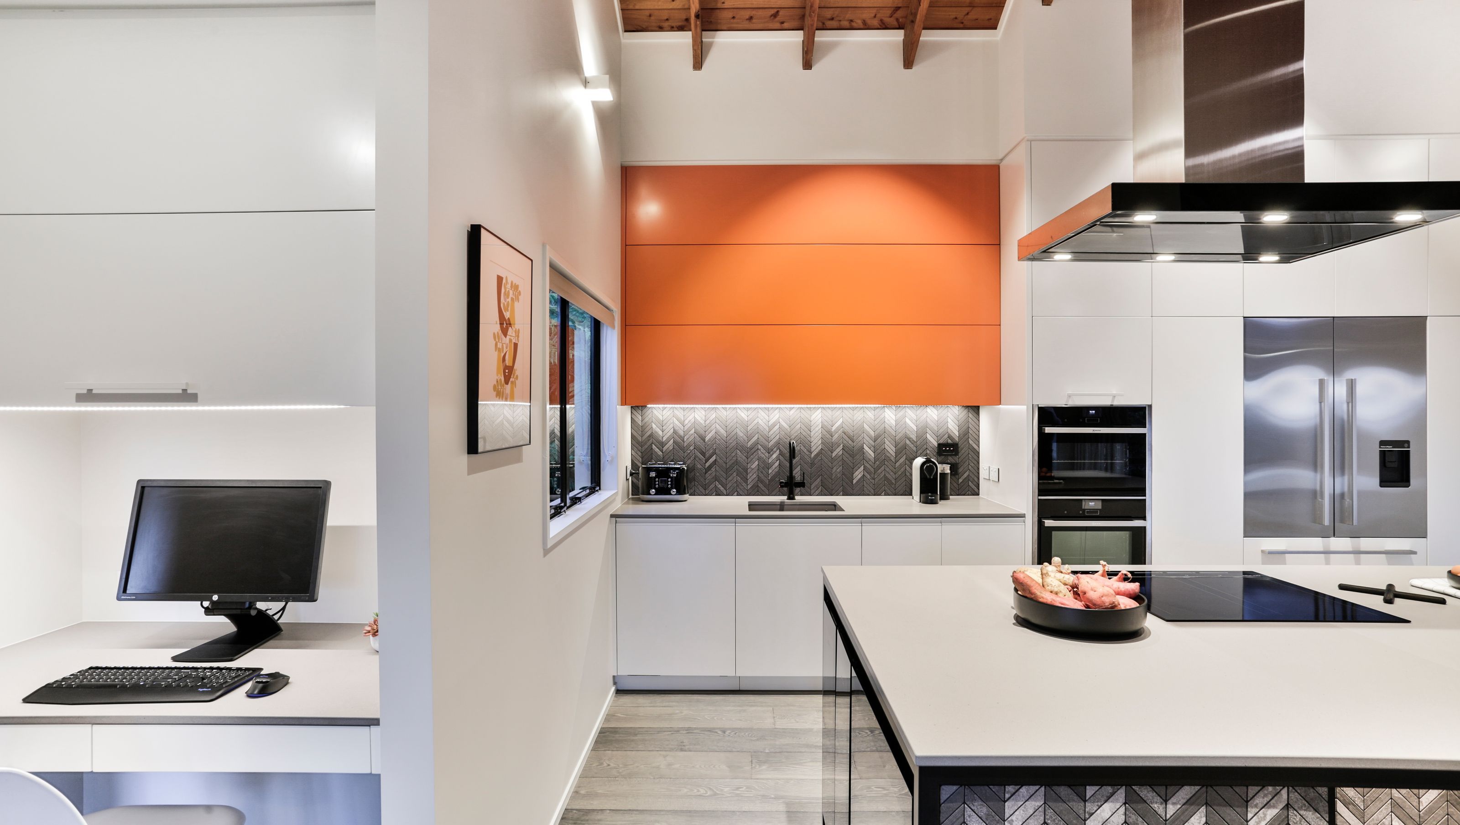
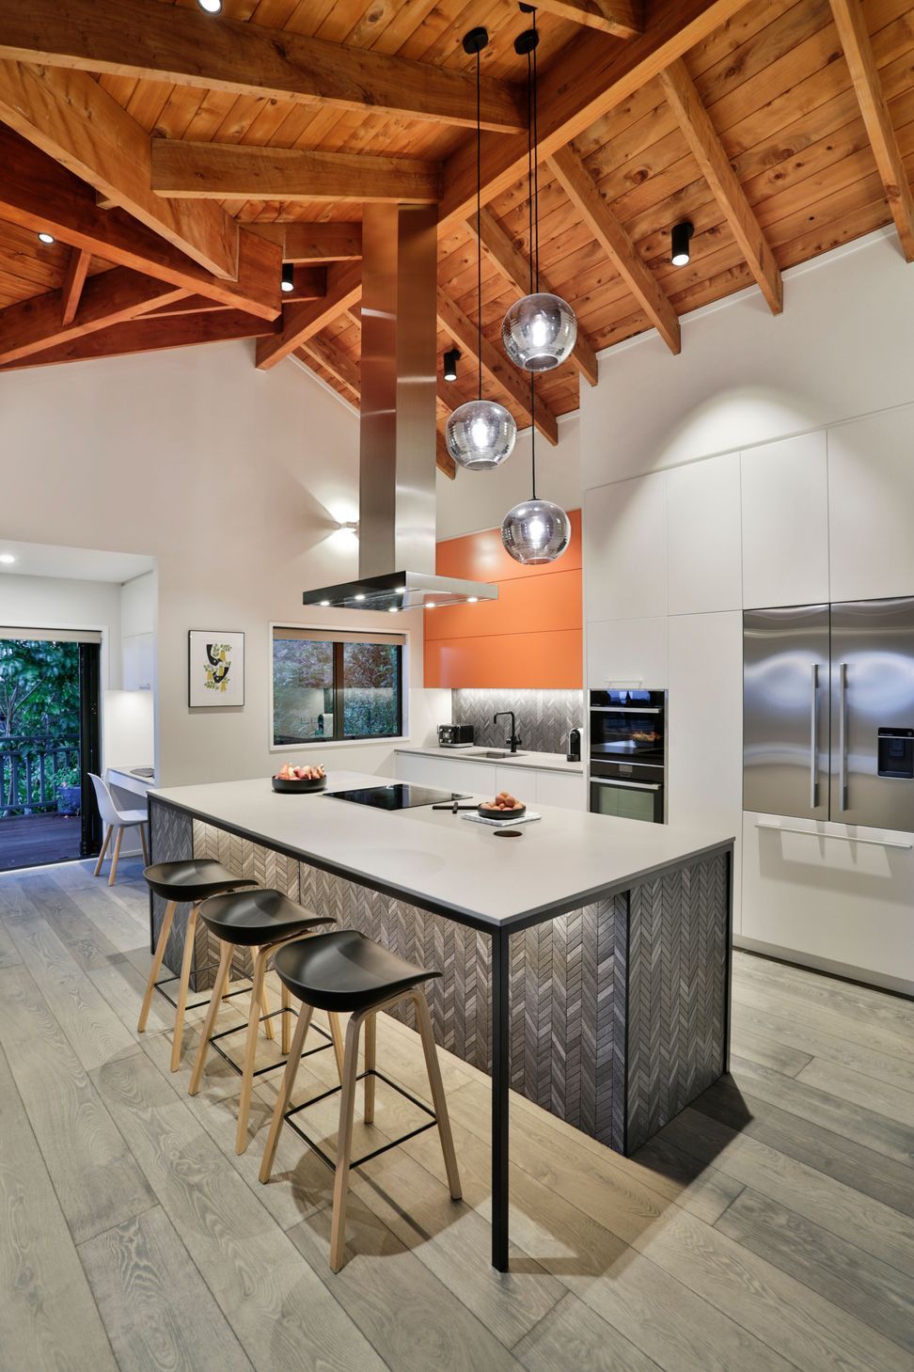
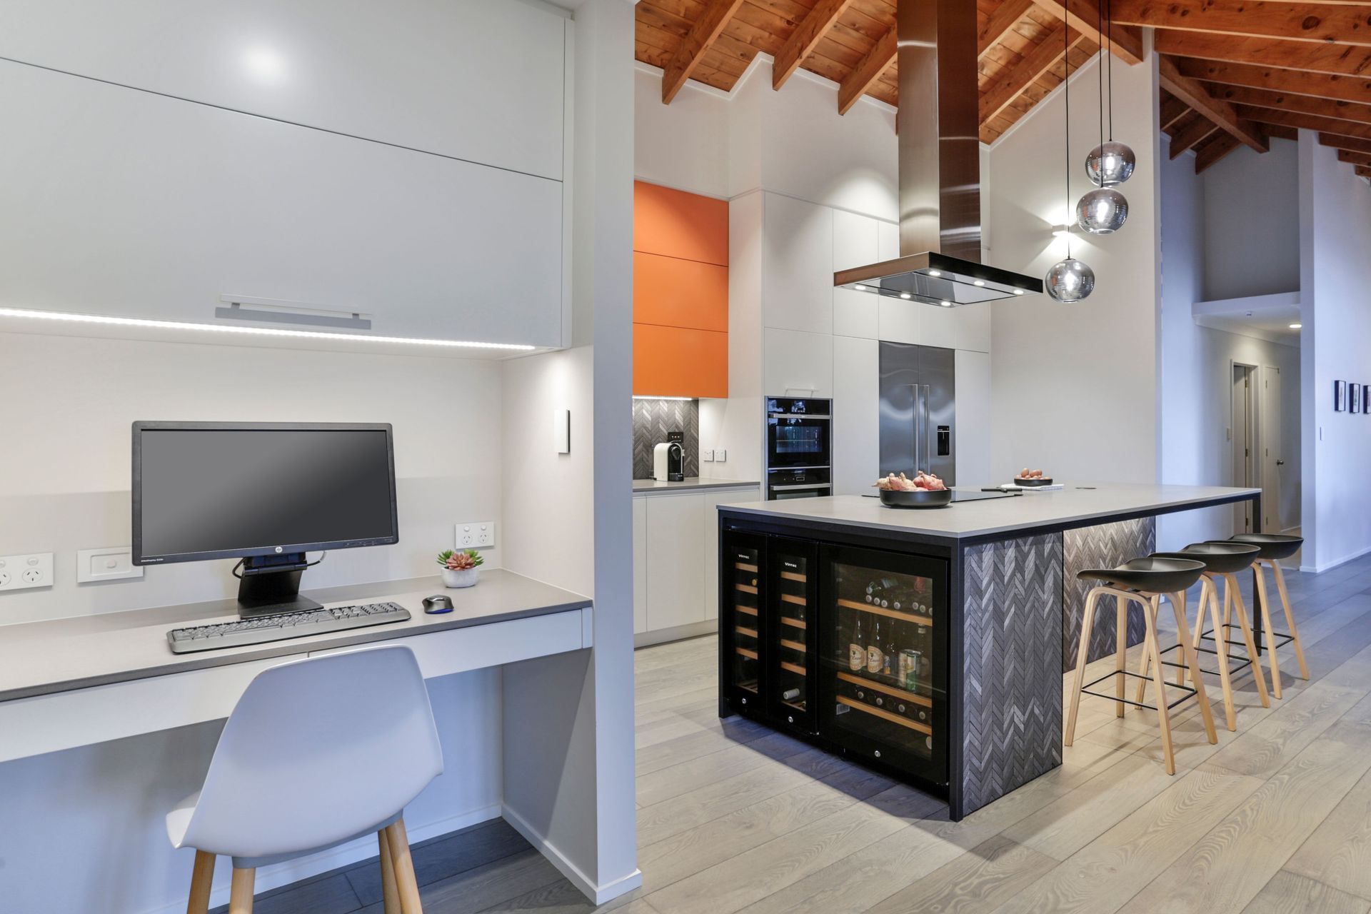
Tucked away up high in the Waitakere ranges surrounded by native bush, this home manages to showcase the most beautiful views of both Waitamata harbour and the Manukau harbour – it surprised Natalie when she first visited her clients home how the kitchen area was tucked away behind the living room with a solid wall blocking this great view. Her vision was to remove as much of this dividing wall as possible, so the “hub” of the home was utilised to its full potential. Having one toddler and another baby on the way her clients request was for a far more practical kitchen to handle their growing family lifestyle. Their existing 1980’s kitchen was small and awkward, with a melamine & laminate hexagonal central island that had lots of sharp angled edges (not good for kids) and a central floor to ceiling post positioned in the middle of the room holding up a cumbersome low bulkhead above. This made the kitchen feel closed in and quite separate and from the adjoining dining and living areas where the pitched Douglas fir ceiling was much higher. The existing floor to ceiling post turned out not to be load supporting, so it was removed. As a result, Natalie was able to design a cleaner, more workable island shape, and workflow was vastly improved.
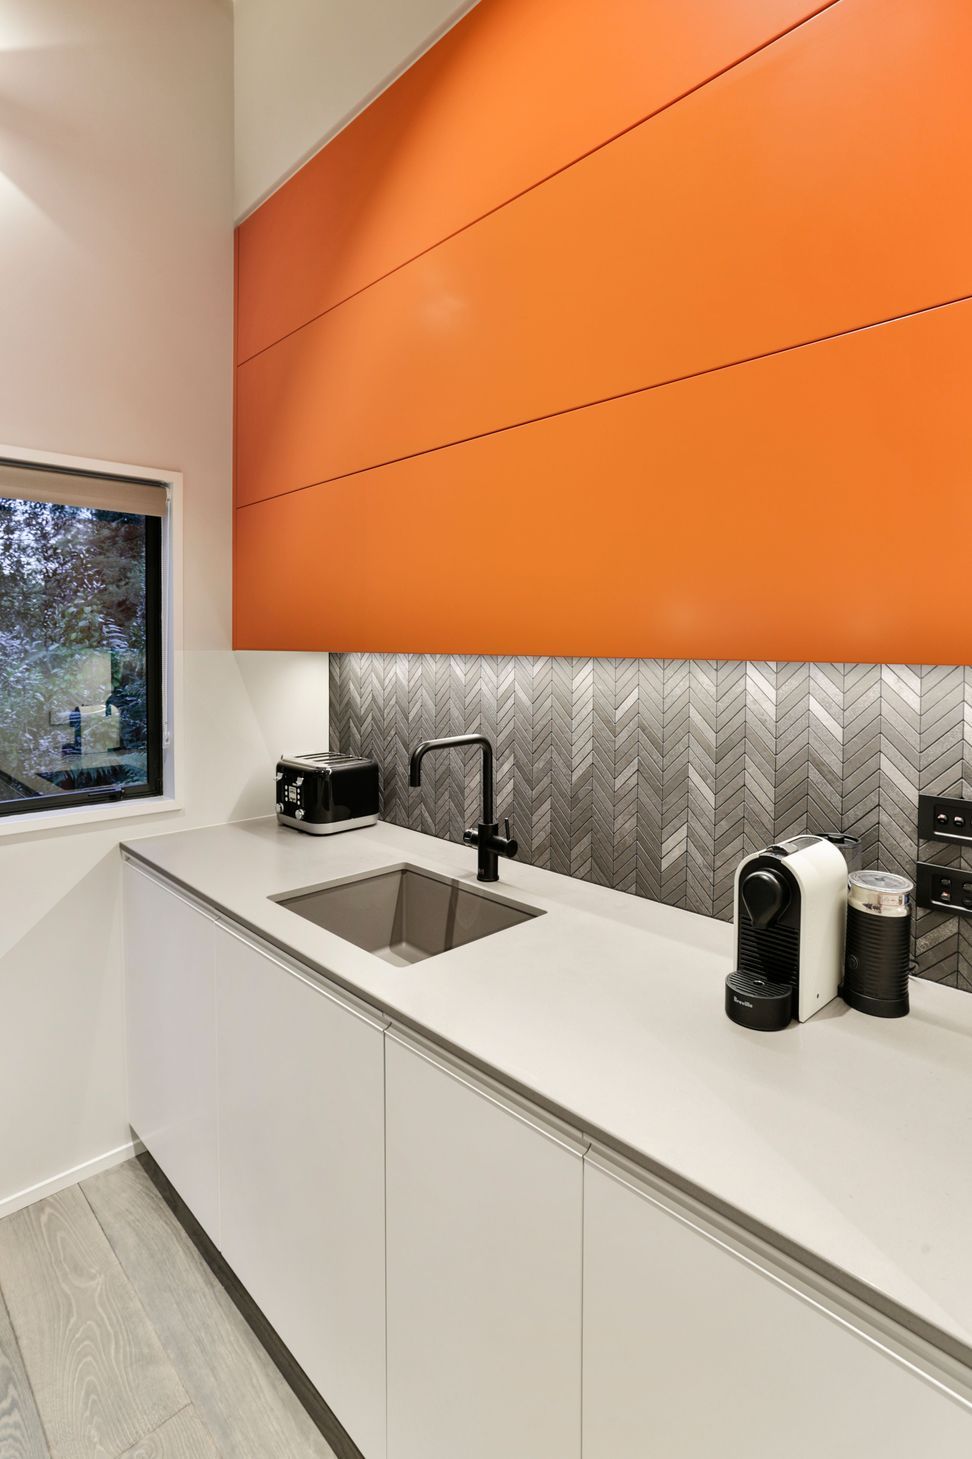
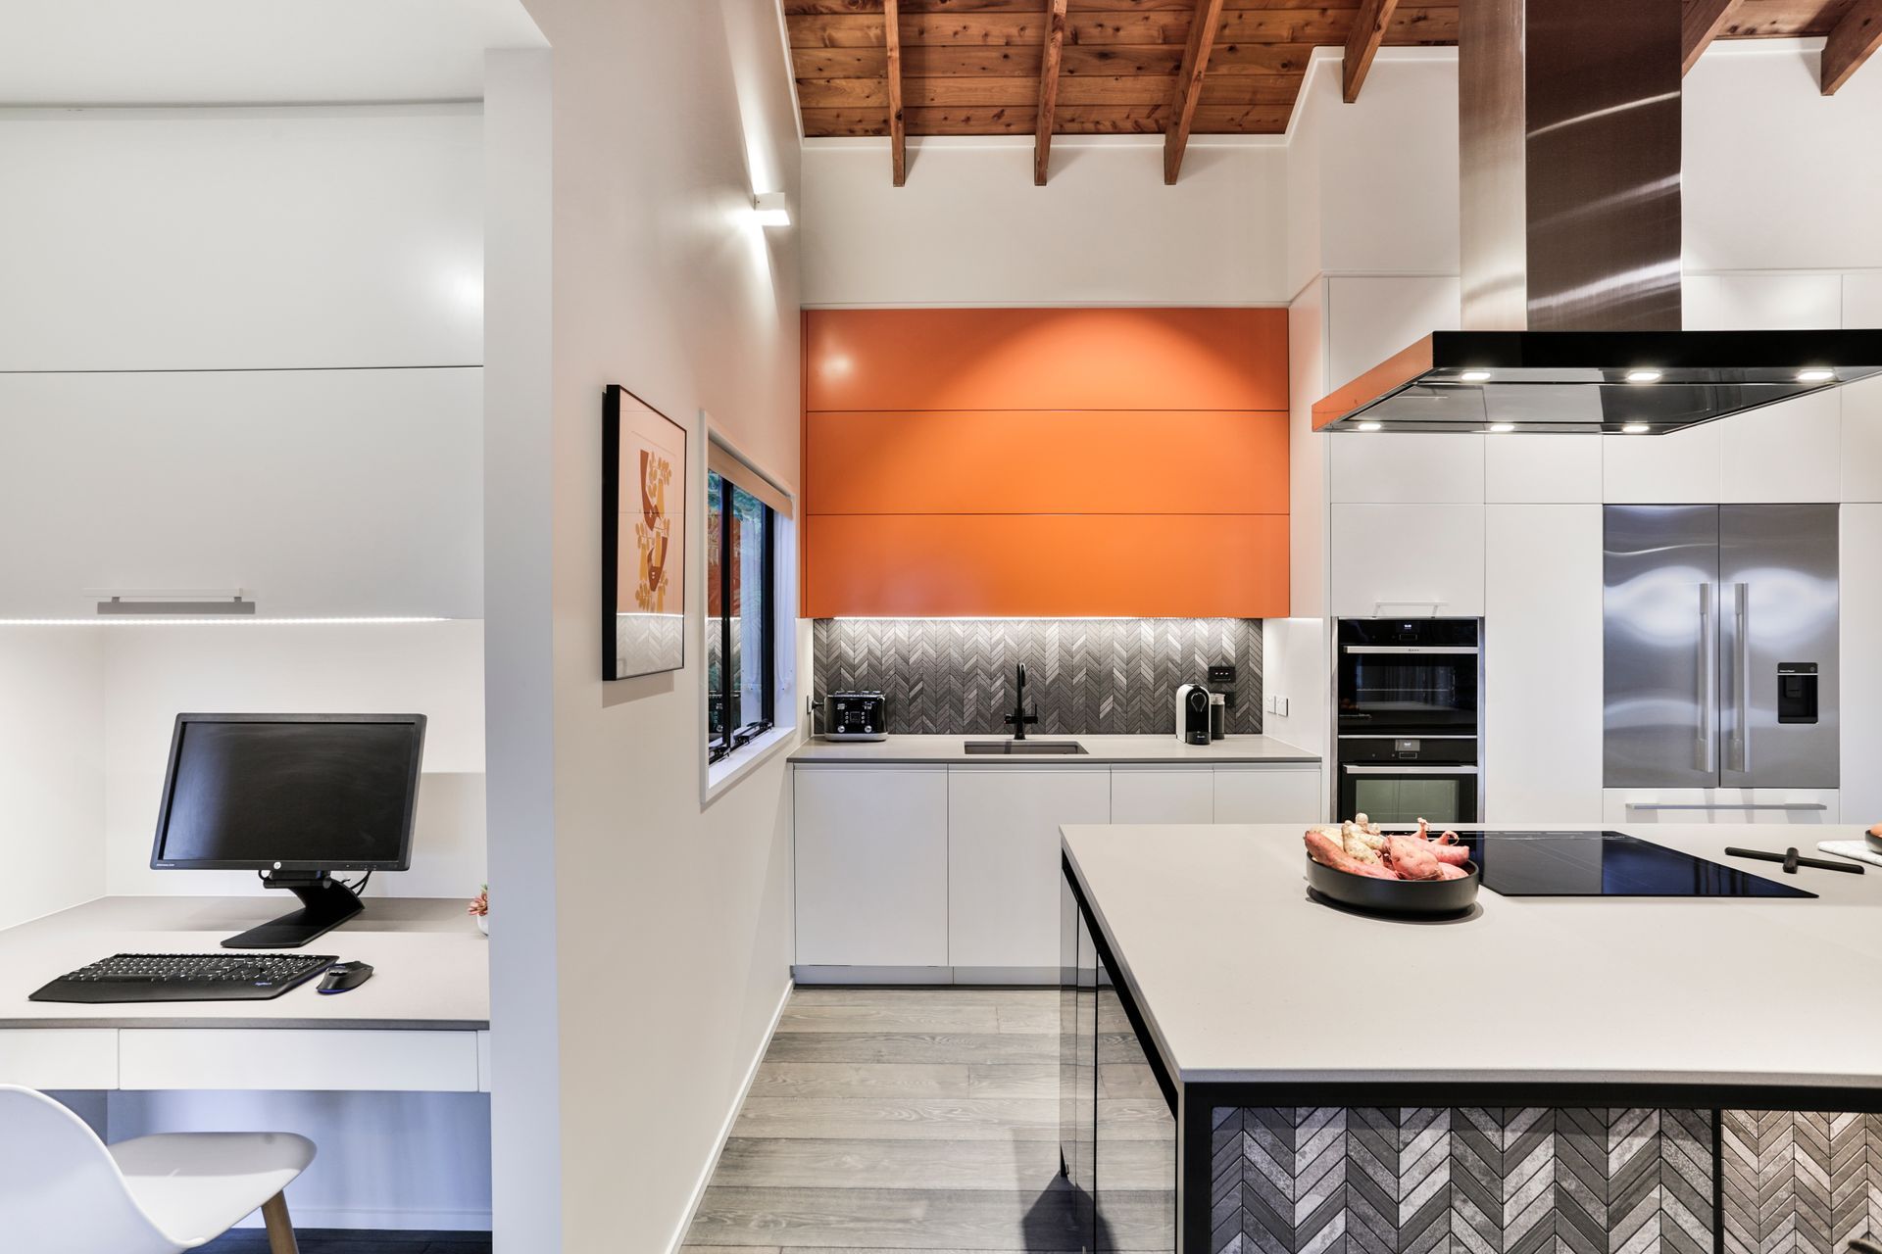
The Multi textured Chevron tiles wrapping around the island and splashback was designed to be an eye-catching feature, this is teamed with matt black steel island framing and Sleek Concrete Caesarstone benchtops. The clients wanted to keep the pitched Douglas fir timber ceiling for its natural charm and warmth, this timber ceiling and that the house is surrounded by forest and greenery meant the industrial look was a great contrast. To give the room the fun appeal for this young family we chose a bright tangerine orange for the wall cabinets. This wall area was chosen for greatest impact but the least amount of cost/complexity if the clients wanted a change the colour for something more conservative in the future. Another great feature would be the dual sided fireplace in between the living and kitchen which means warm seating at the island during winter – cosy breakfasts and afternoon drinks taken care off.

Like this Project?
Hire Du Bois Design Ltd
Professionals used in
this project
The practices and trades credited on this project.

More projects from
Du Bois Design Ltd
Other work by Du Bois Design Ltd, across every category they build in.


More in
Kitchen
Everything else in Kitchen, from every practice on ArchiPro.


Next Project
Keep scrolling