Project team
Product Suppliers
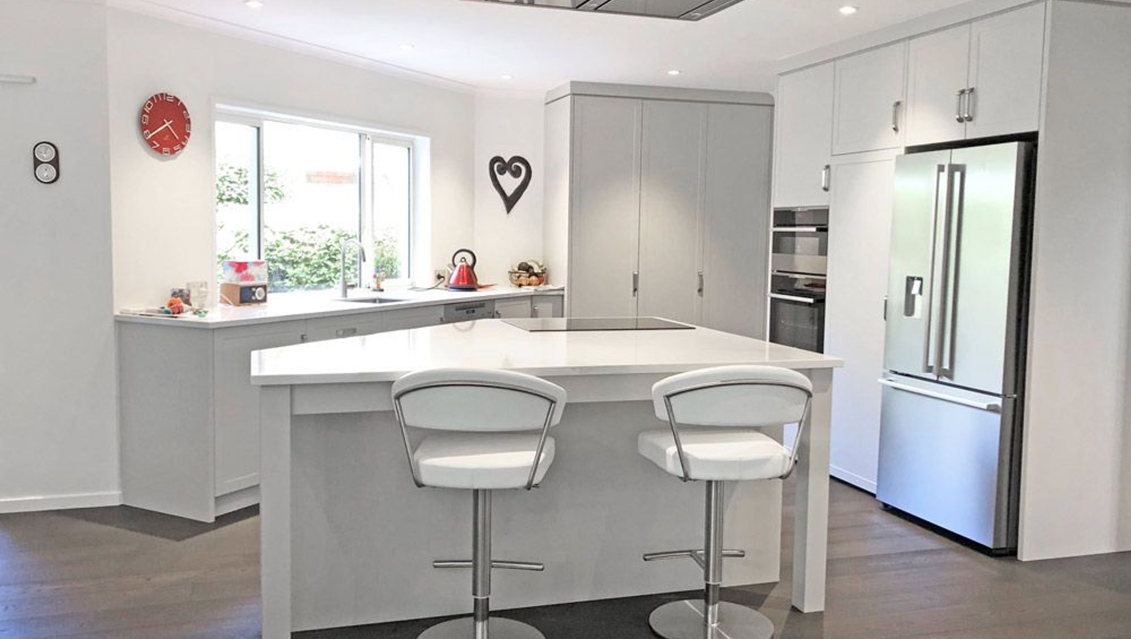
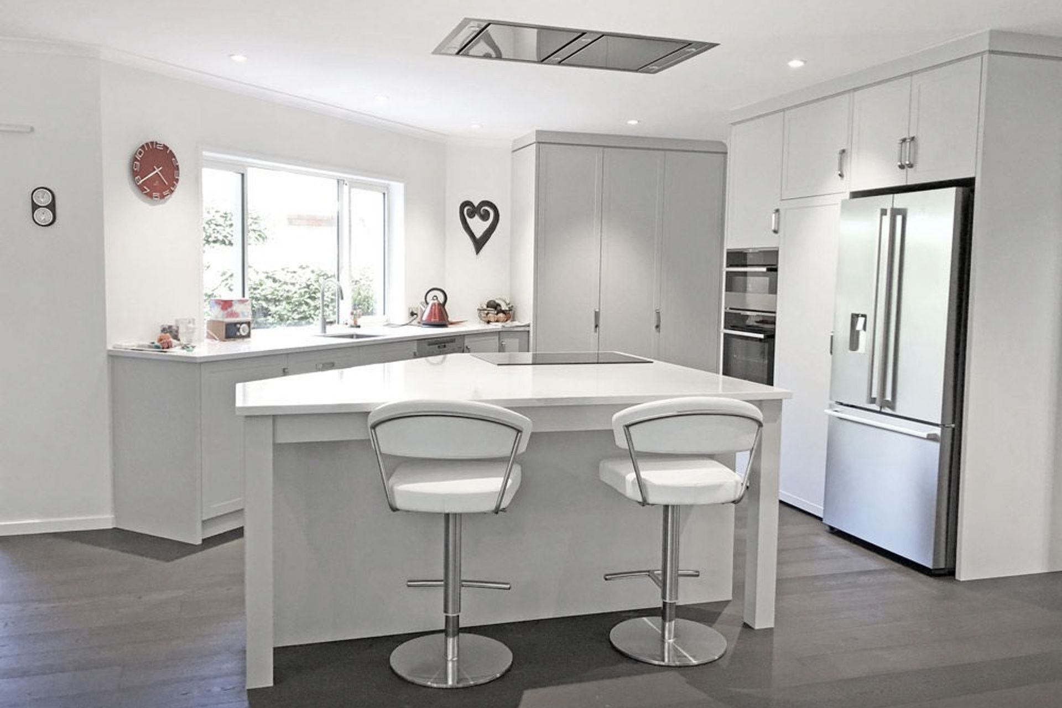
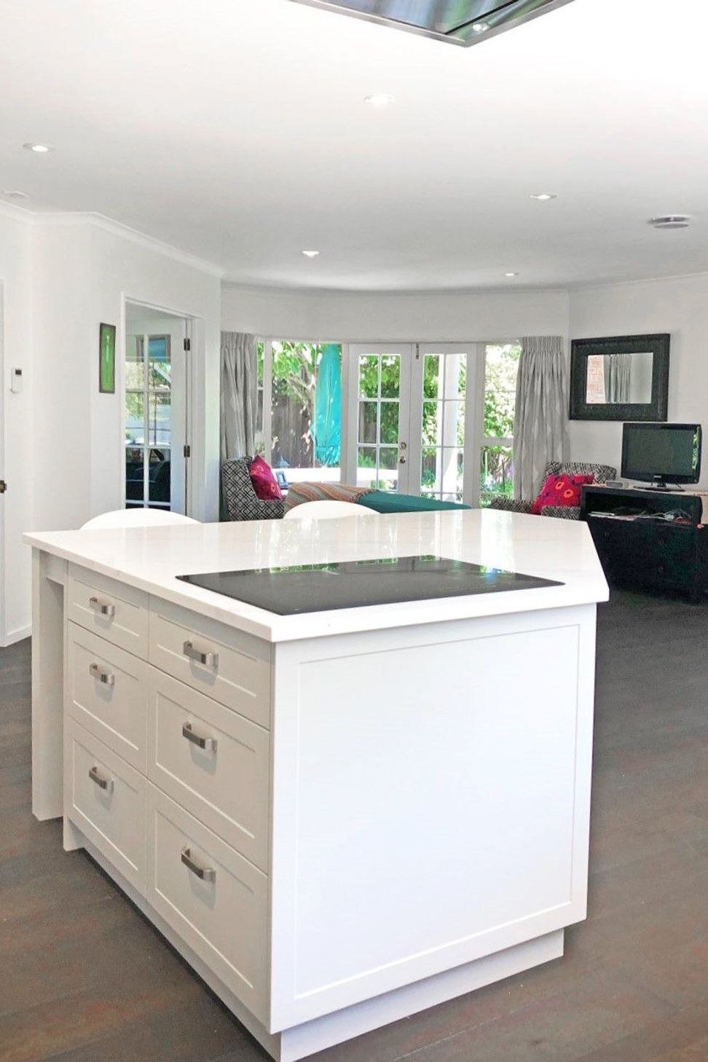
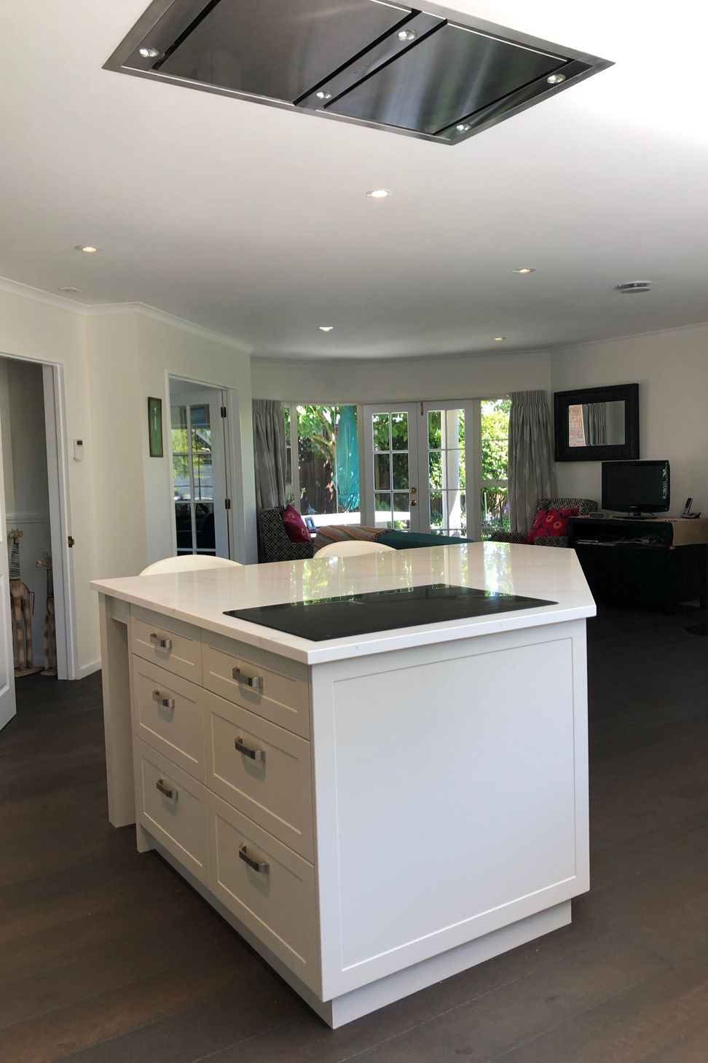
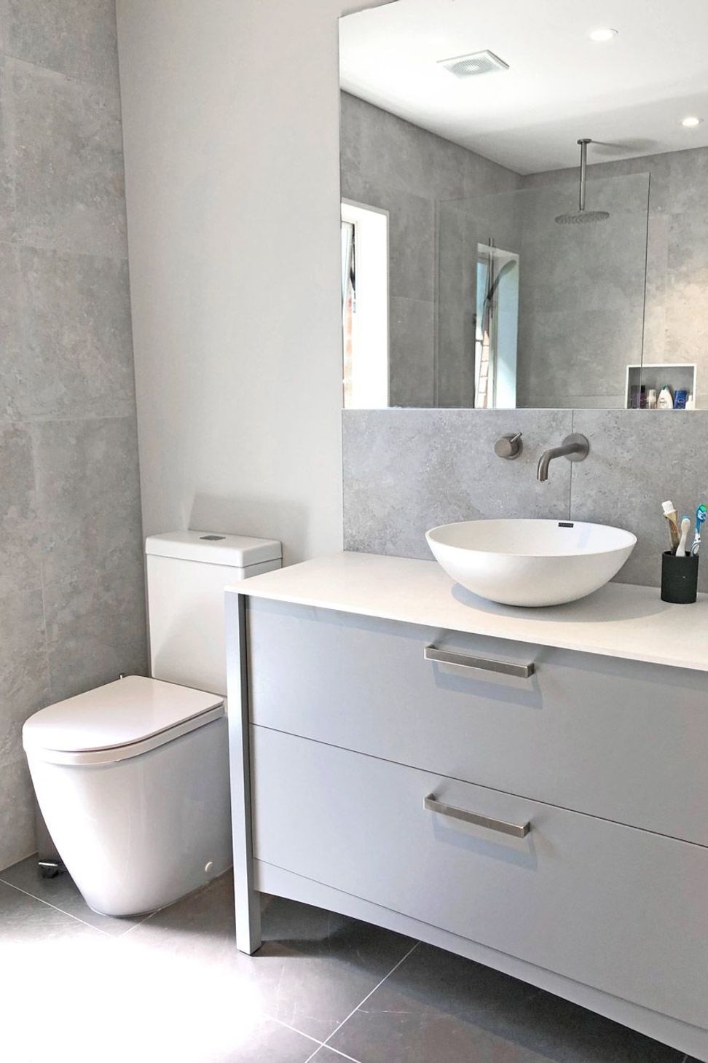
Transformation of a 1990s home with innovative kitchen layouts and a refreshed master ensuite, blending functionality with timeless architectural style.
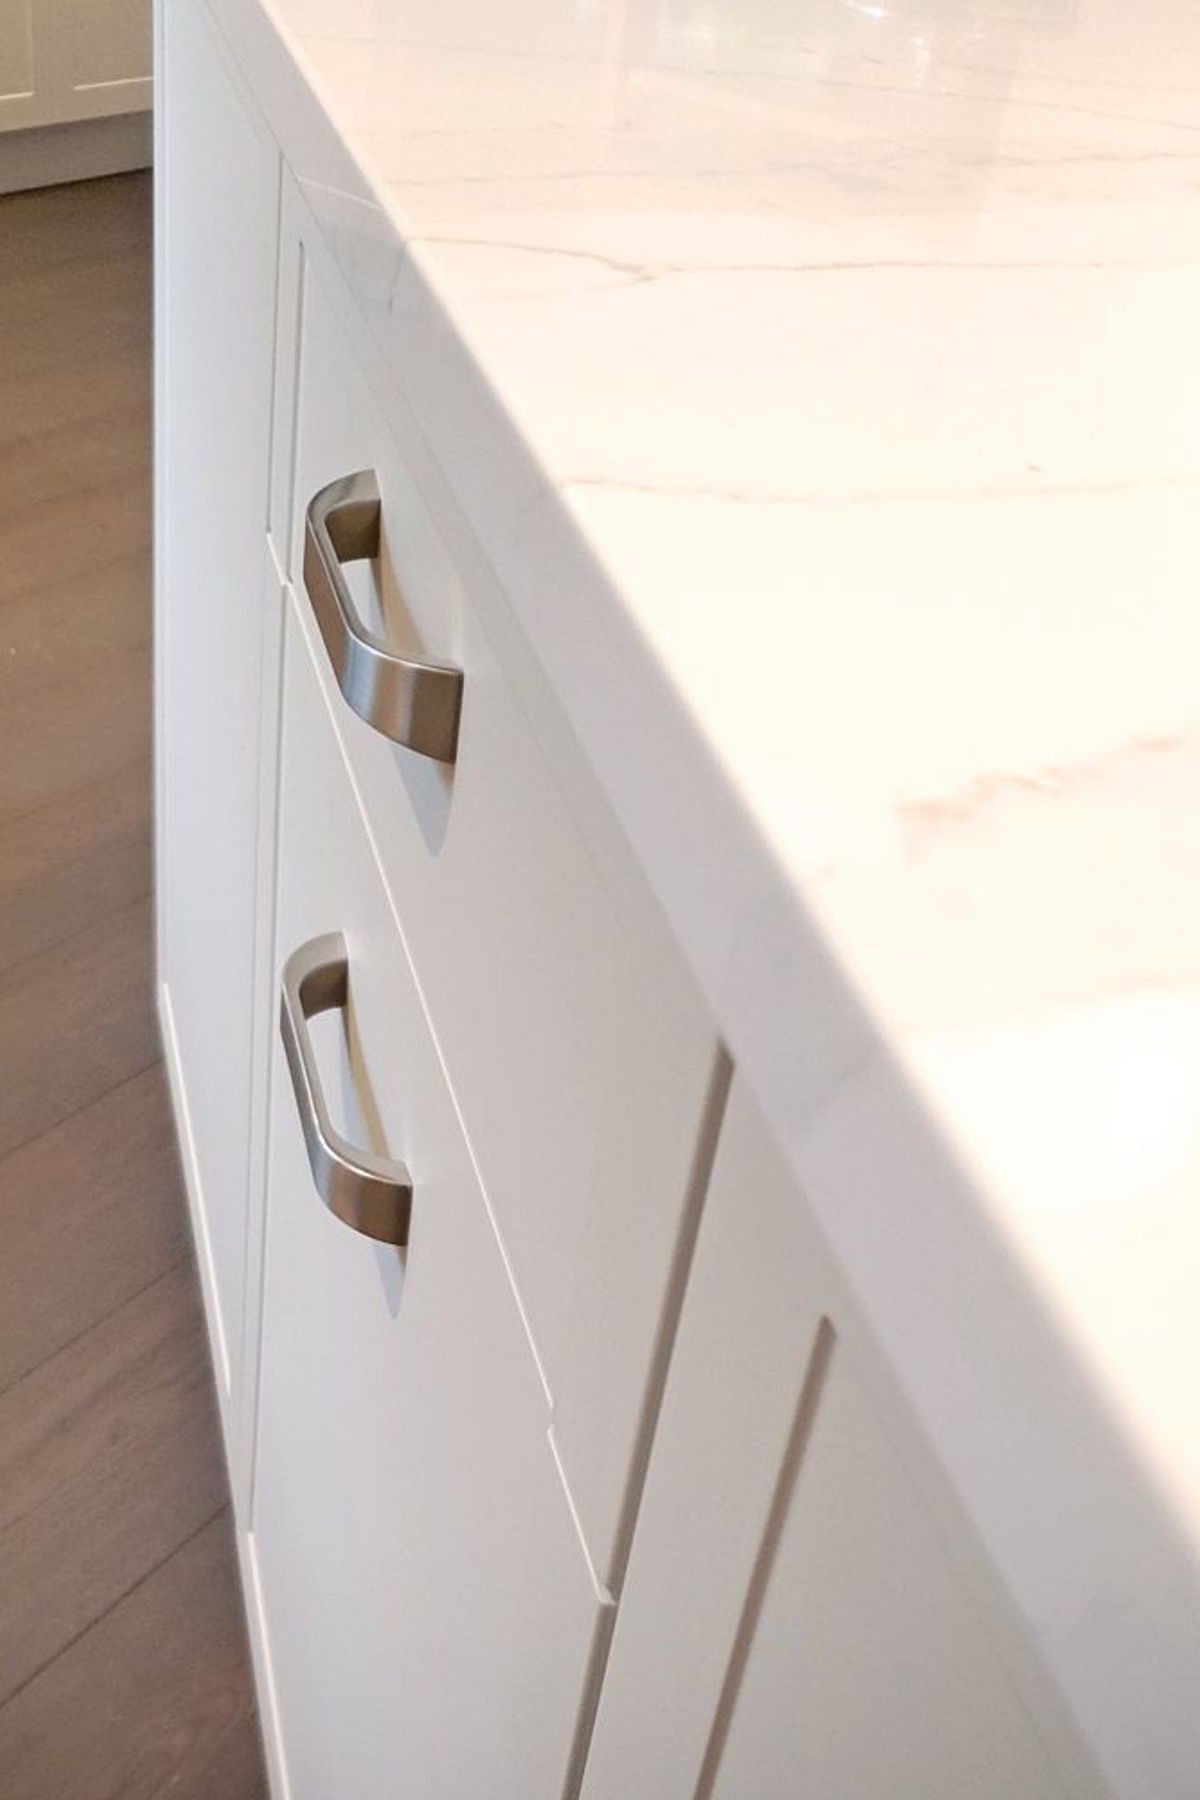
When presented with an angled kitchen, common to many homes built in the 1990’s, we presented 8 layout concepts for the clients to select from. We created plans to enable the transformation from outdated and unliveable into one that’s functional and looks amazing!
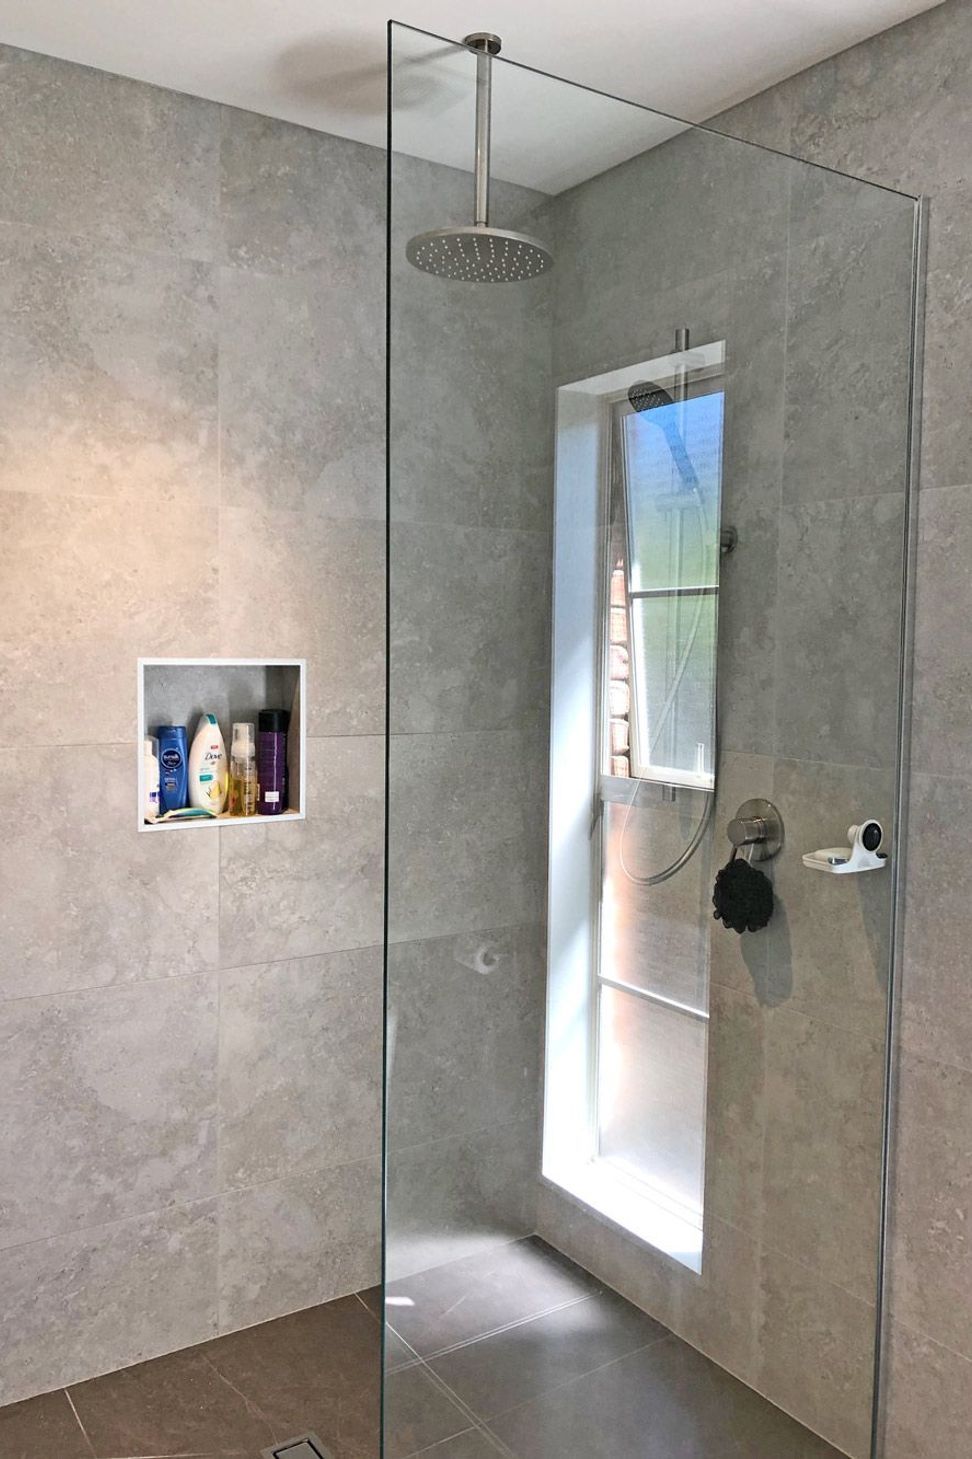
The master ensuite was also updated at the same time giving the home a total refresh that was in keeping with the architectural style with a timeless design.




Like this Project?
Hire Swift Designs
Professional Reviews
The products behind the project
Four products specified into this build from one supplier, a verified ArchiPro member. Tap through to specifications, suppliers and lead times.


Professionals used in
this project
The practices and trades credited on this project.



More projects from
Swift Designs
Other work by Swift Designs, across every category they build in.


More in
Bathroom
Everything else in Bathroom, from every practice on ArchiPro.


Next Project
Keep scrolling