
Project team
- BARLOW
- Barlow Building
WANDIN: A light-filled, family-focused home in Nerang, blending classic materials with modern detailing for a warm, welcoming atmosphere and seamless indoor-outdoor connection.
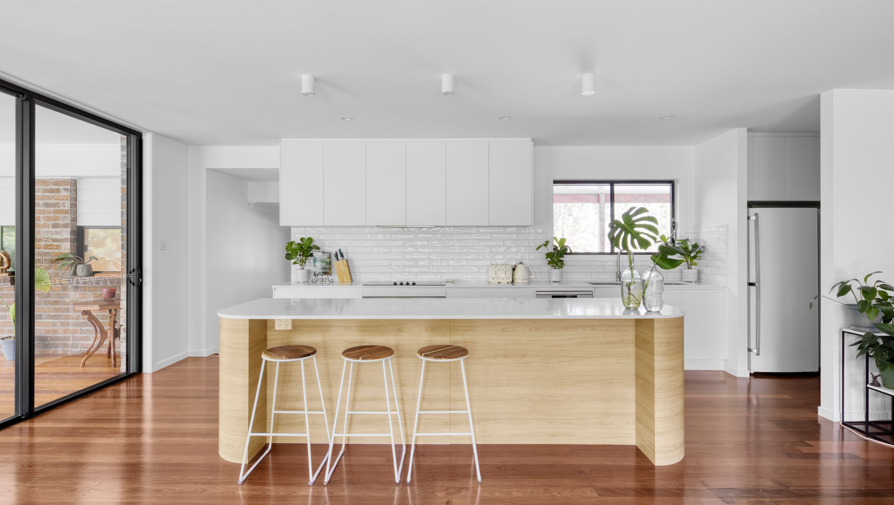
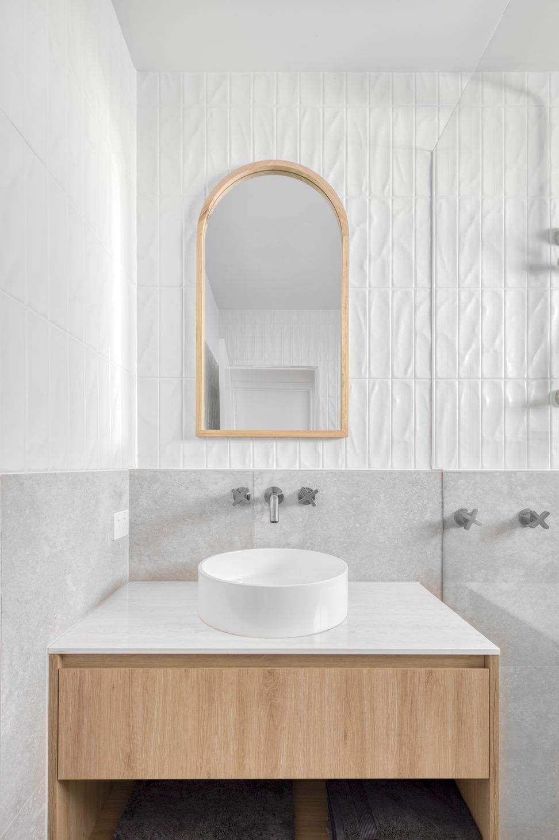
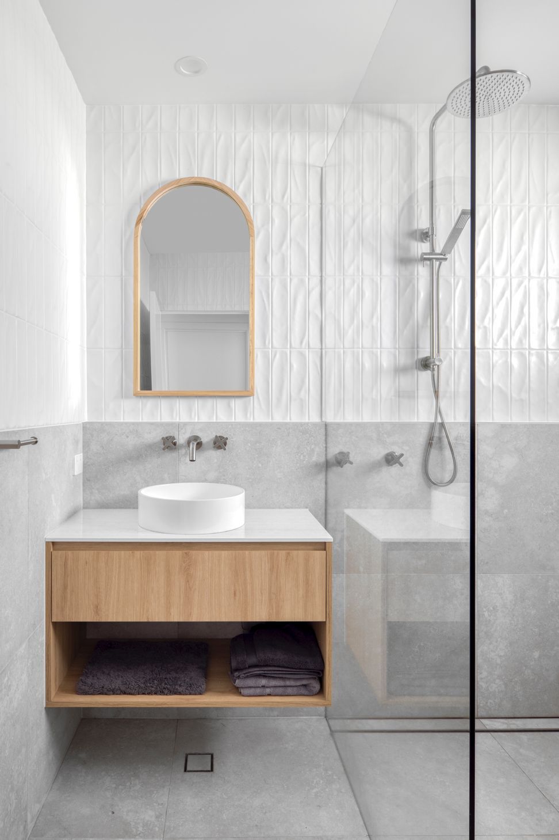
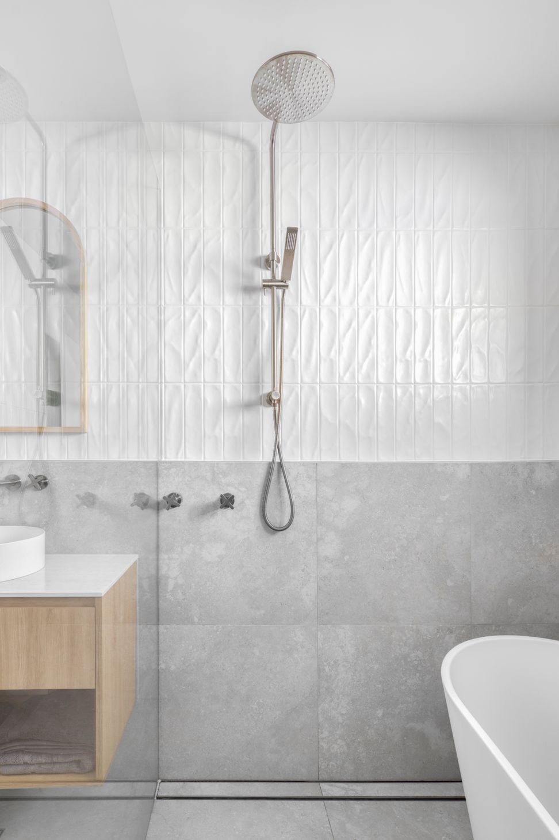
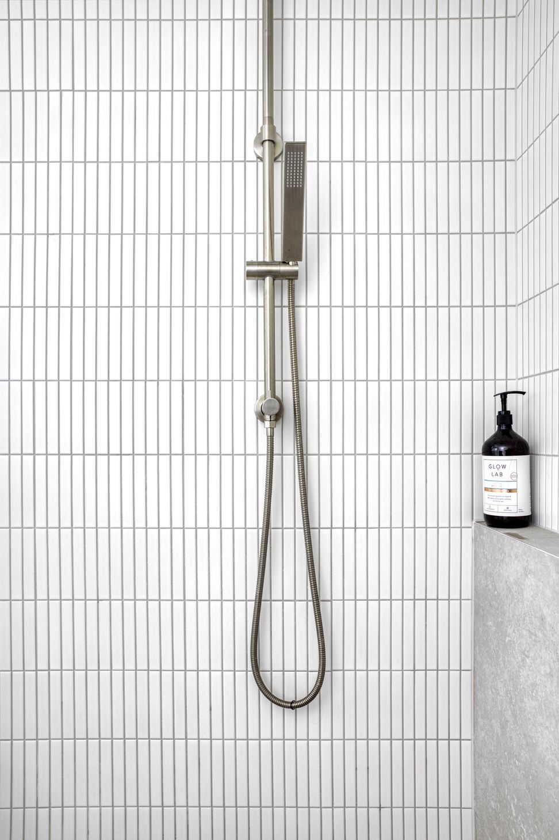
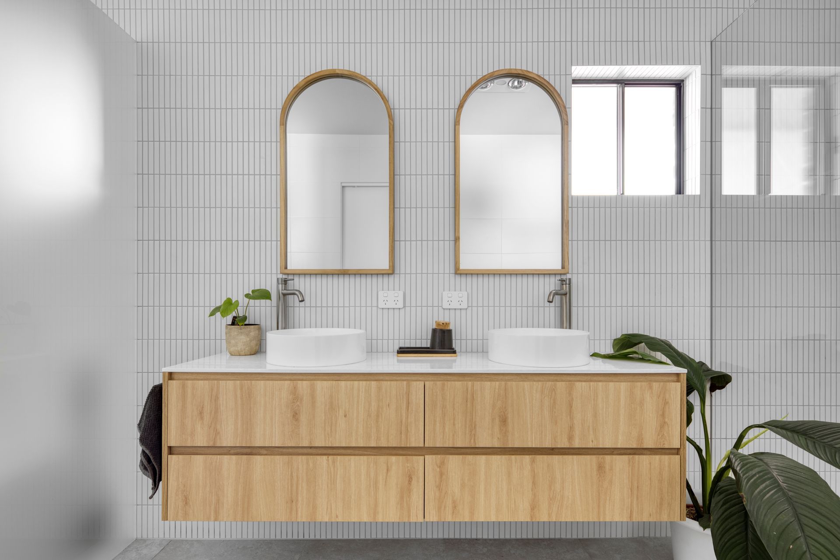
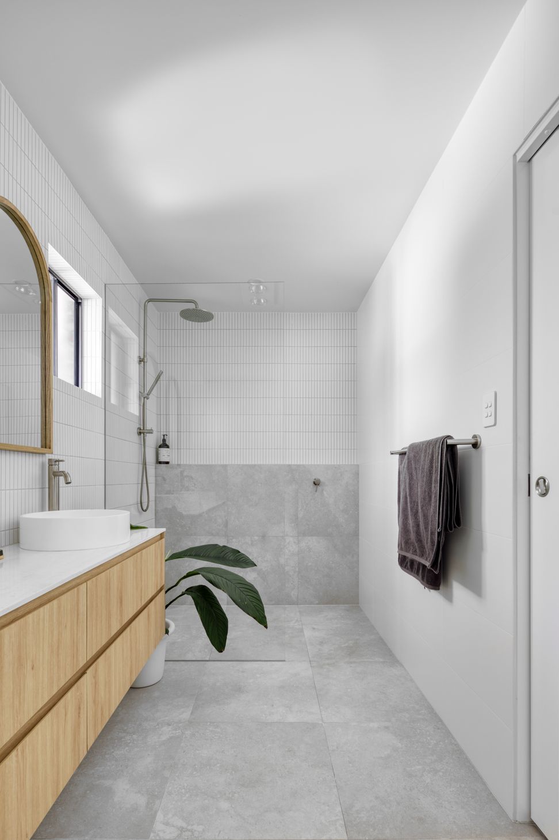
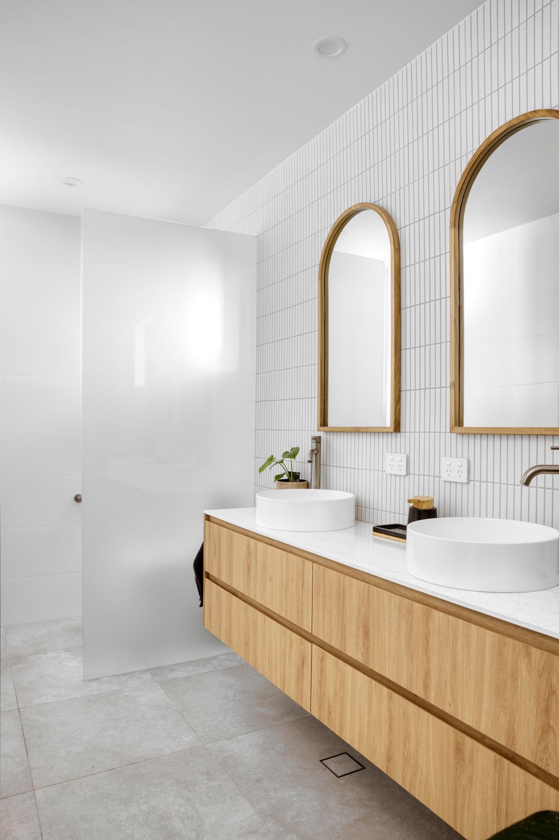
WANDIN is a light-filled, family-focused home nestled in the lush hinterland of Nerang. Designed to feel open, warm, and welcoming, the home blends classic materiality with subtle modern detailing to create a space that feels both grounded and contemporary.
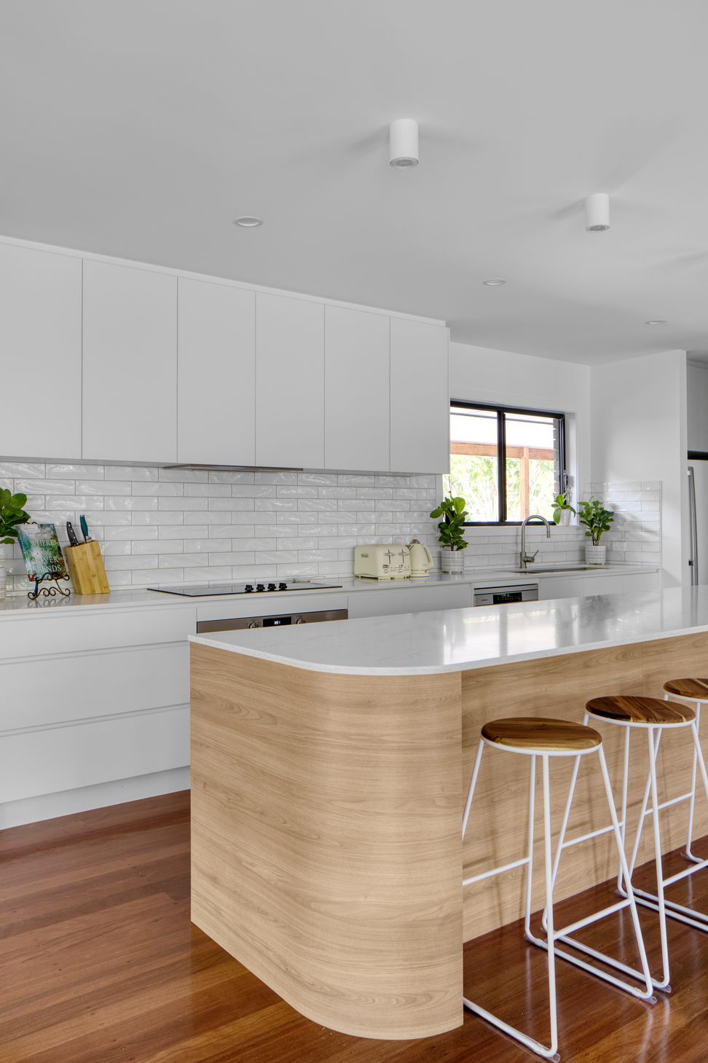
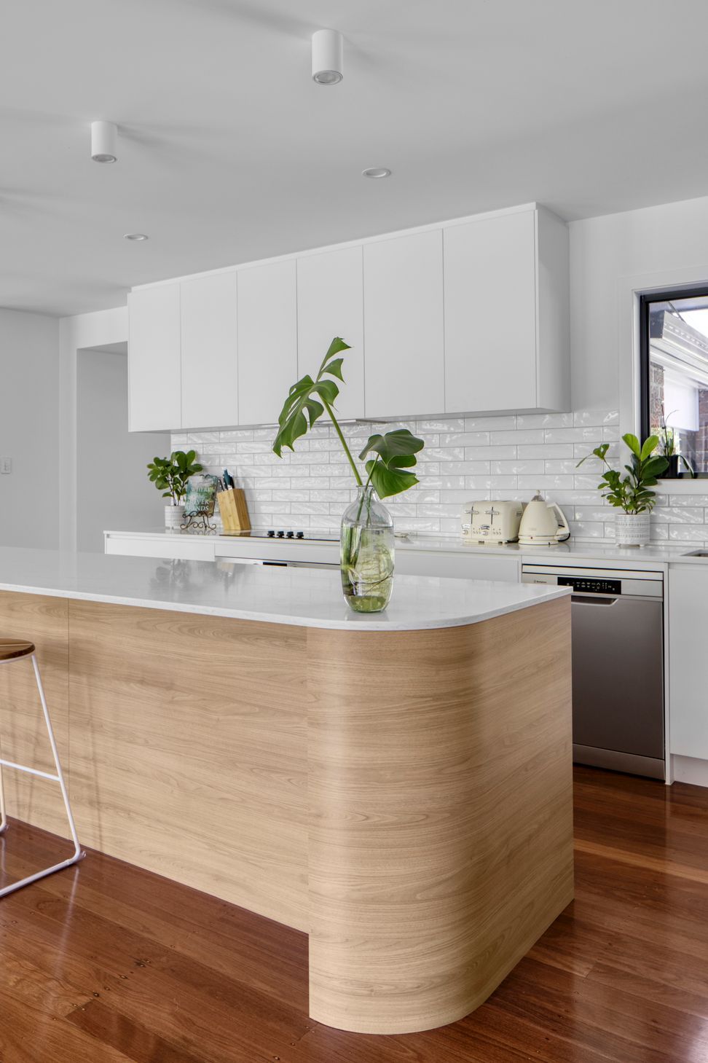
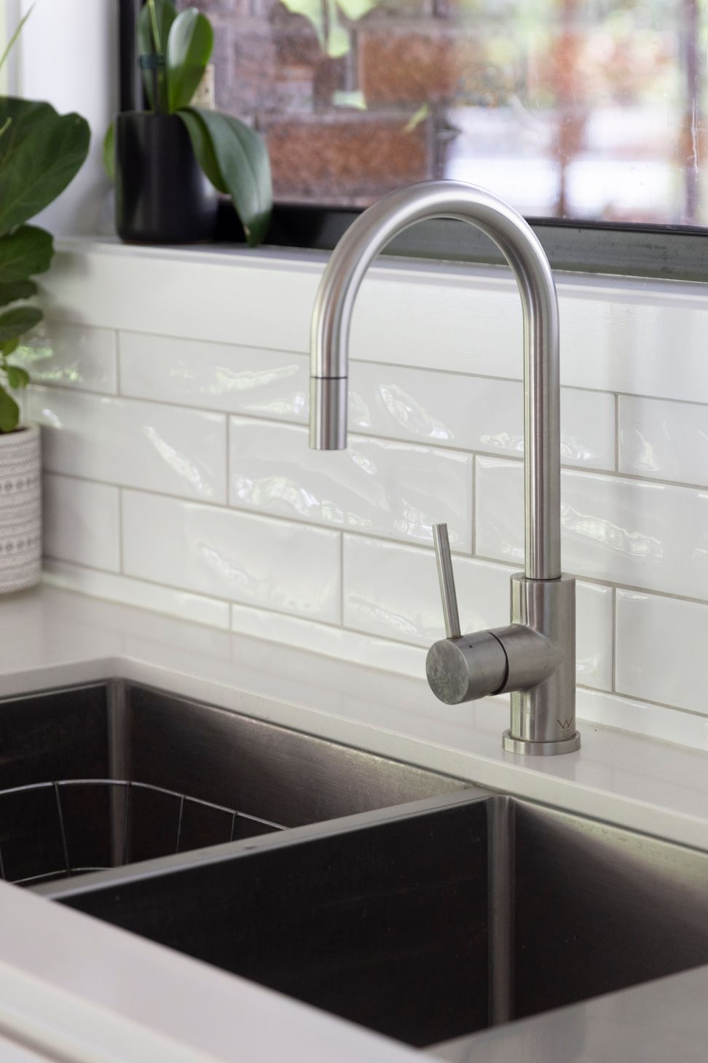
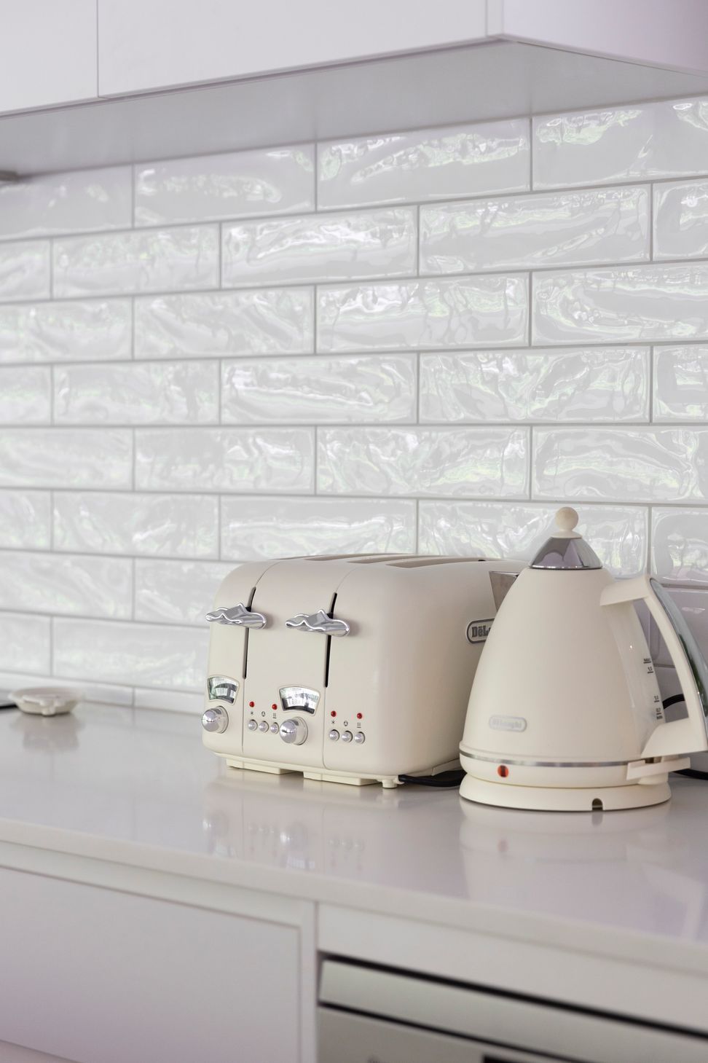
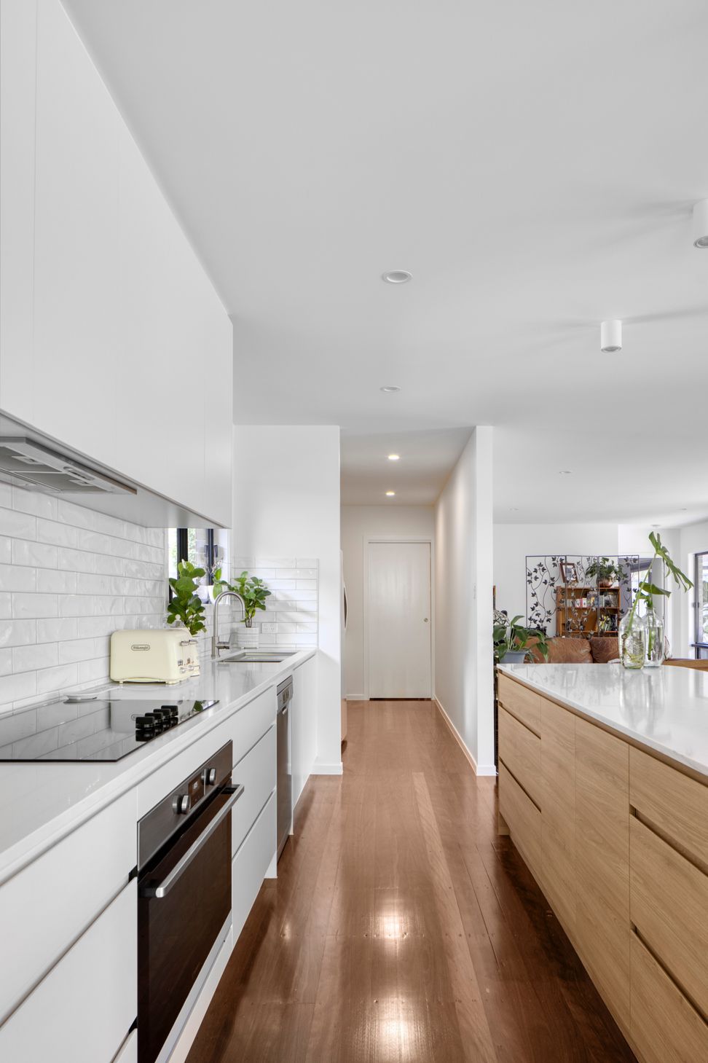
The kitchen sits at the heart of the home — anchored by a soft timber island with gentle curves and a clean, white stone benchtop. Framed by matte white cabinetry, linear textured tiles, and brushed appliances, the space balances function with calm, understated beauty.
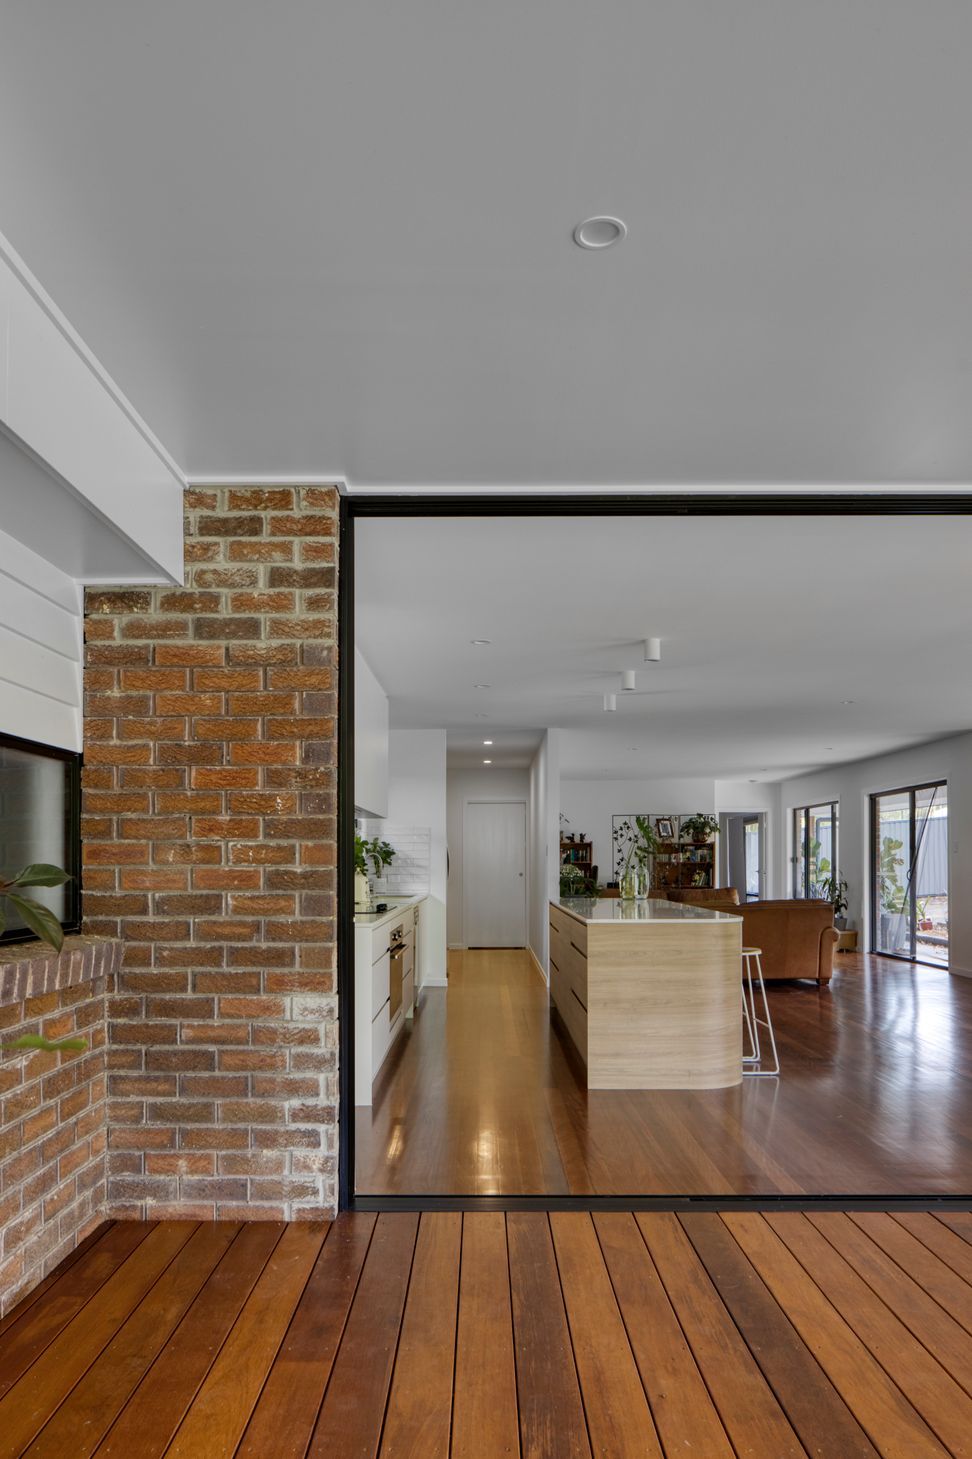
Warm timber flooring carries throughout, bringing cohesion and depth to each room. Brick, glass, and soft white finishes provide contrast and tactility, while the layout invites effortless connection between indoor and outdoor zones.
WANDIN is a celebration of considered simplicity — a home where every detail has been chosen to support timeless family living, elevated by the signature clarity and craftsmanship of BARLOW.




Like this Project?
Hire BARLOW
Professionals used in
this project
The practices and trades credited on this project.

More projects from
BARLOW
Other work by BARLOW, across every category they build in.


More in
Kitchen
Everything else in Kitchen, from every practice on ArchiPro.


Next Project
Keep scrolling