

Project team
- Studio Gorman
- Prue Ruscoe
Contemporary beachfront home featuring 4 bedrooms and 3 bathrooms, designed for sustainability and seamless indoor/outdoor living, with a focus on organic materials to harmonize with the stunning coastal landscape.
BRIEF
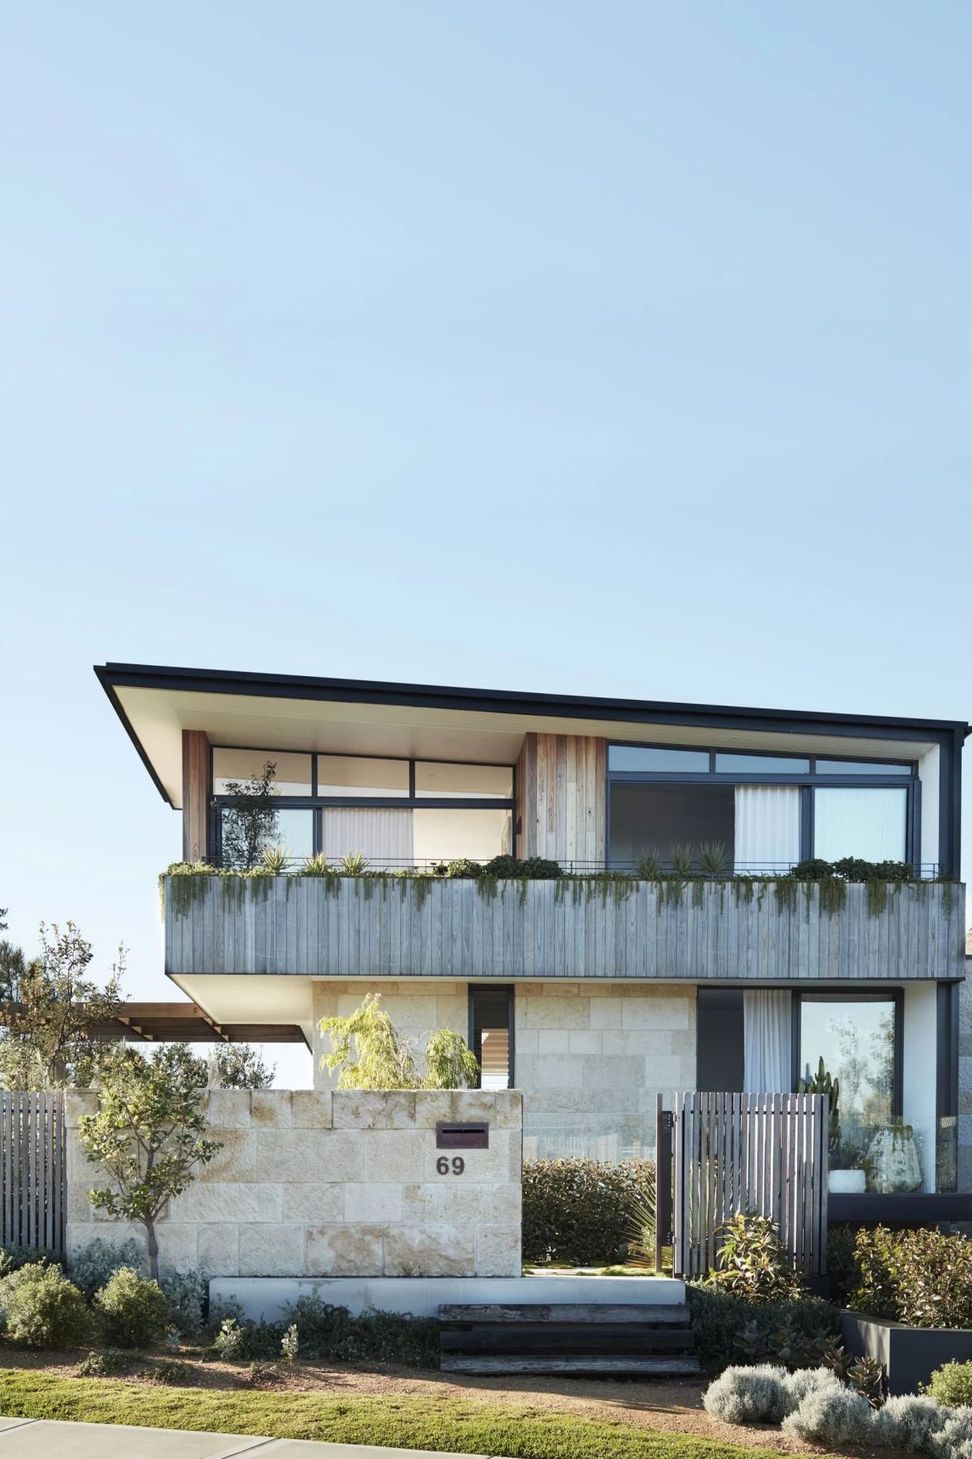
The client’s bought a weathered 1950’s beachfront cottage in 2010, where they lived for 8 years with their young family before knocking it down and embarking on an entirely new build.
The brief is to make the most of the breathtaking location and design a contemporary home consisting of 4 bedrooms and 3 bathrooms set across 3 levels. The family home was to feel welcoming and connected to its surroundings with a focus on sustainability.
INTENTION
Studio Gorman was engaged in the final planning stages. We were asked to review, finesse & detail the approved building design – fairly quickly we became much more involved, reworking the interiors and exteriors extensively, and then working with the client to support the design implementation throughout construction.
RESULT
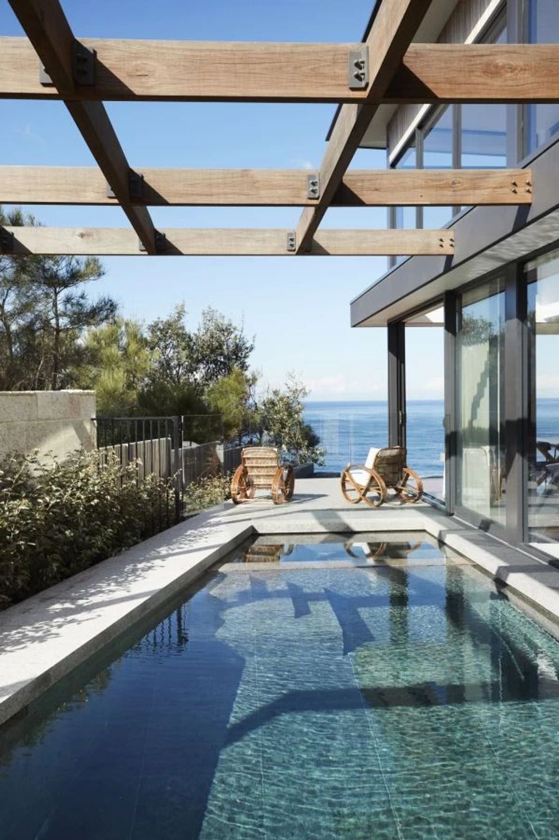
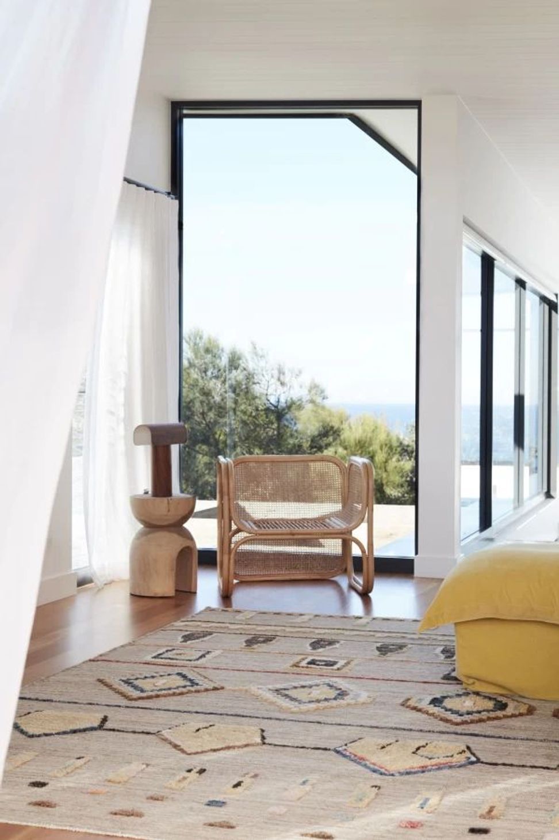
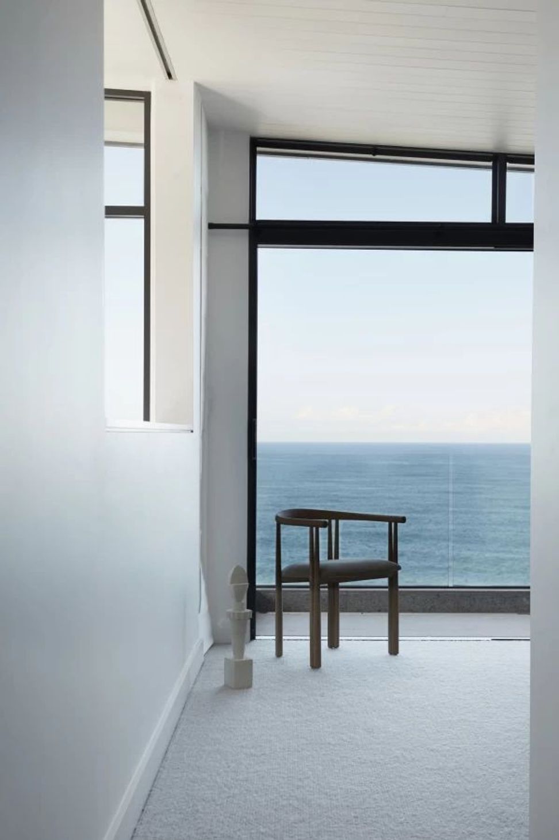
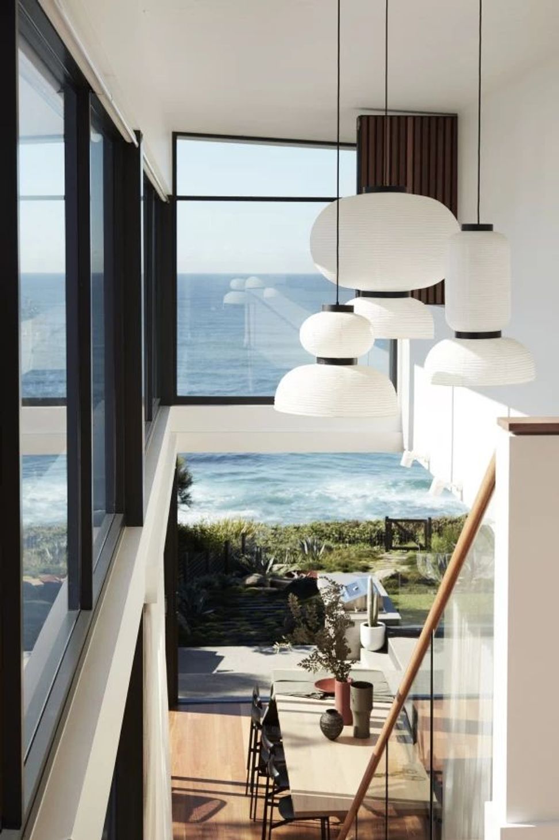
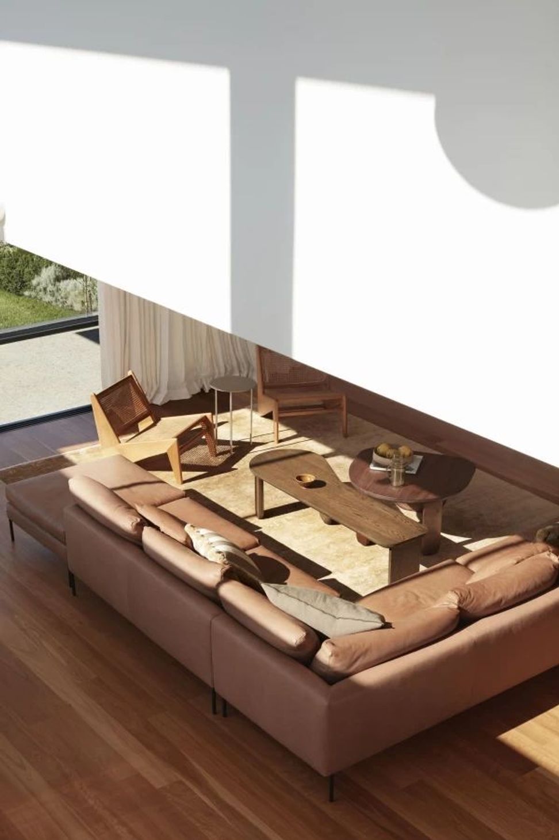
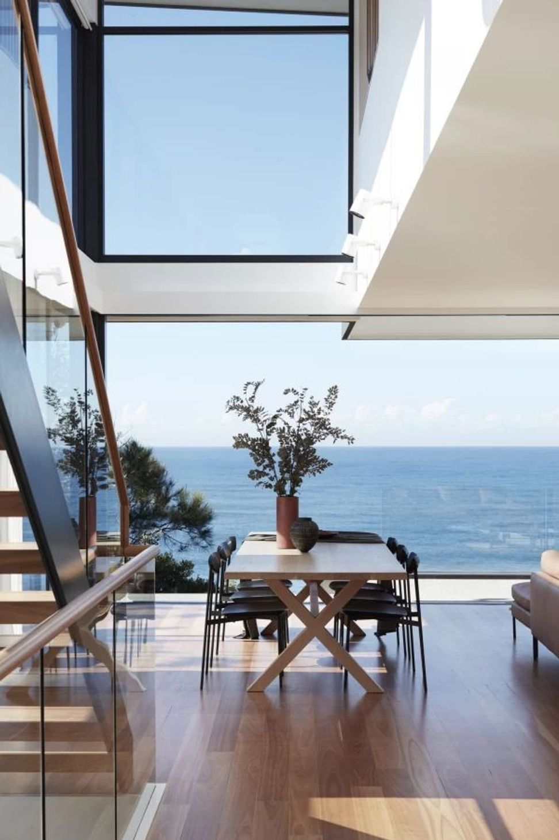
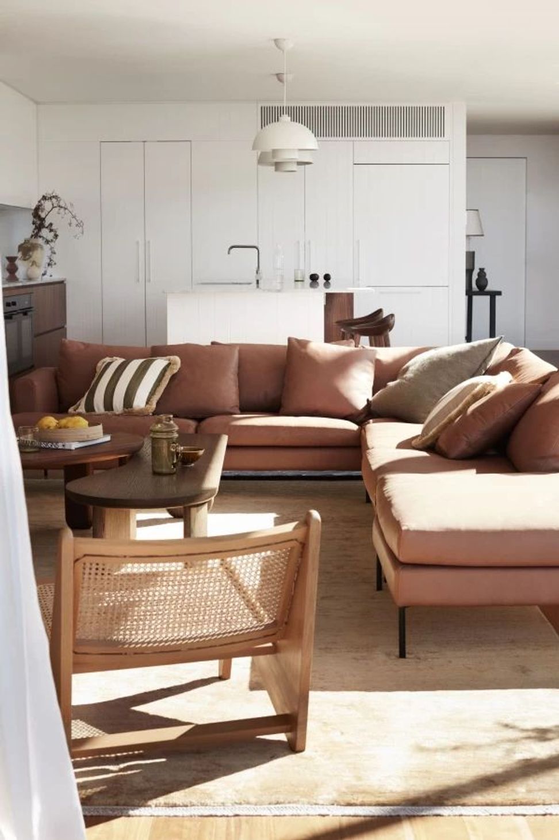
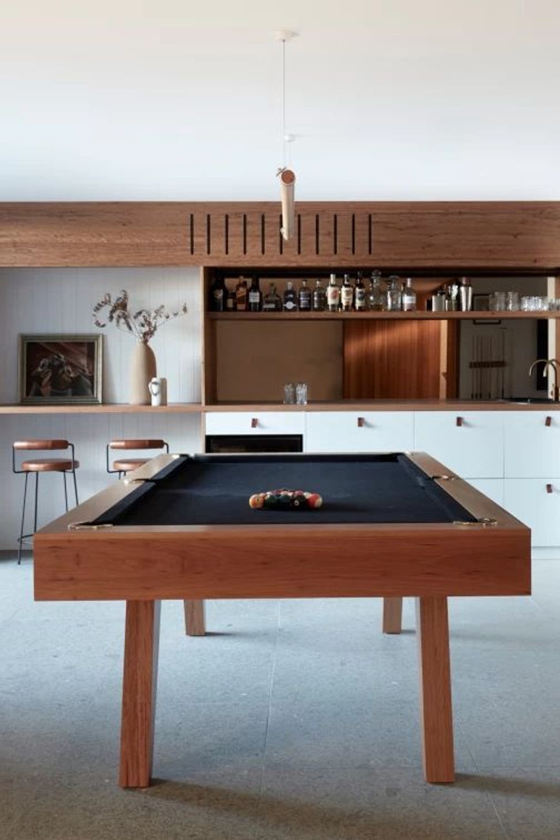
This idyllic Australian beachside home encompasses indoor/outdoor lifestyle through expansive glazing framing the unimpeded ocean views and free flowing navigation.
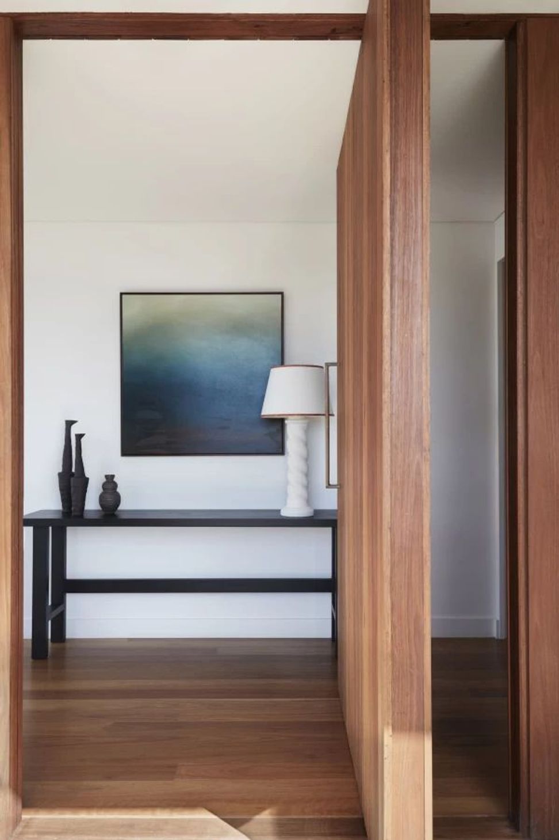
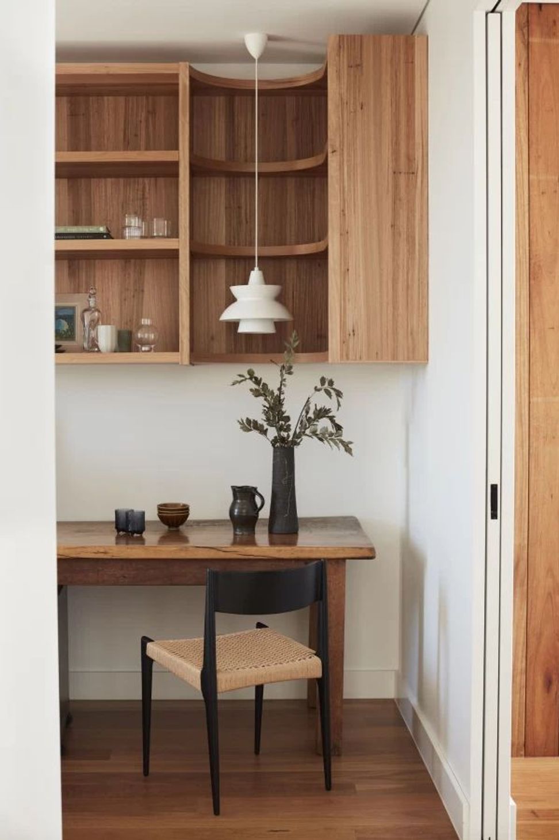
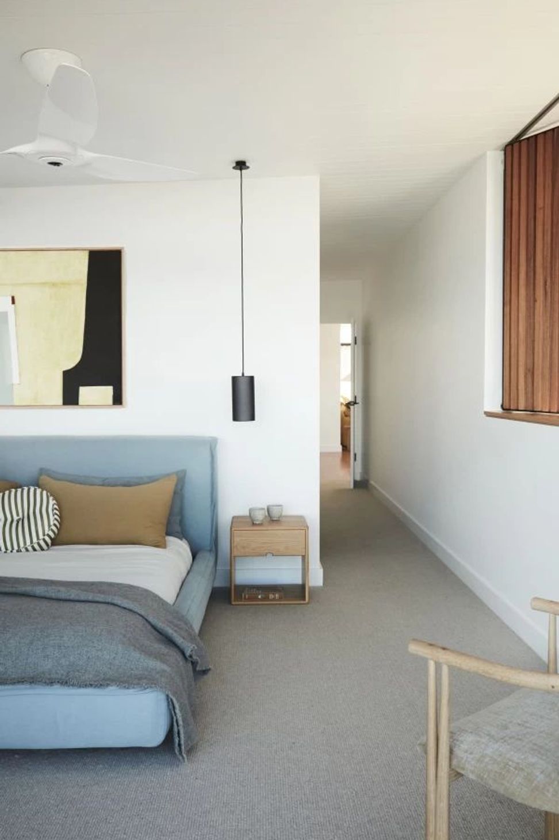
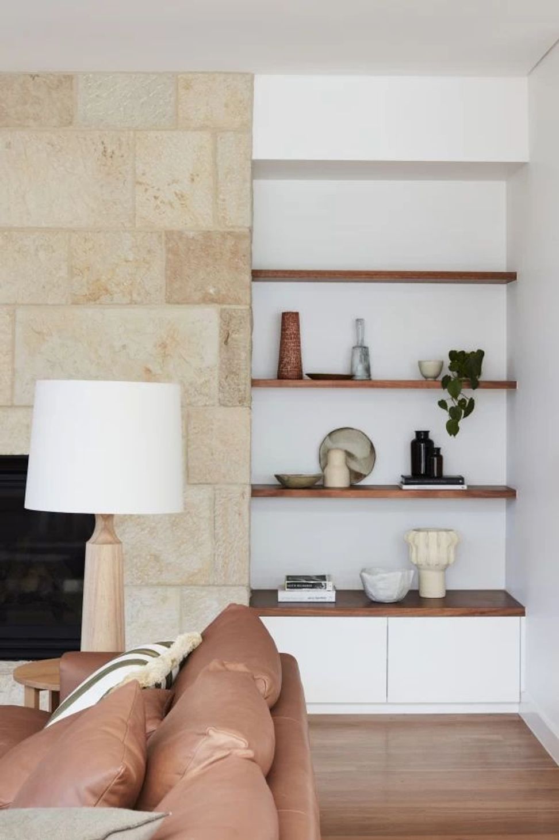
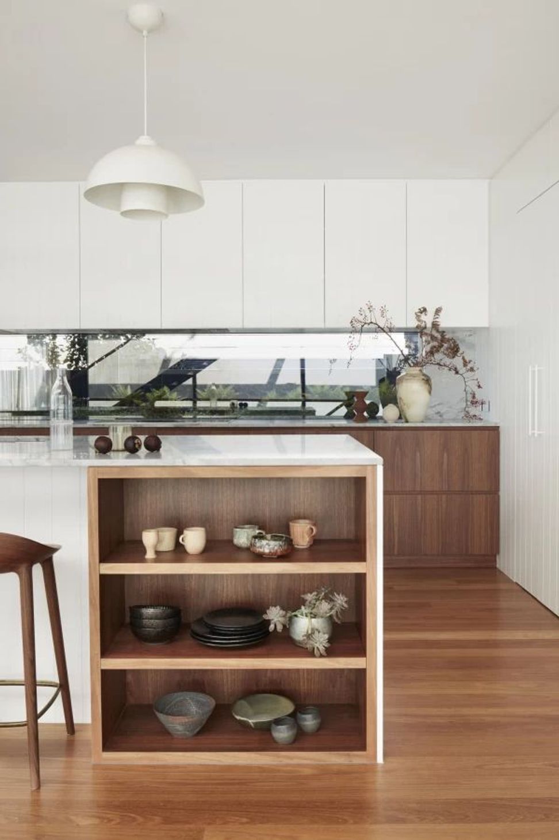
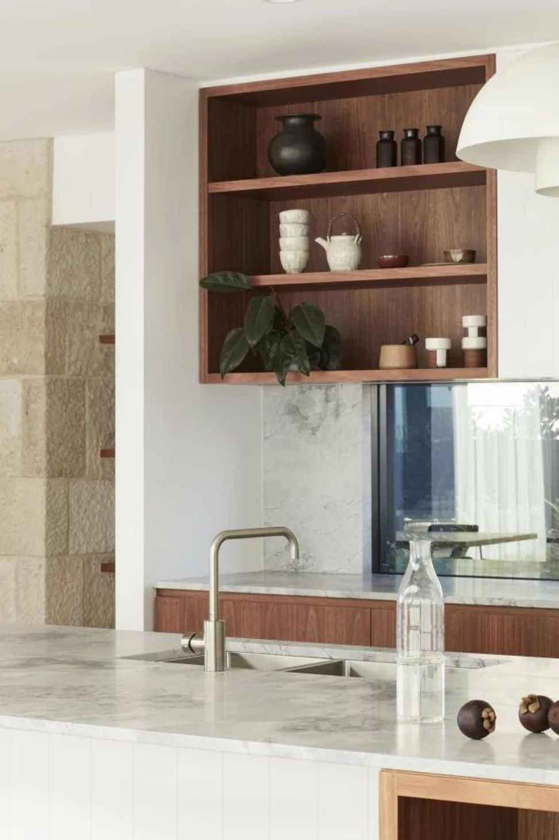
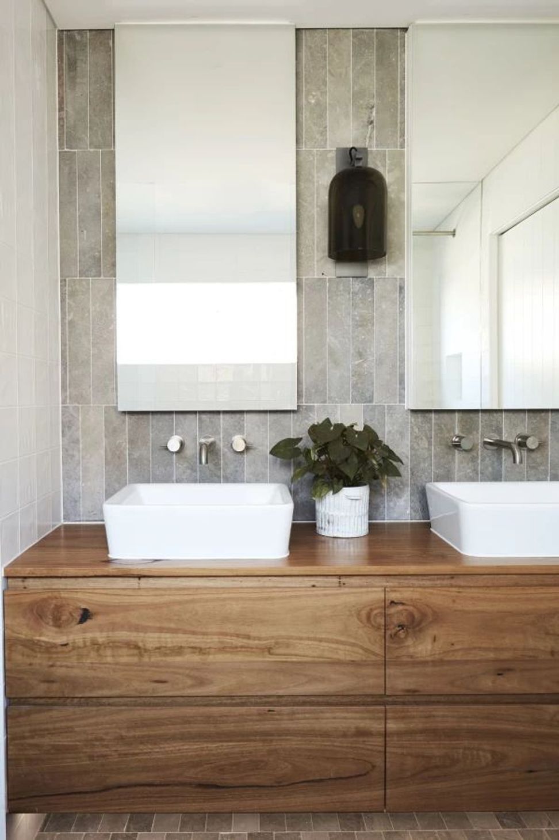
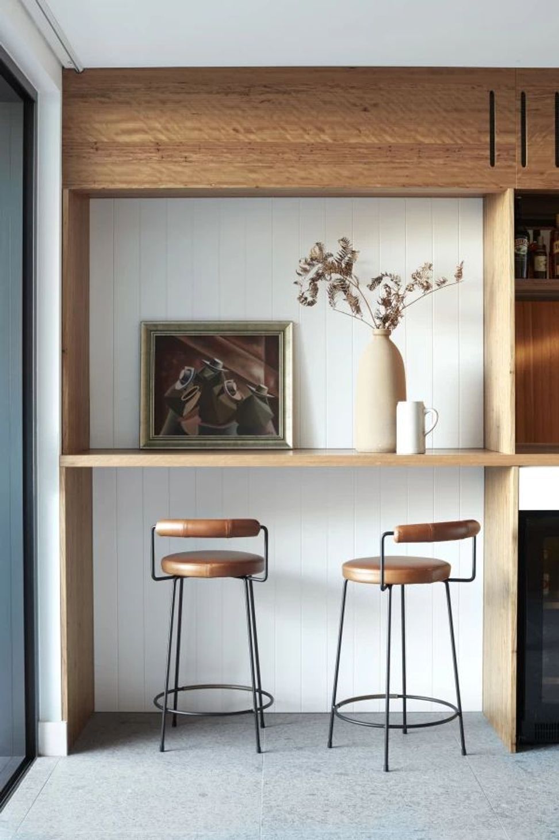
The family home blends right into its surroundings with a tonal palette incorporating raw, organic materials such as timber and stone to reflect the outlook.






Like this Project?
Hire Studio Gorman
Professionals used in
this project
The practices and trades credited on this project.

More projects from
Studio Gorman
Other work by Studio Gorman, across every category they build in.


More in
Renovations
Everything else in Renovations, from every practice on ArchiPro.


Next Project
Keep scrolling