
Project team
Product Suppliers
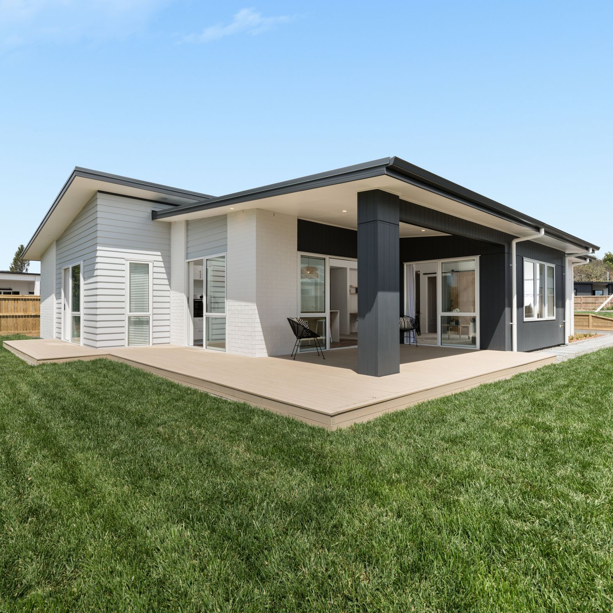
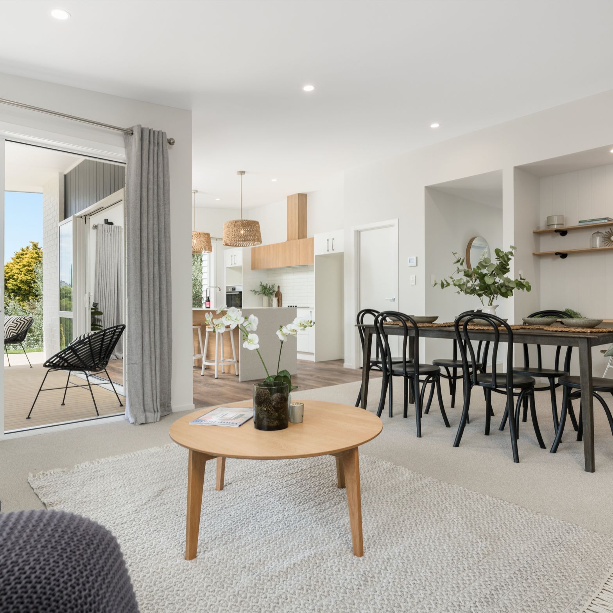
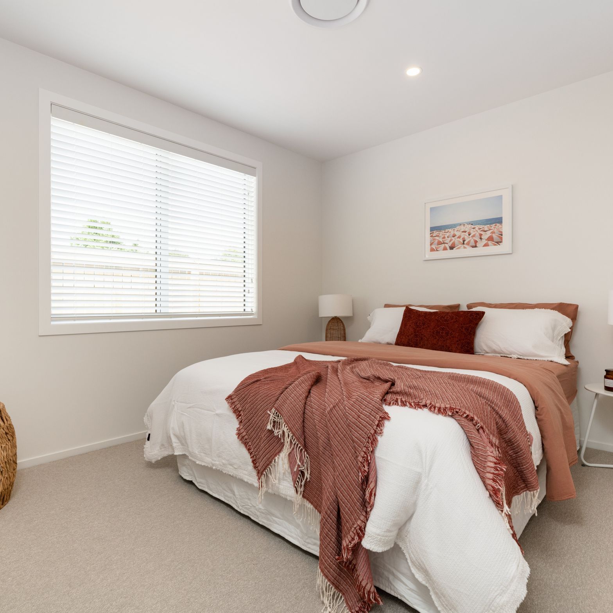
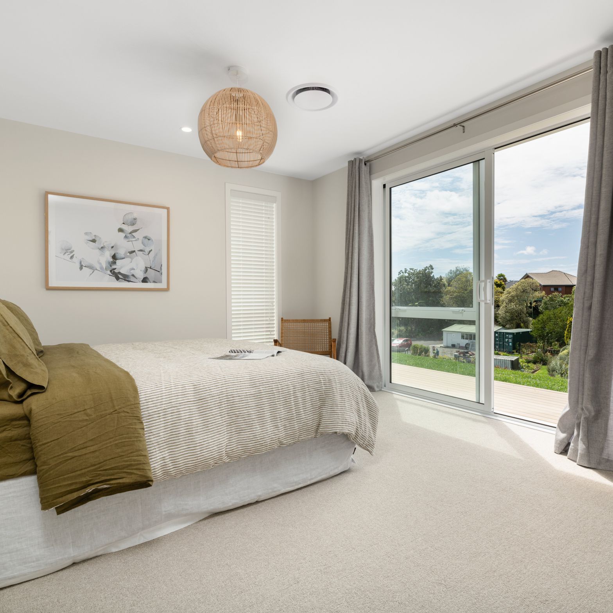
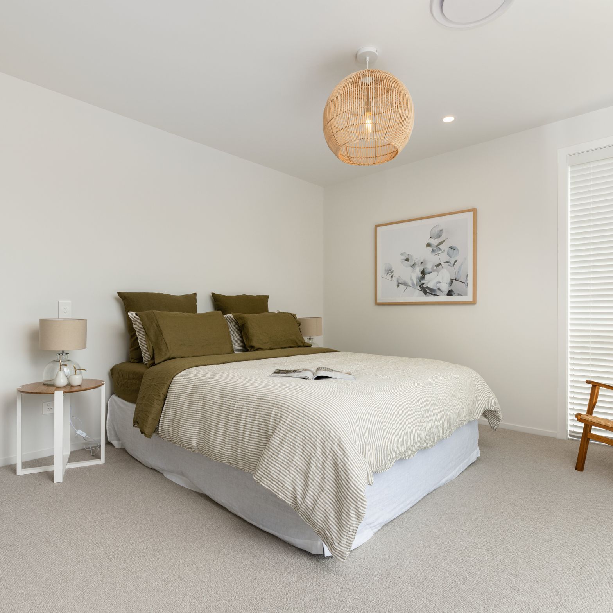
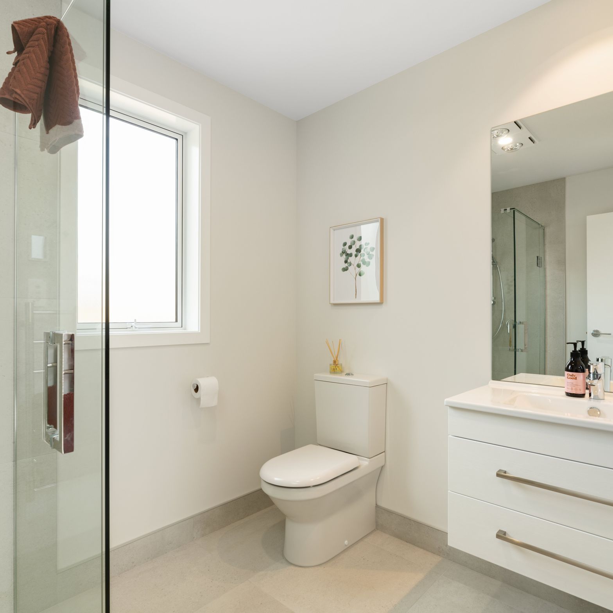
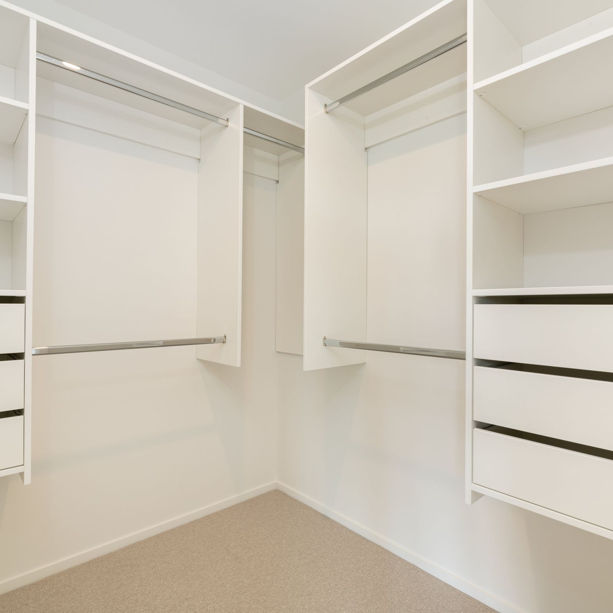
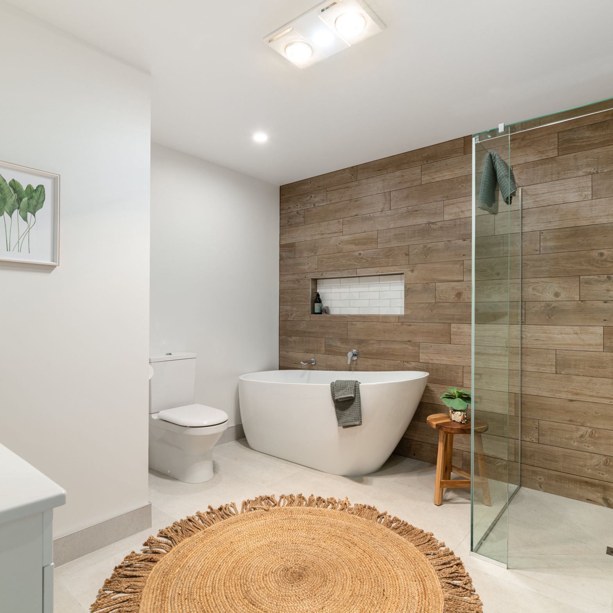
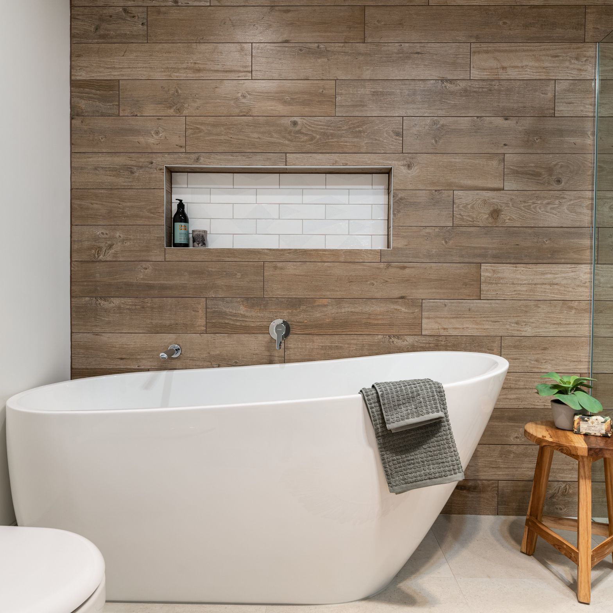
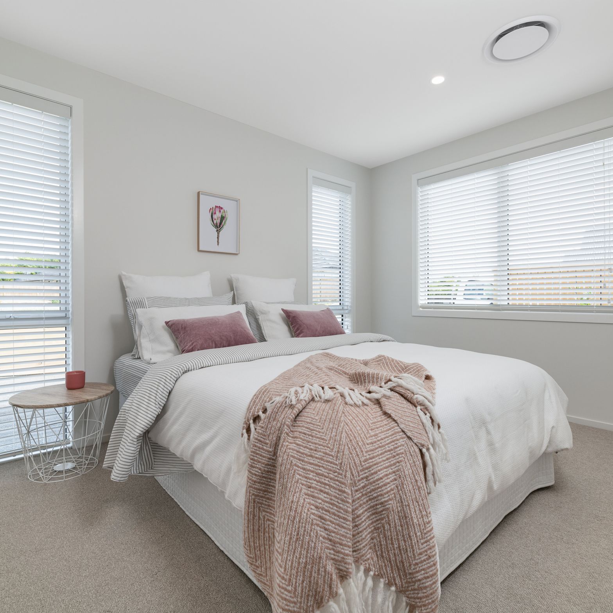
Contemporary coastal-inspired home in Omokoroa, featuring teak details, diverse cladding materials, and a cohesive design, completed in 2020. This 187m2 residence includes 3 bedrooms, 2 bathrooms, and a double garage, set on a 502m2 section.
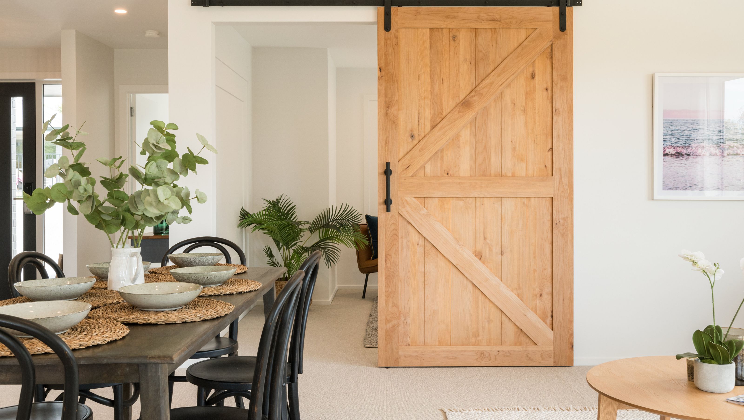

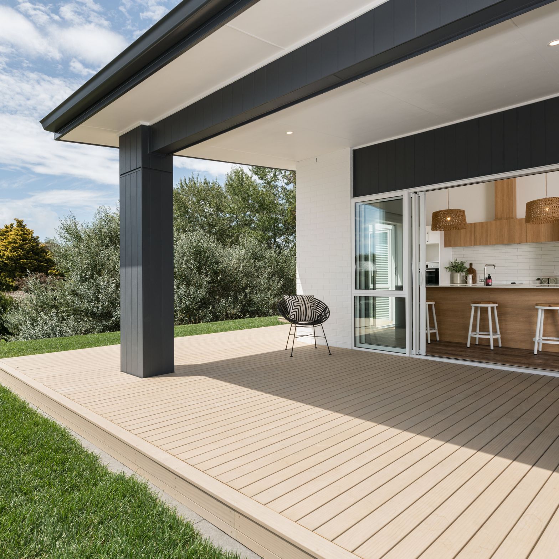
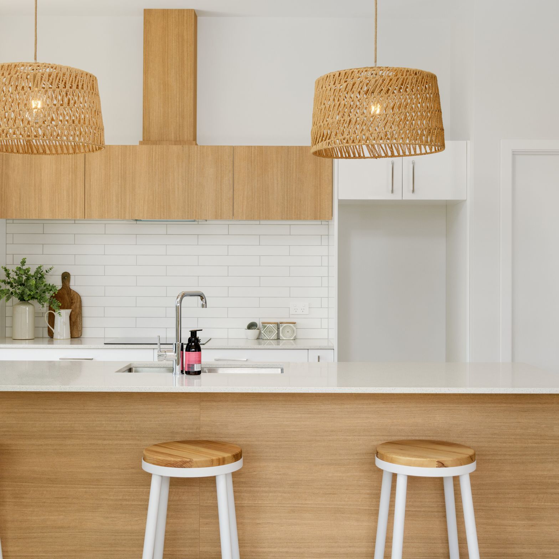
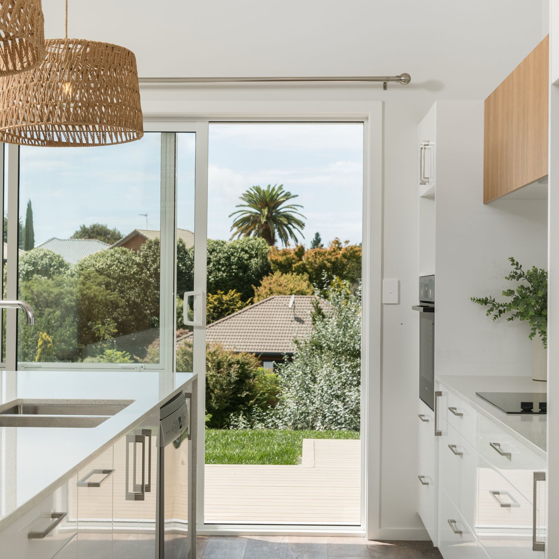
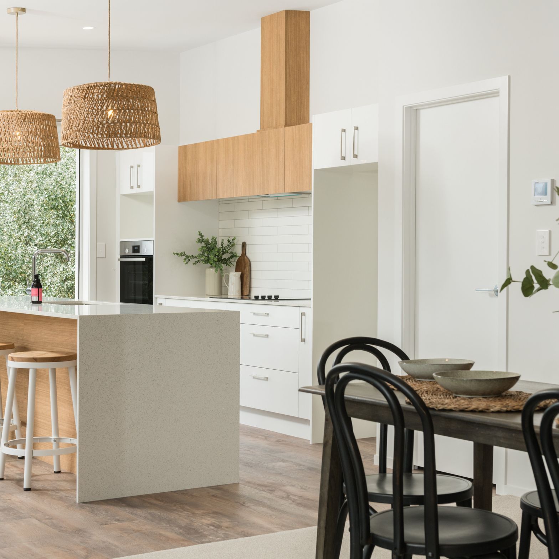
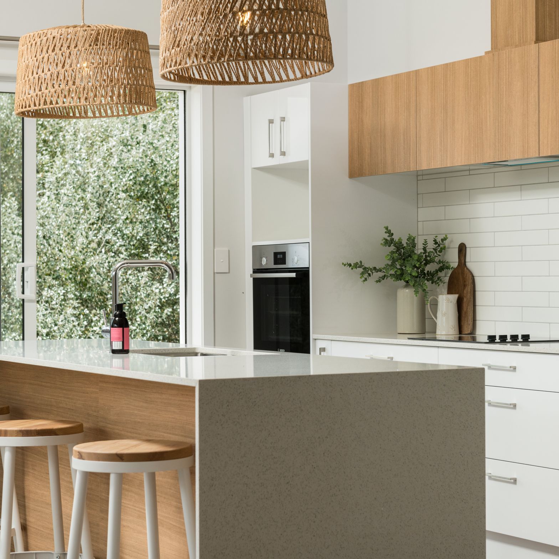
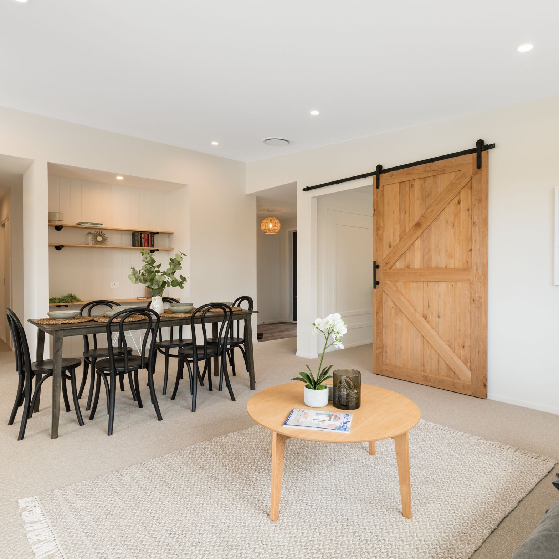
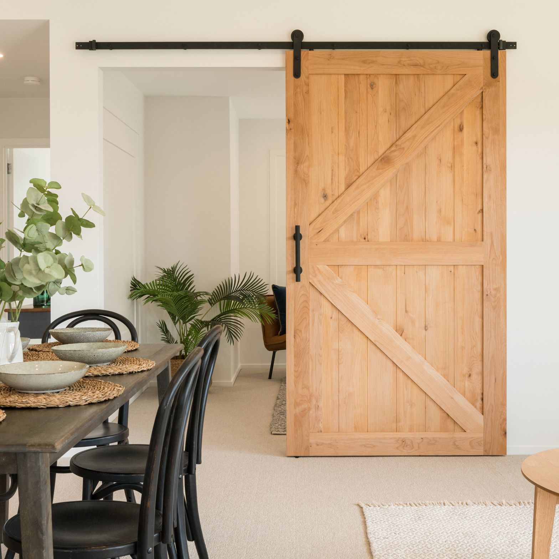
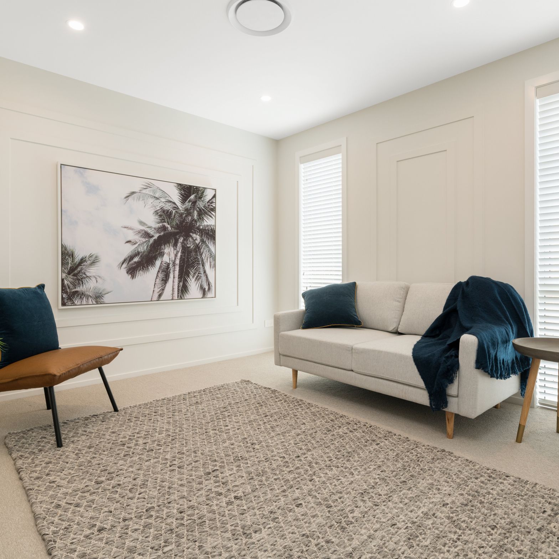
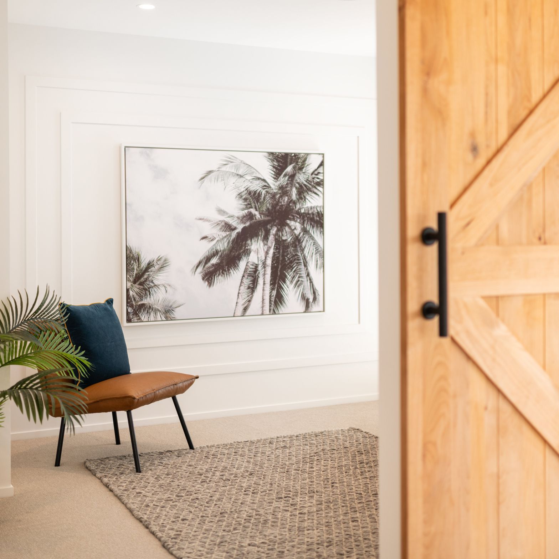
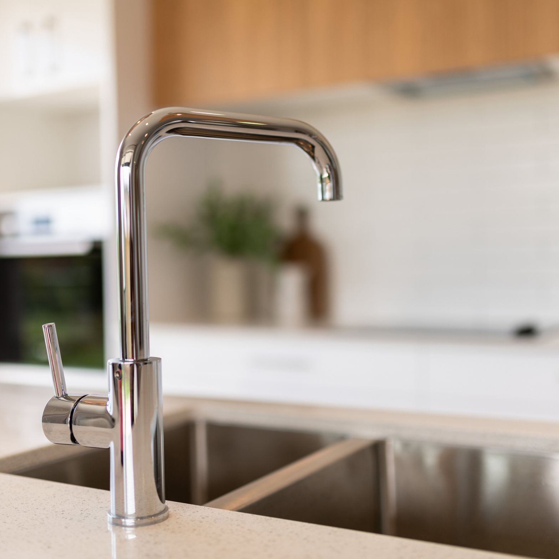
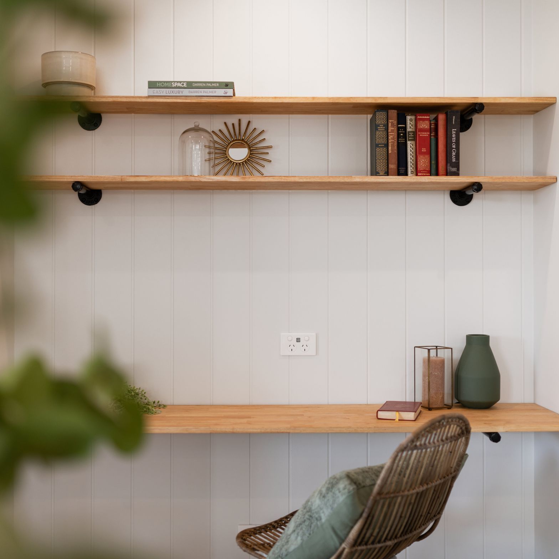
A spec build completed in early 2020. The design brief was Coastal Scandi, referencing the seaside haven of Omokoroa. With teak details in the kitchen and waterfall stone bench top, feature panelling in the media room, Hardie Groove to the study nook and Natural wood barn door as well as feature lighting throughout the home, this home was much admired by the public.
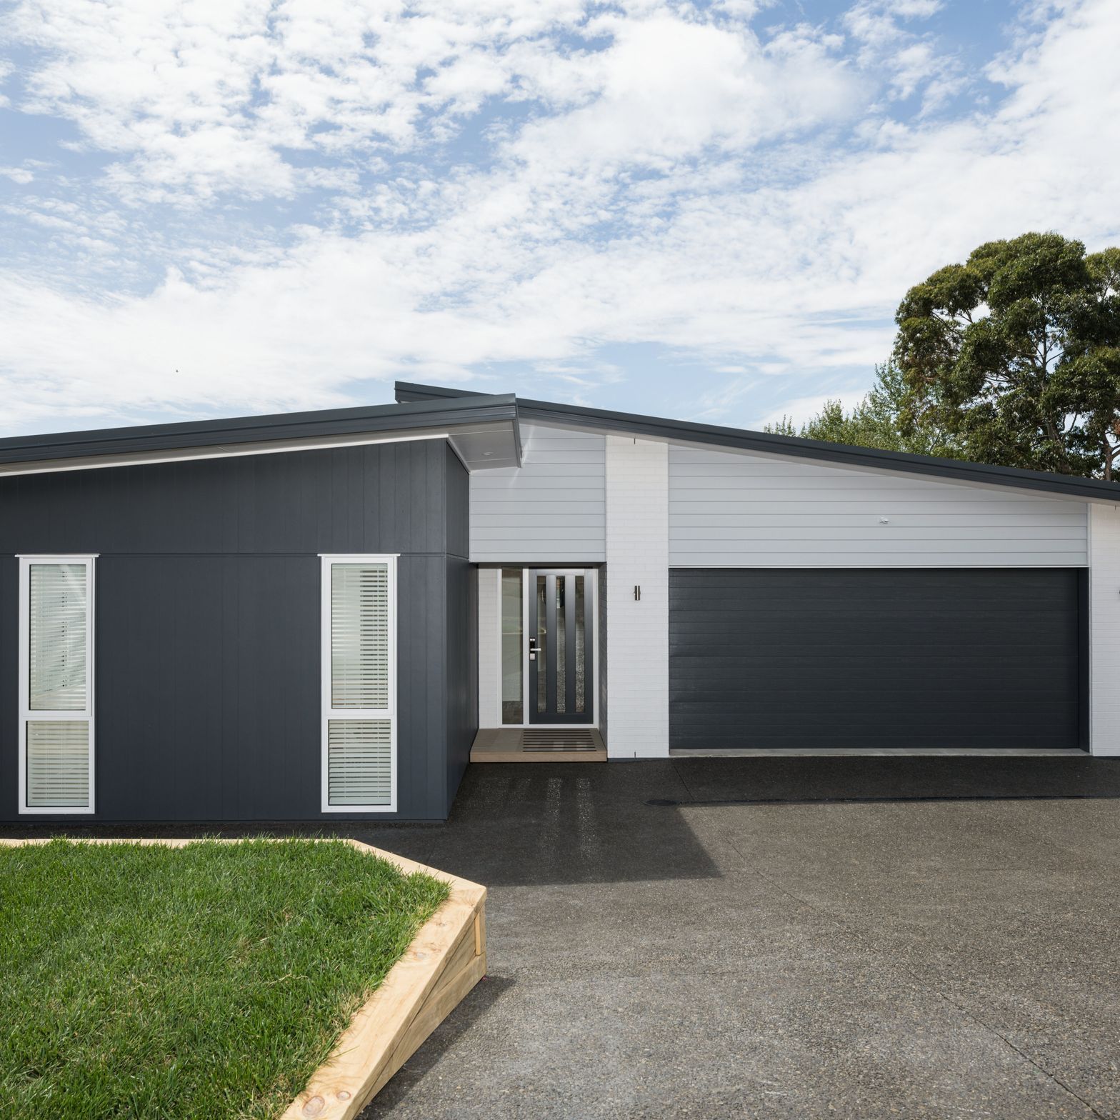
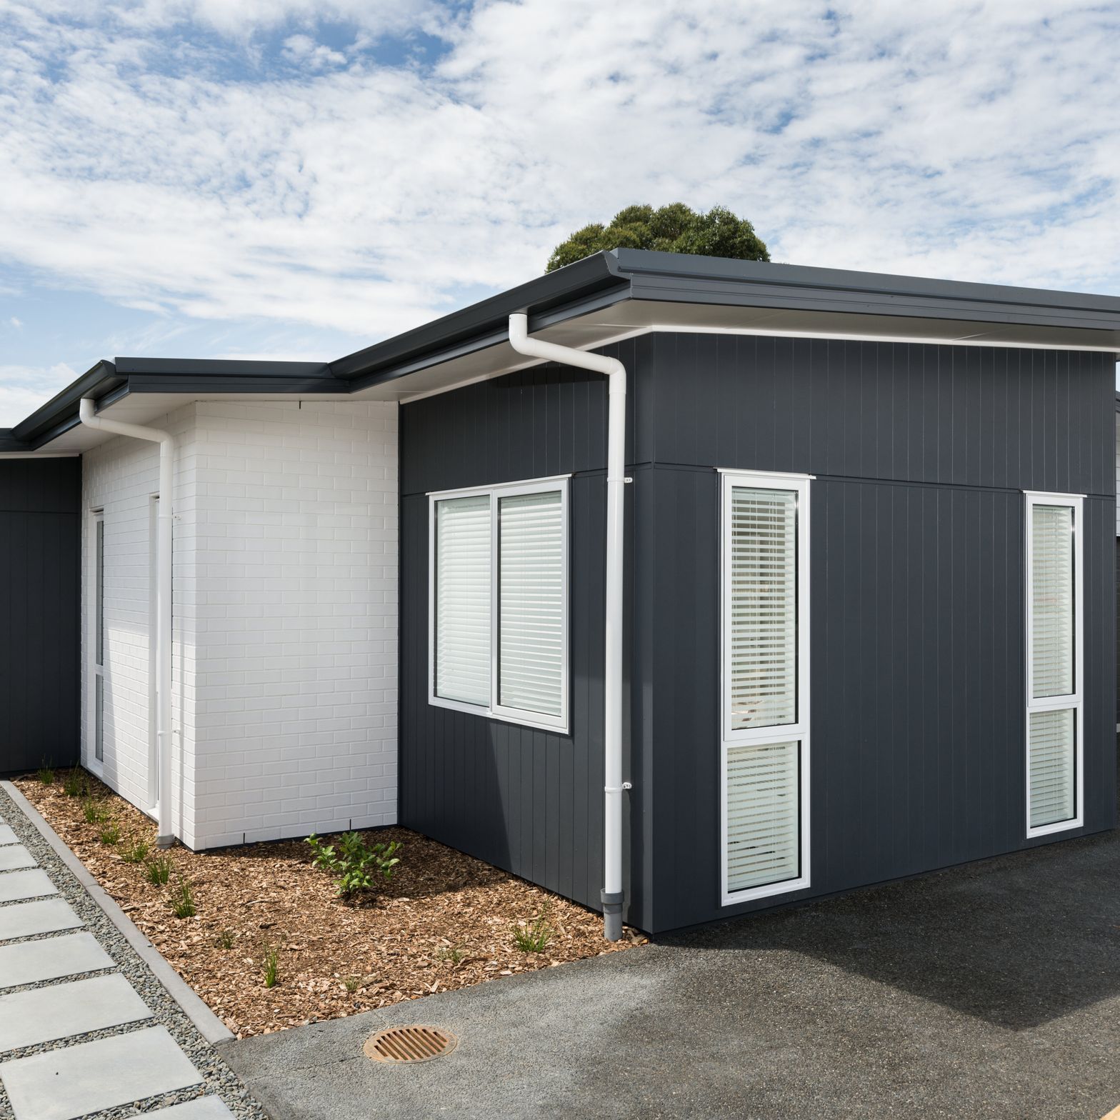
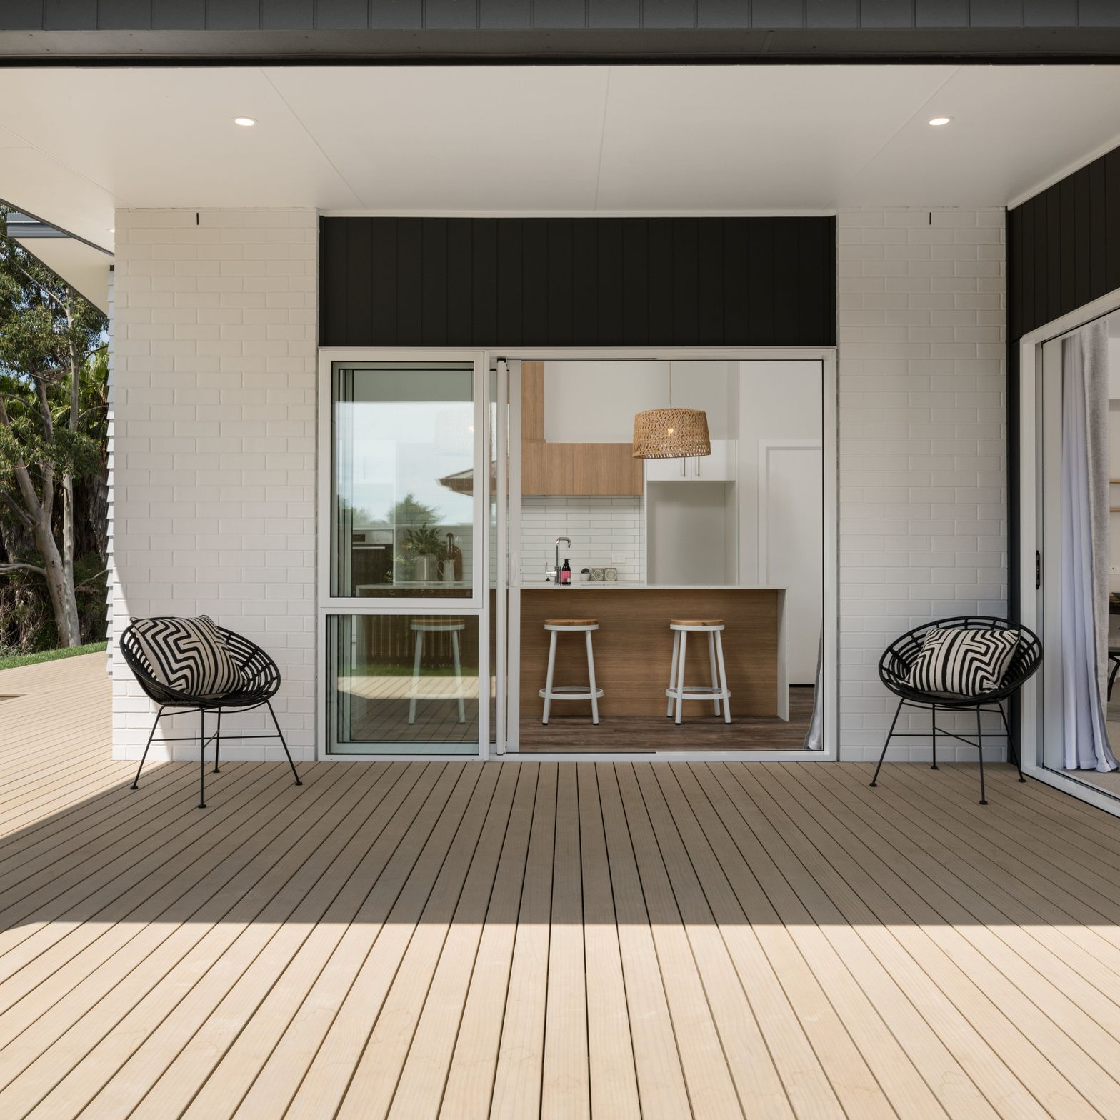
Exterior features included 3 juxtaposing claddings - Painted brick, Axon panel and Linea Weatherboard all unified by a cohesive colour scheme, Keyland decking to the al fresco areas and marathon turf roll out lawn.
House size: 187m2
Land size: 502m2
Bedrooms: 3
Bathrooms: 2
Garage: Double
Roof: Coloursteel Endura Trimrib® in "Greyfriars"
- Completed
- 2020
- Price range
- $0.5m - $1m
- Building style
- Contemporary
Like this Project?
Hire Abron Group
Professional Reviews
The products behind the project
Two products specified into this build from one supplier, a verified ArchiPro member. Tap through to specifications, suppliers and lead times.


Professionals used in
this project
The practices and trades credited on this project.





More projects from
Abron Group
Other work by Abron Group, across every category they build in.


More in
Single House
Everything else in Single House, from every practice on ArchiPro.


Next Project
Keep scrolling