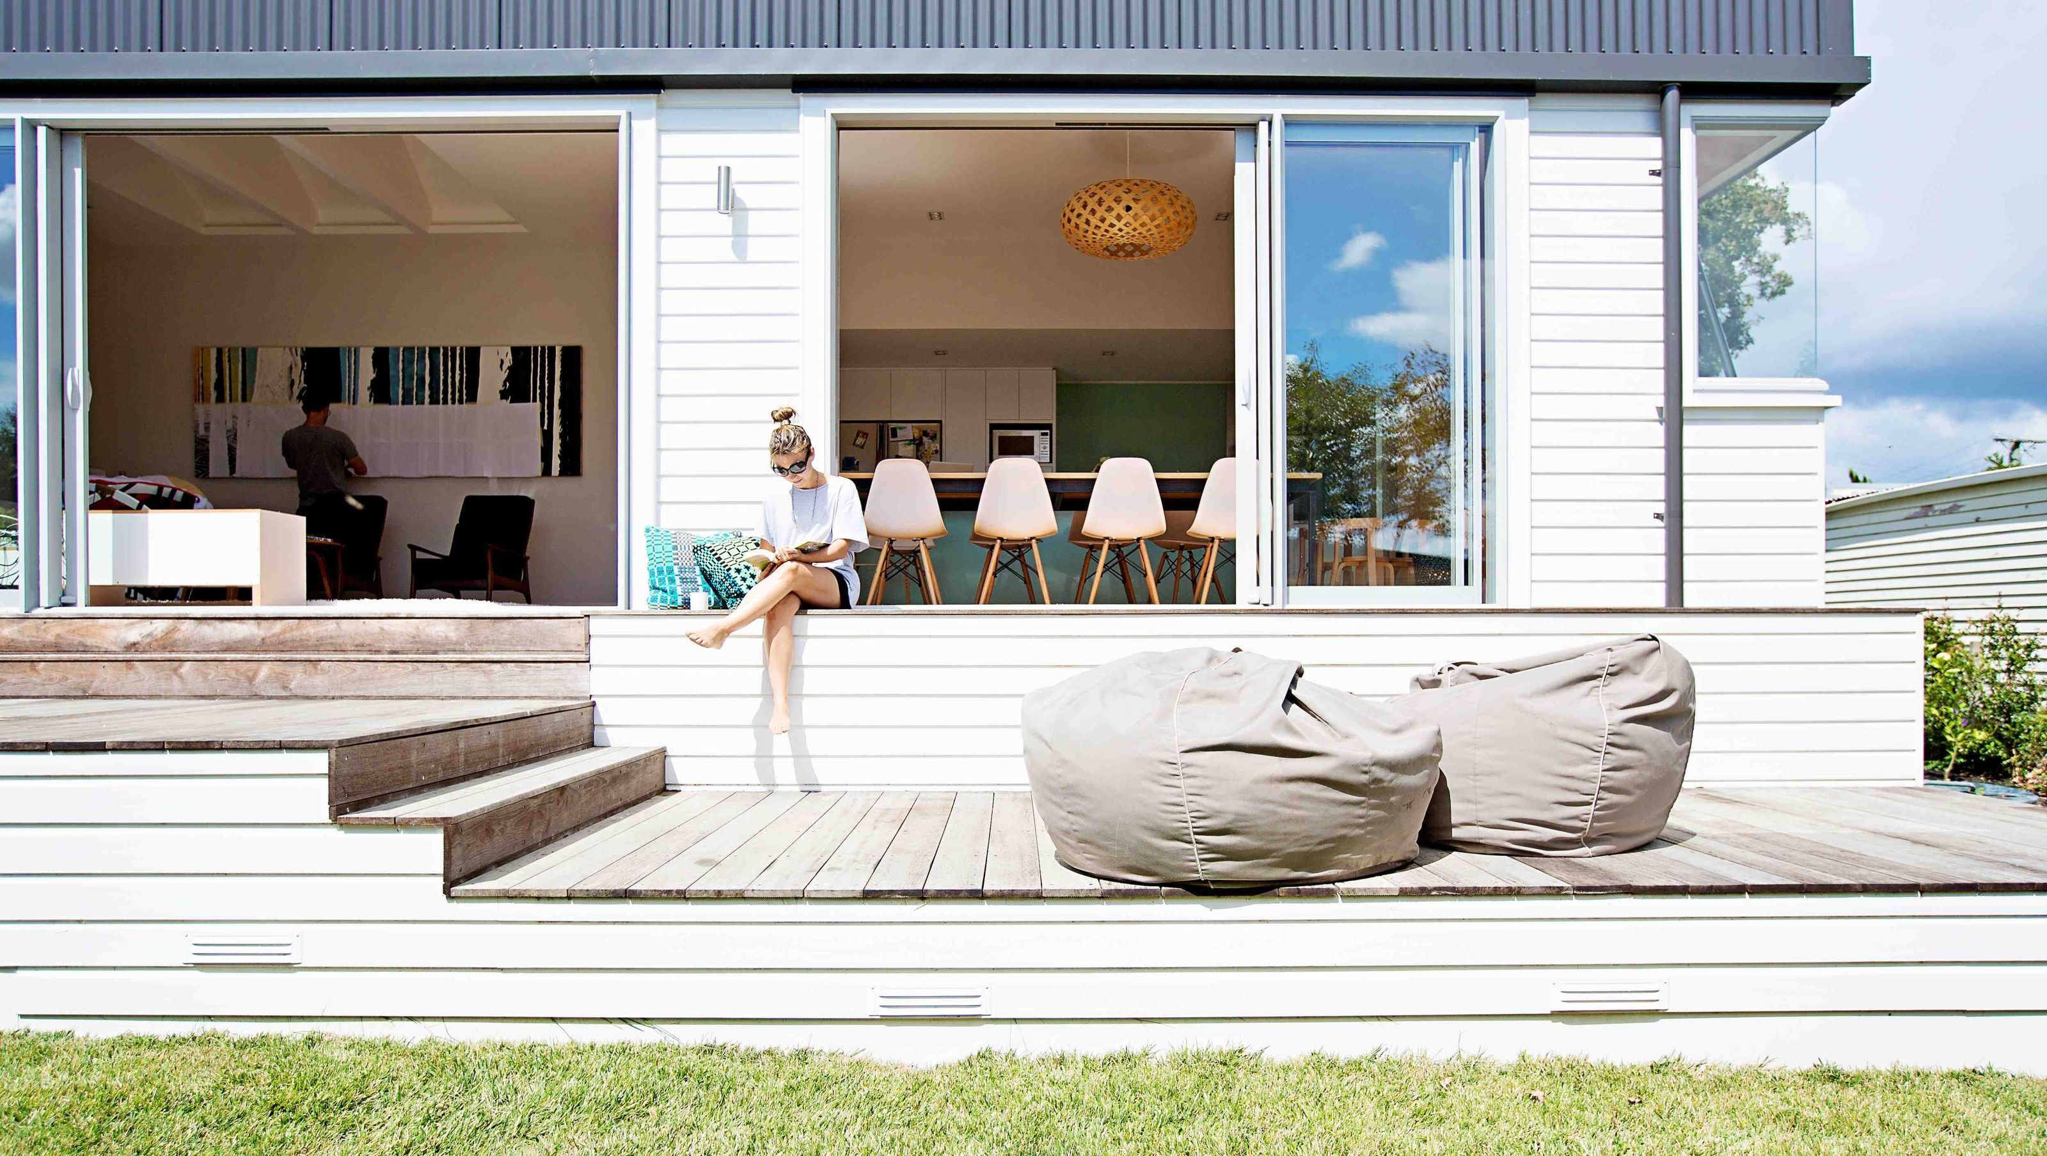

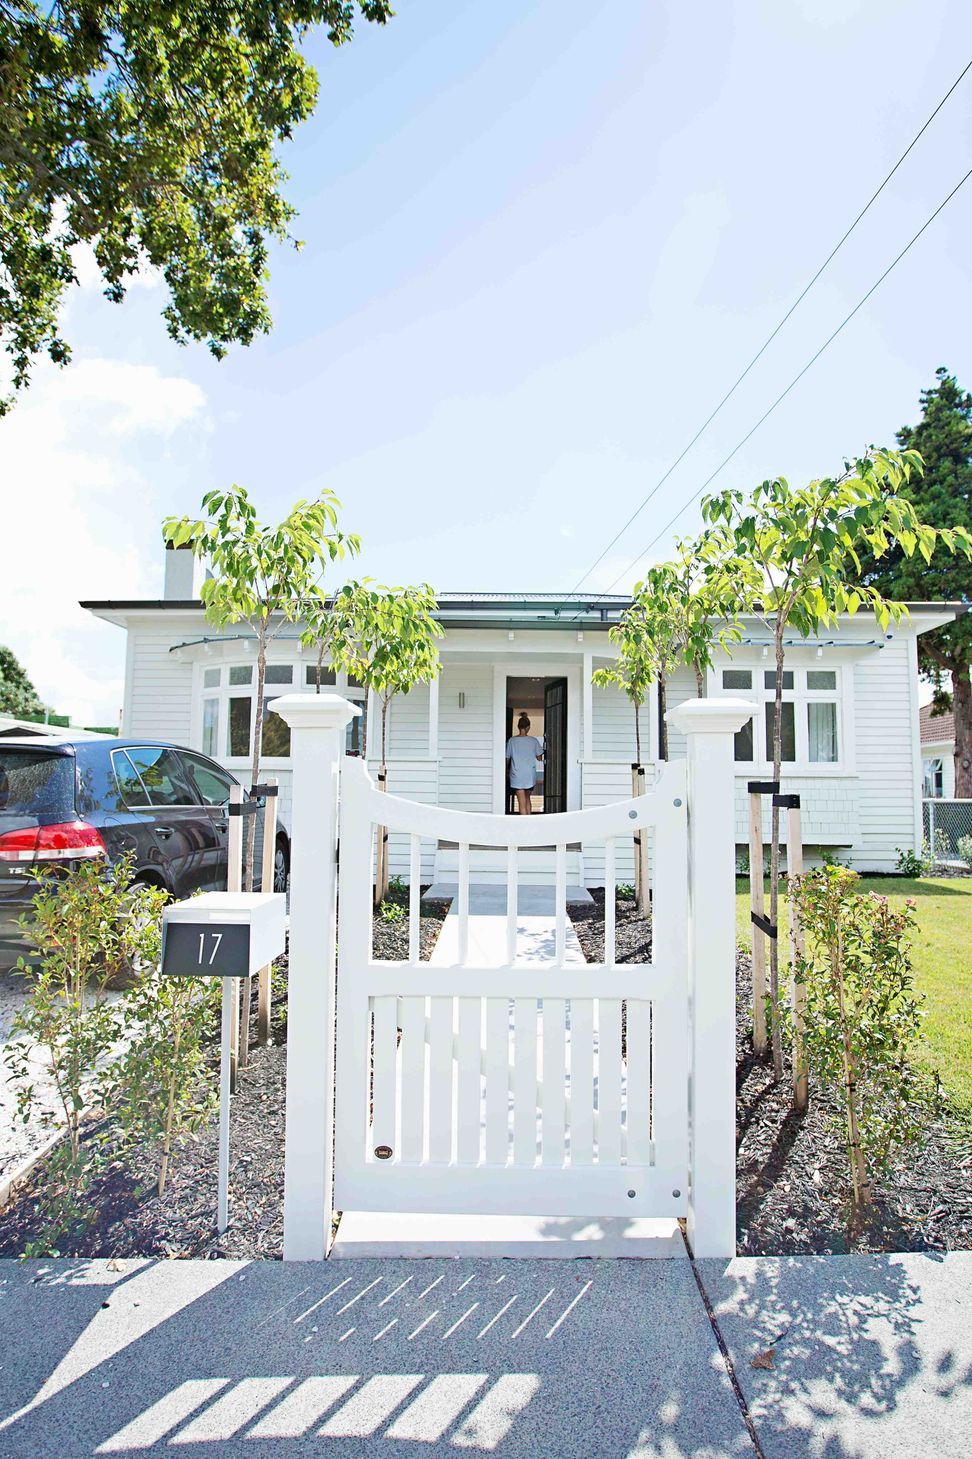
Thoughtfully reimagined bungalow maximizing space and seamlessly connecting to stunning views and garden.
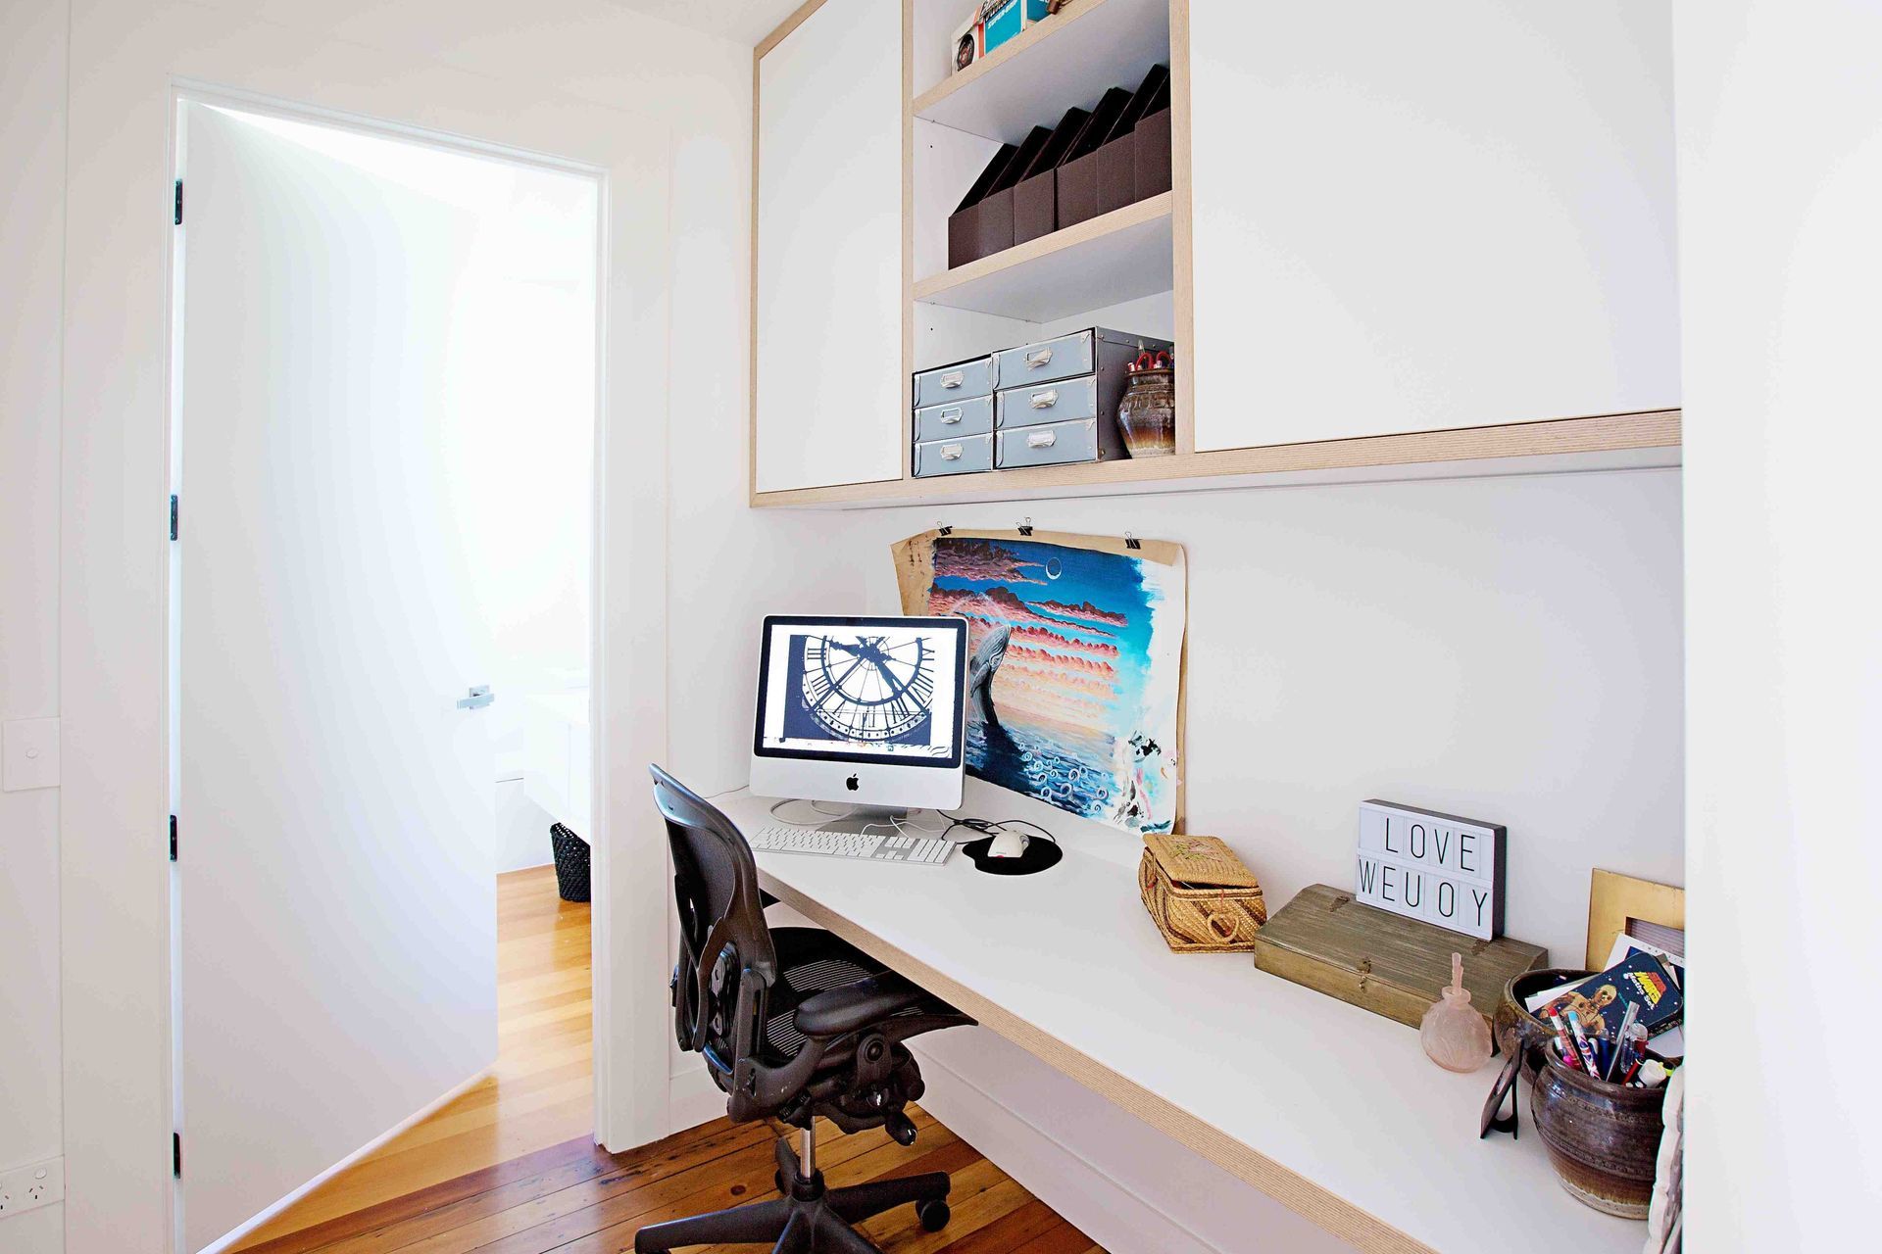
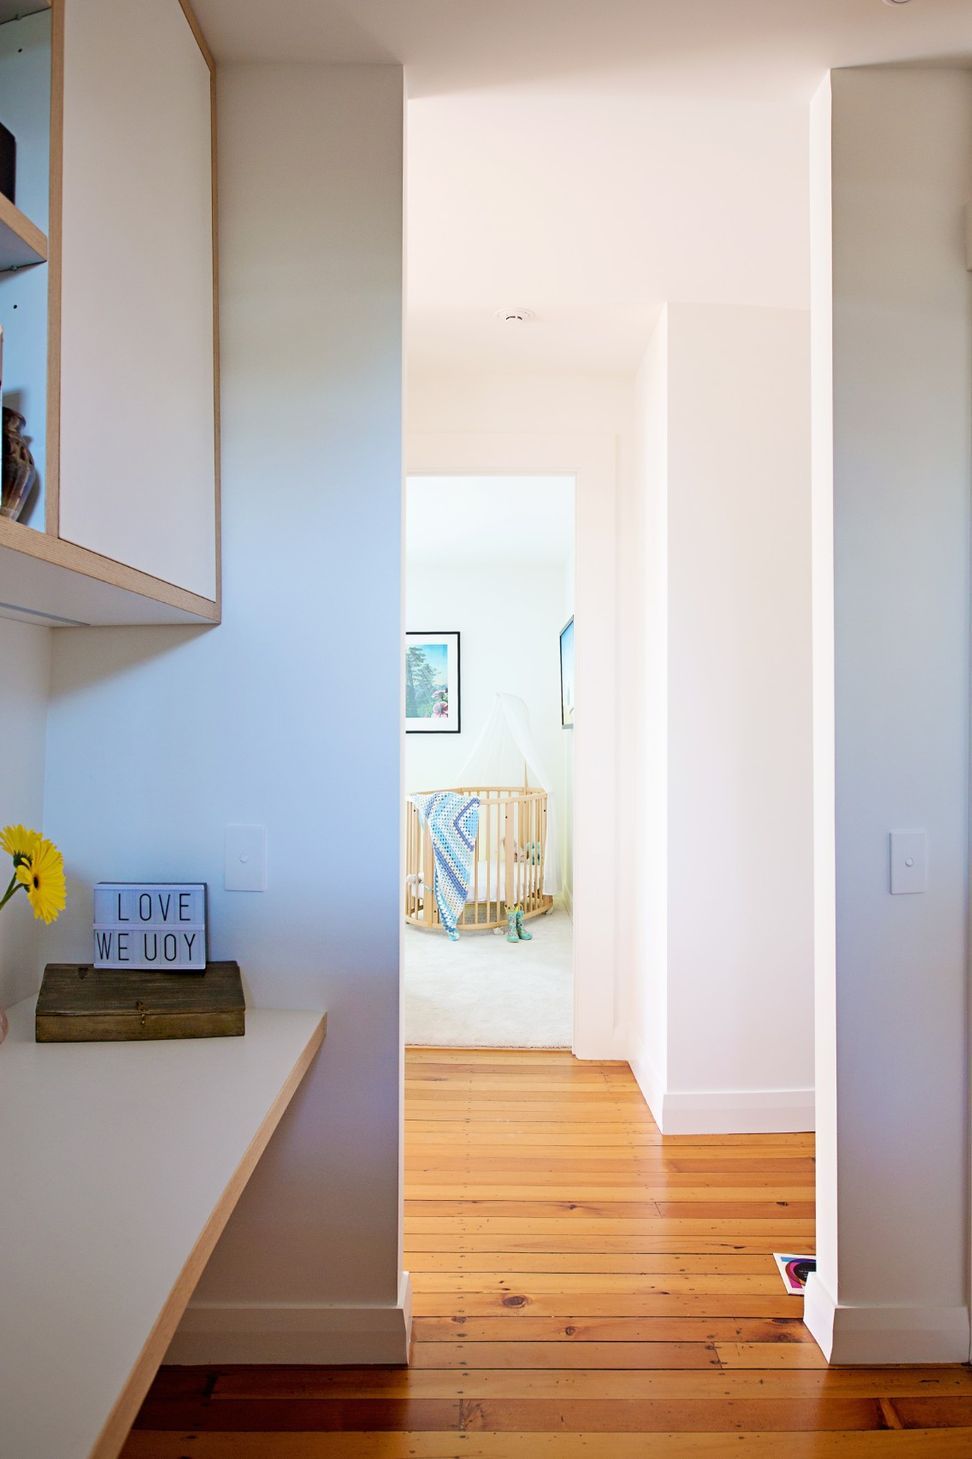
The existing bungalow was programmatically reorganized to maximize the floor plate.
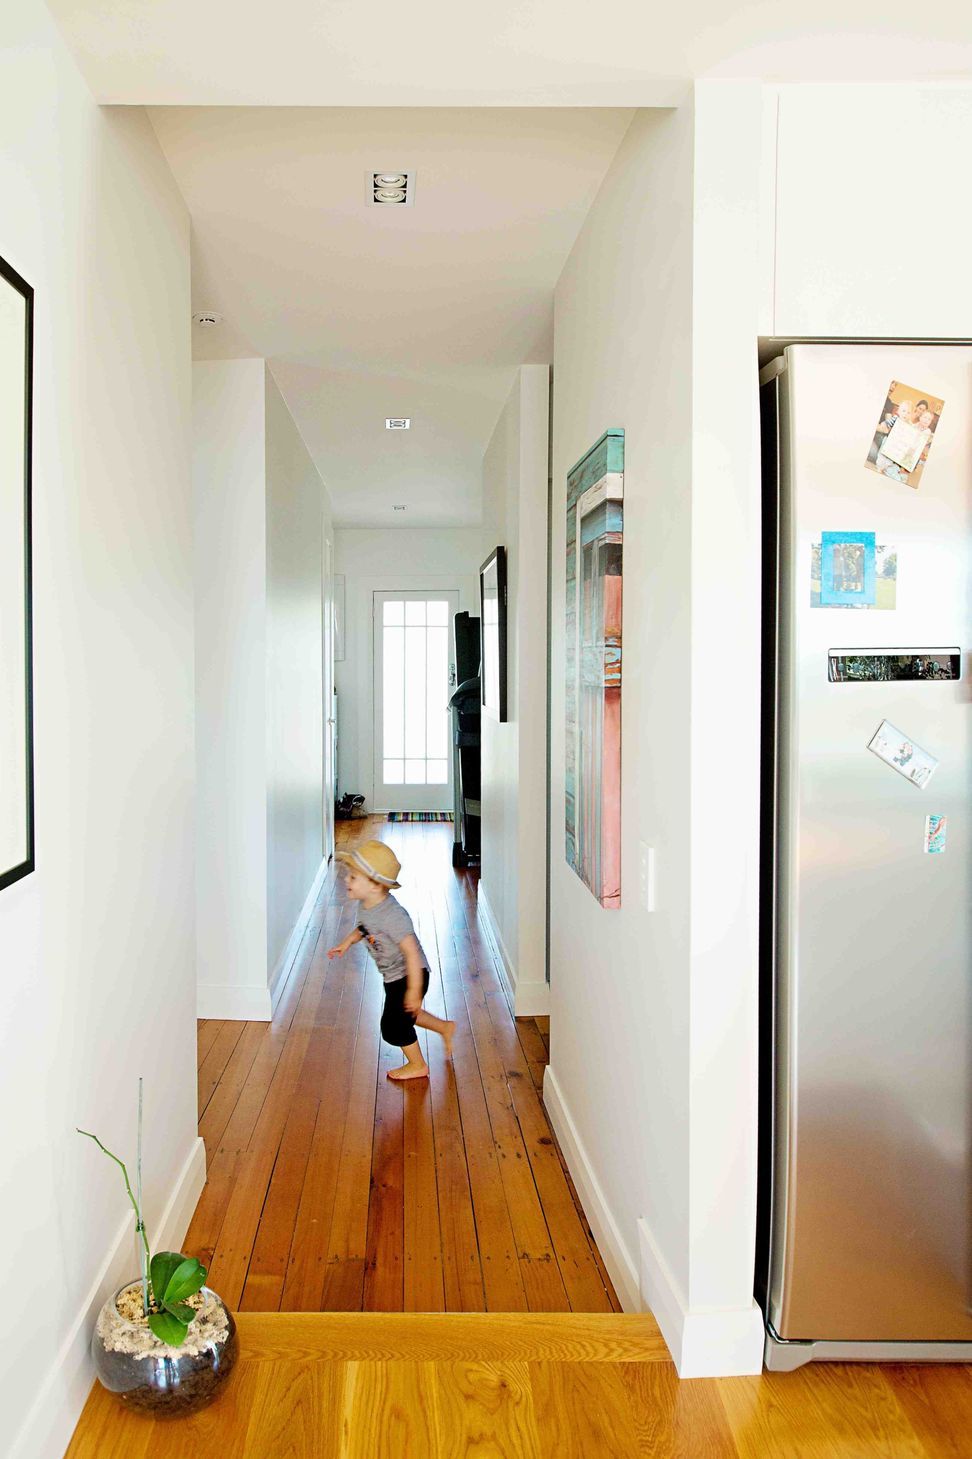
A beautiful site overlooking a reserve, and endowed with views of the suburbs namesake, provided us with an amazing opportunity to complete the subdivision of this property. The transition between old and new was highlighted with a step up onto an open plan space connected directly to the views and garden beyond.
Photography: H&G New Zealand
5.5K3h 42m






Like this Project?
Hire Matter Architects
Professional Reviews
1 / 7
Professionals used in
this project
The practices and trades credited on this project.

More projects from
Matter Architects
Other work by Matter Architects, across every category they build in.


More in
Residential
Everything else in Residential, from every practice on ArchiPro.


Next Project
Keep scrolling