
Project team
A transformative renovation of a heritage apartment in Watson Bay, enhancing living space and functionality while preserving its unique character and stunning bay views.
Apartment renovation and improvement is always challenging, and Watson Bay apartment was not an exception. It was even more complex as the apartment block was located in a heritage conservation area.
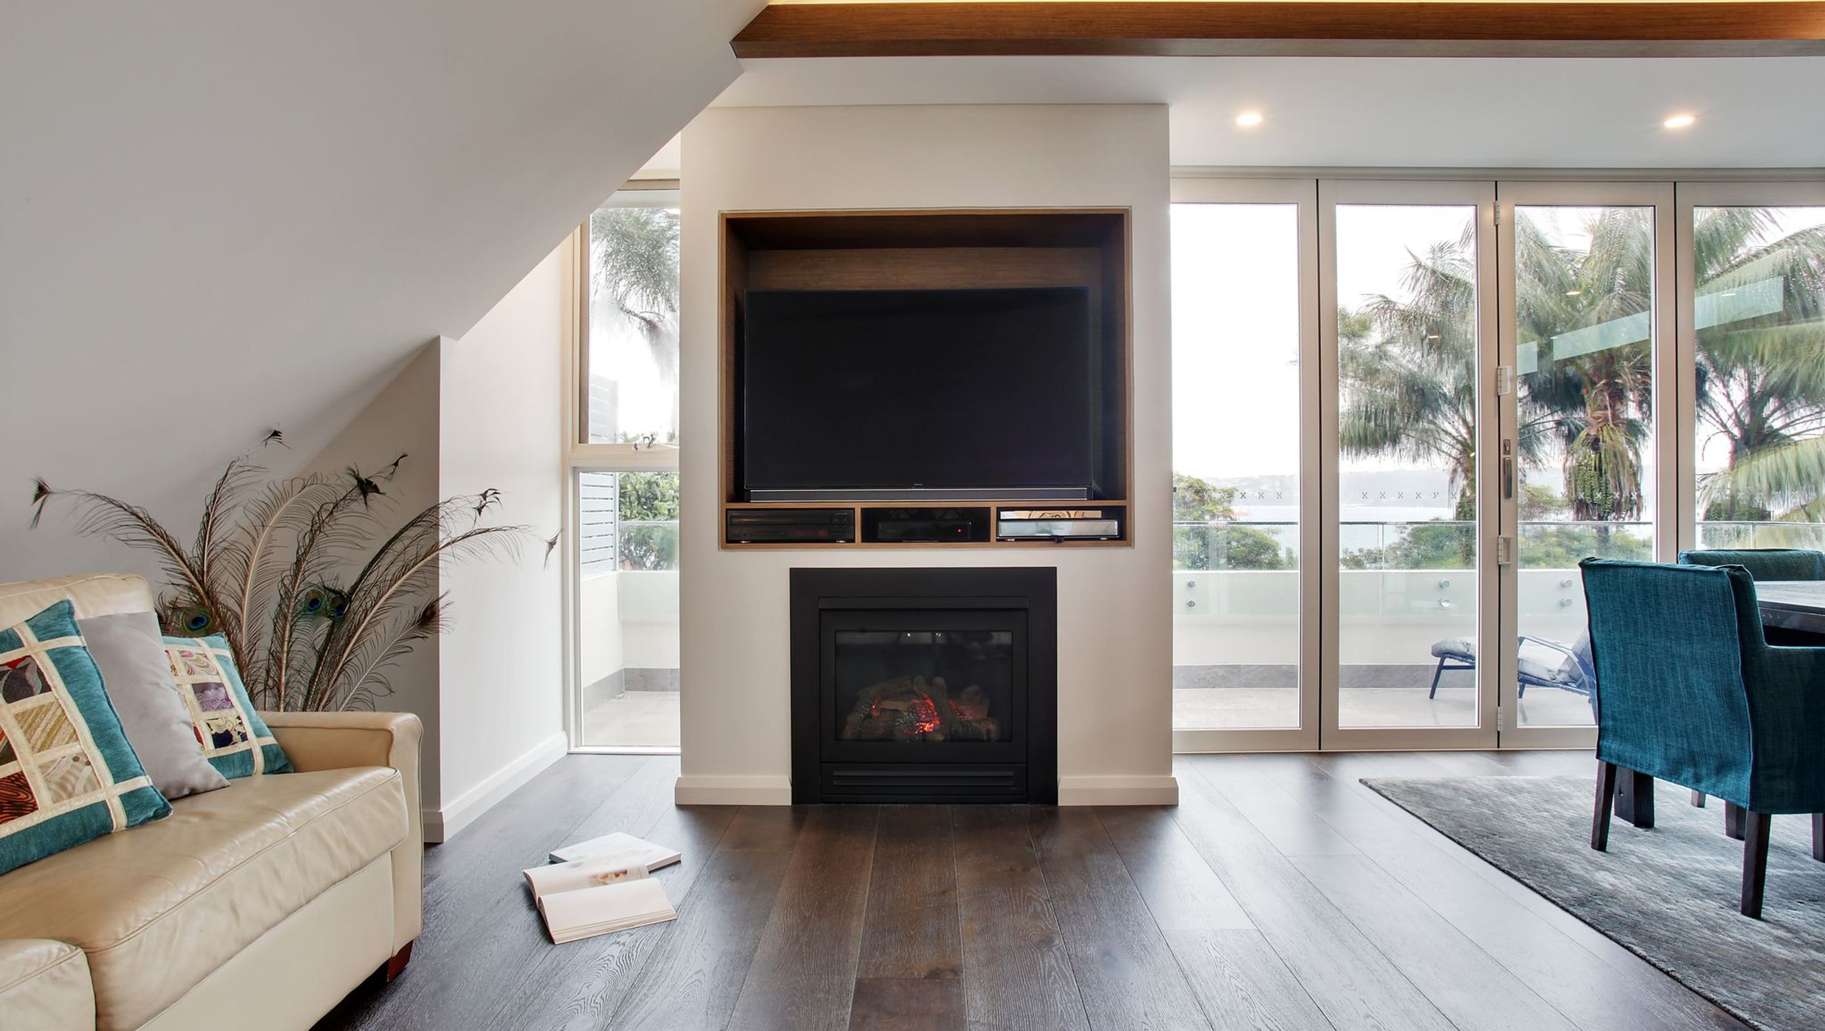
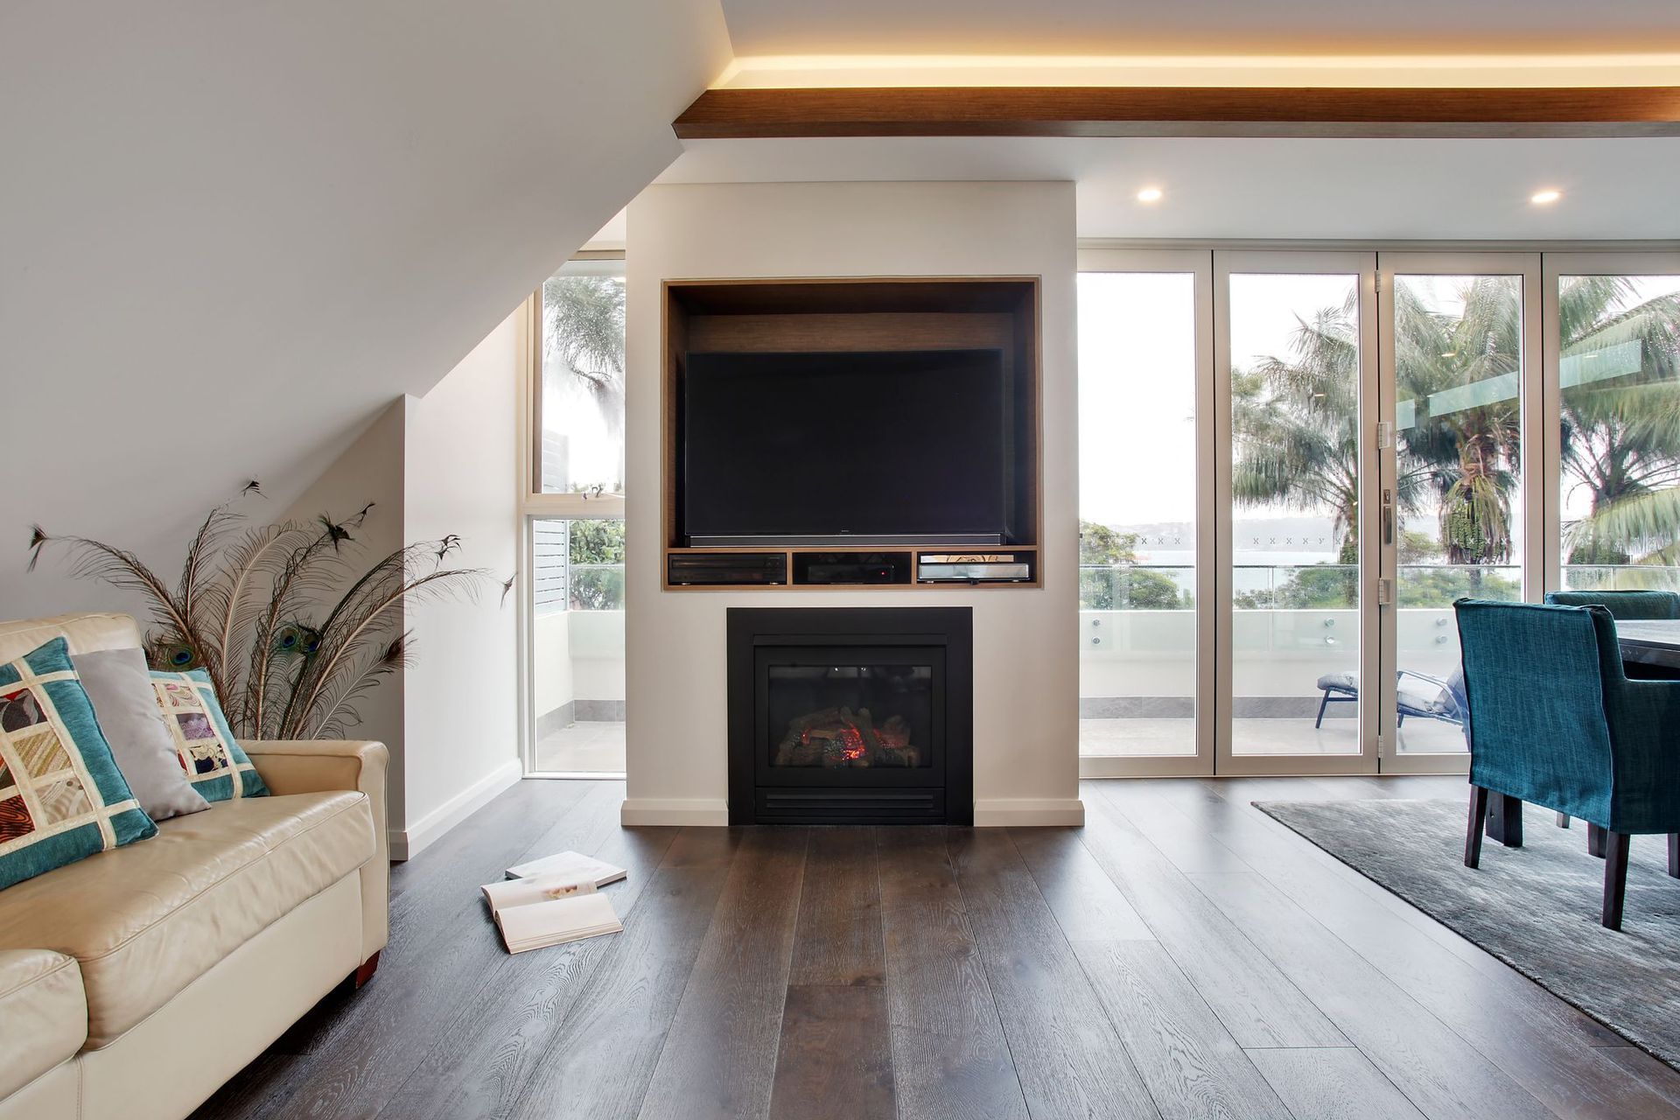
The block was small, just three units and our client's apartment was located right under the roof with the sloping ceiling and minimal height around all rooms. It looked like an attic space converted into an apartment. Nevertheless, the location was magnificent, with an incredible bay view from the balcony. The client, Michelle, was very attached to the area and believed that they could transform the place into an ideal home for the family. The initial brief was to relocate the original kitchen into the living space, enlarge the existing living room by reducing the balcony and modify the existing bathroom and laundry into the two bathrooms with small laundry cupboards.
We went through many discussions and sketches, and Michelle was involved a lot in the design process. The process was not easy, but the time we spent on the project was very fulfilling. We believe the client enjoyed the process as well. In the end, we achieved more than Michelleexpected initially. It came a bit more costly, but the result was worth it. The apartment became comfortable and lovely—an unusual space under the roof, filled with a lot of light, good proportion rooms, and enough storage.
Photographer: Paul Worsley, Live by the Sea


Like this Project?
Hire Studio Urbo
Professionals used in
this project
The practices and trades credited on this project.


More projects from
Studio Urbo
Other work by Studio Urbo, across every category they build in.


More in
Renovations
Everything else in Renovations, from every practice on ArchiPro.


Next Project
Keep scrolling