
Project team
Elevated family home in Acacia Bay featuring expansive entertaining spaces and breathtaking lake views, designed in collaboration with Don Nelson Architects.
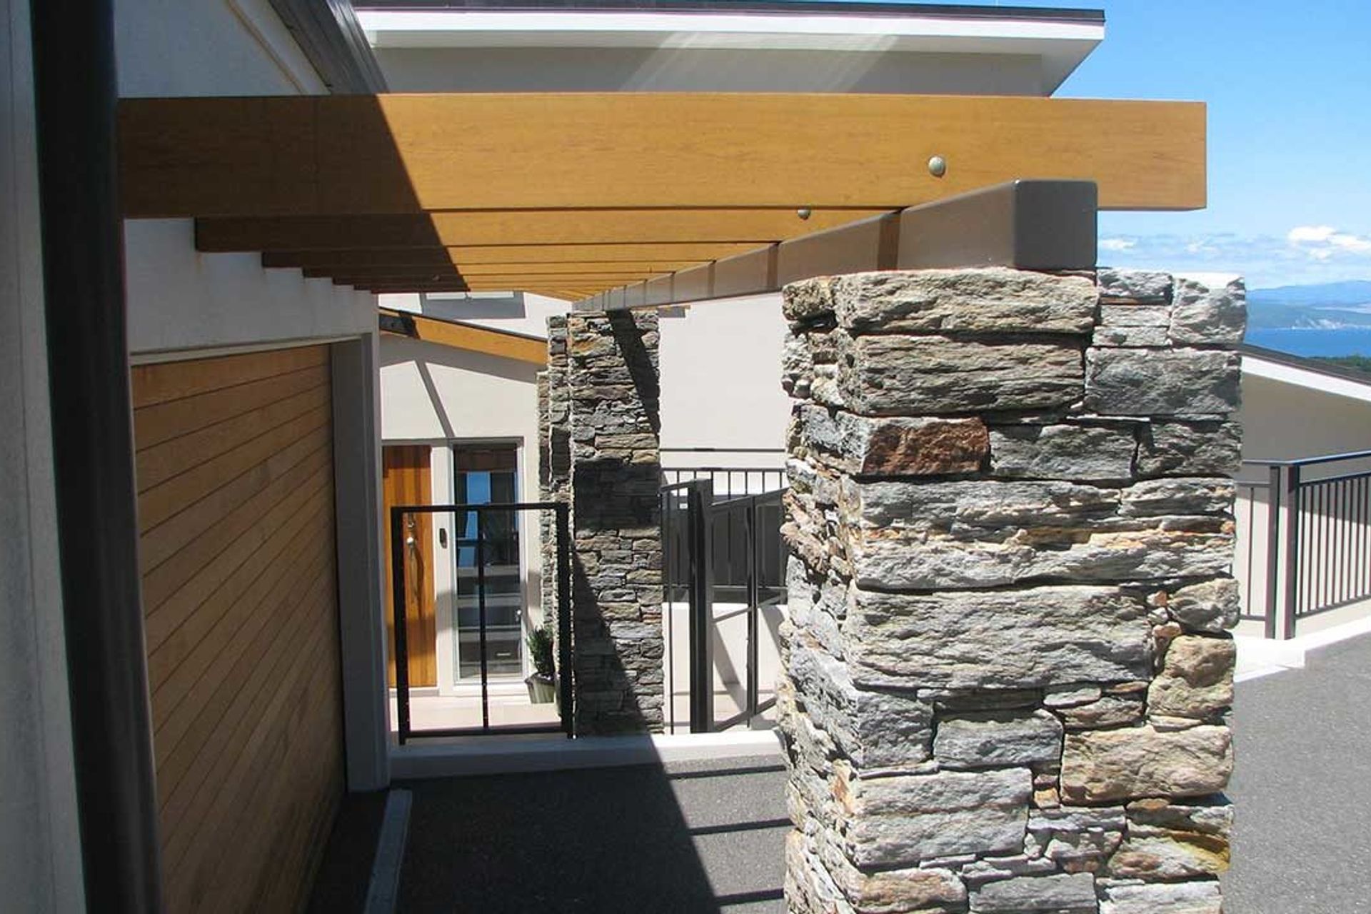
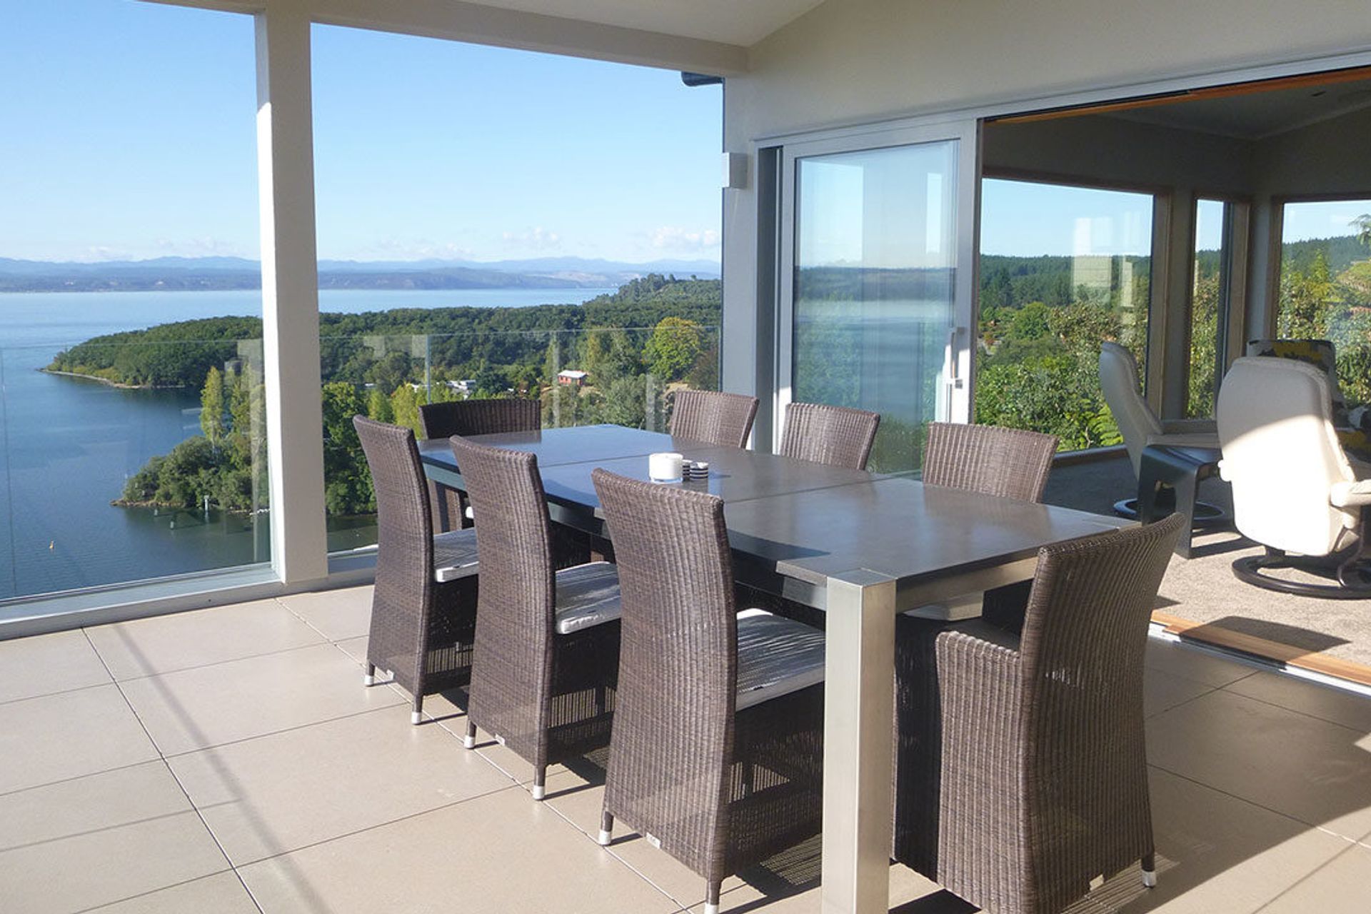
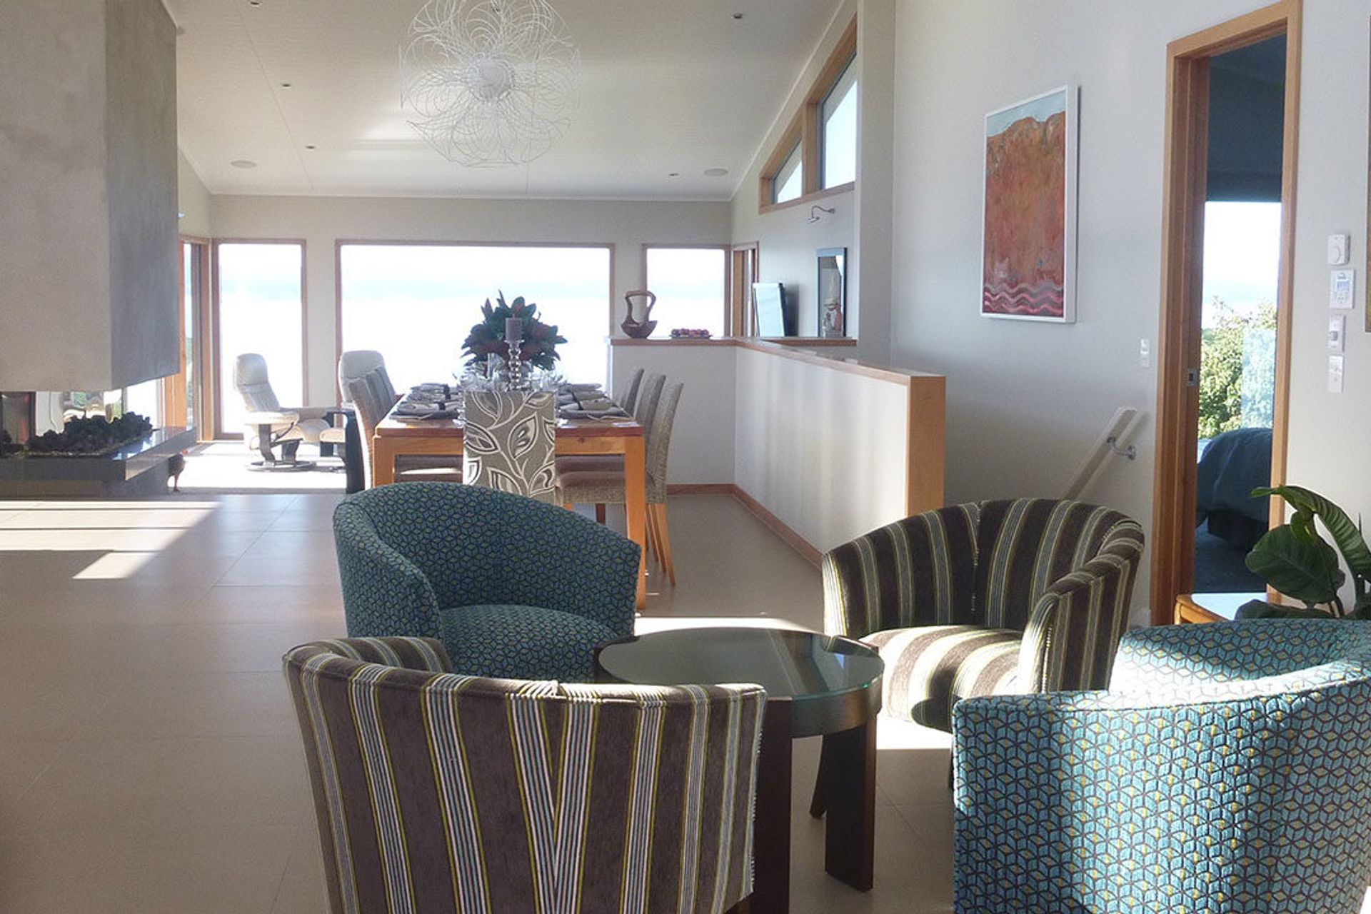
With views to die for on an elevated cliff edge overlooking the picturesque Acacia Bay, we built the Wedekind family home. With the optimal goal being to create a space that utilised all the lake views and a layout that maximised the steep section, working in with Don Nelson Architecture we achieved this.
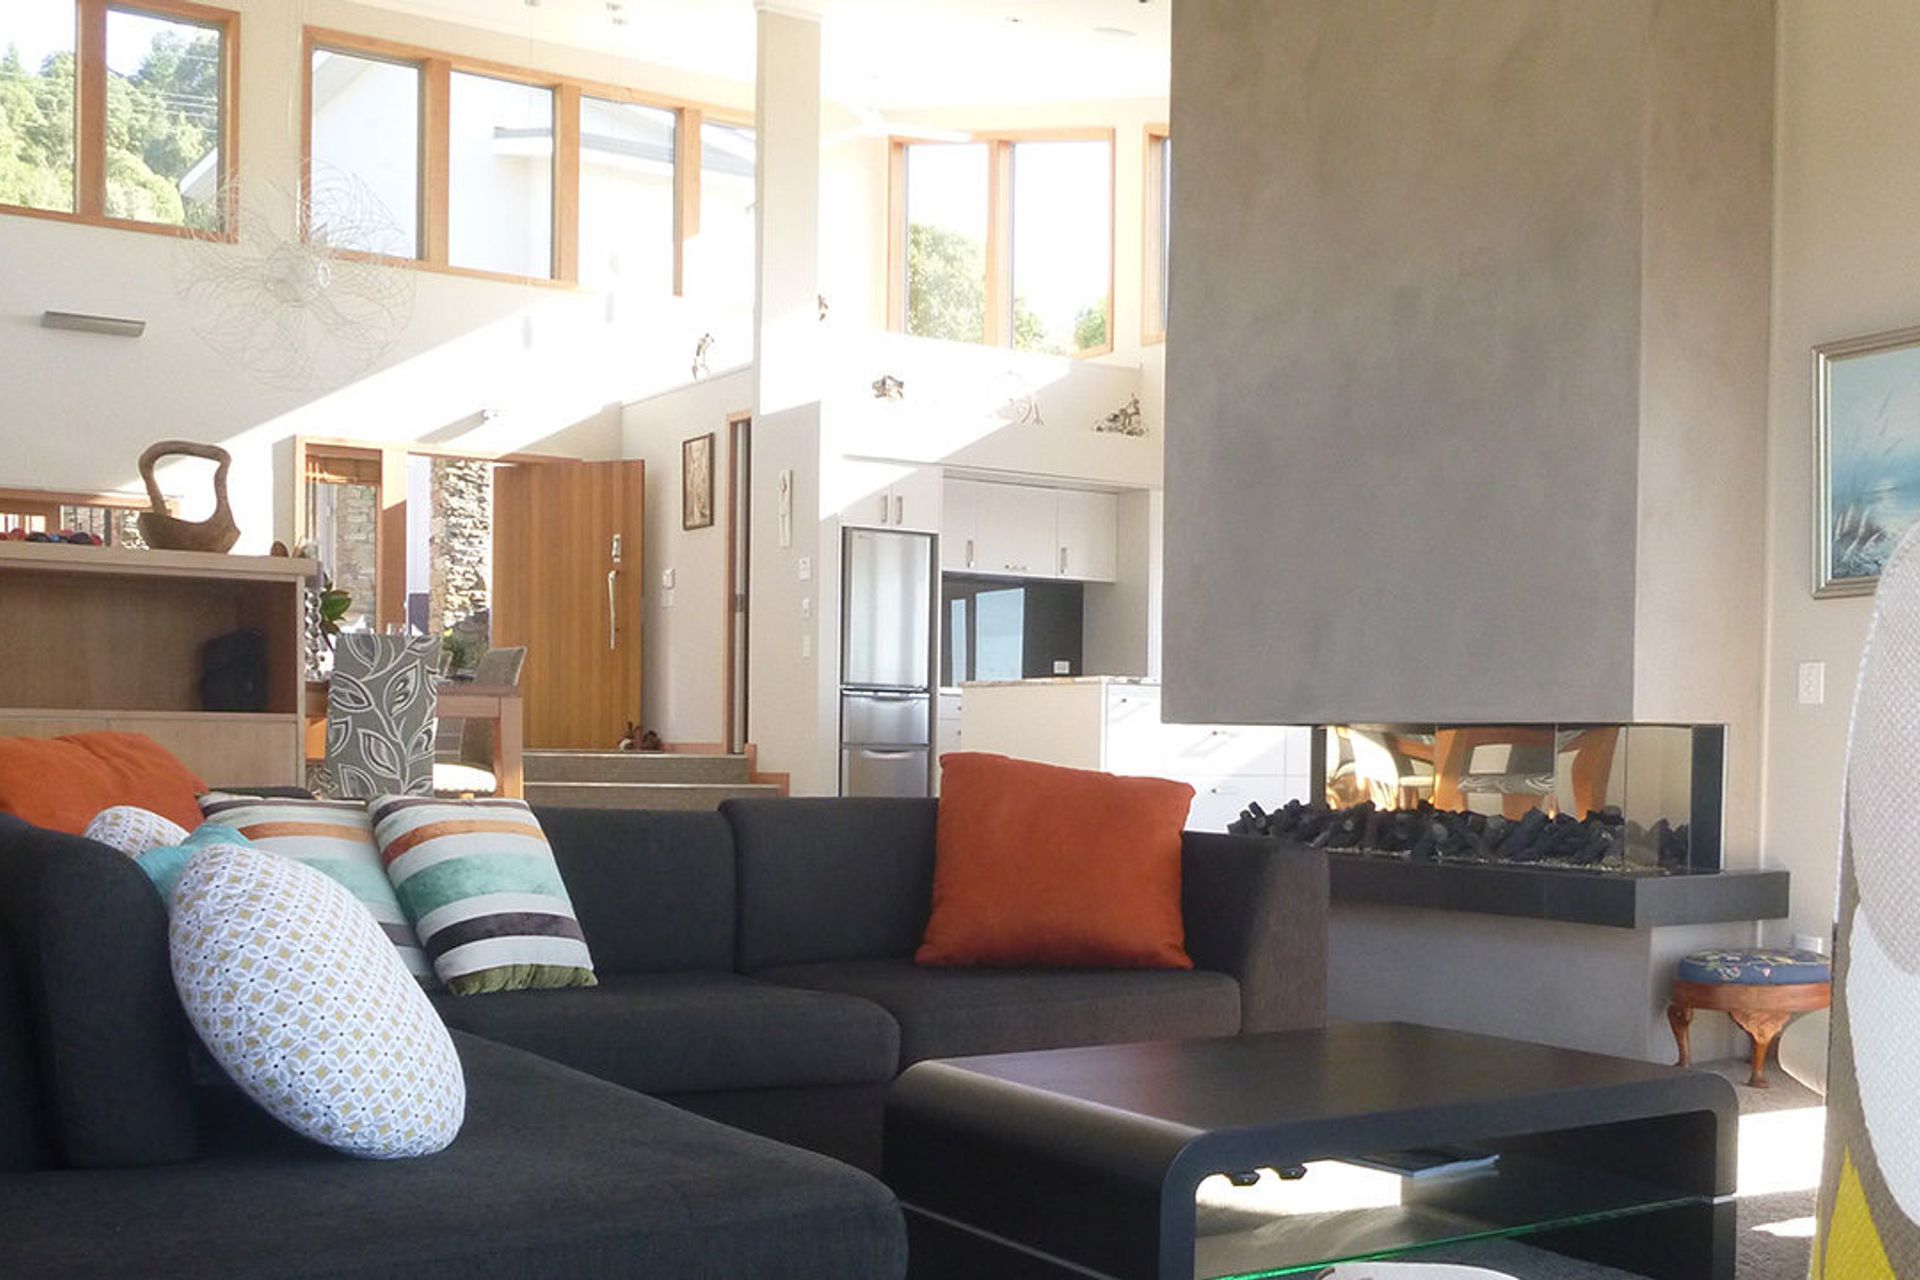
Entertaining areas are in abundance both upstairs and downstairs with views surrounding all. Outside this continued with numerous large entertaining decks. To set it off a spa was helicoptered into the property and placed on its own structure on the cliff edge amongst the trees.
This stunning property is timeless and gives the owners a large home to entertain in, with a unique homely feeling.
Completion Date: July 2012
Build Duration: 12 Months
Designer: Wedekind
Client: Don Nelson Architects



Like this Project?
Hire Beck Building
Professionals used in
this project
The practices and trades credited on this project.

More projects from
Beck Building
Other work by Beck Building, across every category they build in.


More in
Residential
Everything else in Residential, from every practice on ArchiPro.


Next Project
Keep scrolling