
Project team
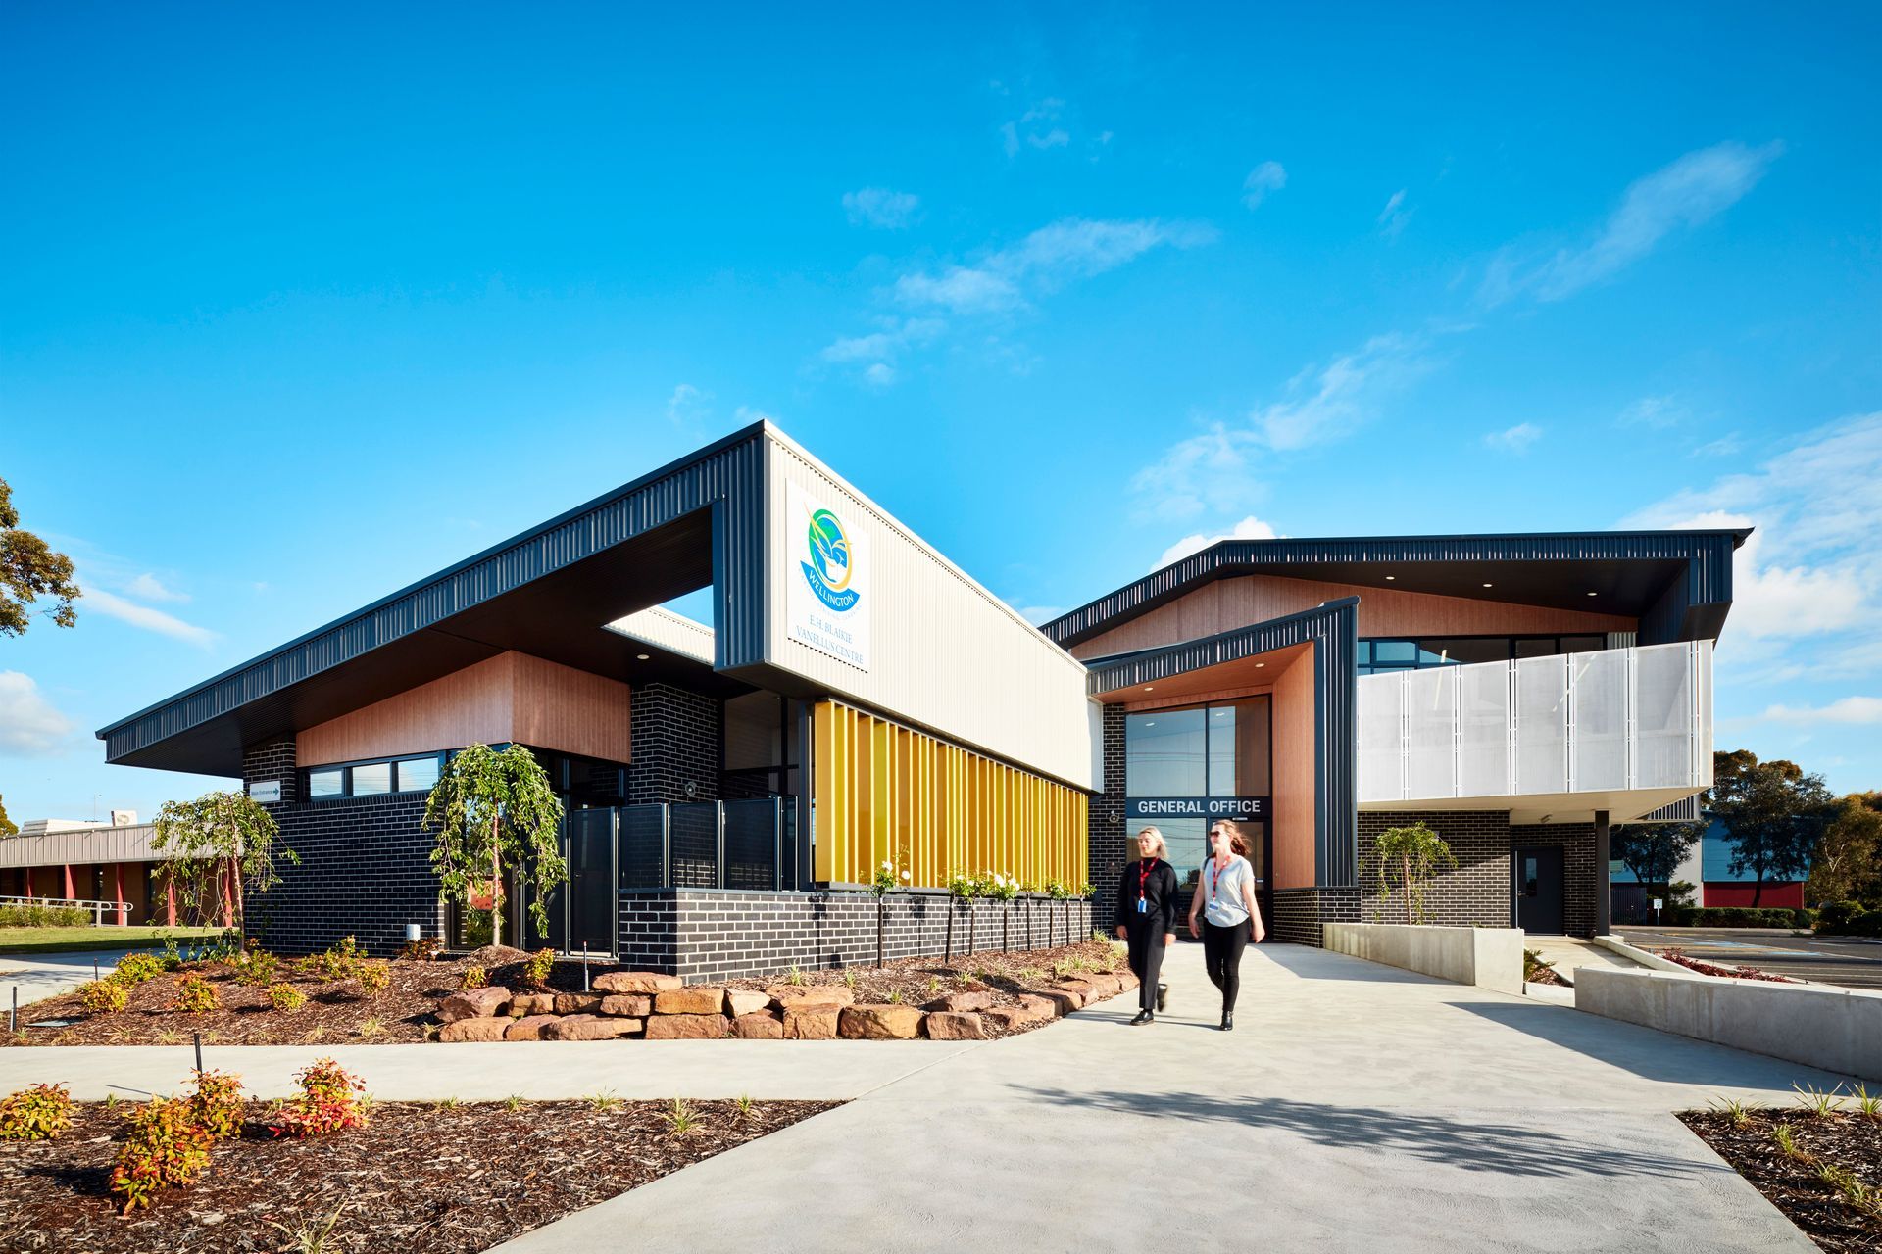
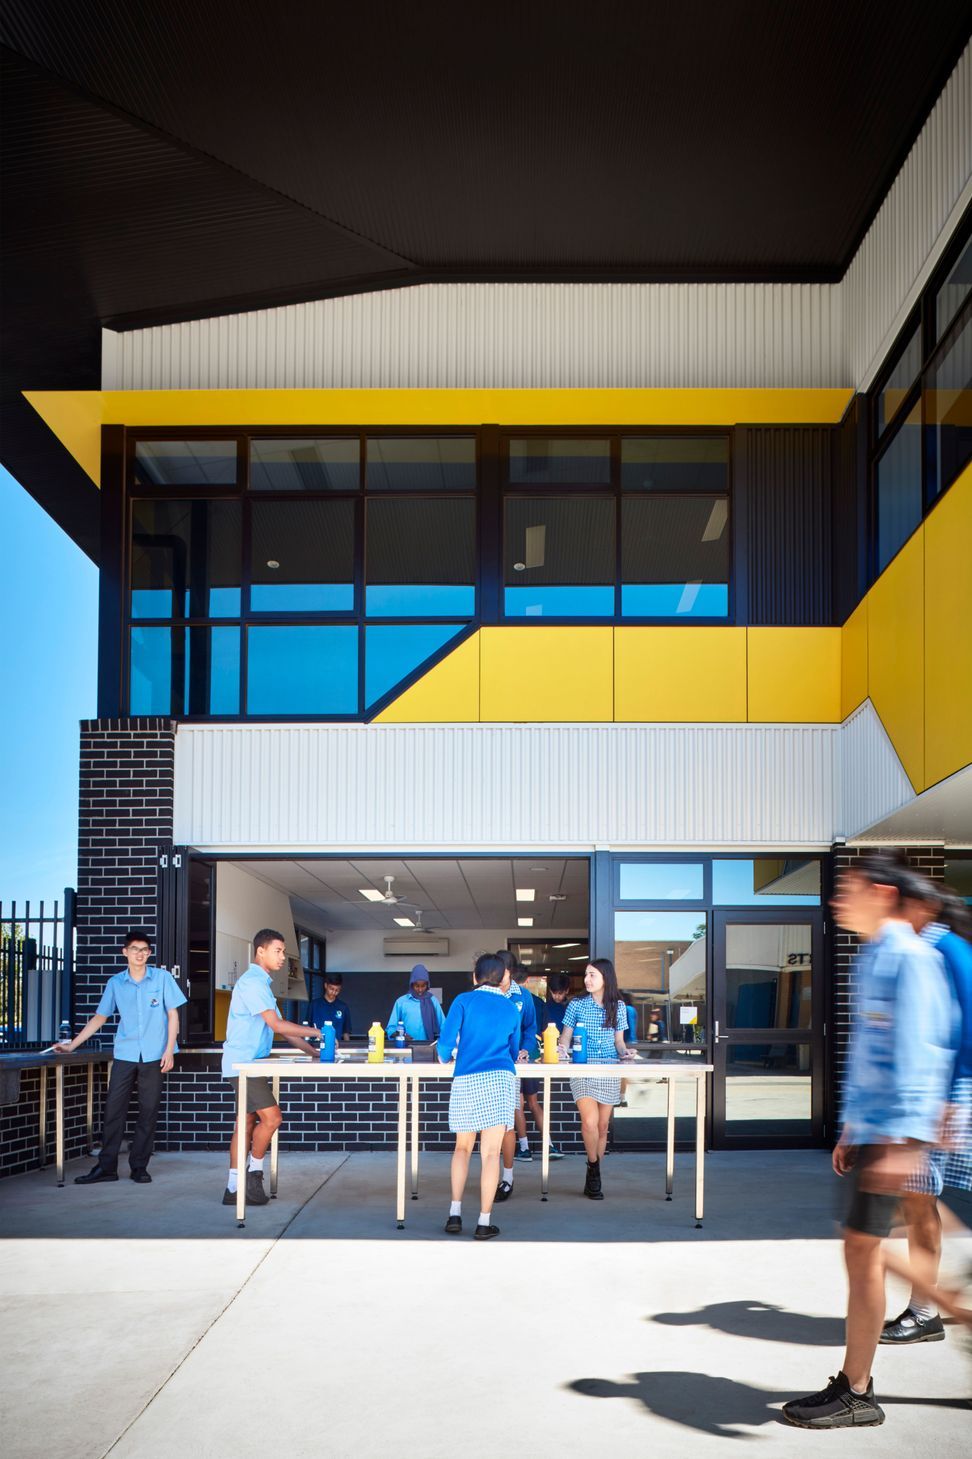
The E.H. Blaikie Vanellus Centre at Wellington Secondary College enhances agile learning environments, reflecting a shift to learner-centred education, featuring versatile spaces for collaboration, quiet study, and community engagement.
New agile learning environments embody the school values 'Caring Striving Learning’.
Wellington Secondary College is a single campus co-educational school located in the City of Monash. The school comprises a diverse student cohort of approximately 1800 students from a variety of cultural backgrounds, many of whom are disadvantaged. Despite this, WSC performs above the state average on NAPLAN and is considered a pillar of opportunity by the local community.
The E.H. Blaikie Vanellus Centre was the first stage of master-planned works and represents the second phase of the school’s transition to a 21st-century learning environment.
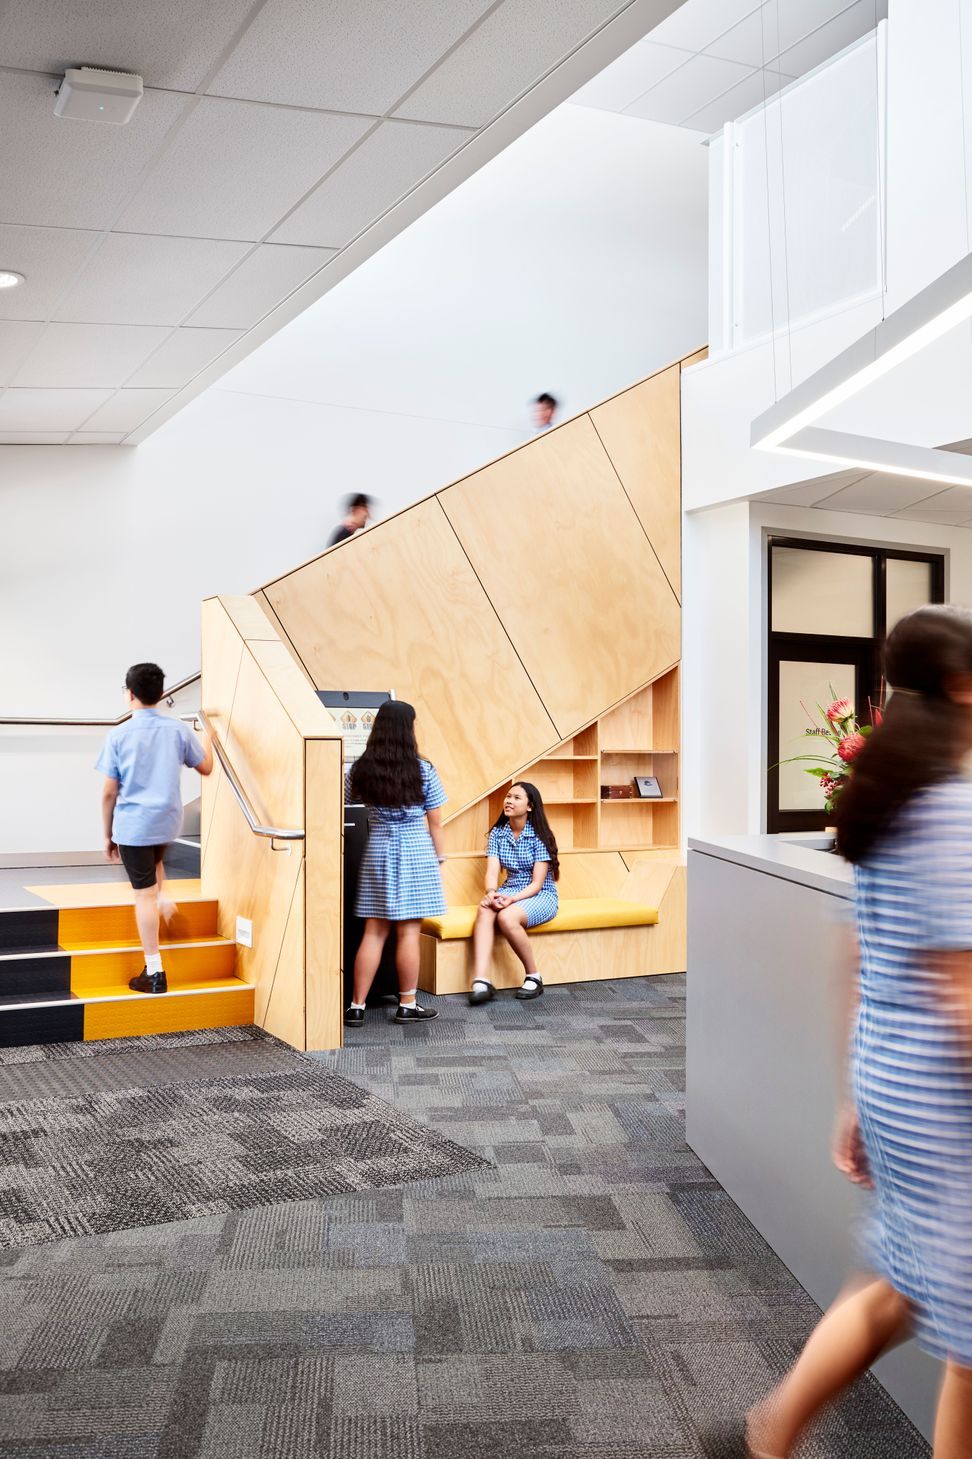
The design outcome reflects the school’s shift in focus, from instructional to learner-centred. The finished learning environments are varied, agile, and adaptable to meet changing curriculum and social needs. This ensures that all students have accessible opportunities to learn via the modes that best suit their needs and abilities.
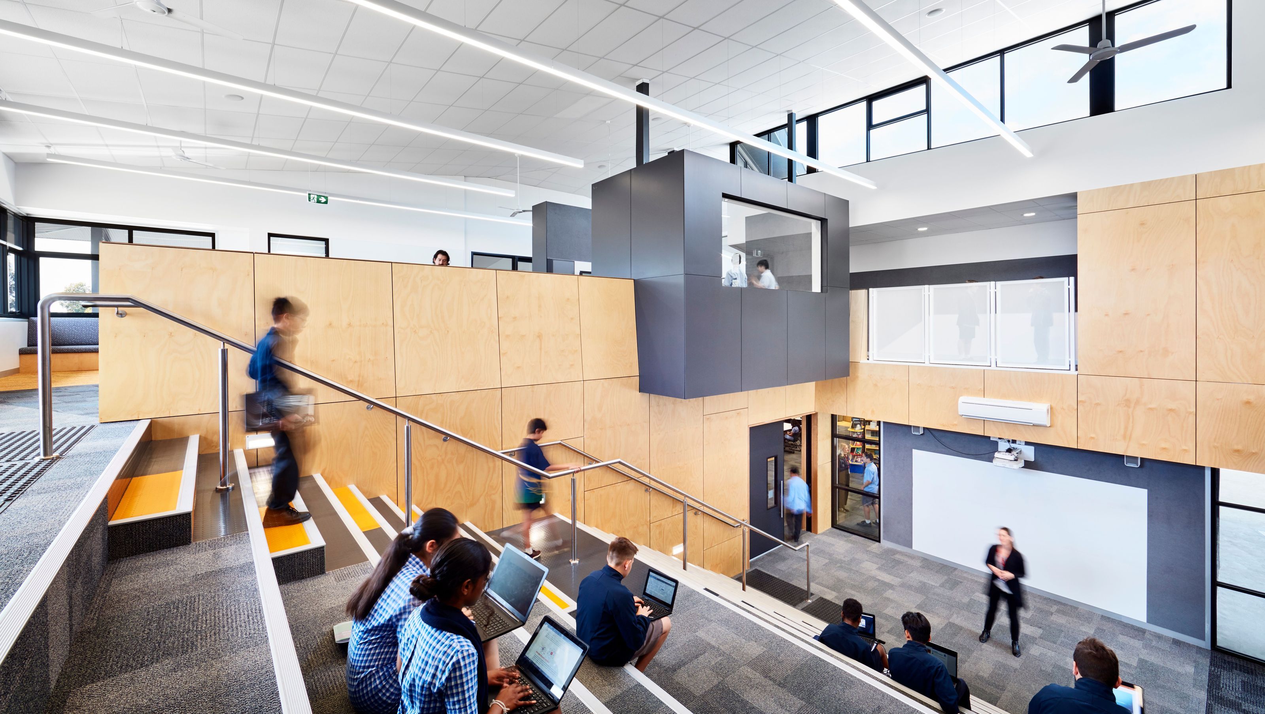
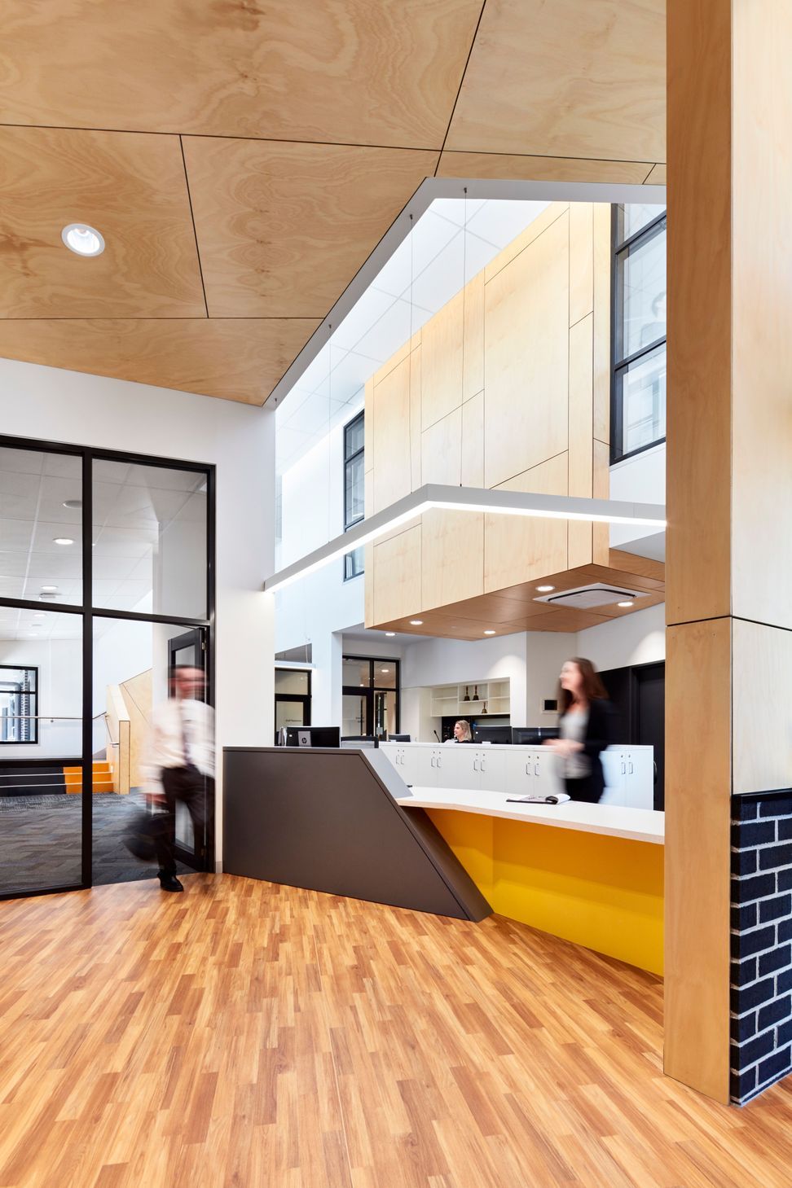
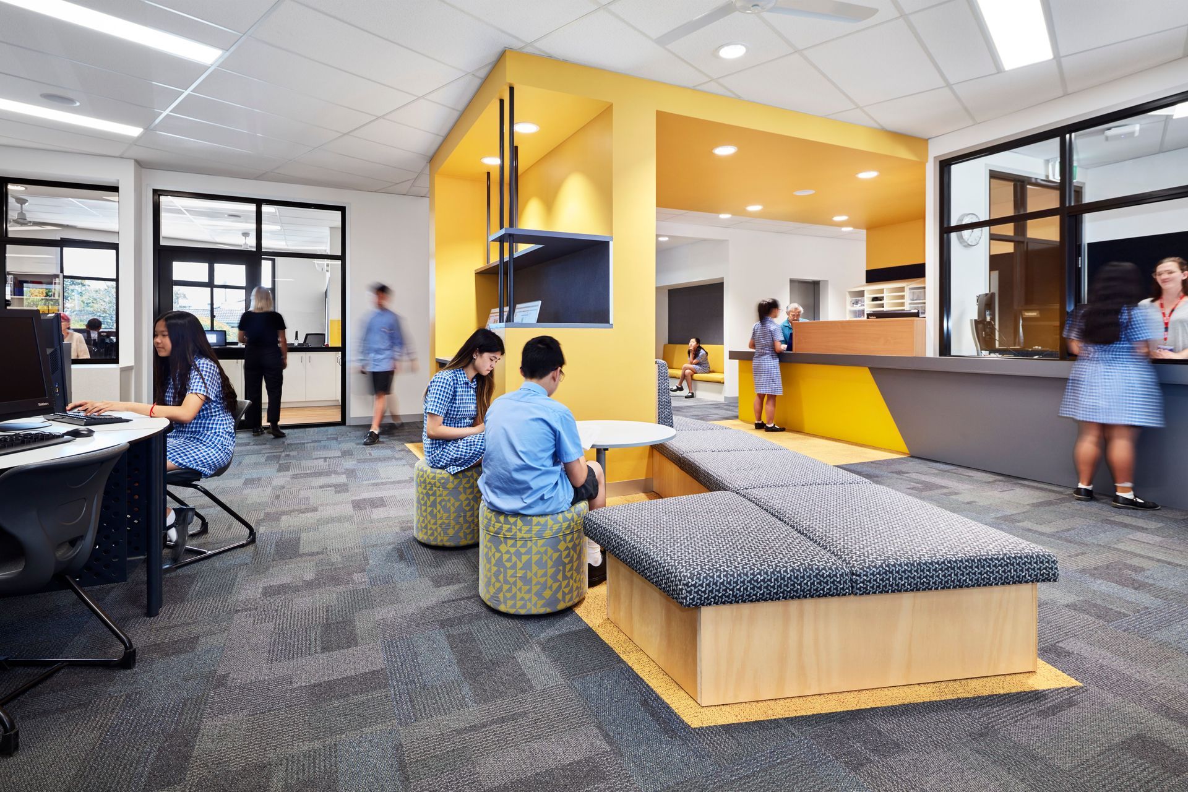
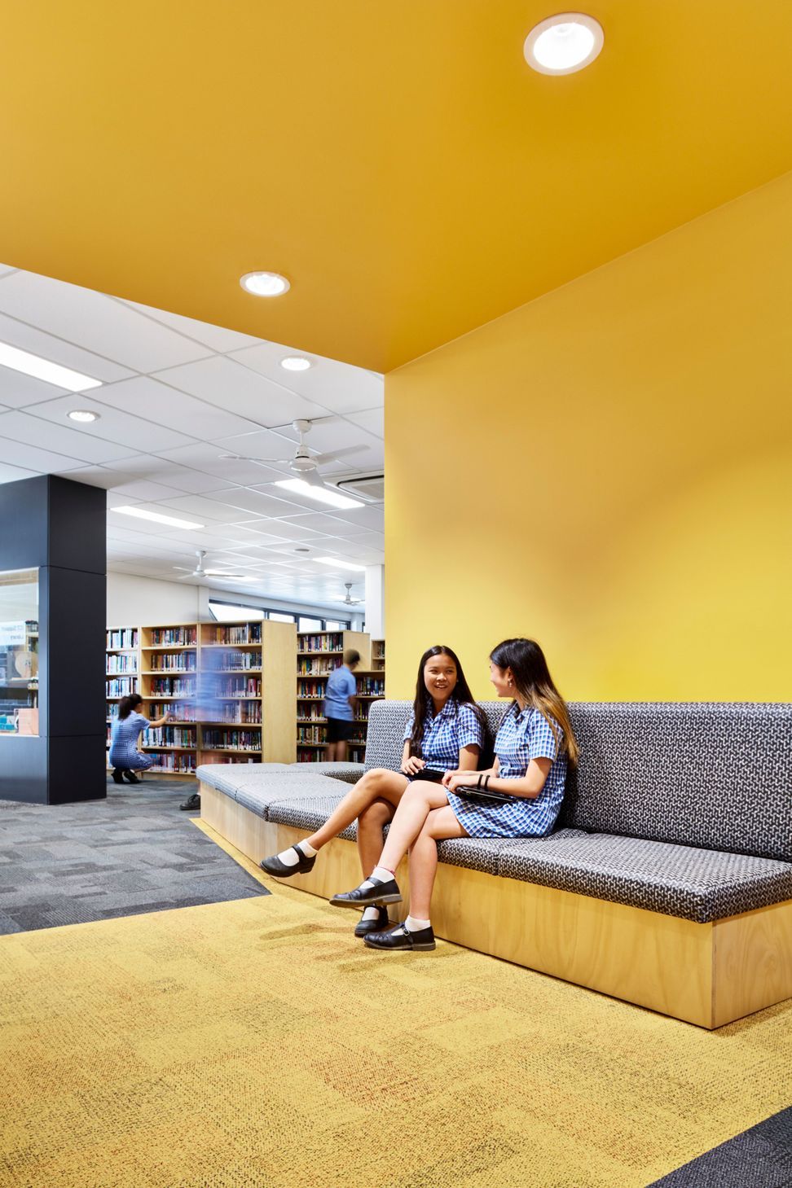
The resource centre includes a variety of break-out and quiet spaces suitable for collaboratively comparing learnings or quiet study. A centralised ‘genius bar’ gives students ready access to IT and other support. A new ‘maker space’ allows for a range of hands-on learning. The combination of movable/adjustable benches, wet and dry areas and direct connection to outdoor, undercover learning accomplishes the flexible and multi-purpose requirements of this space.
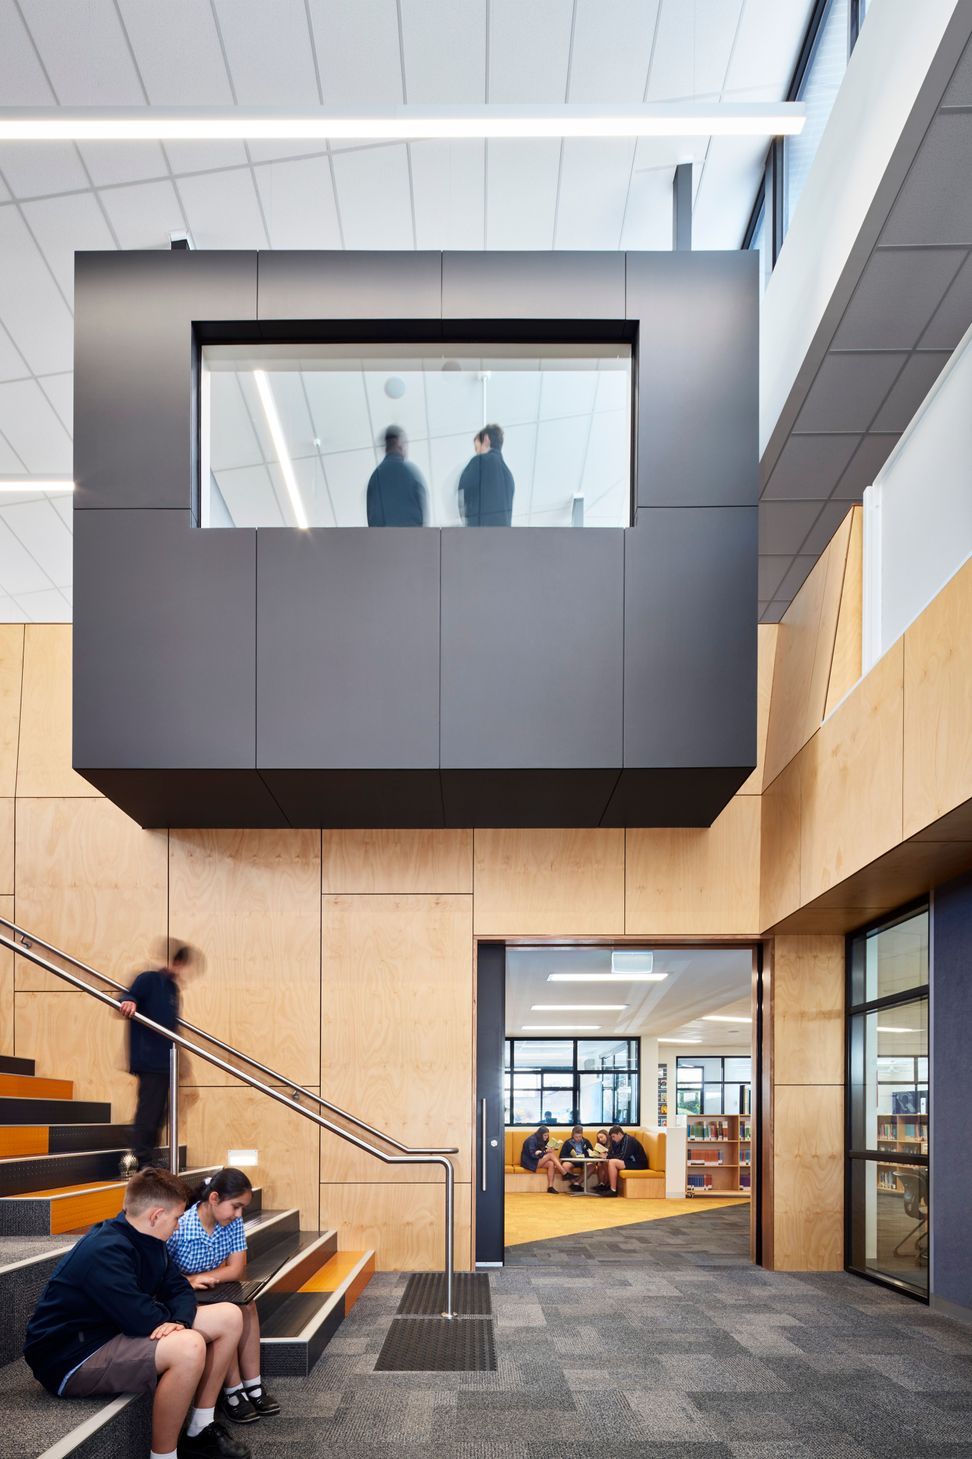
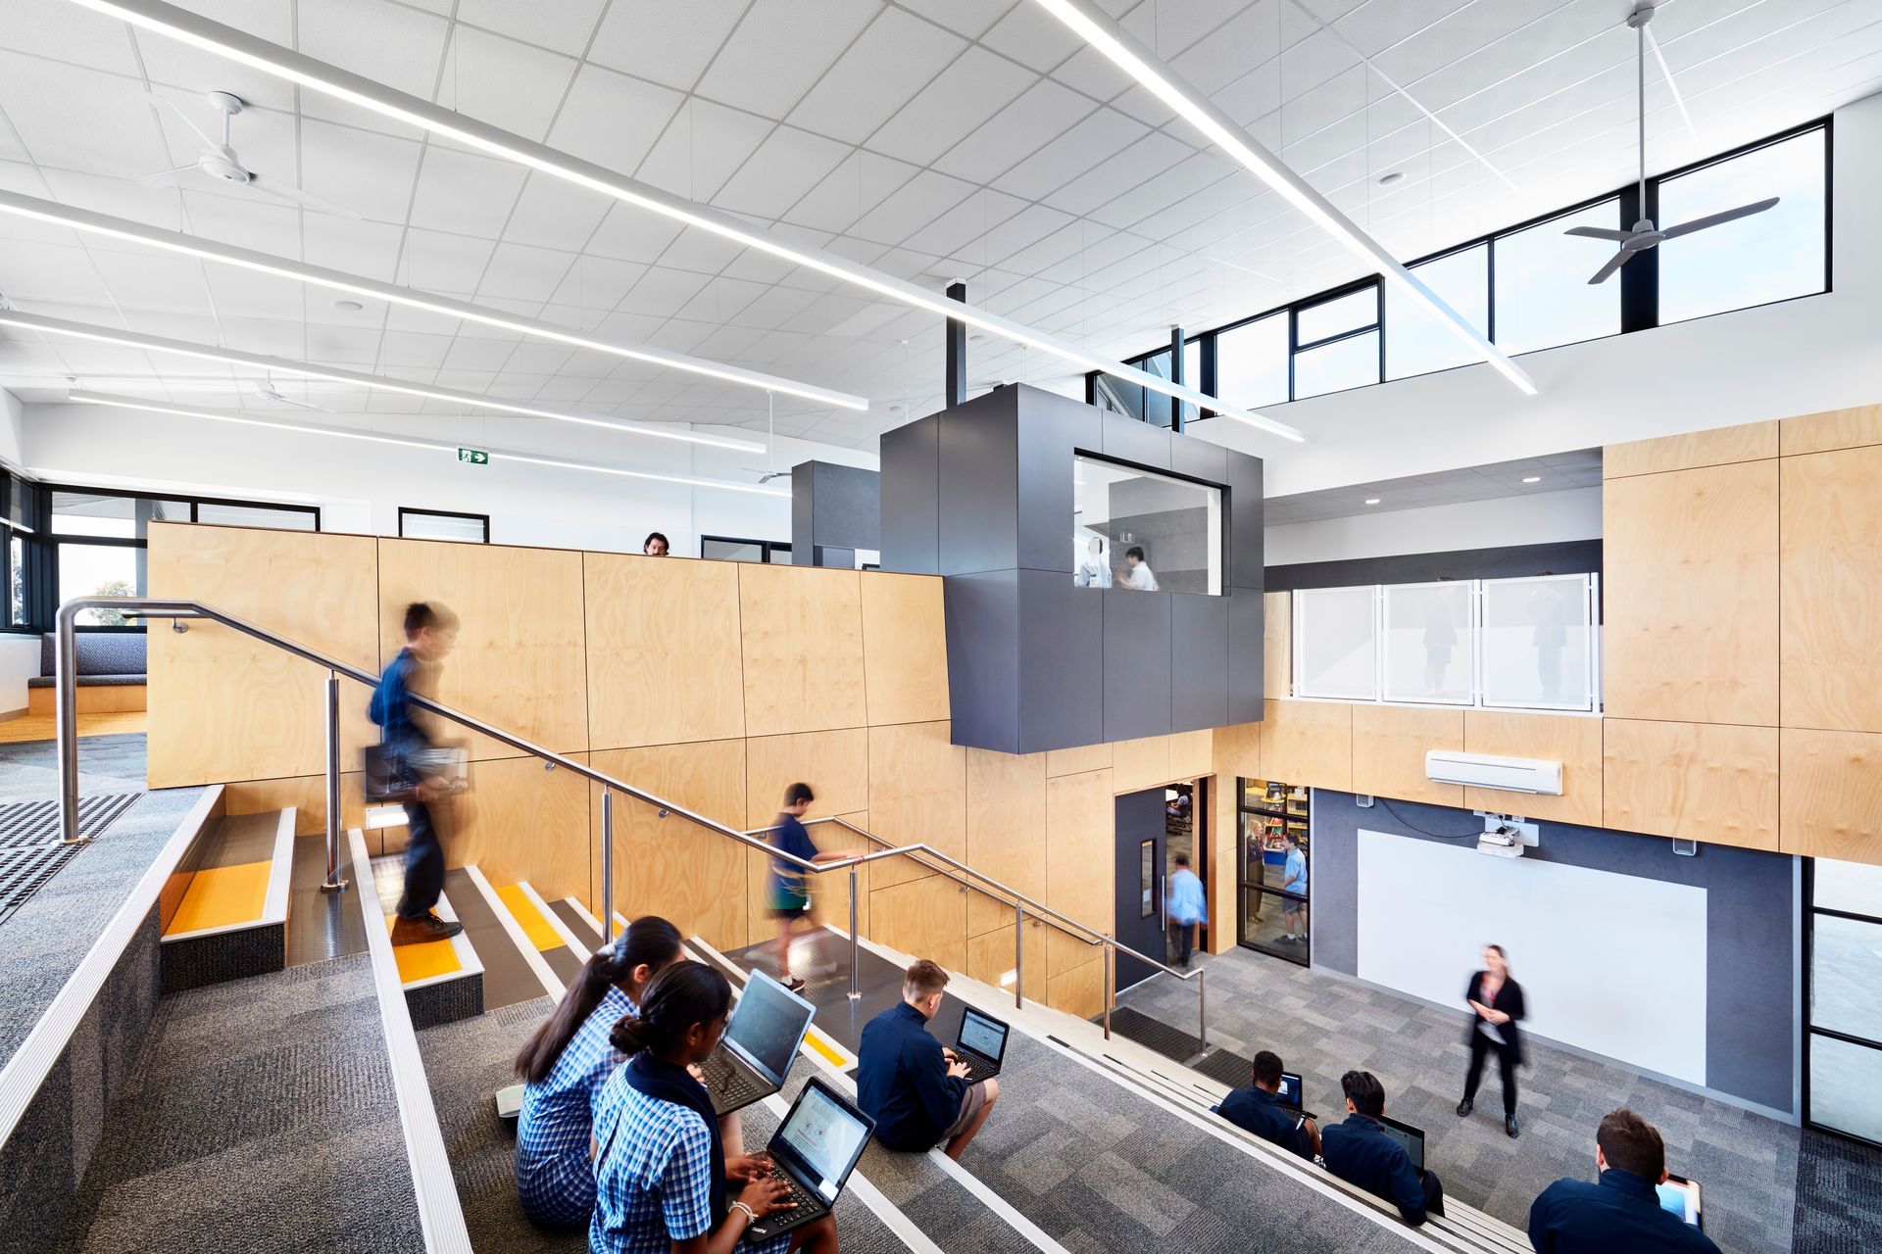
Upstairs, a range of double classrooms, a tech room and staff rooms connect physically and visibly to a central multi-purpose area that can easily accommodate a whole class but is also designed to facilitate small group presentations and discussions. Both levels are connected by an auditorium with tiered staircase seating and a projector. The versatile design makes this prominent space suitable for larger school assemblies, presentations and events, including after-hours community occasions.
Photography by Rhiannon Slatter.


Like this Project?
Hire ClarkeHopkinsClarke
Professionals used in
this project
The practices and trades credited on this project.

More projects from
ClarkeHopkinsClarke
Other work by ClarkeHopkinsClarke, across every category they build in.


More in
Schools
Everything else in Schools, from every practice on ArchiPro.


Next Project
Keep scrolling