
Project team
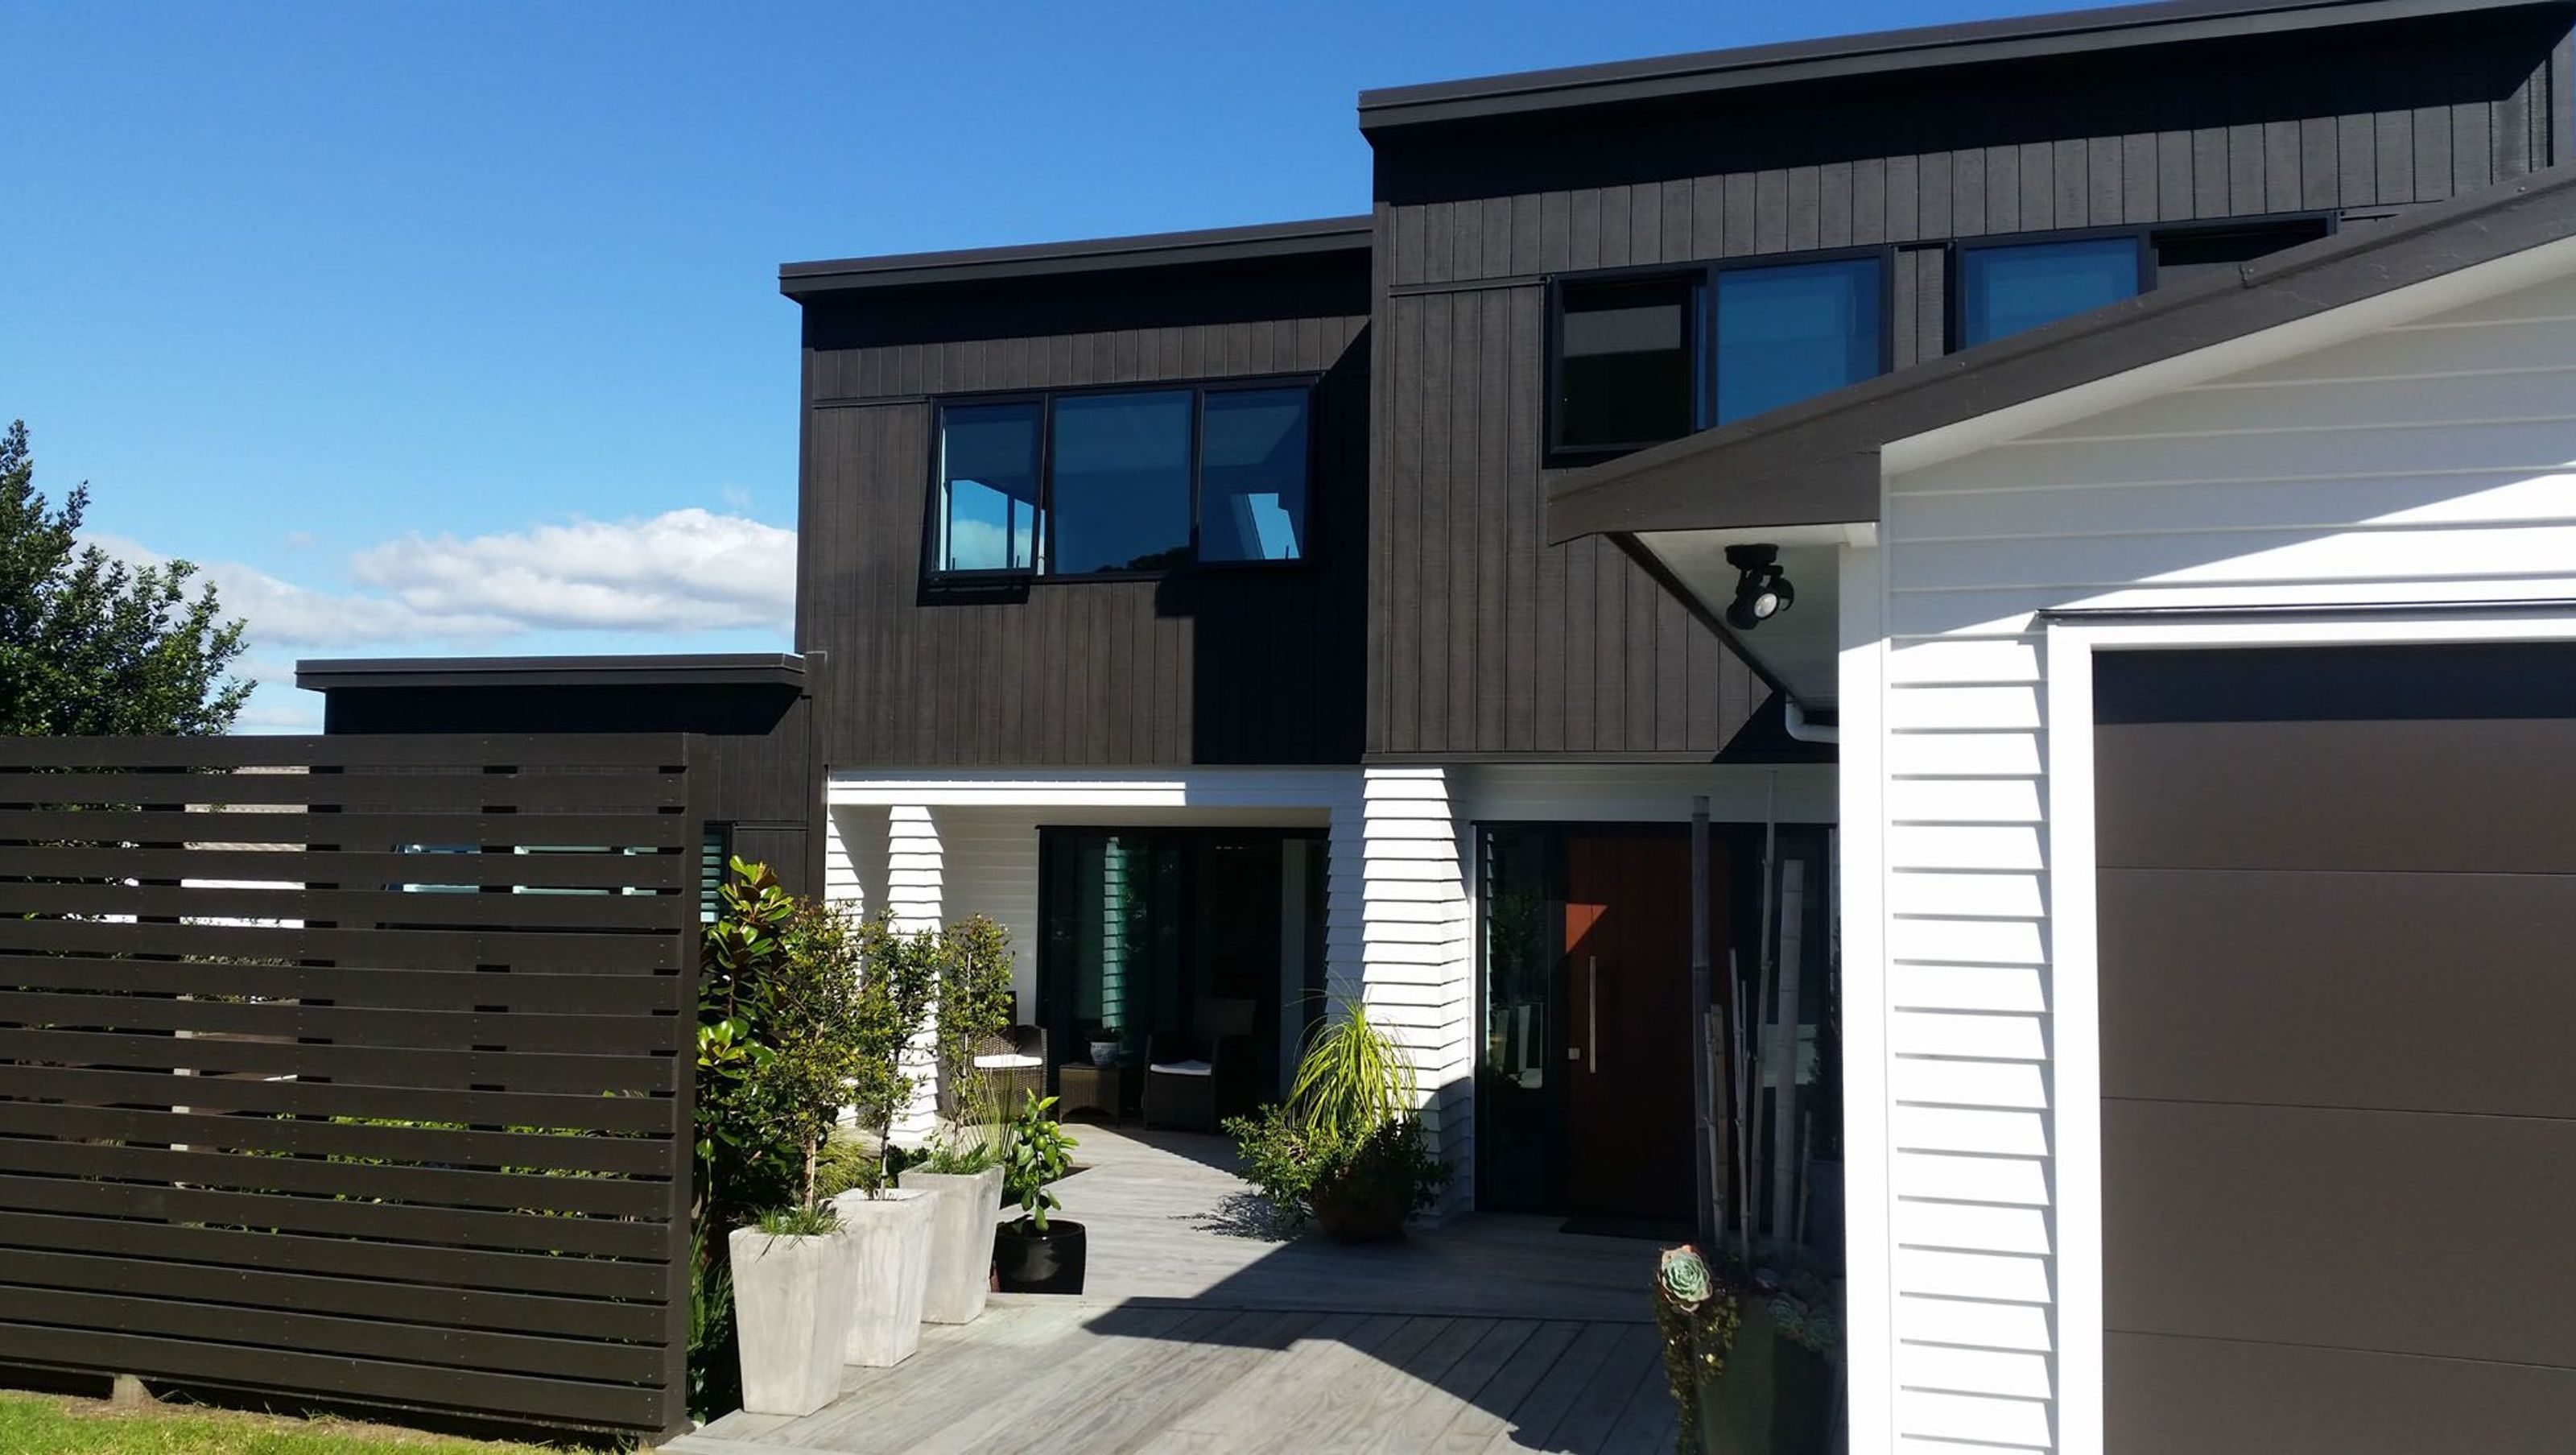
Innovative construction on a tight site, featuring a modern design with timber bevelback weather boards and a powder-coated aluminium balustrade, completed in 2016 at Wells Ave, Mt Maunganui.
Very tight site to build on, a lot of material was craned over the front house from the street. The house was built around an existing garage from when the section was subdivided.
The upper Deck Balustrade is made from powder coated aluminium. The upper deck is timber frame over TPO membrane. Very clean and fresh looking modern building.
LOCATION: Wells Ave, Mt Maunagnui
CLADDING: Timber bevelback weather boards, IBS Plyclad
COMPLETED: 2016
ROOF: Coloursteel long run


Like this Project?
Hire Sarich Design & Build
Professional Reviews
Professionals used in
this project
The practices and trades credited on this project.

More projects from
Sarich Design & Build
Other work by Sarich Design & Build, across every category they build in.


More in
Single House
Everything else in Single House, from every practice on ArchiPro.


Next Project
Keep scrolling