
Project team
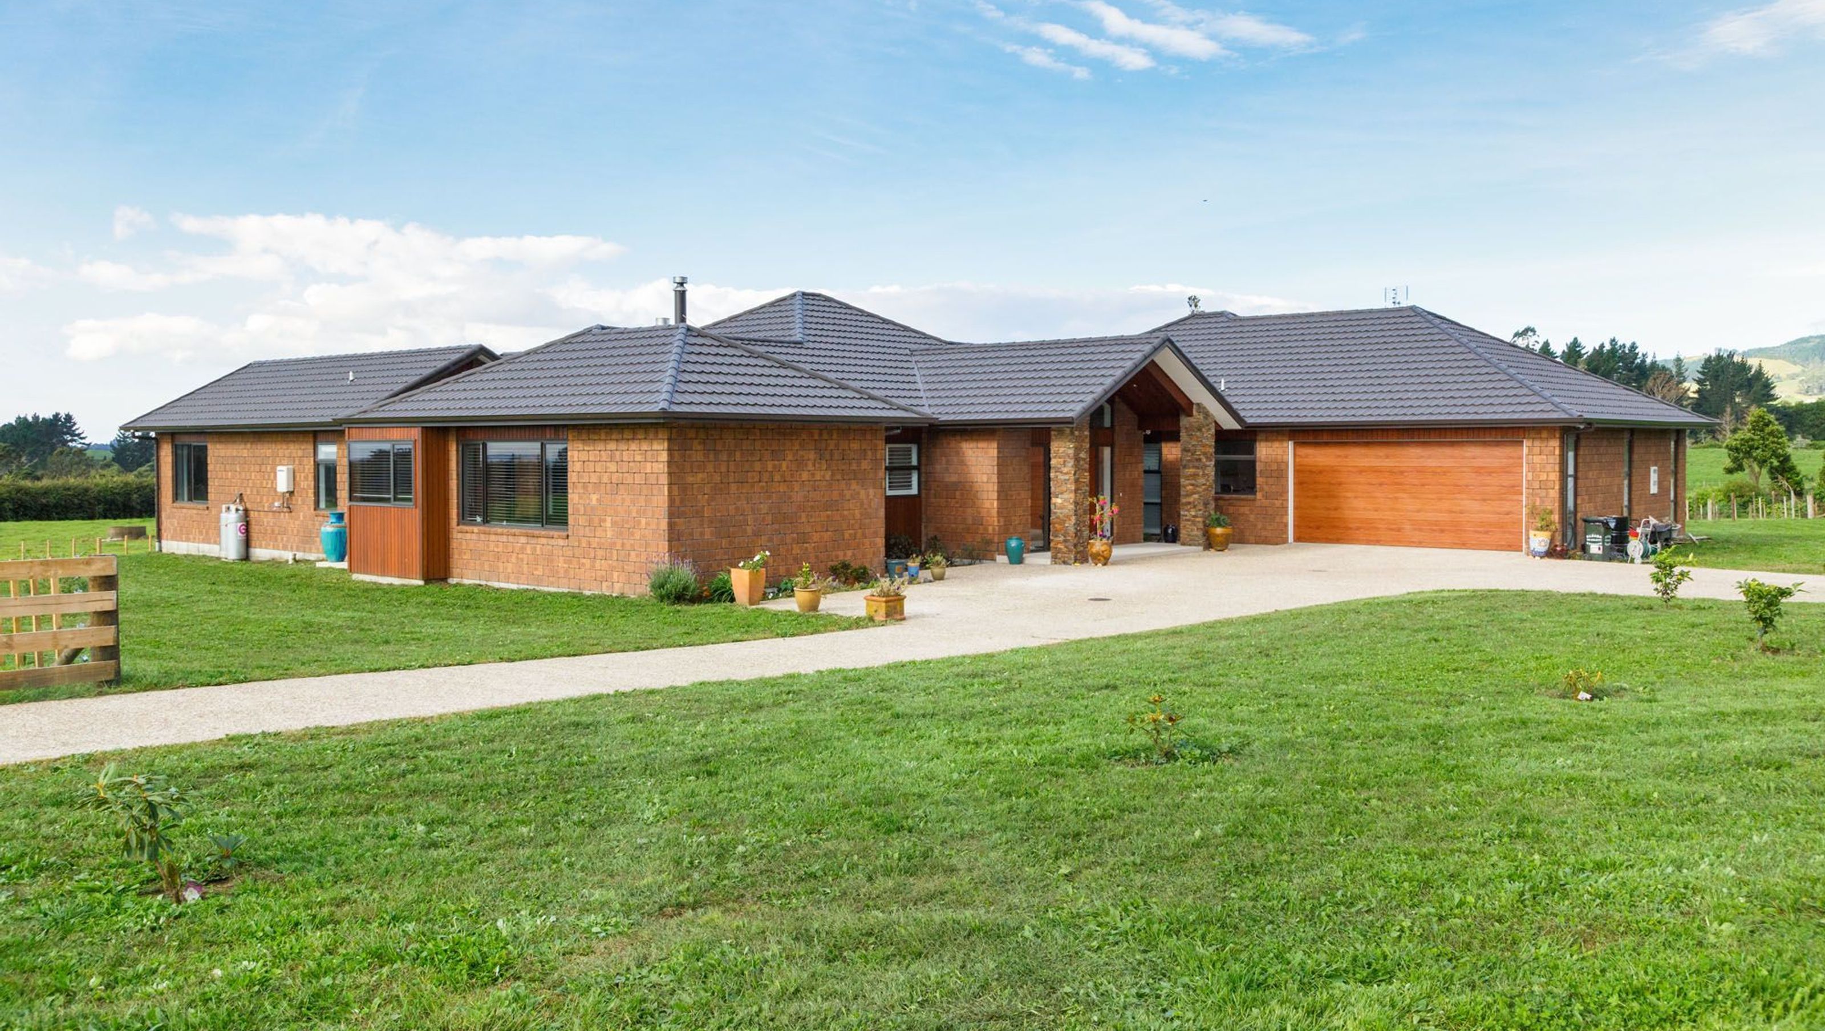
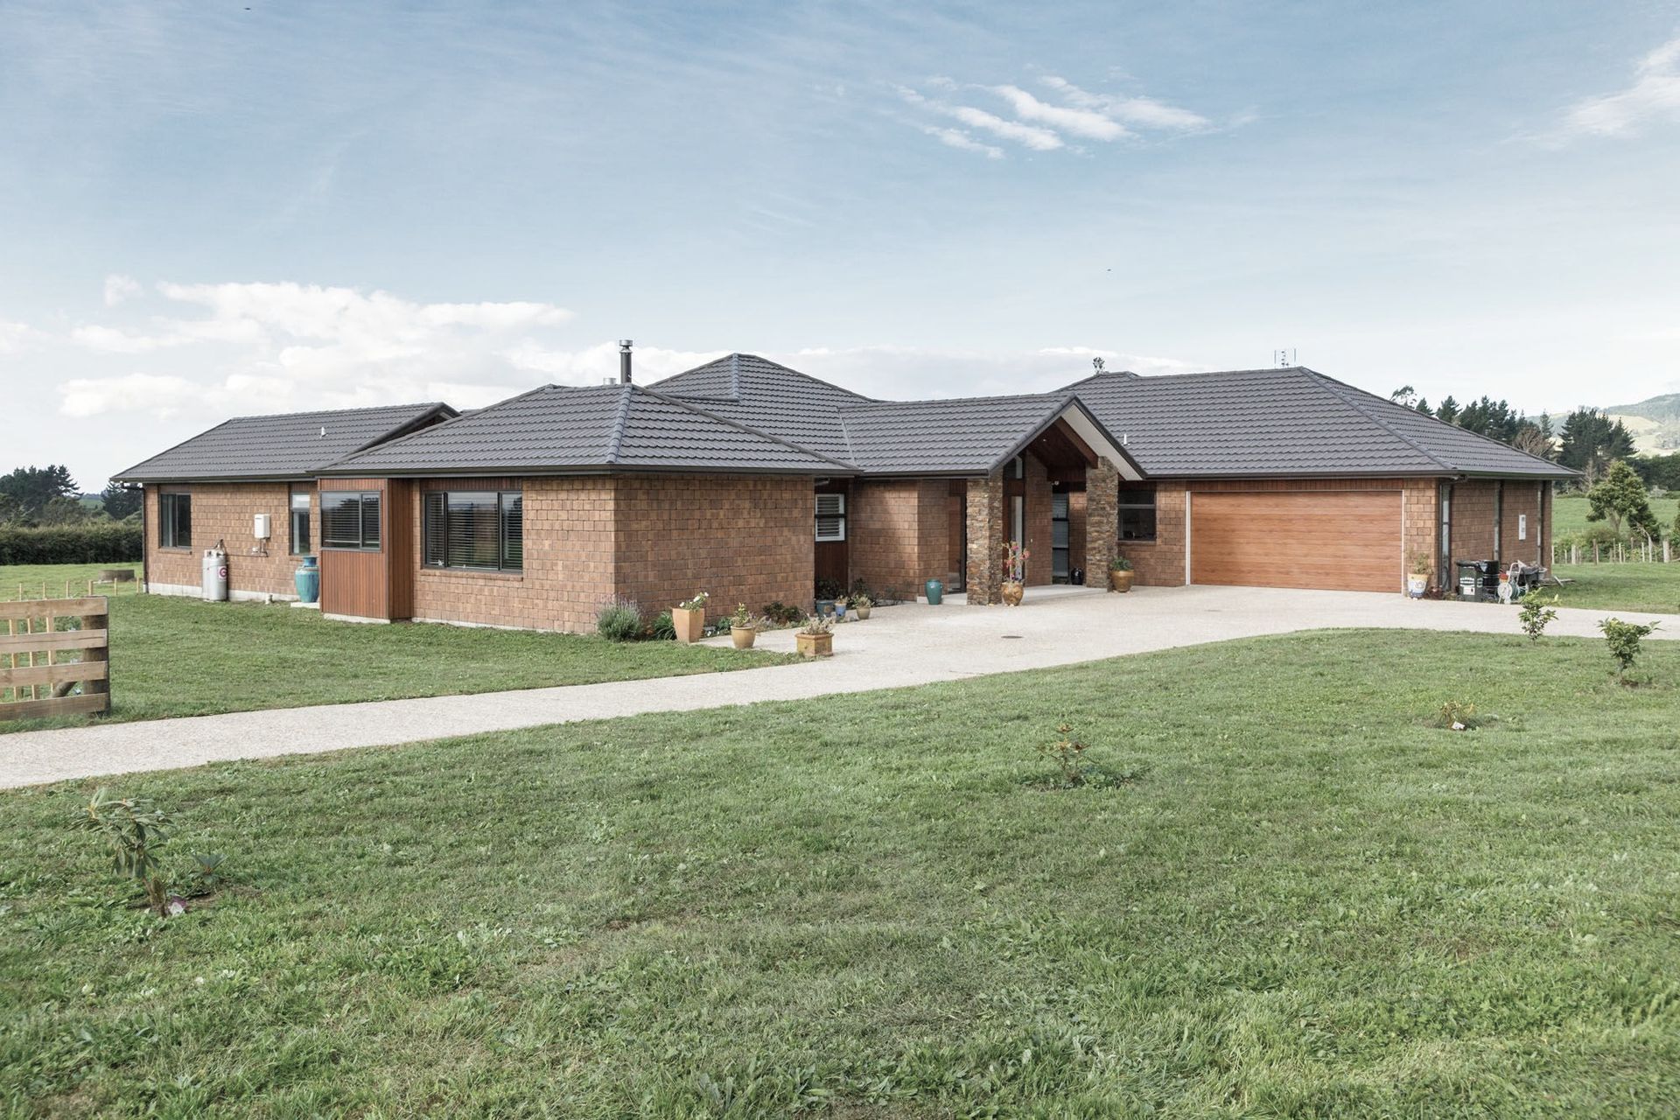
Spacious single-level home on 2 hectares featuring natural cladding, a large kitchen with scullery and wine cellar, and an exceptional outdoor entertaining area with log fire, completed in 2015.
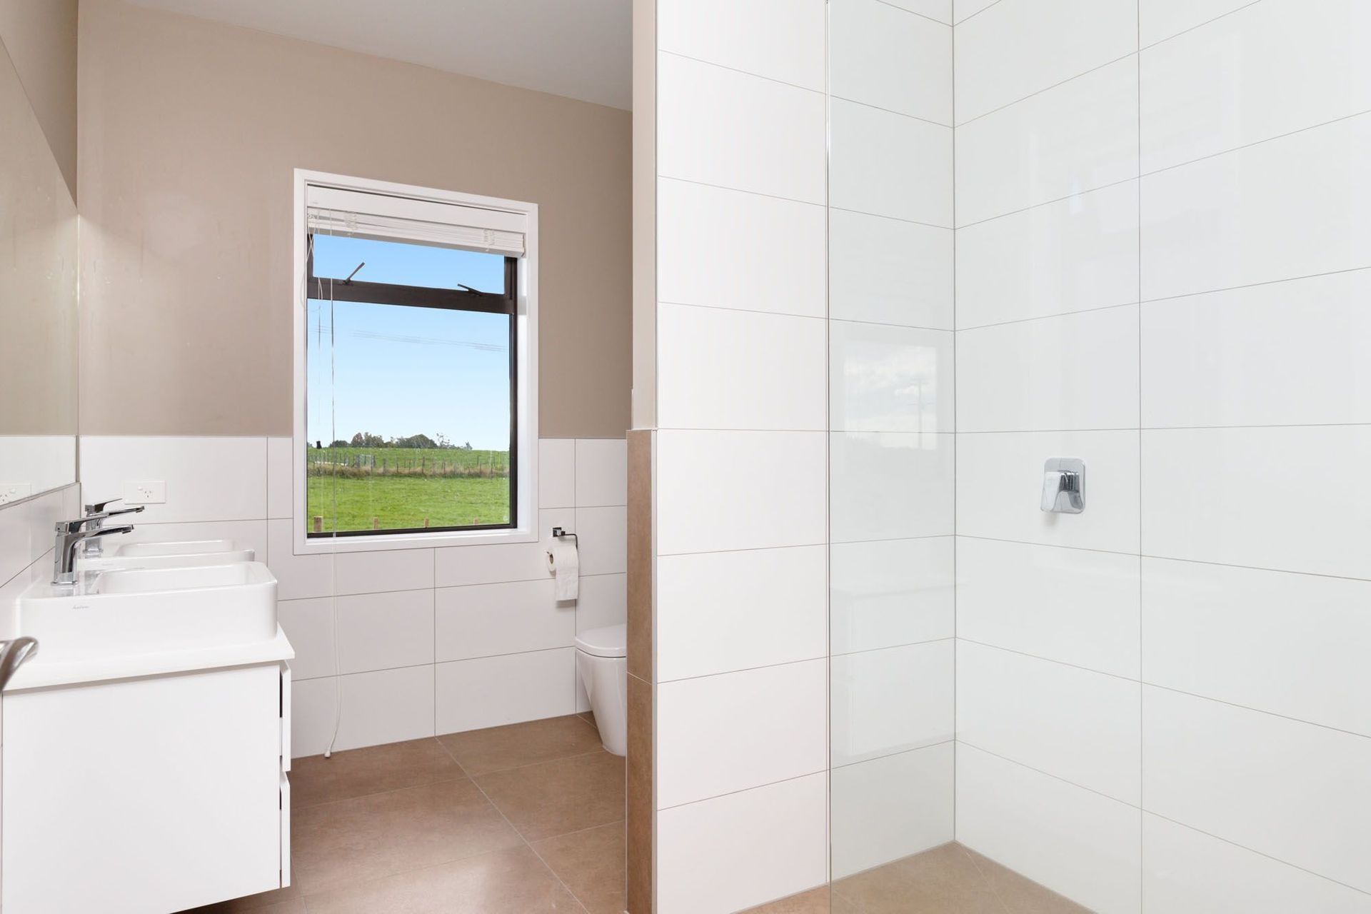
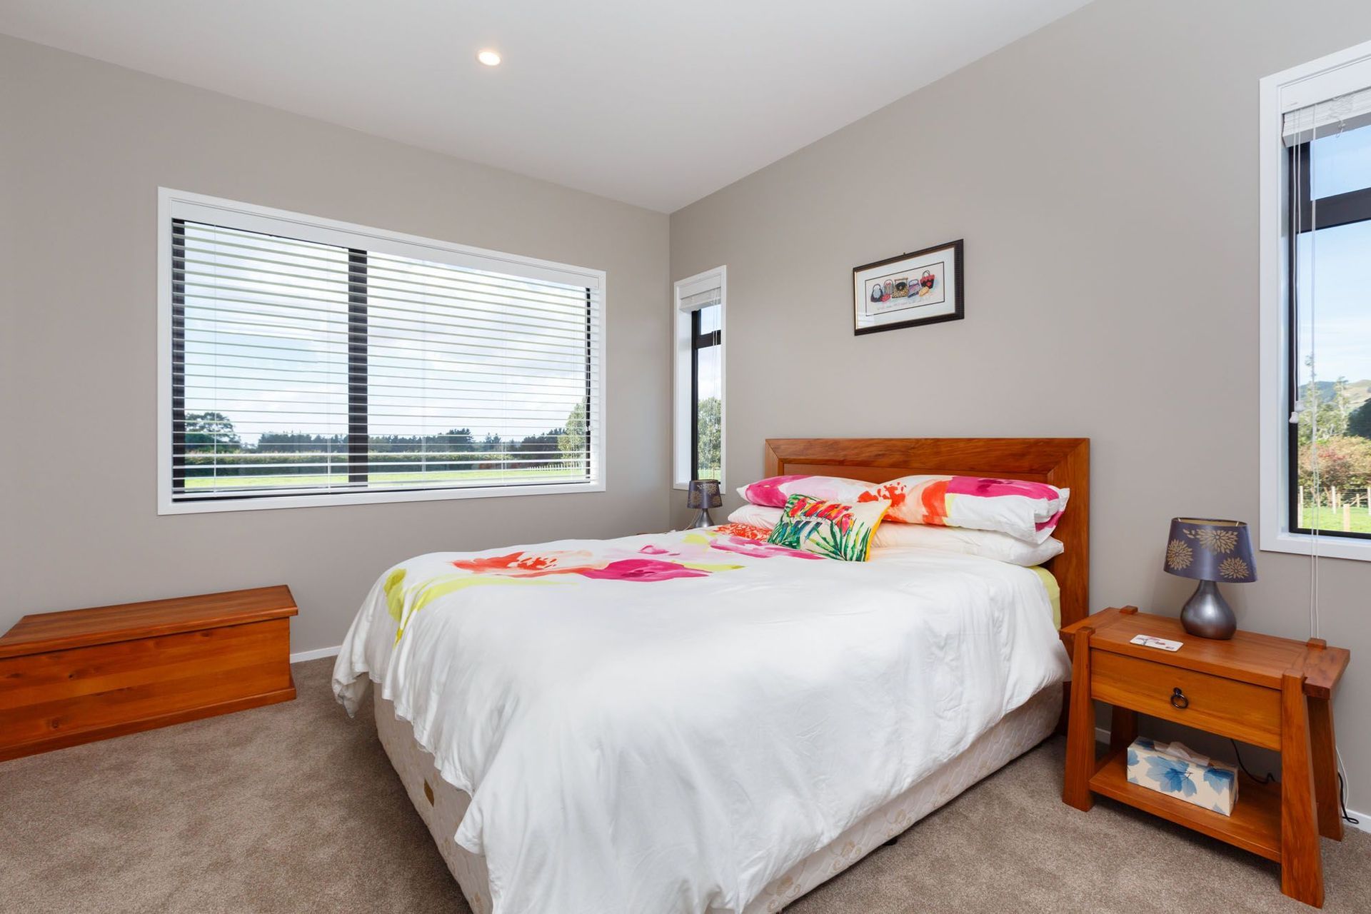
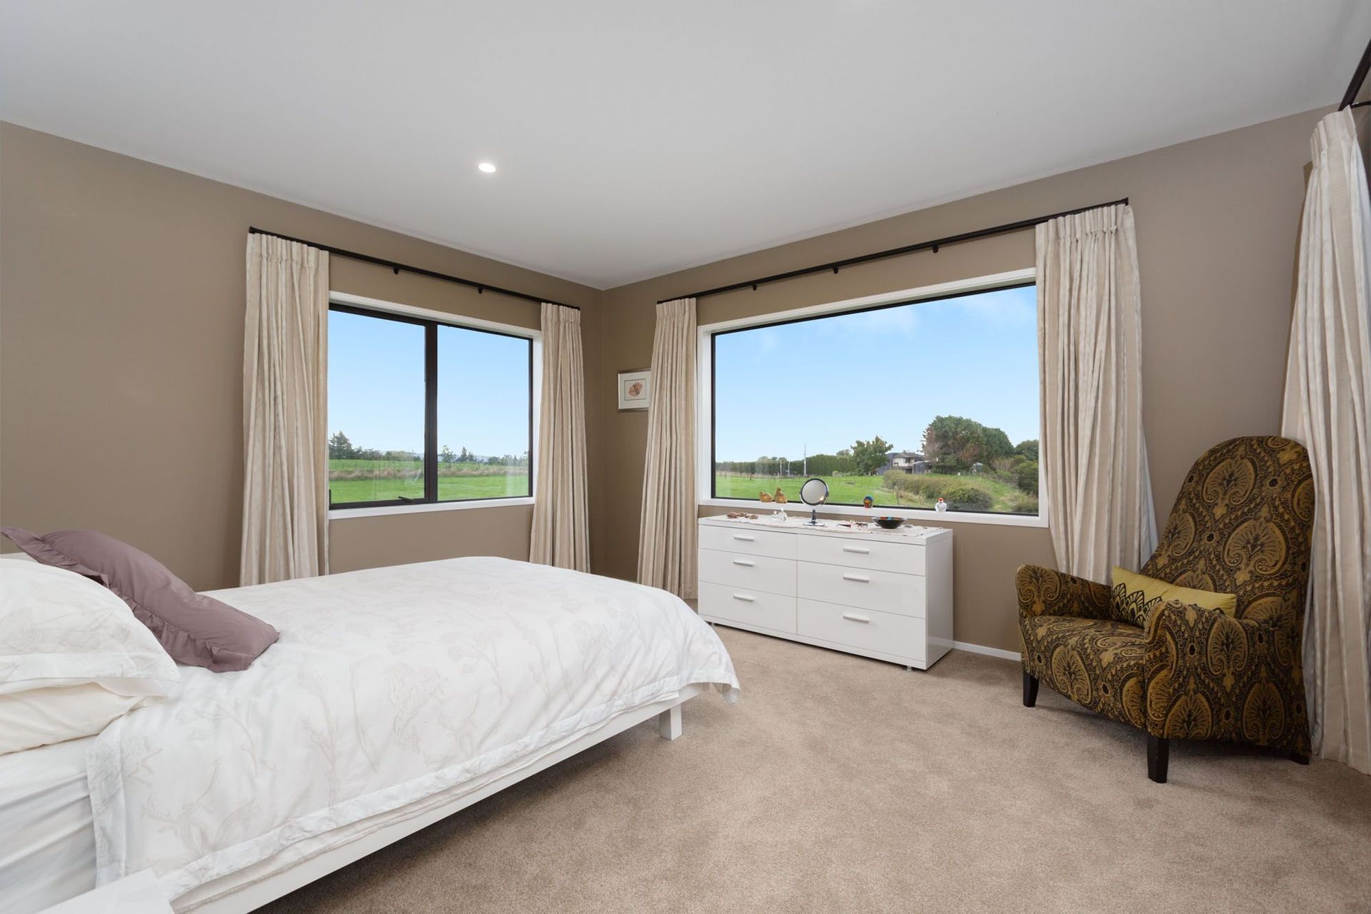
This house of 385m2 is built on one level on 2 hectares of land. The house has big open rooms. It has a big kitchen with a separate scullery and wine cellar. We have used natural looking cladding materials to coincide with a country outlook. The place has an amazing outdoor entertaining area which includes an outdoor log fire.
LOCATION: Oropi rd, Oropi
ROOF: Colour Steel tiles
COMPLETED: 2015
CLADDING: Brick, Cedar shiplap, Schist
FRONT DOOR: Cedar




Like this Project?
Hire Sarich Design & Build
Professional Reviews
Professionals used in
this project
The practices and trades credited on this project.

More projects from
Sarich Design & Build
Other work by Sarich Design & Build, across every category they build in.


More in
Residential
Everything else in Residential, from every practice on ArchiPro.


Next Project
Keep scrolling