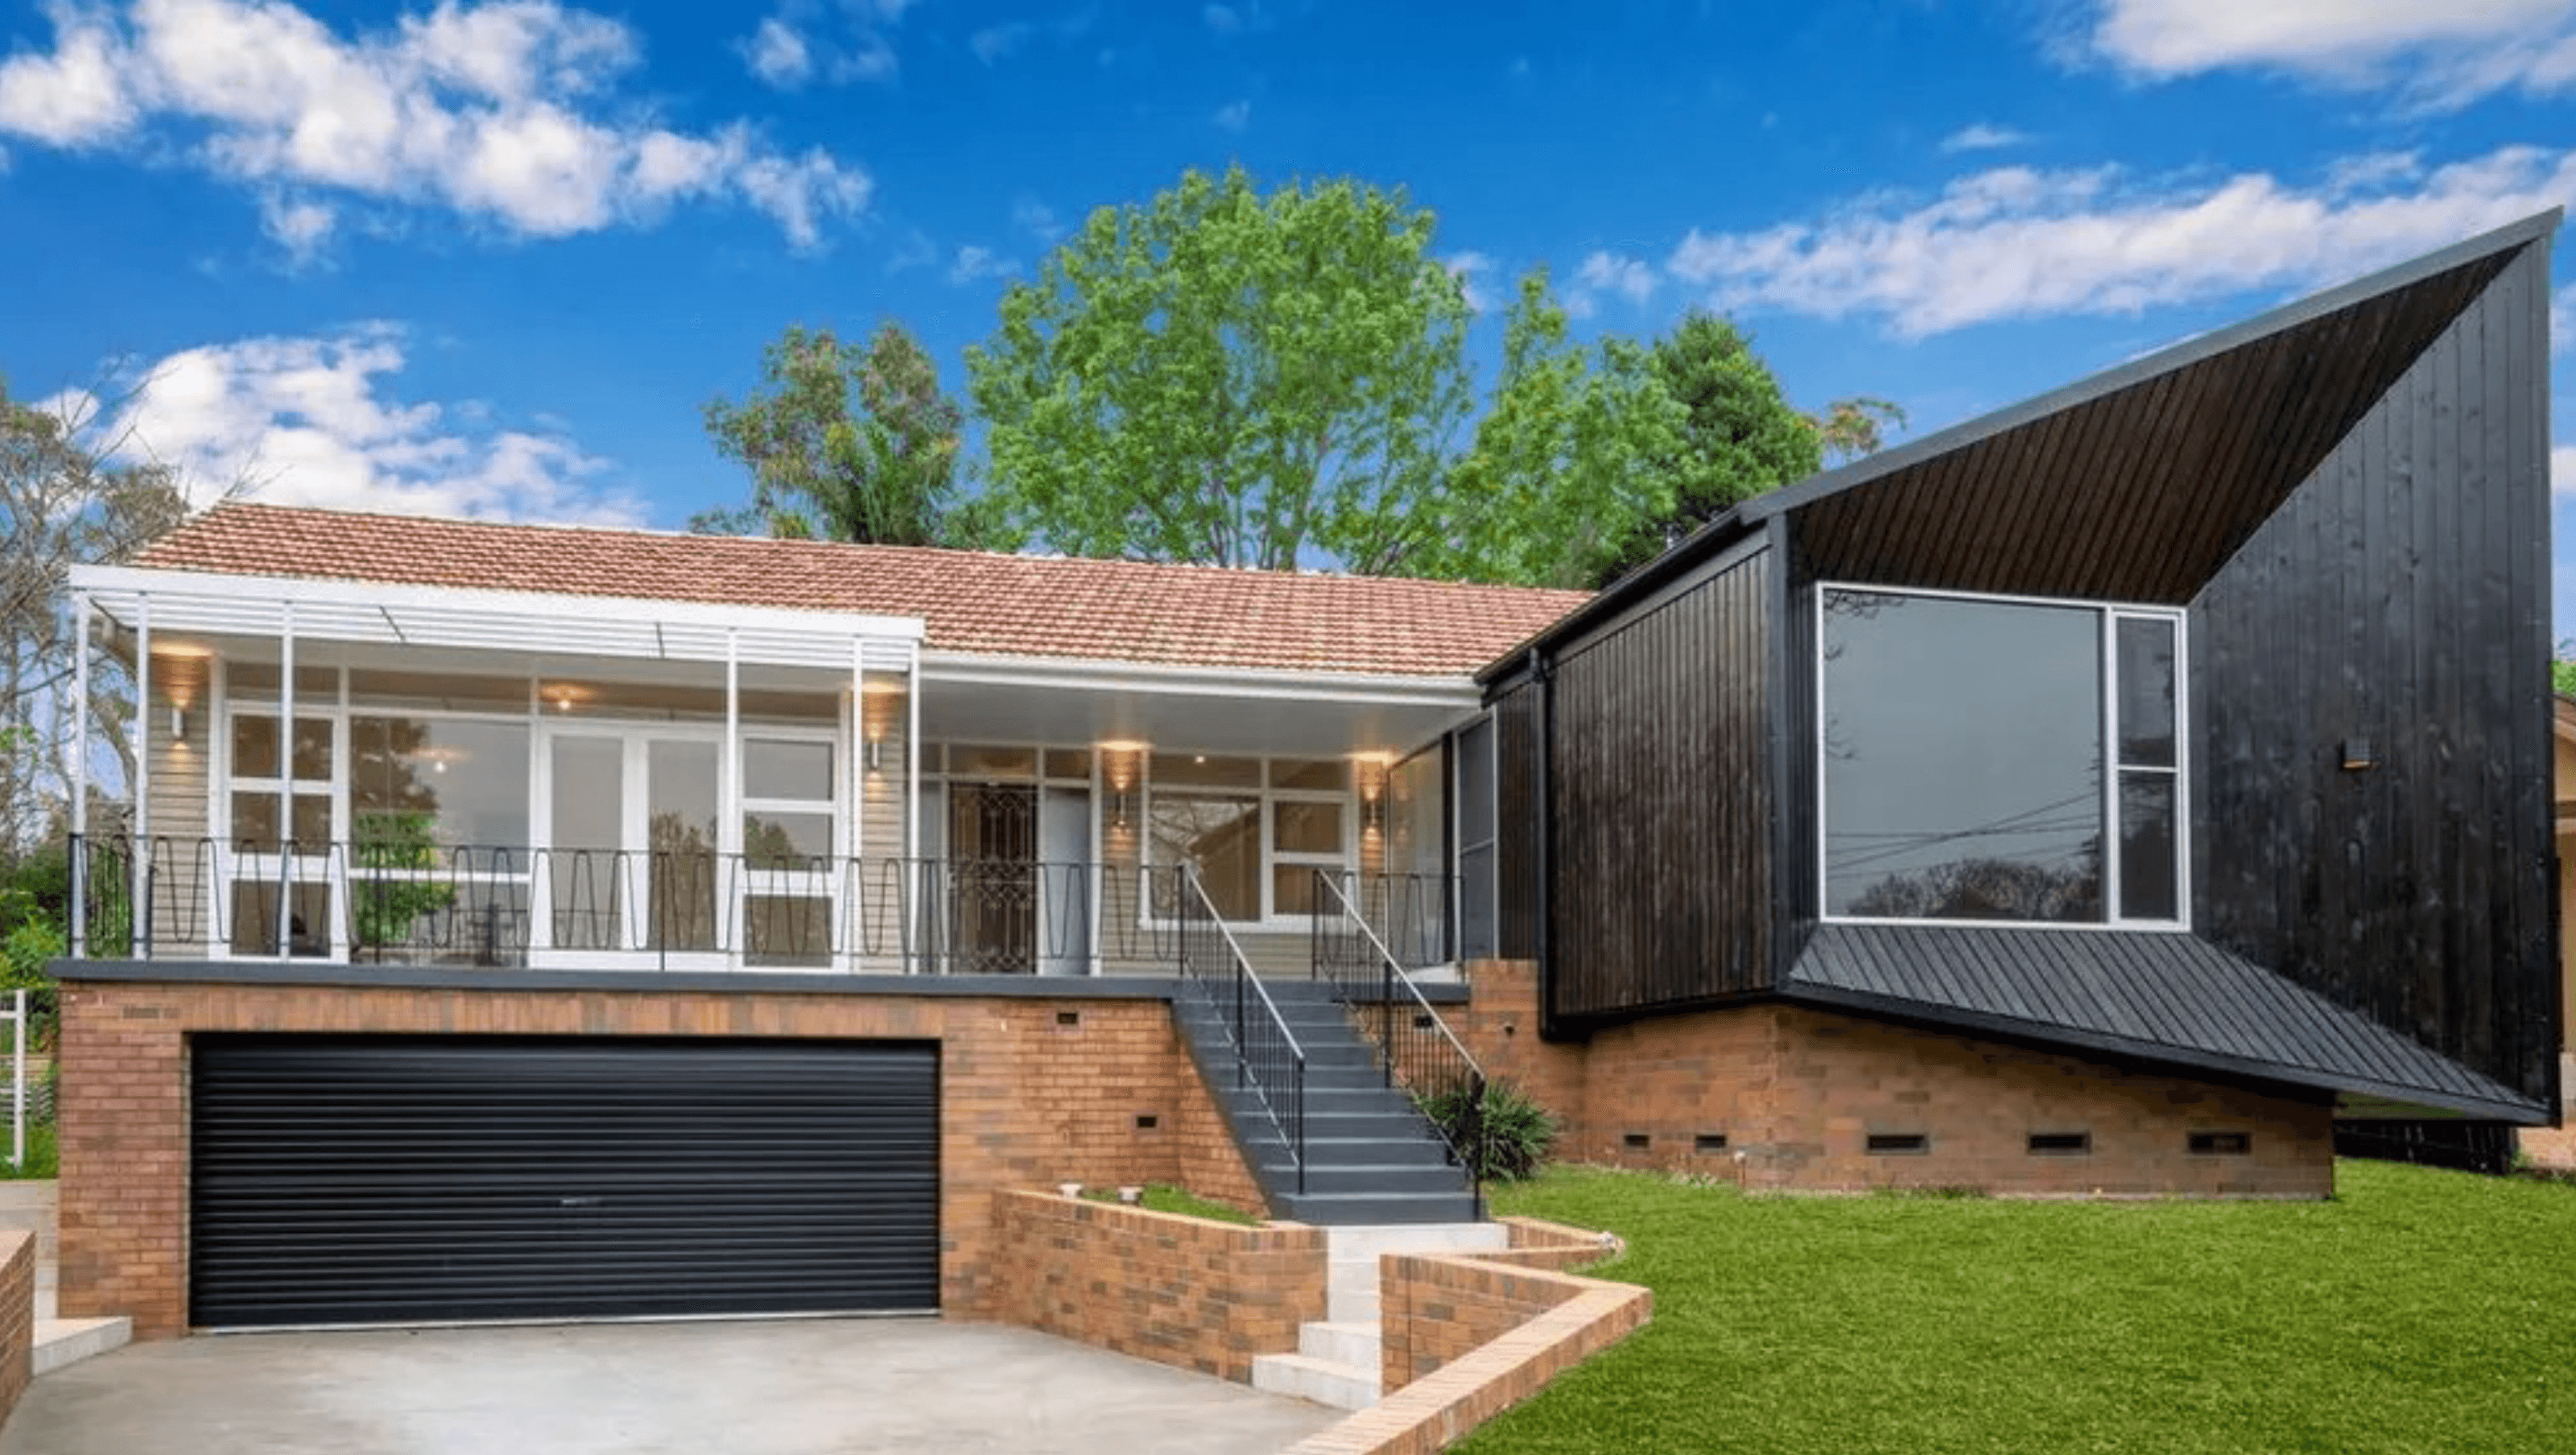

A contemporary revival of a cherished family home in West Pennant Hills, blending historical charm with modern functionality, featuring enhanced garden access and reimagined living spaces, completed in 2022.
What a fantastic project—made even better by our wonderful clients, Lisa & Richard. Their home, cherished by the family for generations, carries a deep sense of history that only grows with time. Retaining strong neighbourhood connections, lifelong friendships, and support networks was a key priority as they prepared for this new chapter.
Located on a large, irregularly shaped block in West Pennant Hills, part of Sydney’s North-West Growth Corridor and Metro catchment, the home enjoys a prime location. With shops, schools, and transport infrastructure all within walking distance, it remains an ideal place to live. Positioned further back from the street, the house benefits from a more expansive rear garden—a hidden gem that was previously underutilized.
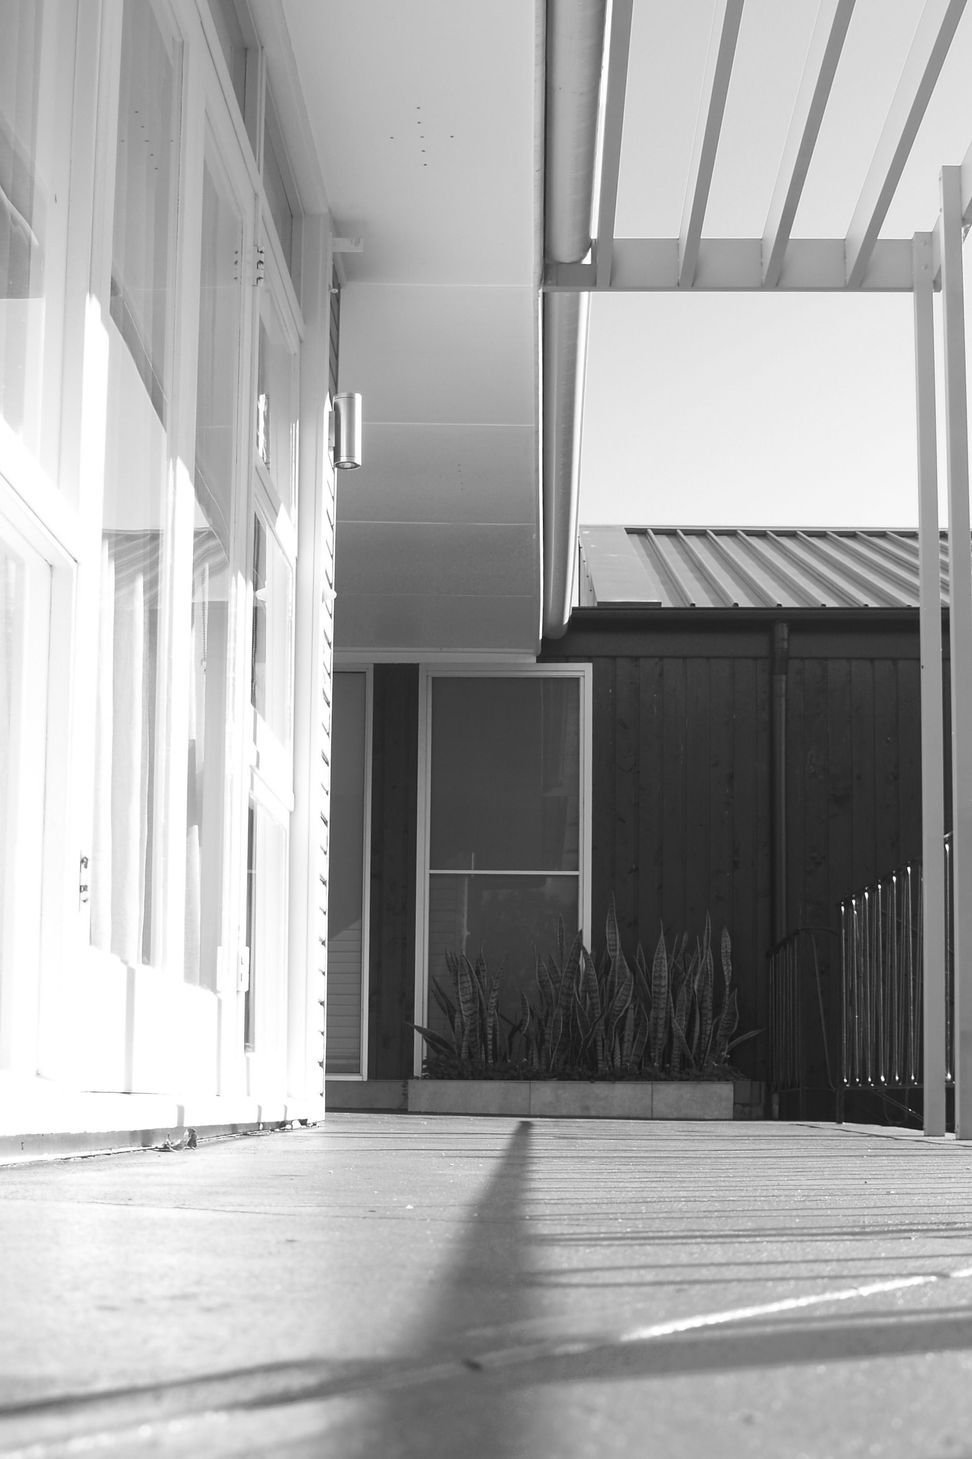
Originally, access to the garden was awkward, requiring a winding path through the home, past bathrooms and the kitchen—an outdated layout from a time when gardens were seen as spaces for children and laundry rather than extensions of the living environment.
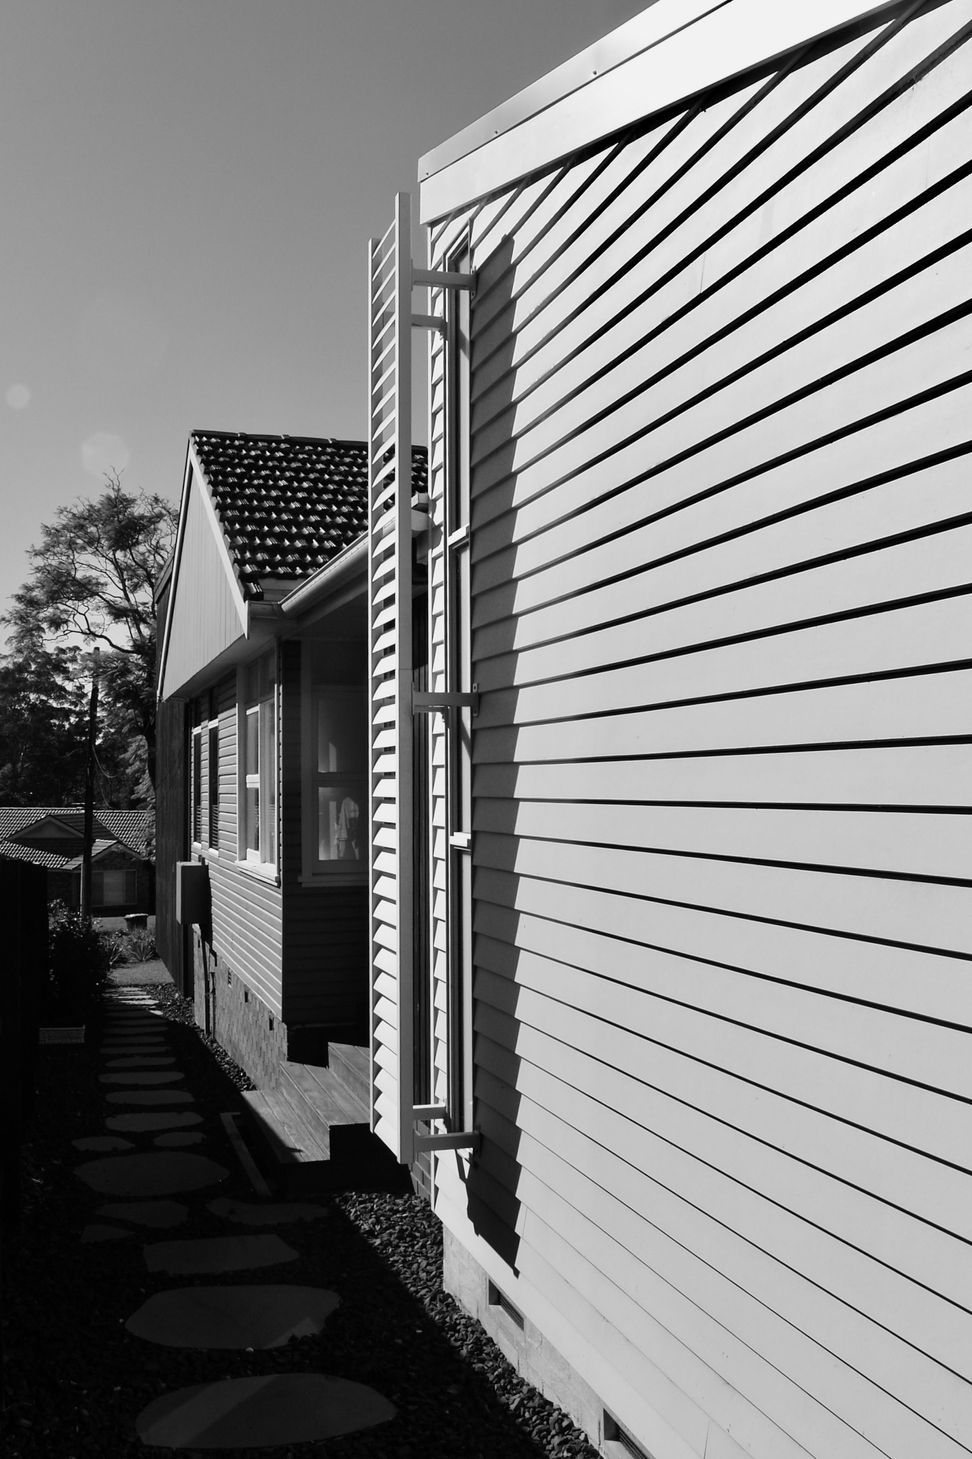
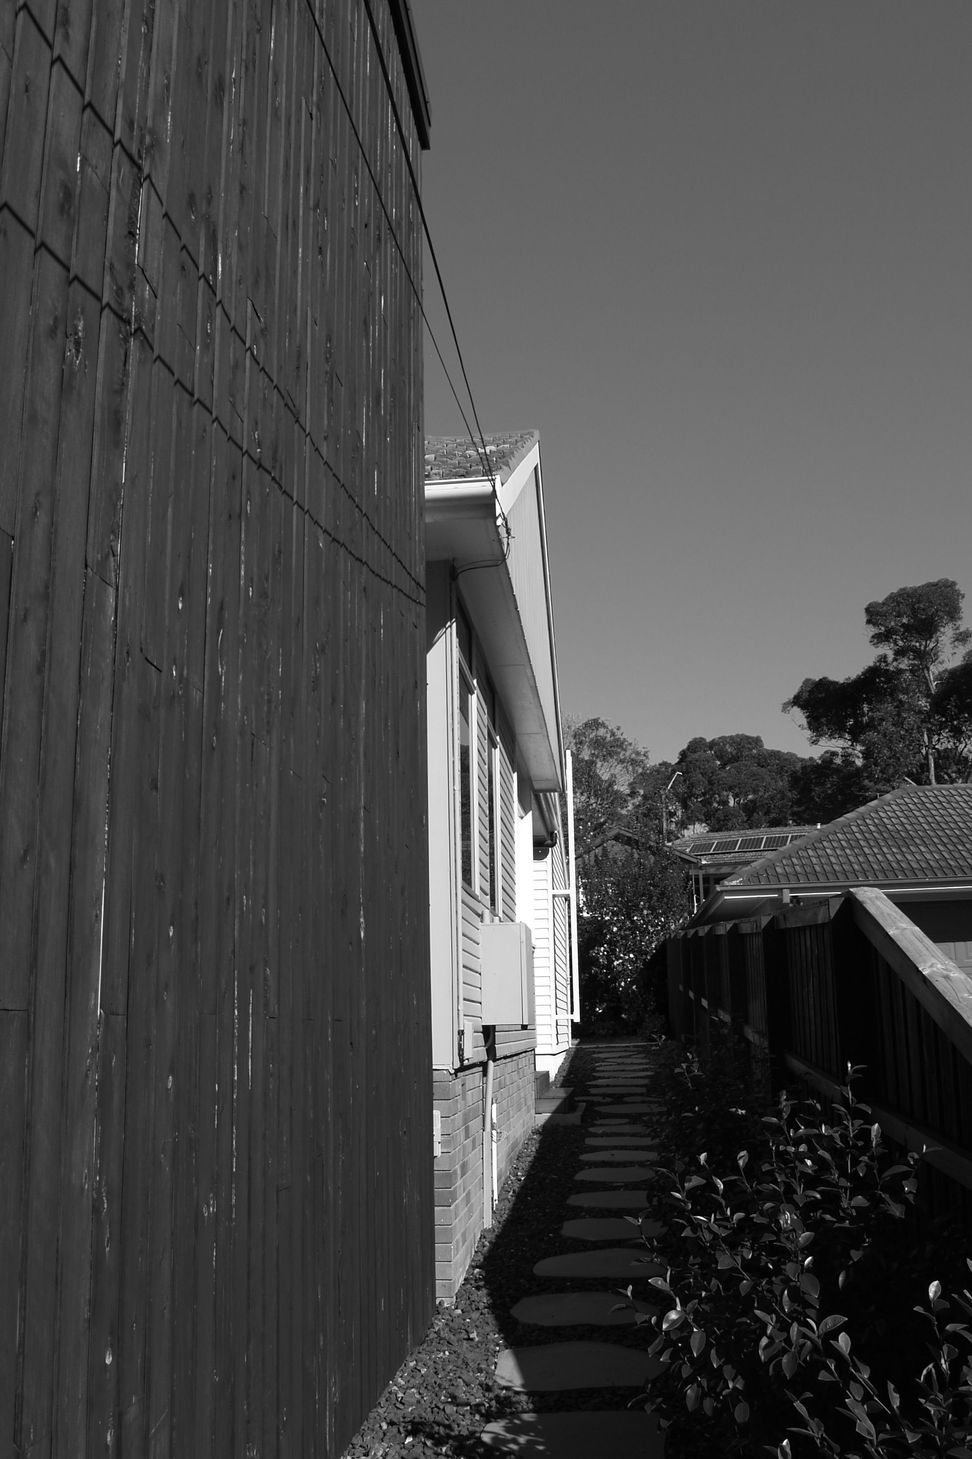
Constructed from timber weatherboard, the home reflects the austerity of post-WWII architecture, with most of its floorplan positioned beneath a simple, long-pitched roof. Material shortages and tax constraints shaped homes of this era—compact, modest structures—yet they also embodied the light-filled optimism of baby-boomer aspirations.
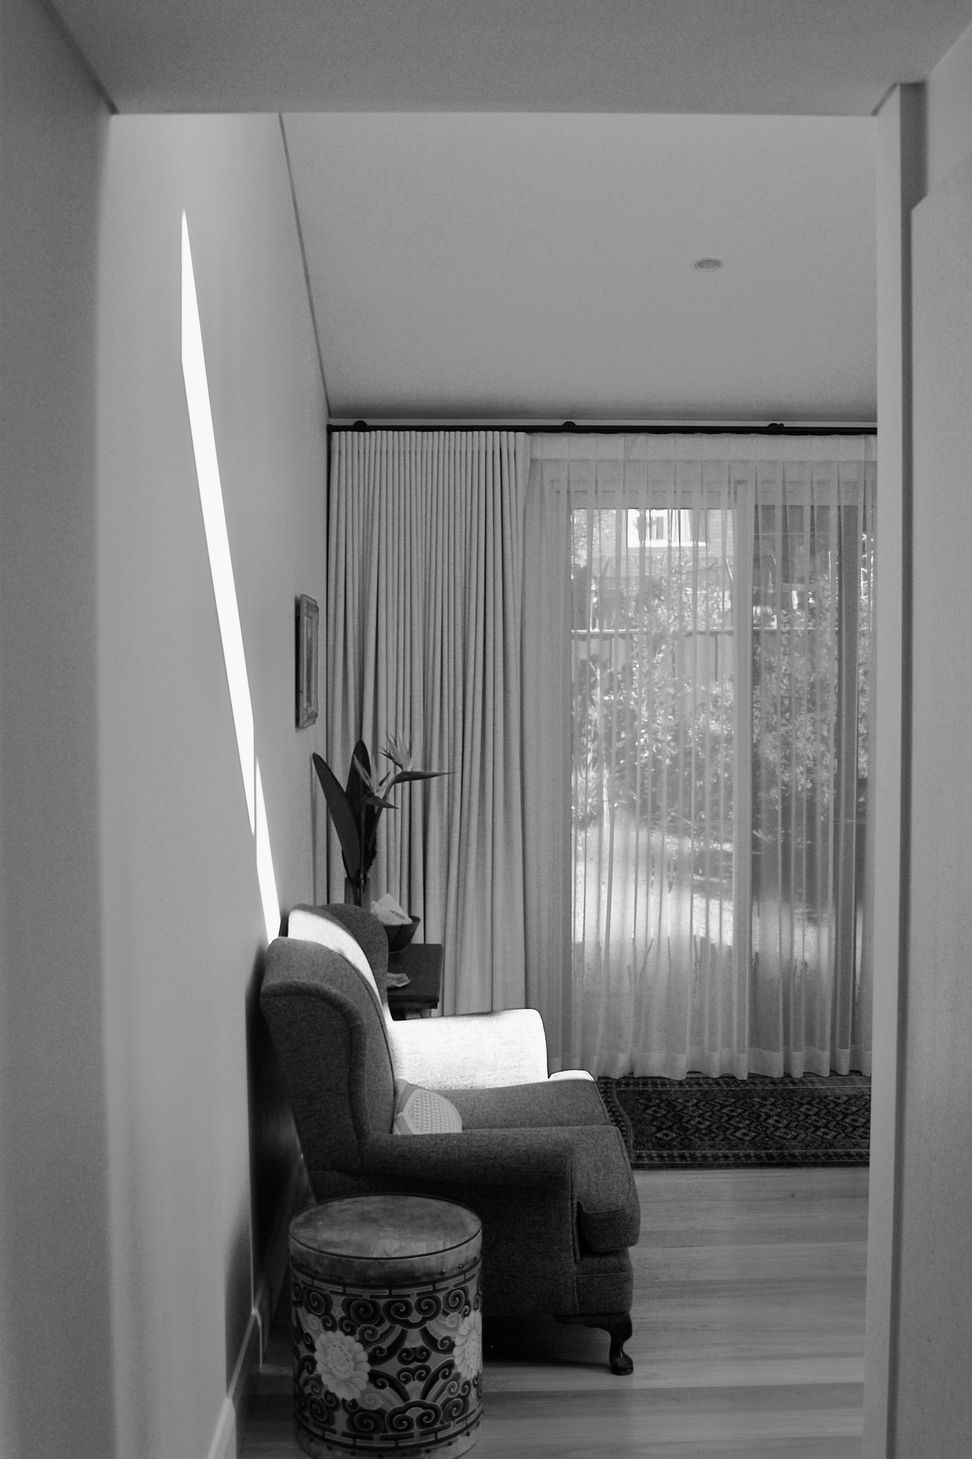
While demolishing and rebuilding may have been the easier option, Lisa and Richard were committed to preserving the natural light and charm they already loved. Their vision focused on improving functionality: enhancing the connection to the garden, creating a separate master bedroom, expanding the living areas while retaining the original lounge as a secondary space, and modernizing key areas like the kitchen, bathroom, and laundry.
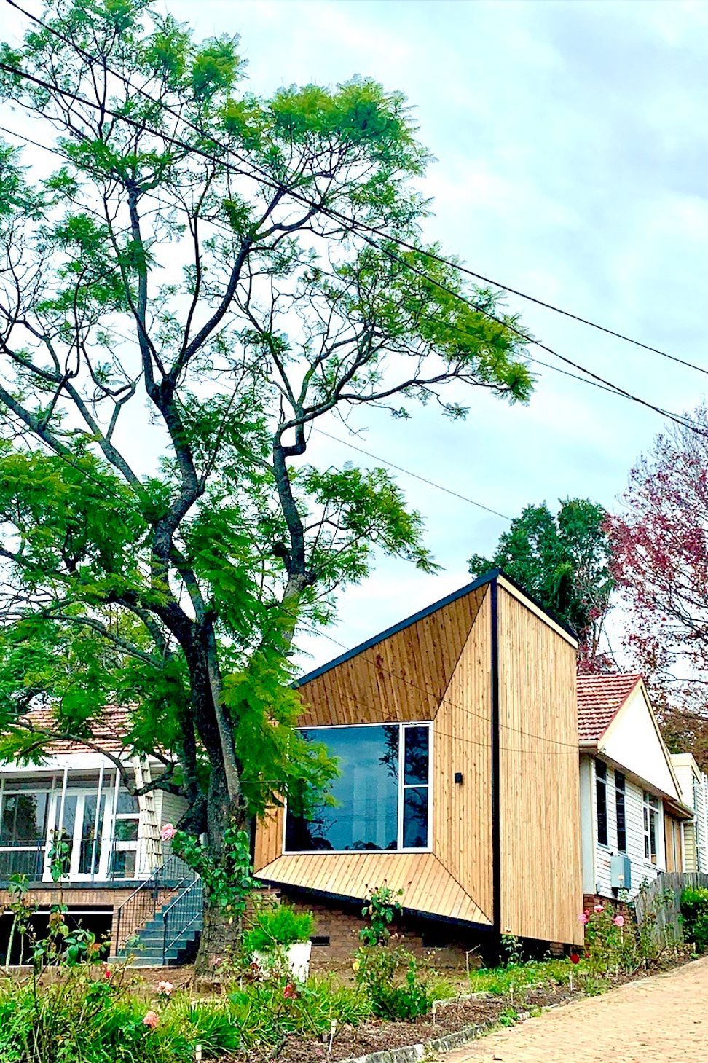
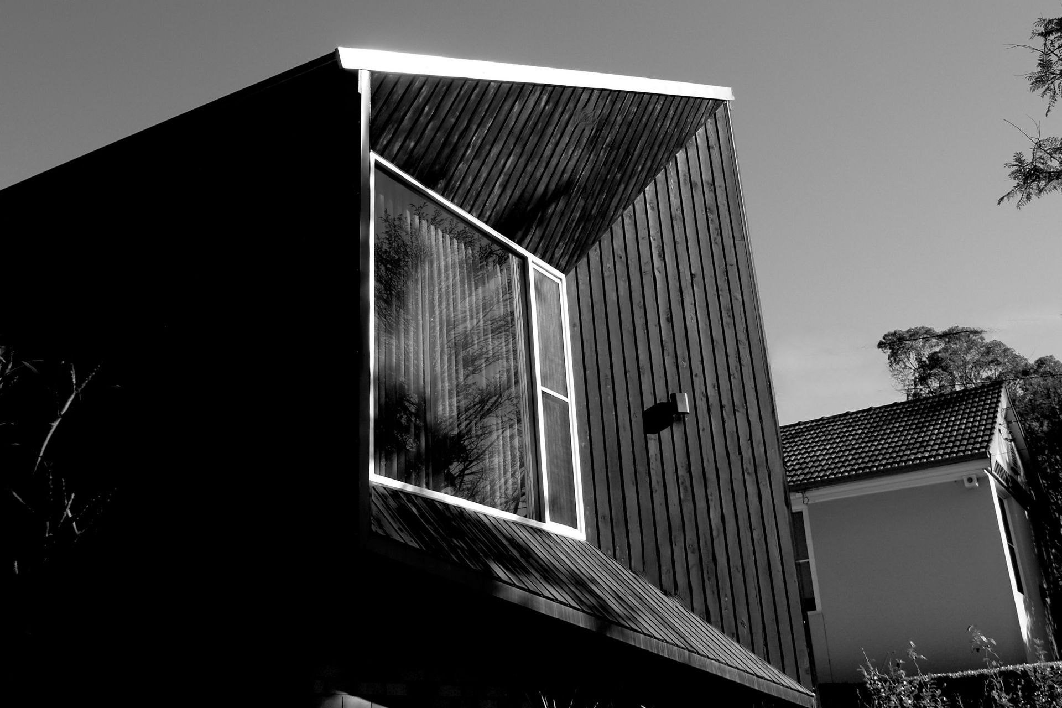
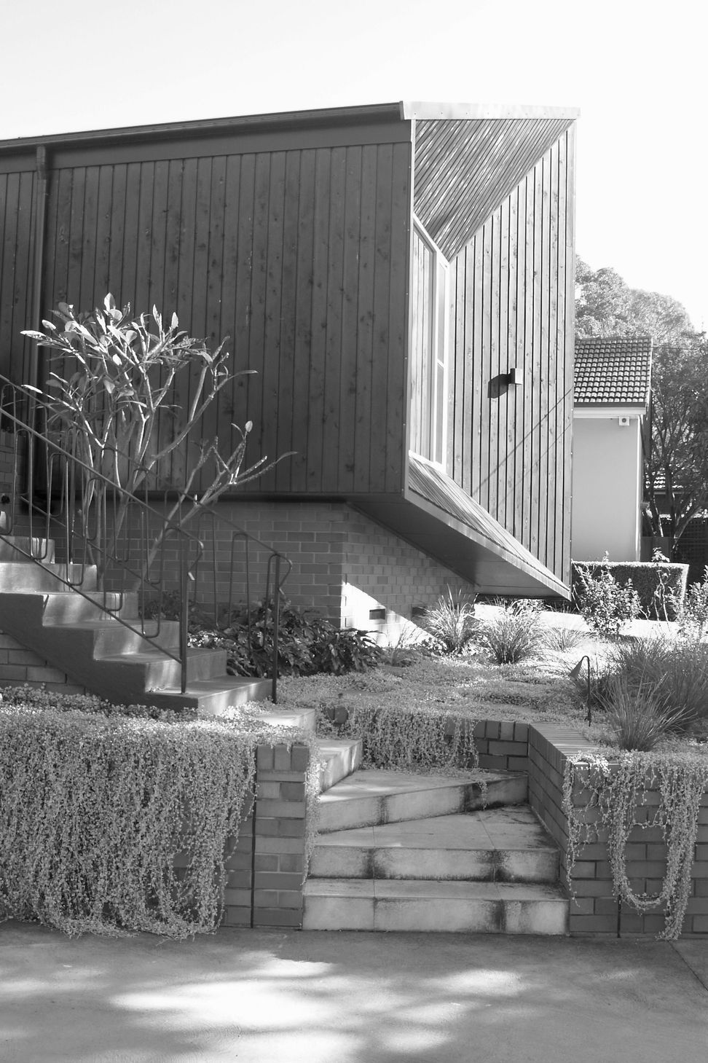
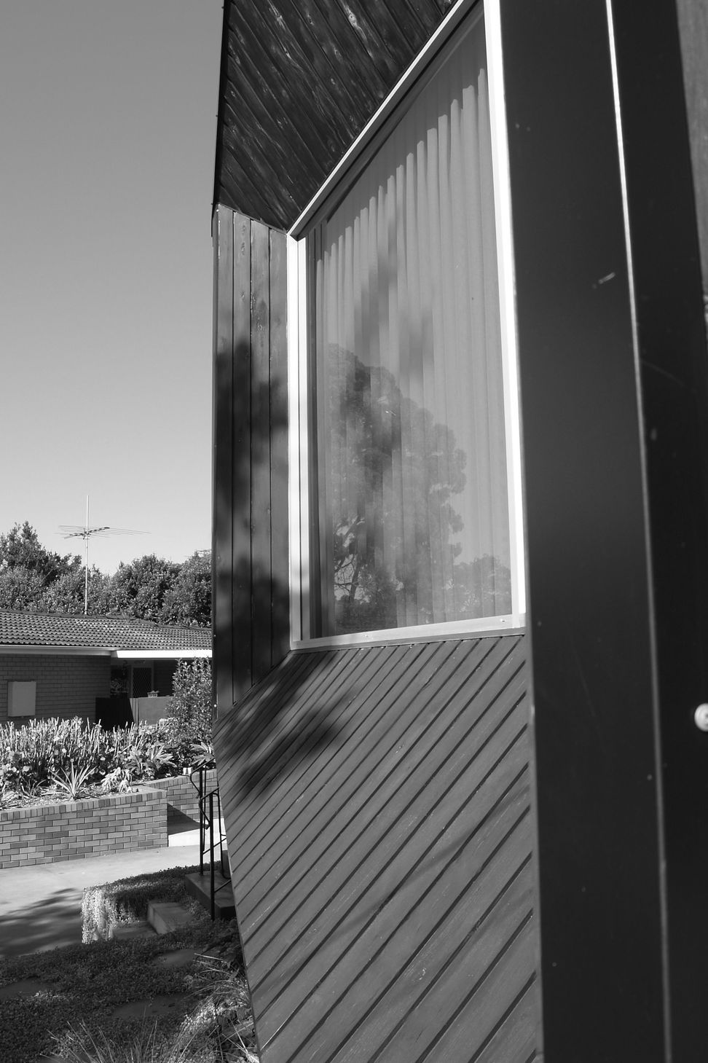
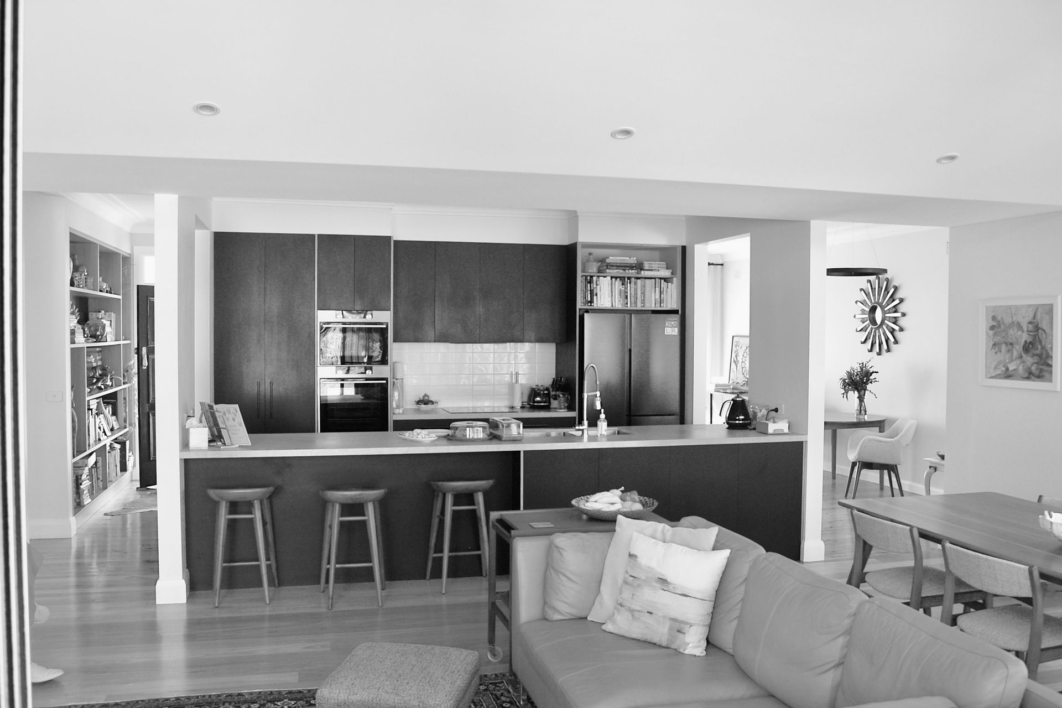
To achieve this, we drew directly from the proportions, heights, and volumes of the original cottage, reinterpreting them to suit contemporary living. The reworked floor plan is now clear and purposeful, with distinct private bedroom areas separate from the active, communal living zones. The garden is no longer an afterthought—it’s now an integral part of the home’s design.
Staying true to its origins, we maintained a lightweight timber-framed construction, keeping both the home’s character and the budget intact. The project has sparked conversations in the neighbourhood about architecture and thoughtful renovation, showing how heritage homes can evolve while staying true to their essence. Now, with its original charm enhanced, the home is ready for the next 60 years.What a fun project, thanks to great clients Lisa & Richard.
A home that has been in the family for many years has a significance that grows by the year. Neighbourhood connections, lifelong friendships and support networks can all be retained when there is generational change.
The home sits on a large, irregularly shaped block in West Pennant Hills, part of the North-west growth corridor and Metro catchment. Within walking distance to shops and schools and easy access to transport infrastructure, it is a great place to live. Narrower at the front, the house sits back from the street, and the garden opens up to a generous garden.
Originally, the garden was accessed by a circuitous internal path, past bathrooms and through the kitchen. It was a remnant from where gardens were not valued as adult spaces, but merely for children and drying laundry.
Made from timber weatherboard, with most of the floor under one long simply pitched roof, the home typified the austerity of post-WWII construction (materials and taxes enforced simple small homes), but also embraced the modern, light filled zeitgeist of the the aspirational baby-boomers.
Whilst it may have been easier to demolish and rebuild a new project home, Lisa and Richard really wanted to embrace the qualities of light they already enjoyed. Improving the amenity was also important in a connection to the garden spaces, a separate master bedroom, larger living areas with original lounge as secondary living space, car parking and updated kitchen, bathroom and laundry areas.
We used proportions, heights and volumes directly taken from the original cottage, just interpreted differently.
Reworked floorpan is now clear and concise with separate private areas for bedrooms, distinct from the more public, active, living spaces. Now the garden has also become a part of the floorpan.
Material selection was also lightweight timber framing as per the original construction. This also helped with budget.
It has attracted the attention of the neighbourhood, inviting discussion on architecture.
Now the home is ready for the next 60 years with all of its original qualities-just enhanced.
- Completed
- 2022
- Price range
- $0.5m - $1m
- Building style
- Contemporary
- Client
- West Pennant Hills Family










Like this Project?
Hire Karmatecture
Professional Reviews
The products behind the project
One product specified into this build from one supplier, a verified ArchiPro member. Tap through to specifications, suppliers and lead times.

Professionals used in
this project
The practices and trades credited on this project.



More projects from
Karmatecture
Other work by Karmatecture, across every category they build in.


More in
Renovations
Everything else in Renovations, from every practice on ArchiPro.


Next Project
Keep scrolling