

A classic renovation of a mid-century Remuera home, featuring an open-plan kitchen and dining area, dark timber floors, and a stylish contrast with a light island, completed in 2019 by Nicola Manning Design.
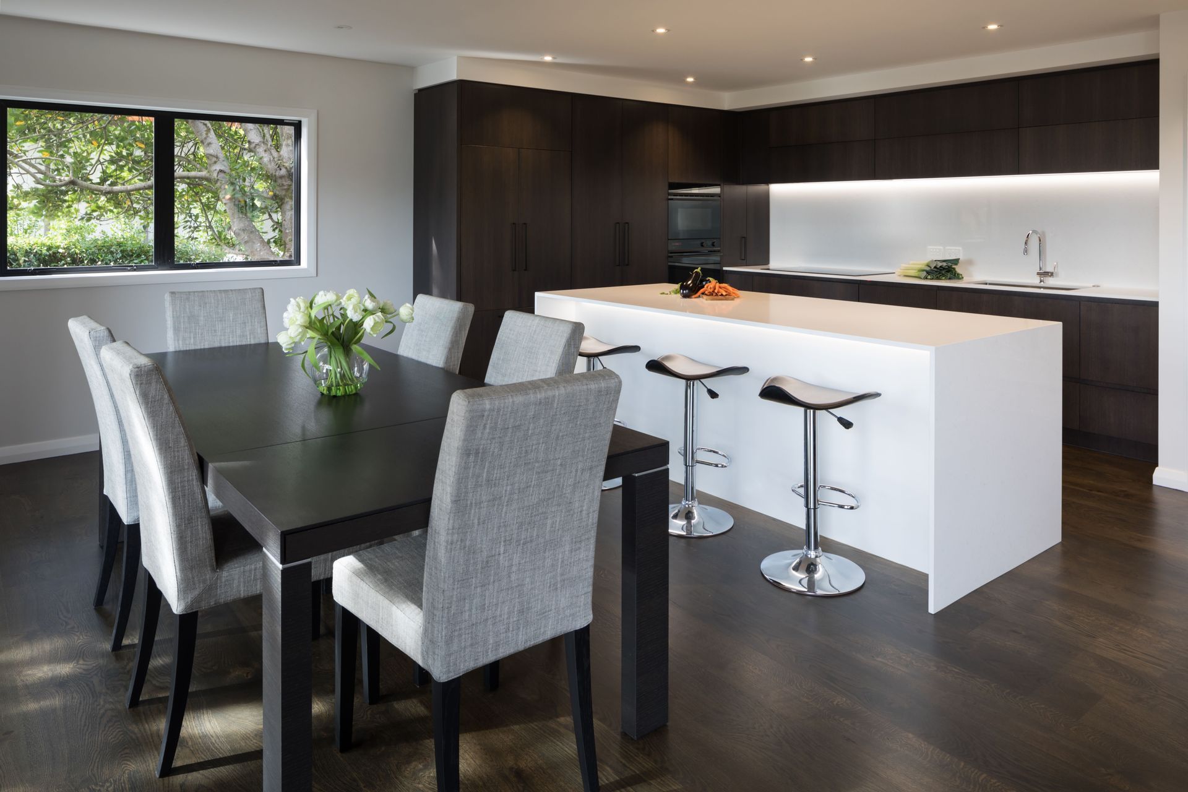
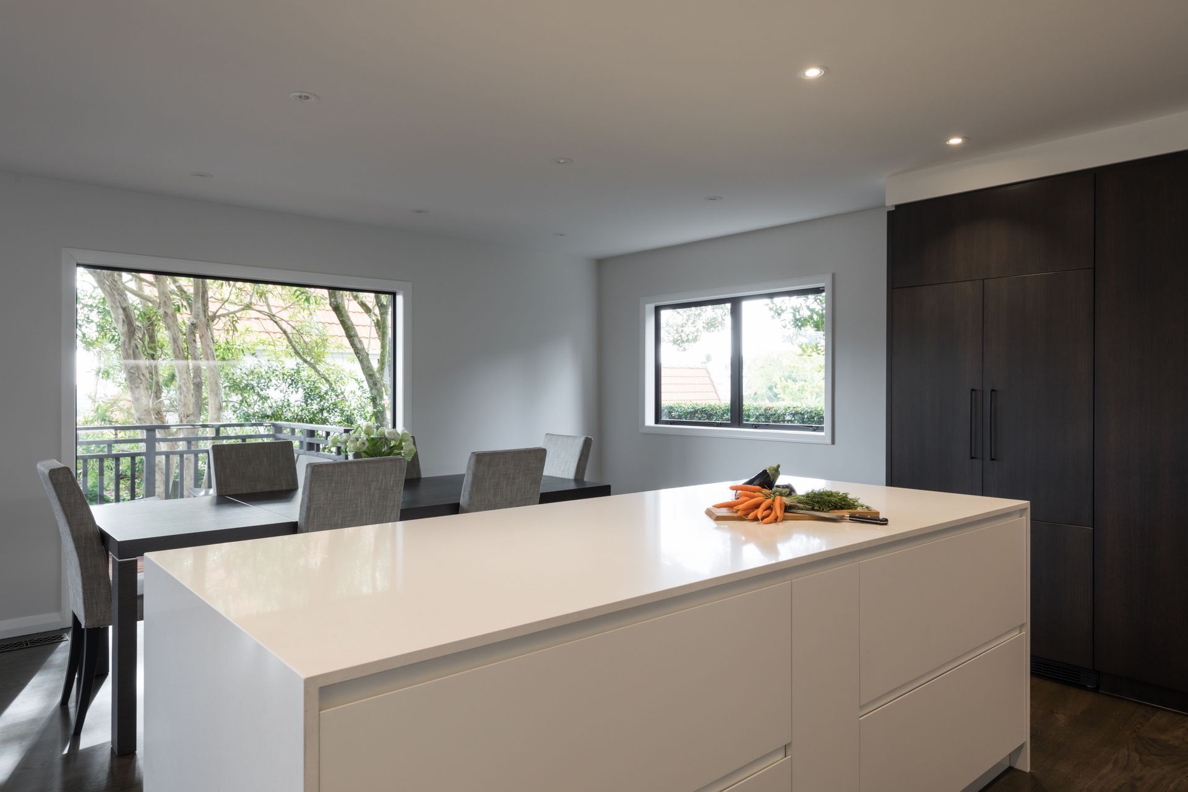
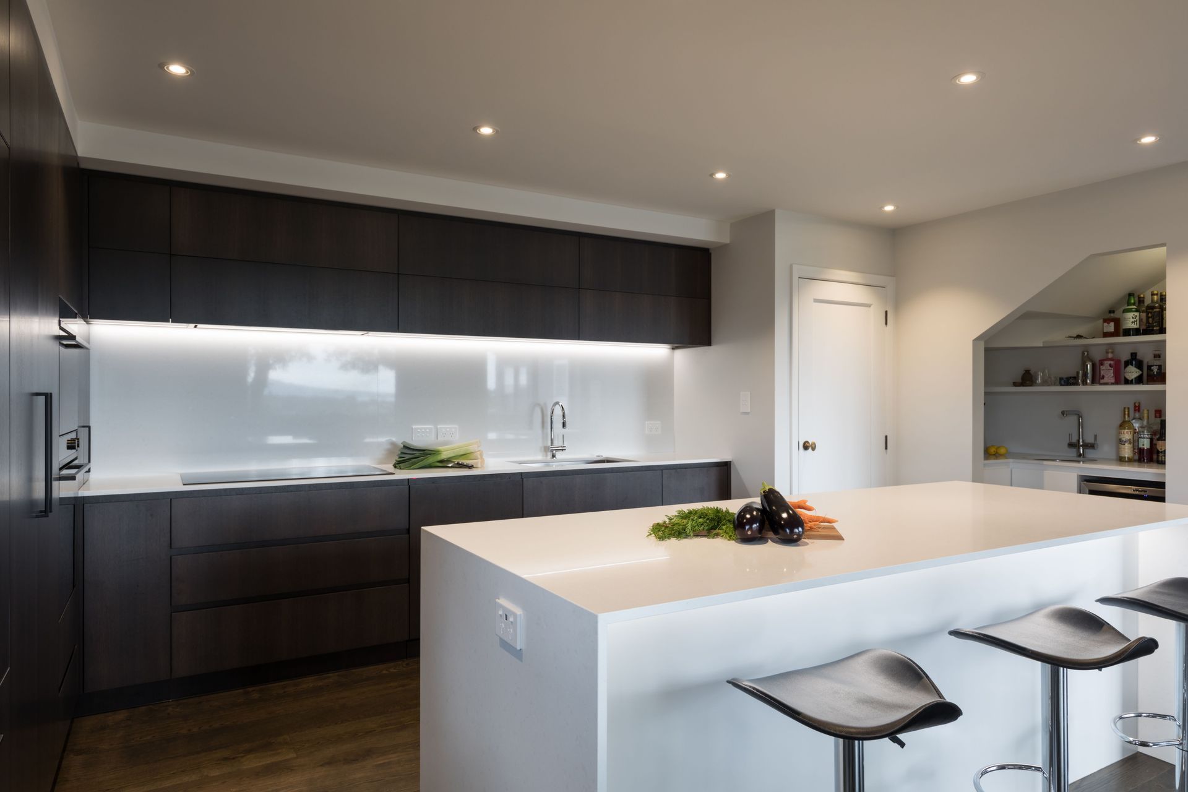
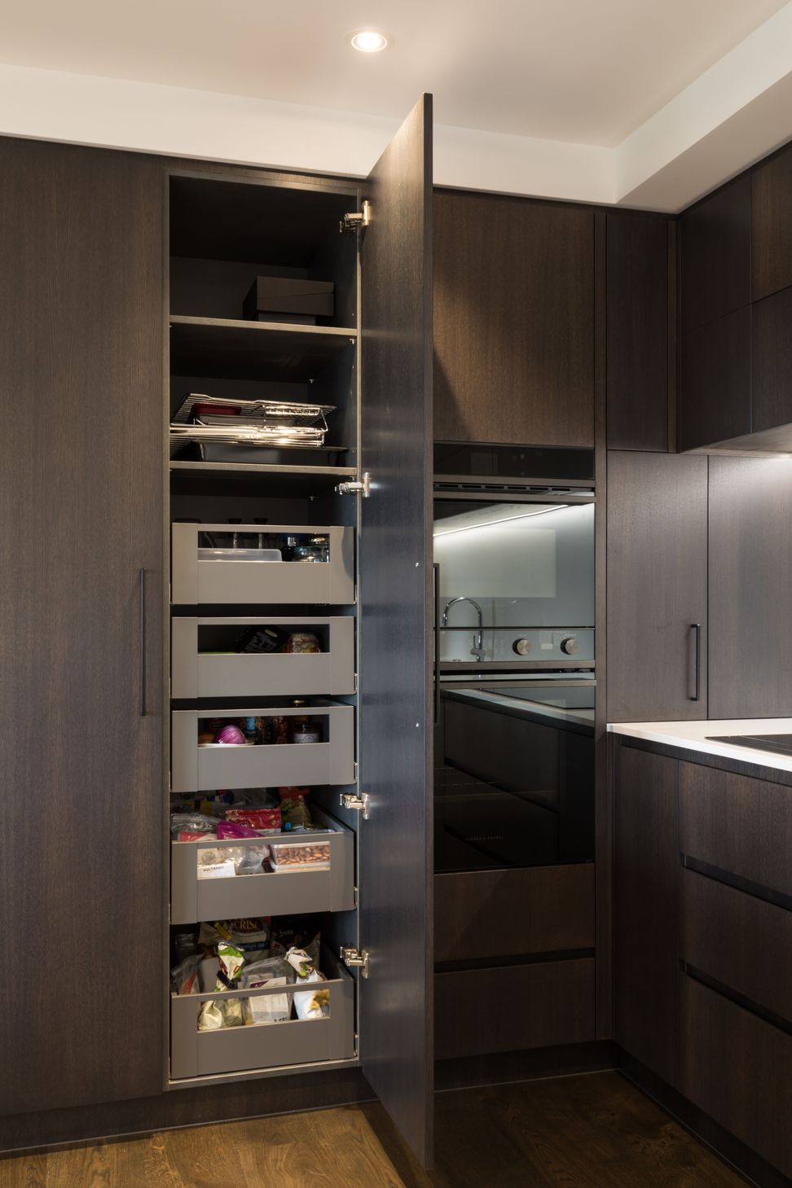
Welcome to the Westbourne Kitchen project by Nicola Manning Design! Situated in a mid-century Remuera home, this renovation marks our second collaboration in this beautiful space, now with the new homeowners at the helm. One of the key changes we made was removing a wall between the kitchen and dining room, creating a larger and more open plan kitchen and dining area.
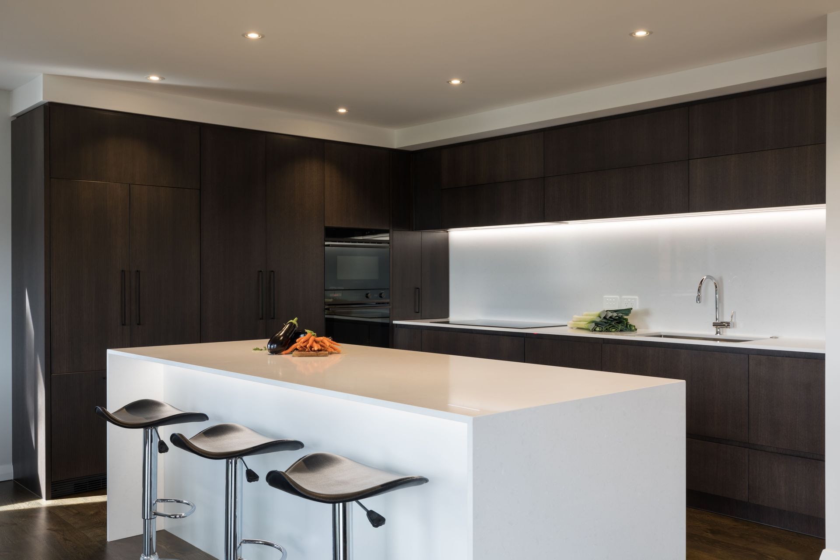

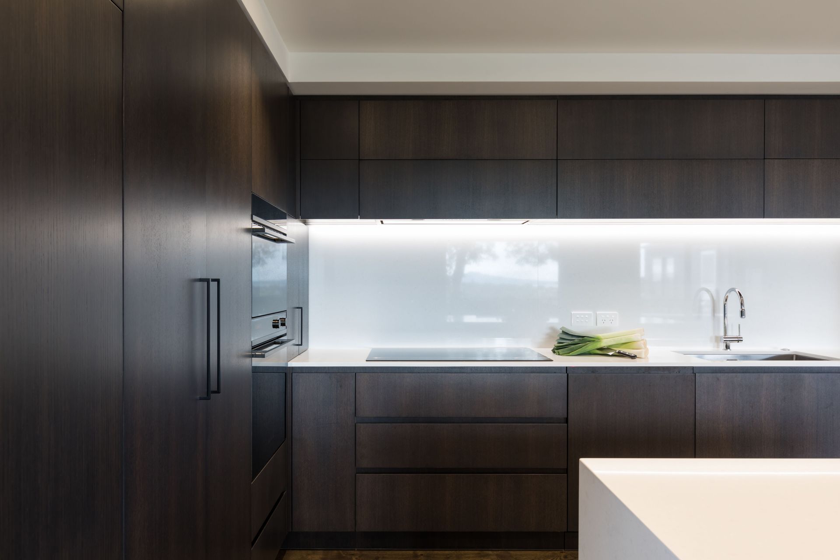
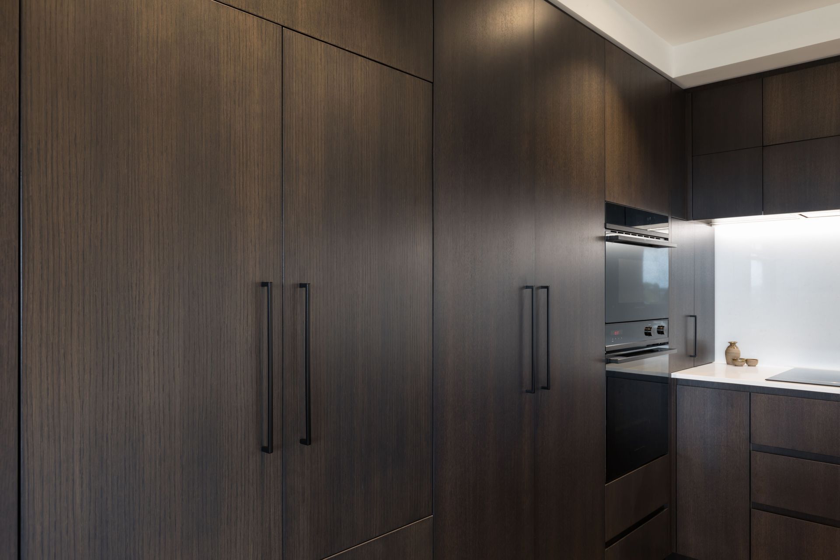
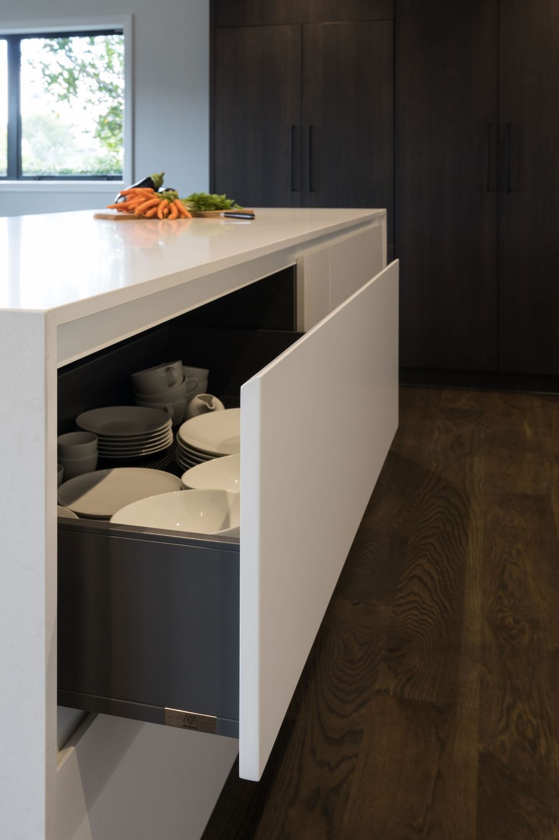
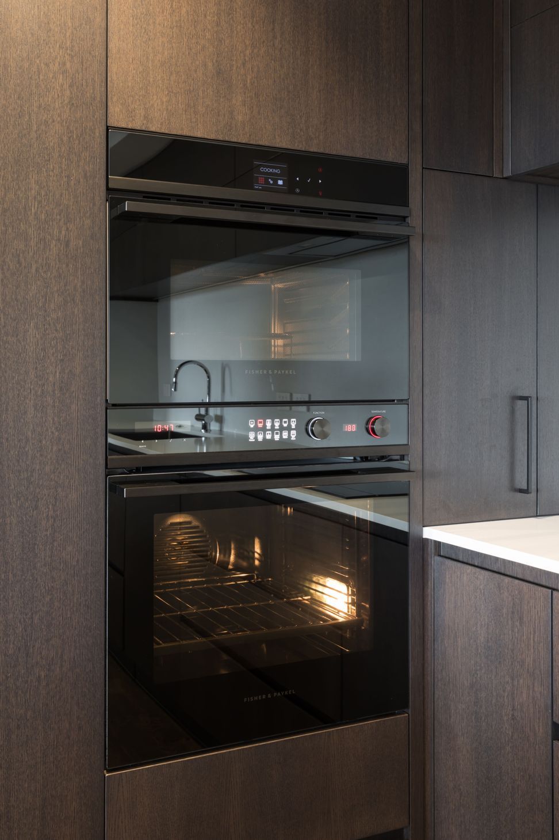
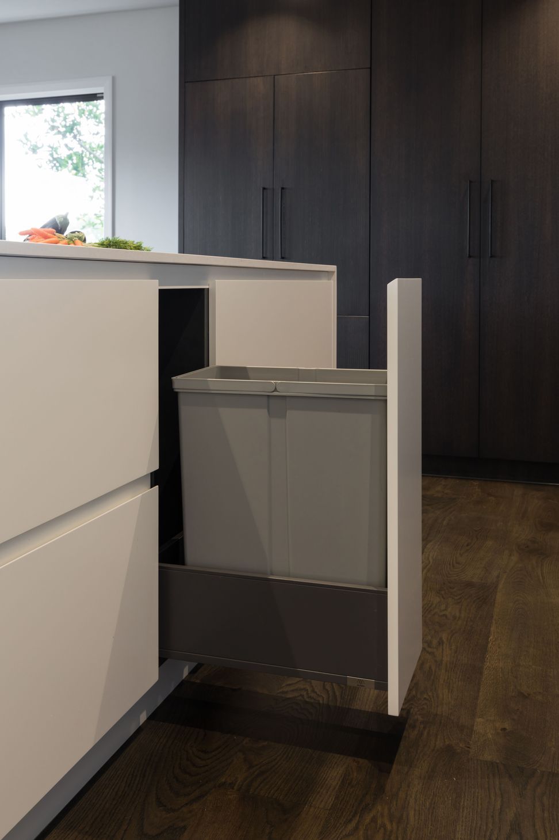
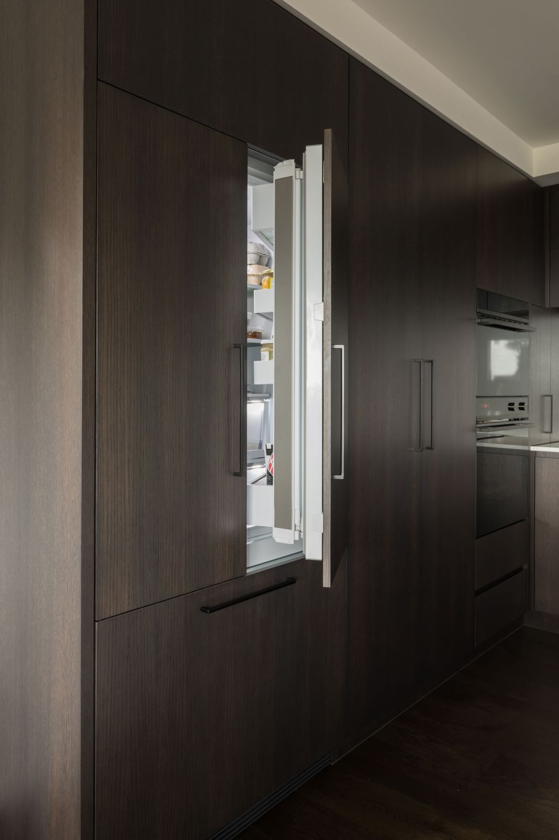
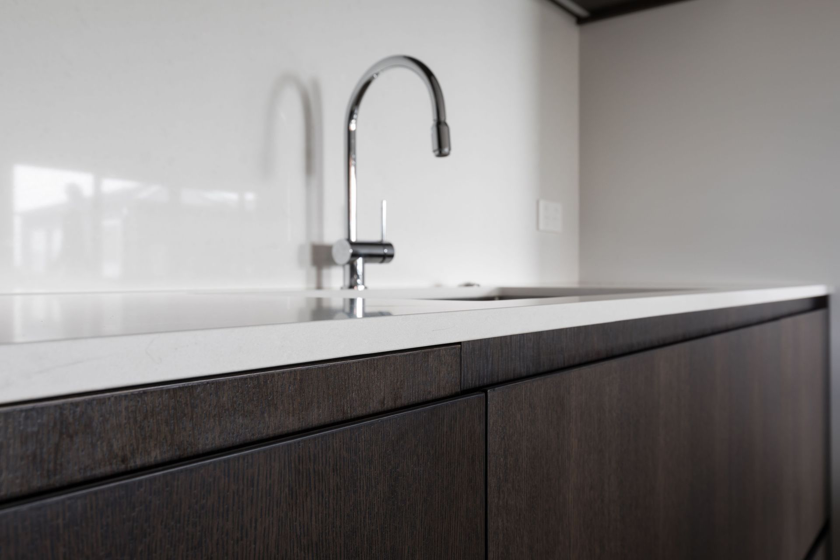

The design features dark timber floors that perfectly complement the dark cabinetry along the wall, while a light island in the middle of the space adds a touch of contrast. The island was intentionally kept as clear bench space, with the cooktop and sink cleverly positioned on the back wall. Completed in 2019, this project truly showcases our passion for transforming spaces and creating luxury homes that are both stylish and functional.
- Completed
- 2019
- Building style
- Classic




Like this Project?
Hire Nicola Manning Design
Professionals used in
this project
The practices and trades credited on this project.









More projects from
Nicola Manning Design
Other work by Nicola Manning Design, across every category they build in.


More in
Residential
Everything else in Residential, from every practice on ArchiPro.


Next Project
Keep scrolling