

Project team
Product Suppliers
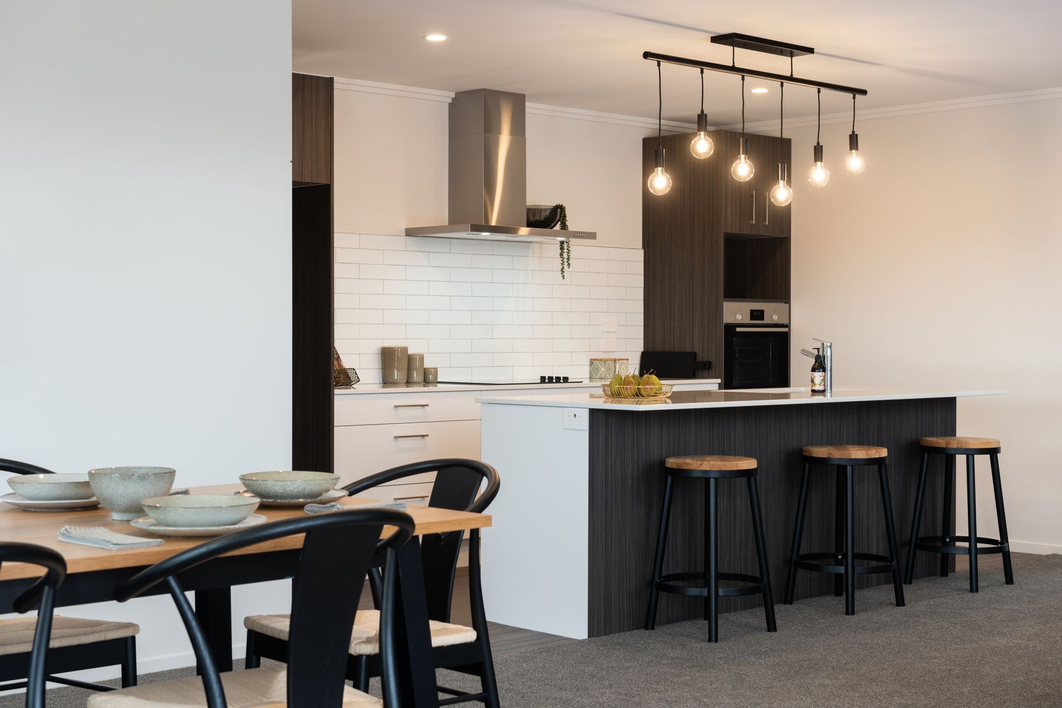
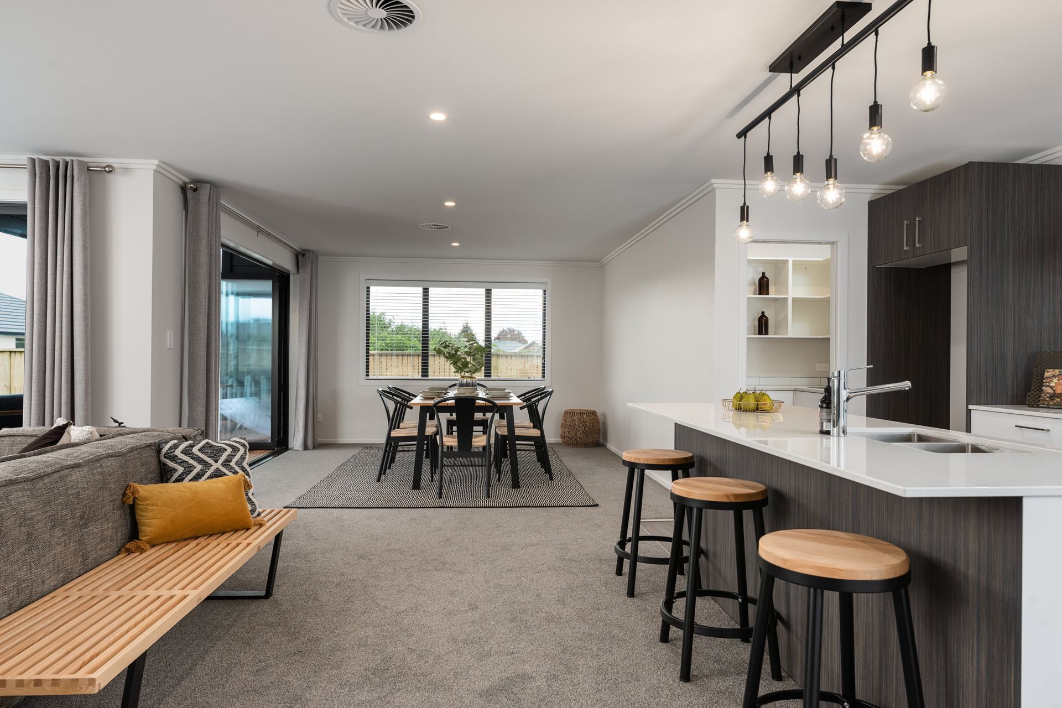
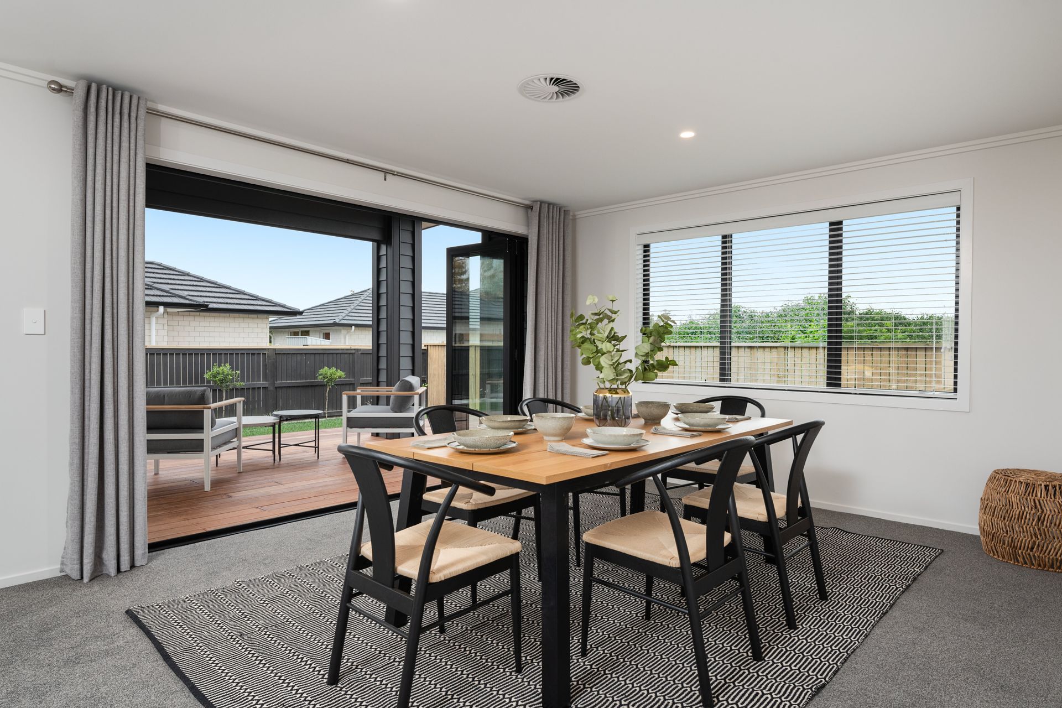
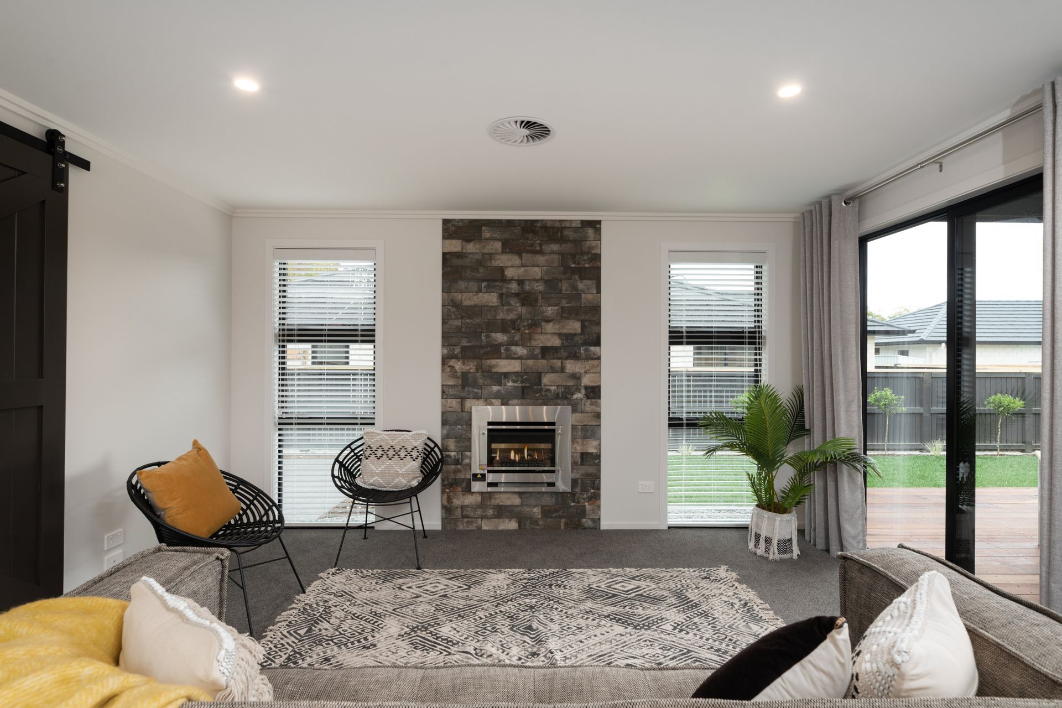
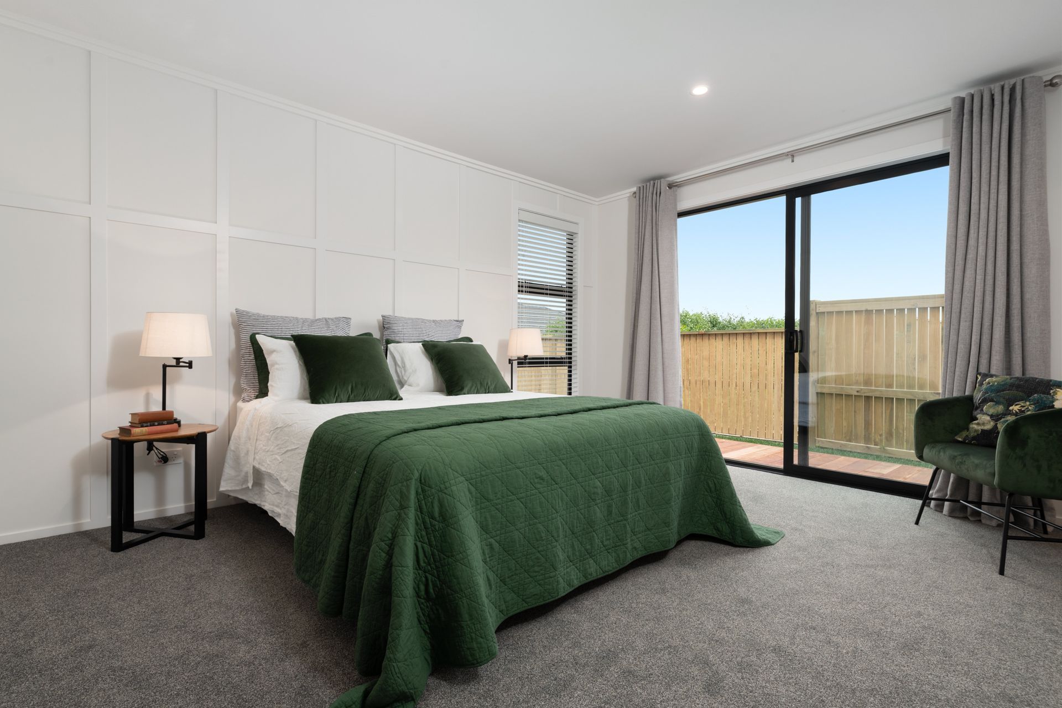
A contemporary 208m2 residence in Omokoroa, featuring a striking mono-pitch roof and a blend of EZpanel and Linea® Weatherboard cladding, designed for modern living with 3 bedrooms, 2 bathrooms, a study, and a double garage.
This purpose designed 208m2 house plan has become one of our most sought after designs. Spec built and completed in 2019, set on 628m2 of land in Omokoroa this home sold before hitting the open market.
Featuring a mono-pitch roof and mixed cladding of EZpanel aerated concrete panel and Linea® Weatherboard to its exterior as well as feature ply and batton, this home is a case study in modern living.
House size: 208m2
Land size: 628m2
Bedrooms: 3
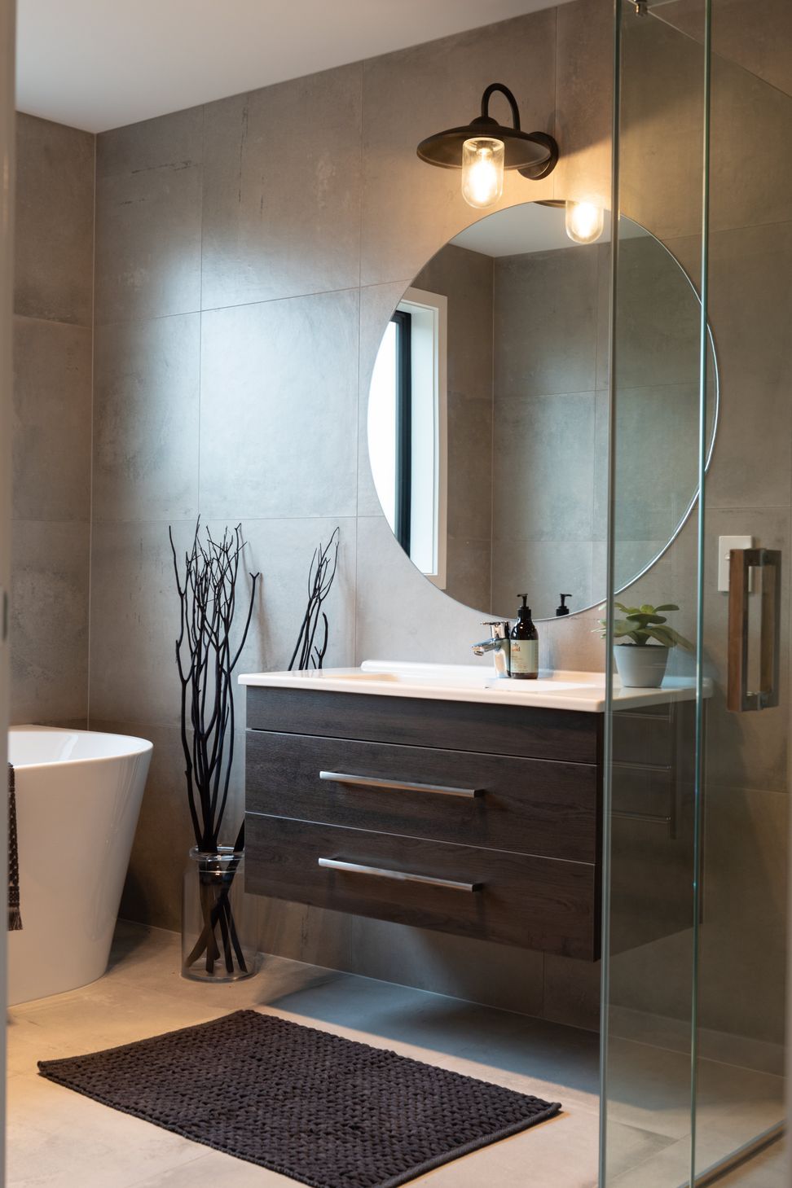
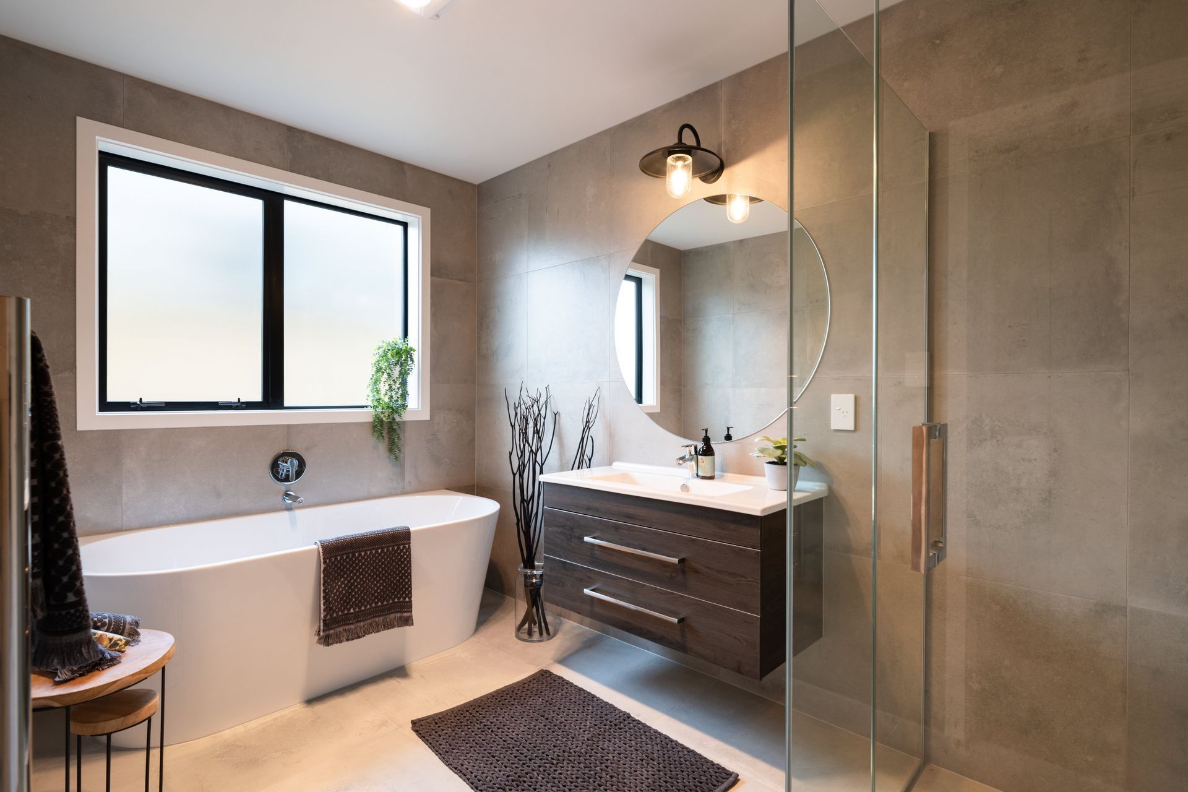
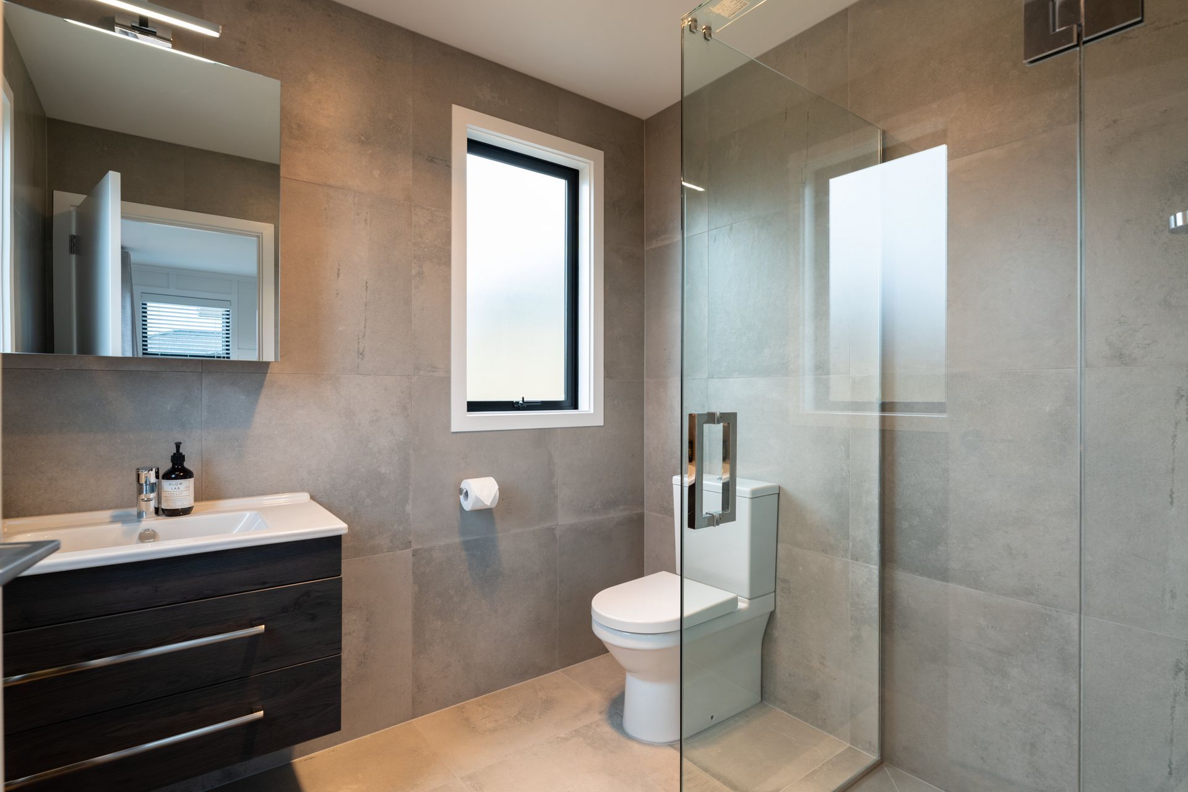
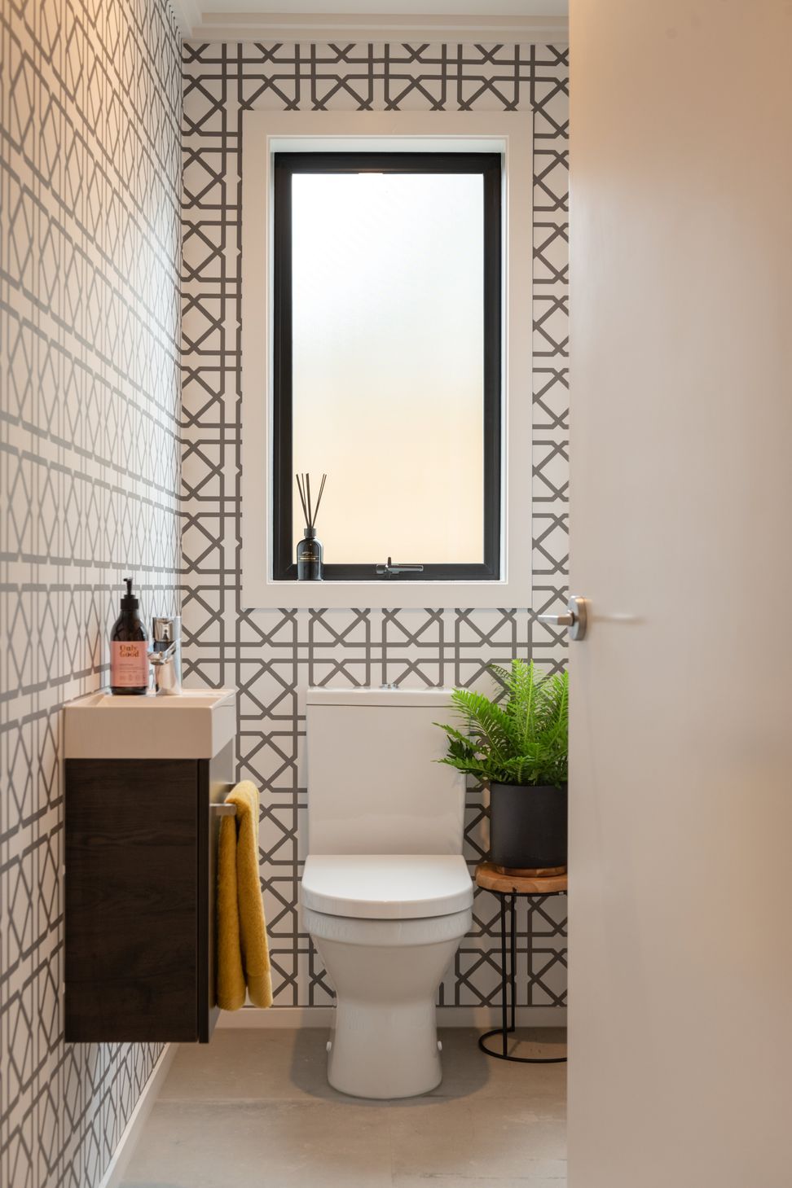
Bathrooms: 2 (plus separate powder room)
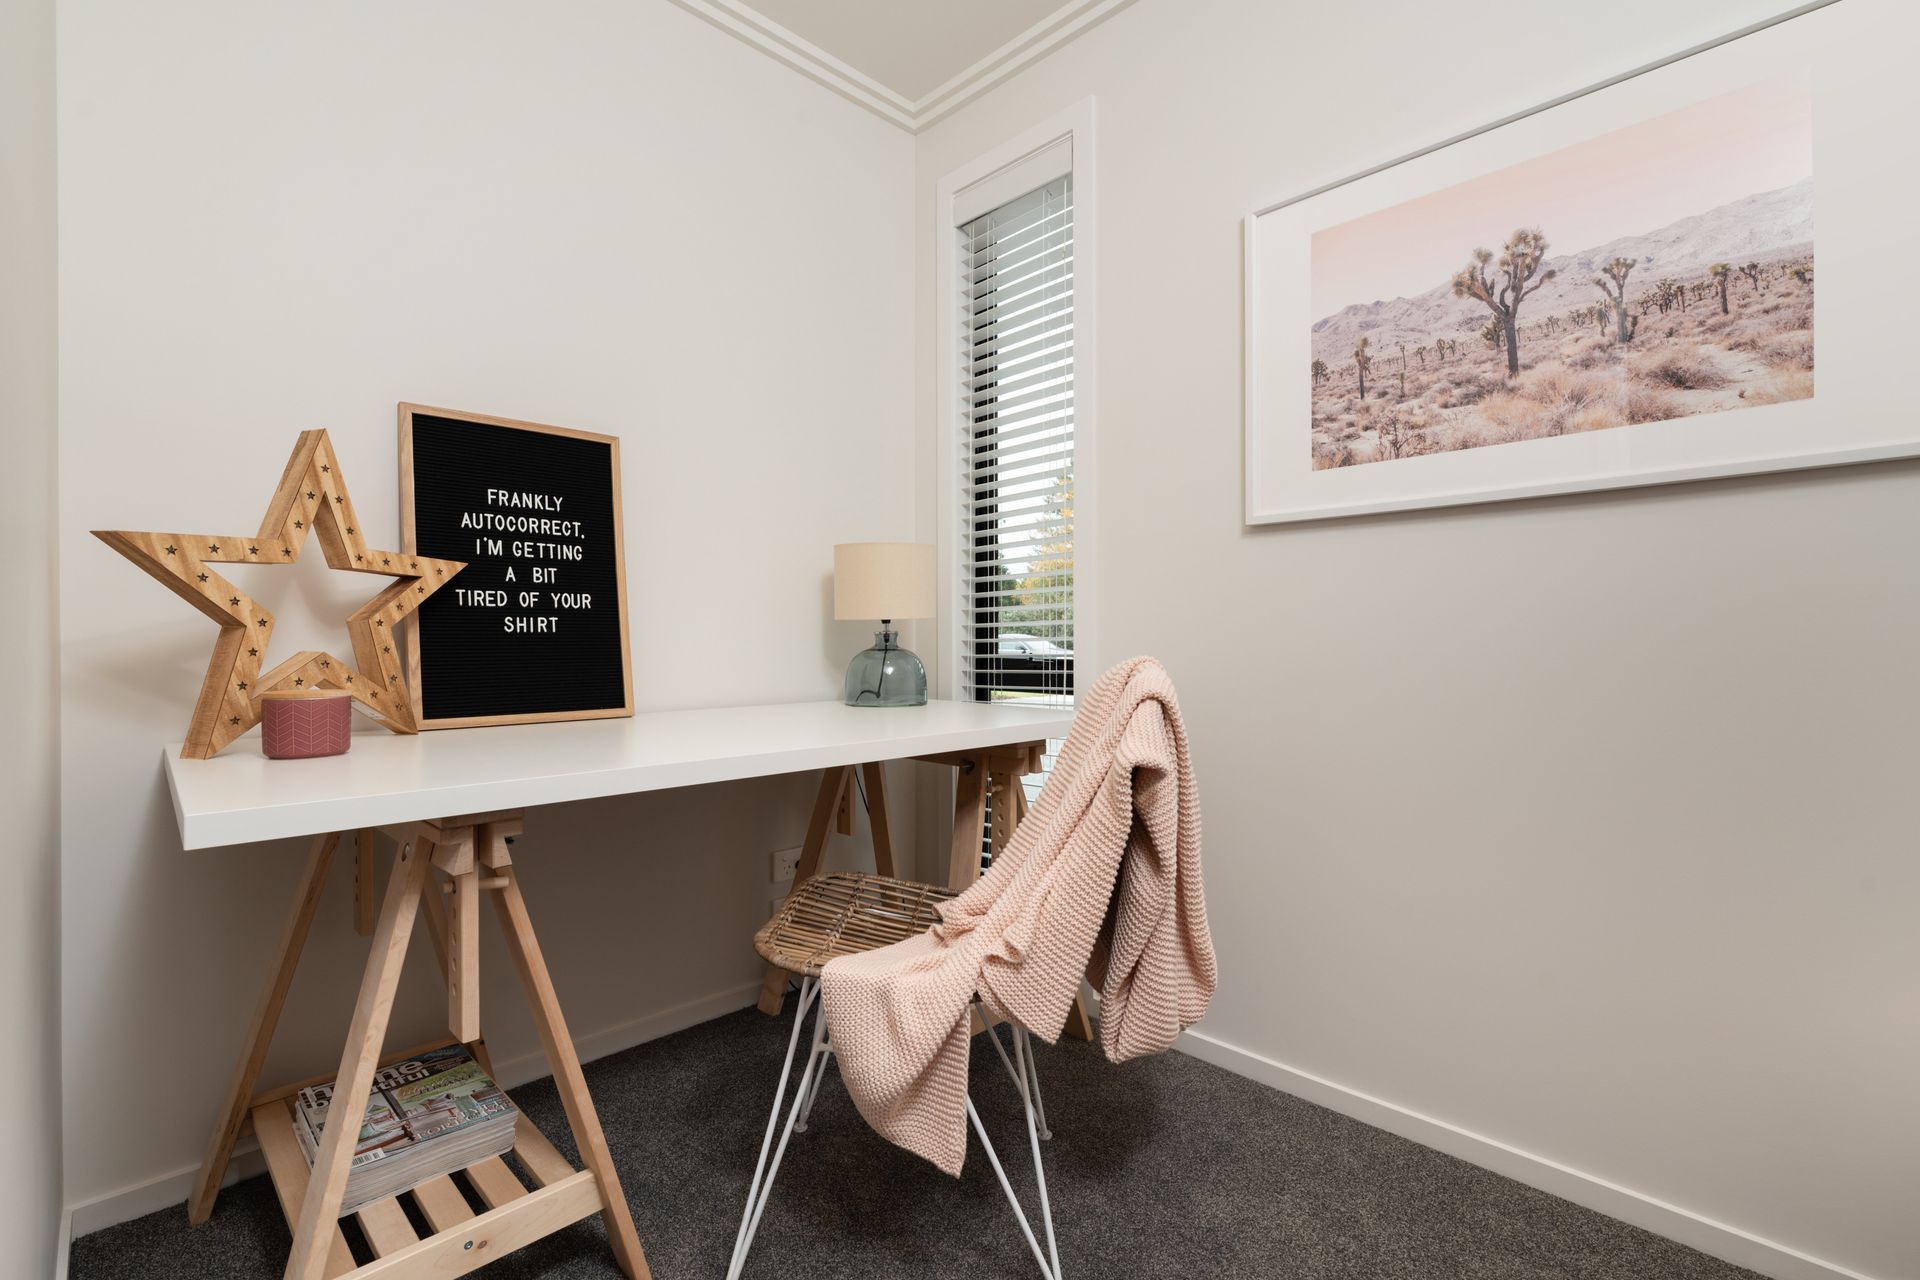
Study: 1
Garage: Double
Cladding: EZpanel painted in Dulux Mt Aspiring Quartar
Cladding Linea Weatherboard painted in Resene Nocturnal with box corners painted in Resene Black
Roof: Trimrib® in Ebony









Like this Project?
Hire Abron Group
Professional Reviews
The products behind the project
Four products specified into this build from four suppliers, verified ArchiPro members. Tap through to specifications, suppliers and lead times.


Professionals used in
this project
The practices and trades credited on this project.








More projects from
Abron Group
Other work by Abron Group, across every category they build in.


More in
Single House
Everything else in Single House, from every practice on ArchiPro.


Next Project
Keep scrolling