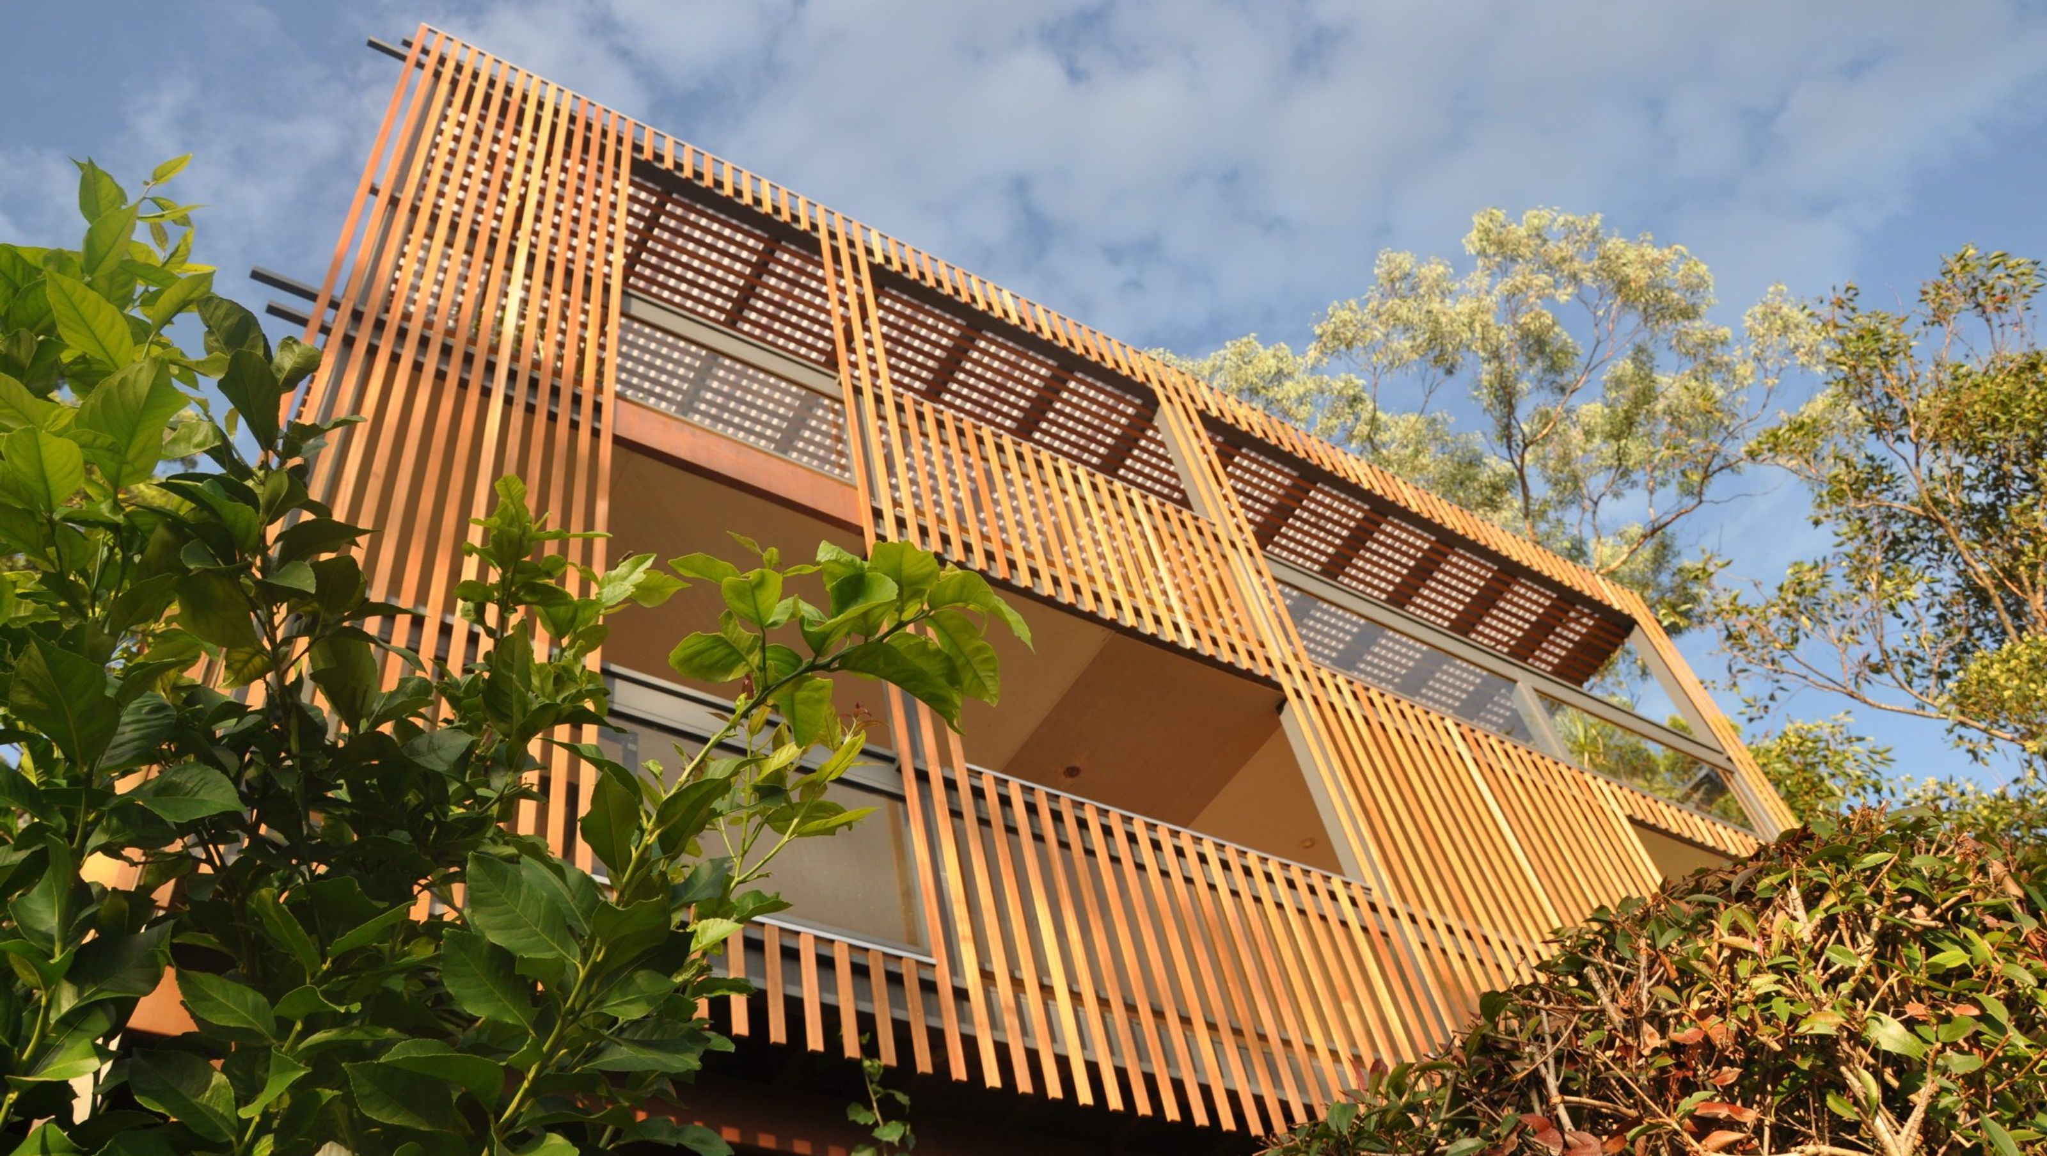

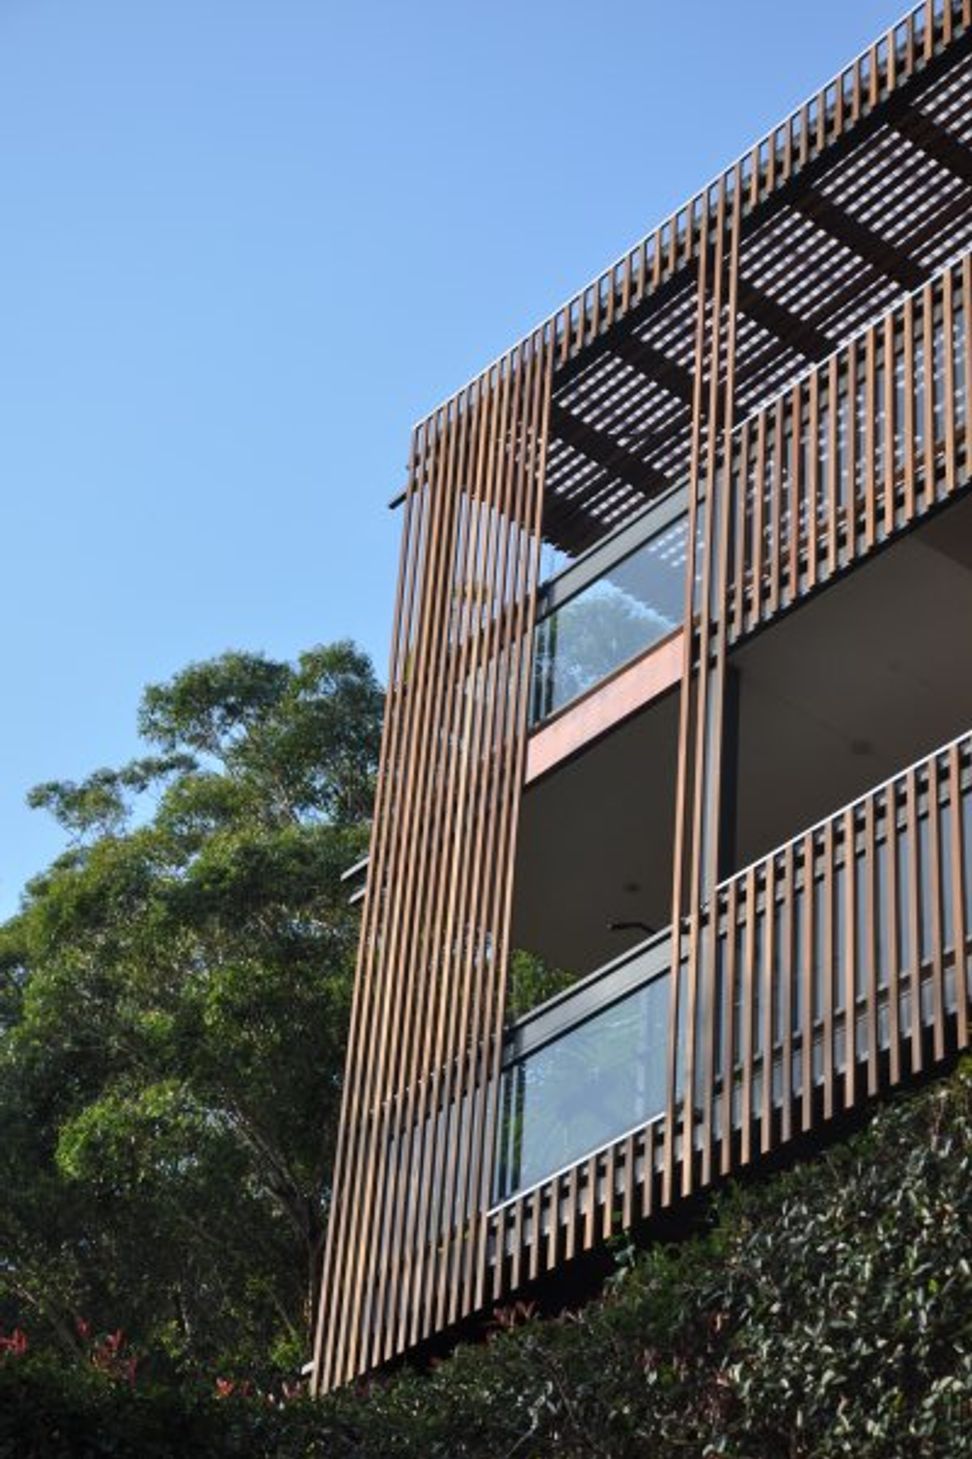
Affordable adaptive reuse of a family home featuring a western sunshade that enhances outdoor living while providing year-round comfort and stunning views of the Georges River.
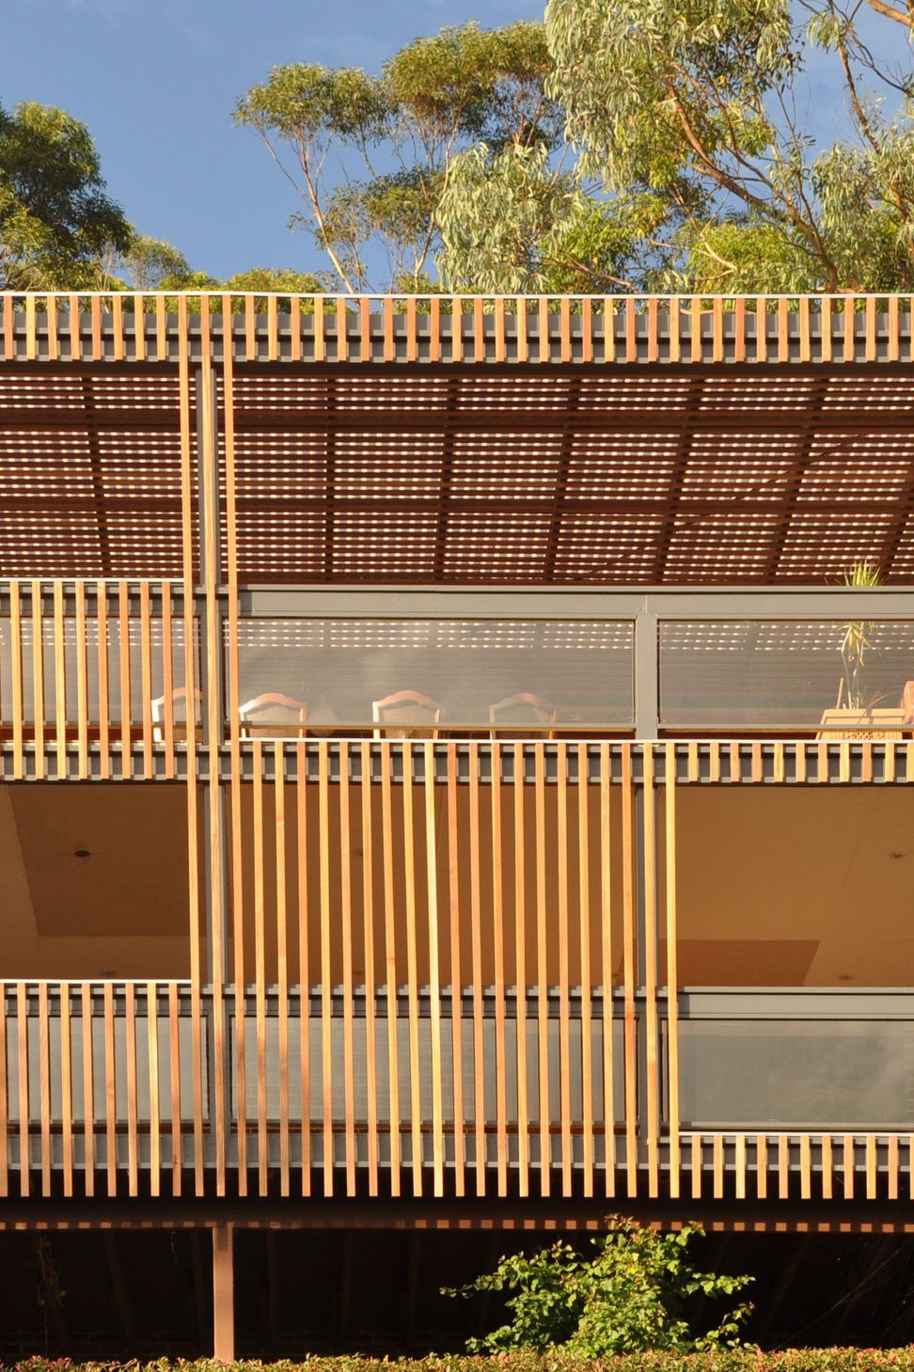
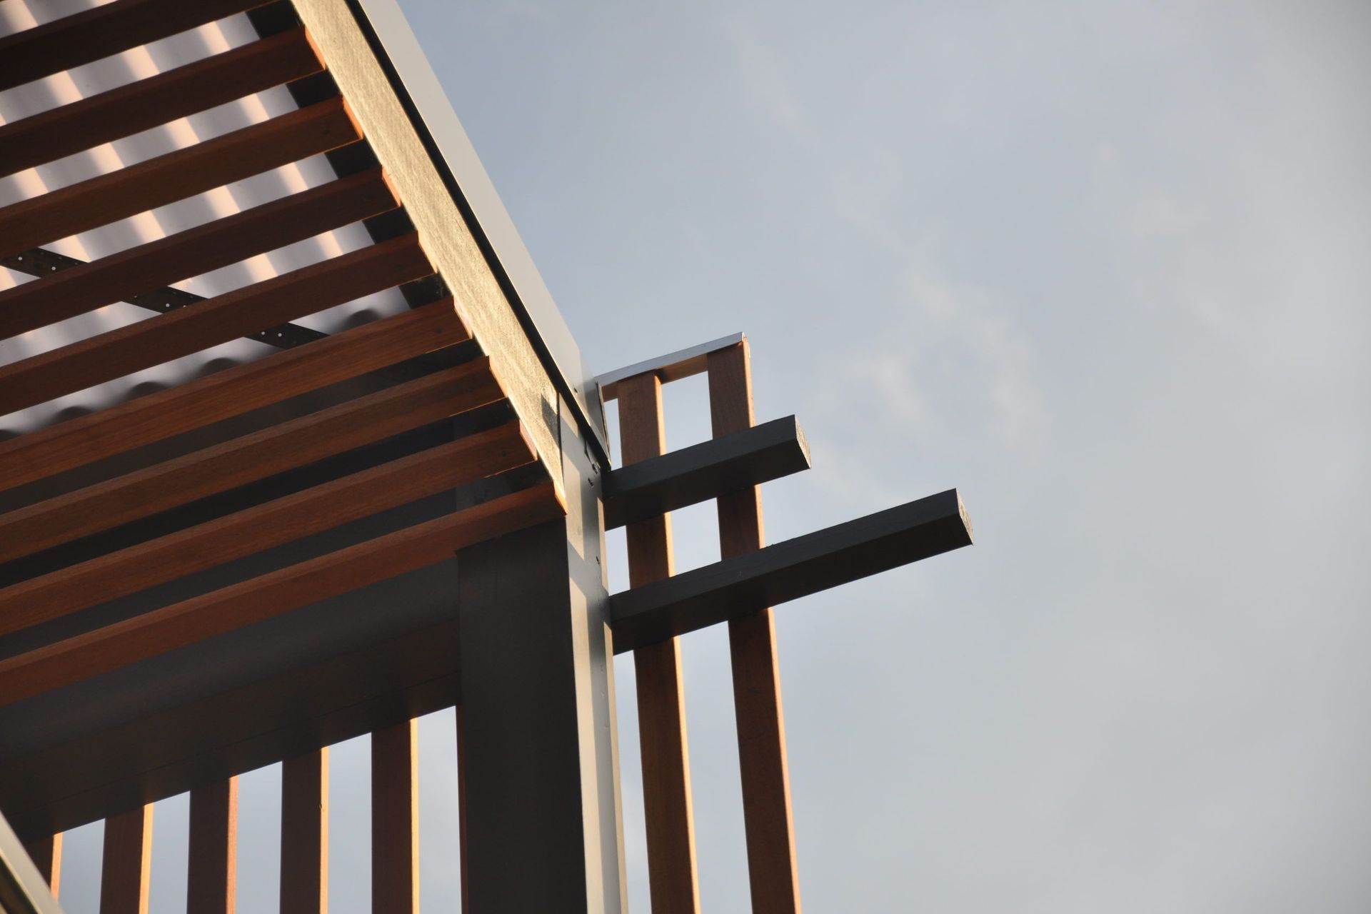
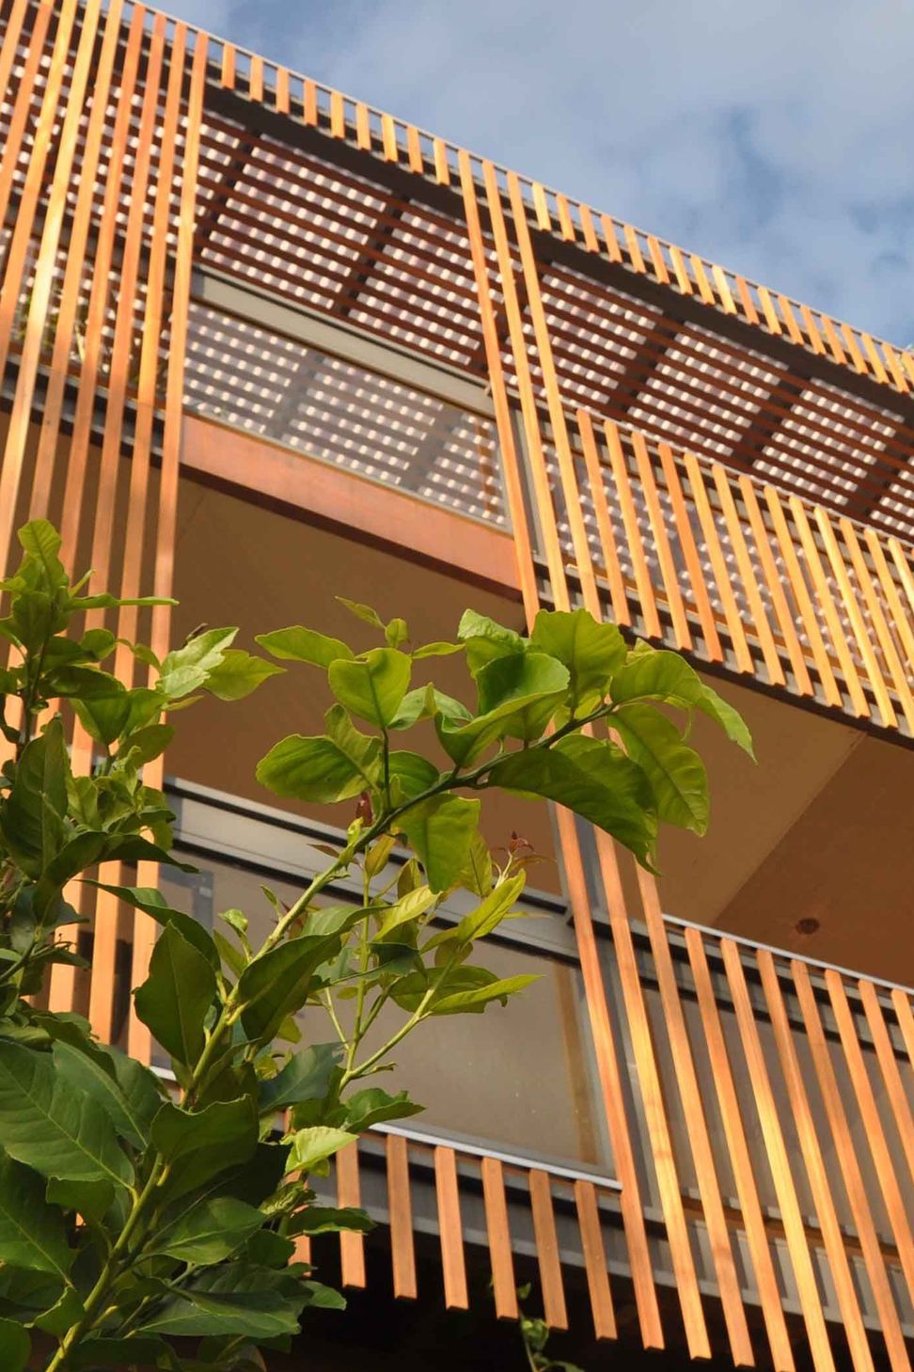
This family home is sited on a hilly suburban street backing onto bushland and this extension is an example of affordable adaptive reuse. The original house featured a steep tiled roof over the first-floor balcony which provided protection to the internal rooms from the hot western sun. The brief was to add a covered outdoor room and re-imagine the conventional brick veneer and painted timber balcony to better suit its bush context. This economical solution utilises a western sunshade that forms an outdoor room and uses timber screens to filter the sun allowing the internal spaces to be used all year round whilst framing the beautiful views of the Georges River.
Project Team
Alexander Symes
Builder
Keith Hamilton
Photography
Alexander Symes

Like this Project?
Hire Alexander Symes Architect
Professionals used in
this project
The practices and trades credited on this project.

More projects from
Alexander Symes Architect
Other work by Alexander Symes Architect, across every category they build in.


More in
Extensions
Everything else in Extensions, from every practice on ArchiPro.


Next Project
Keep scrolling