

Project team
Product Suppliers
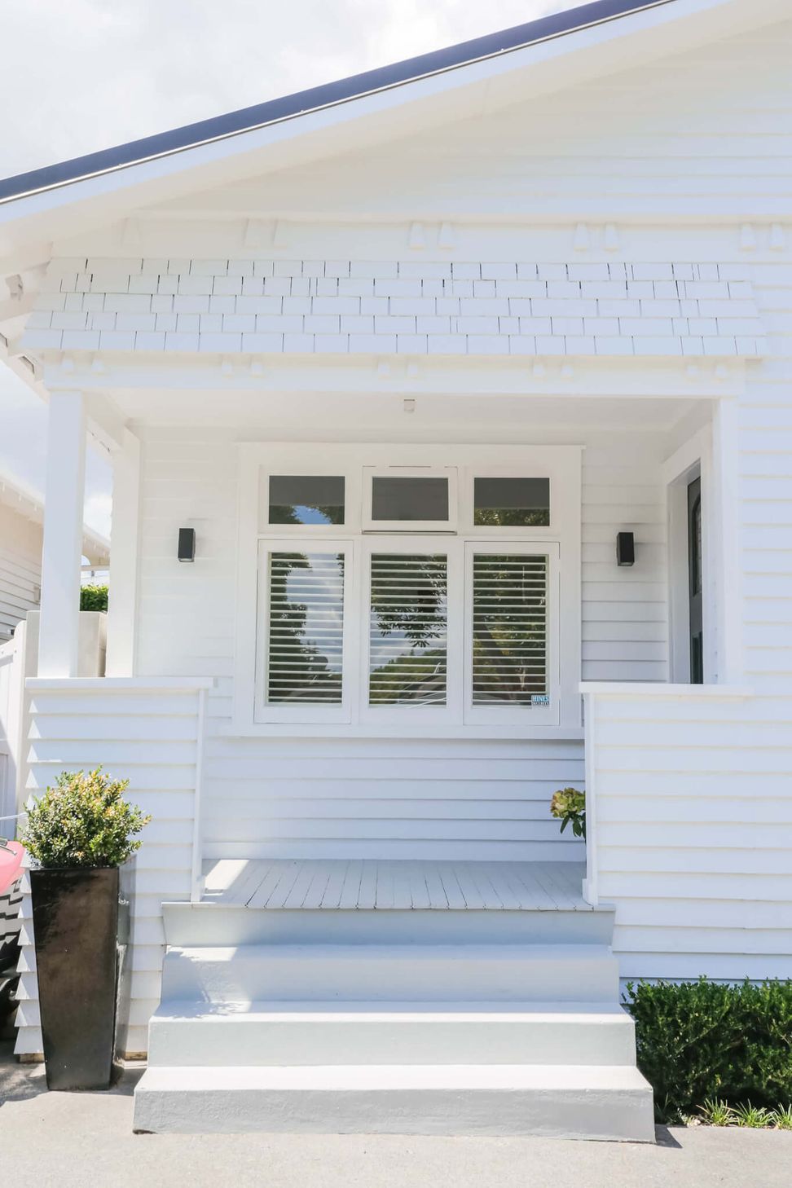
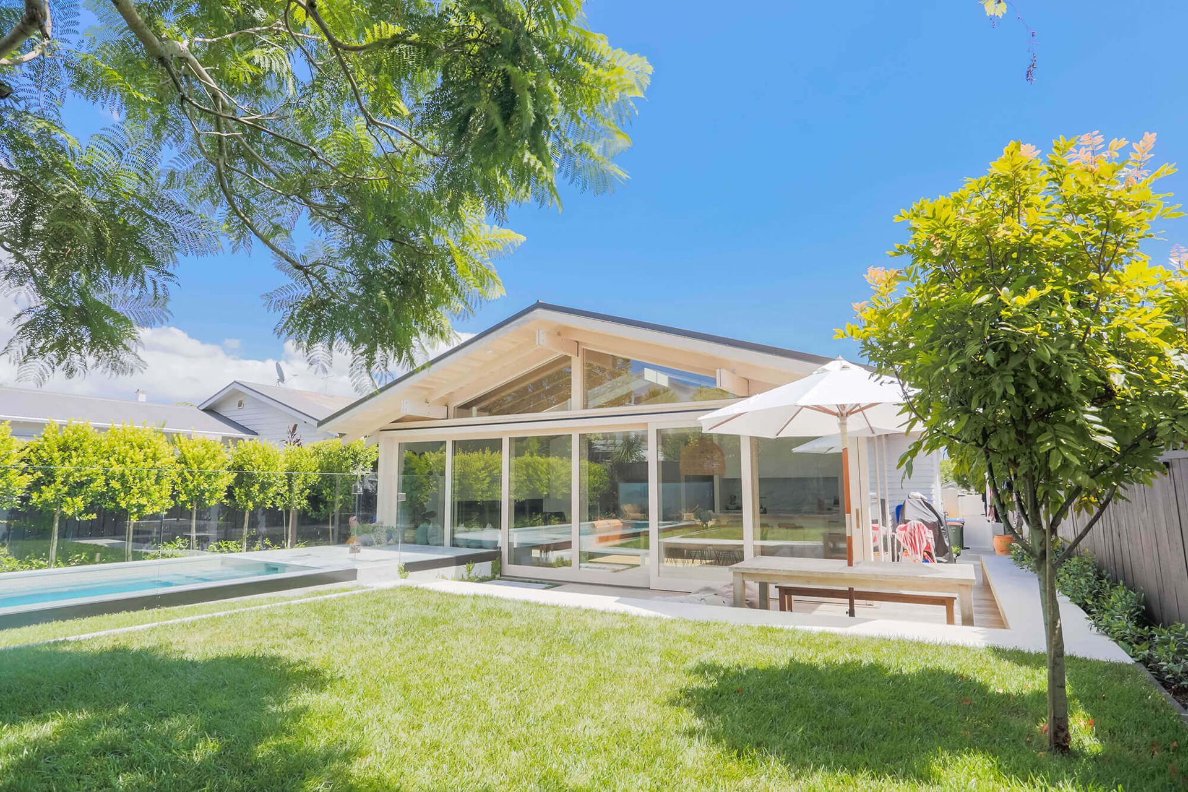
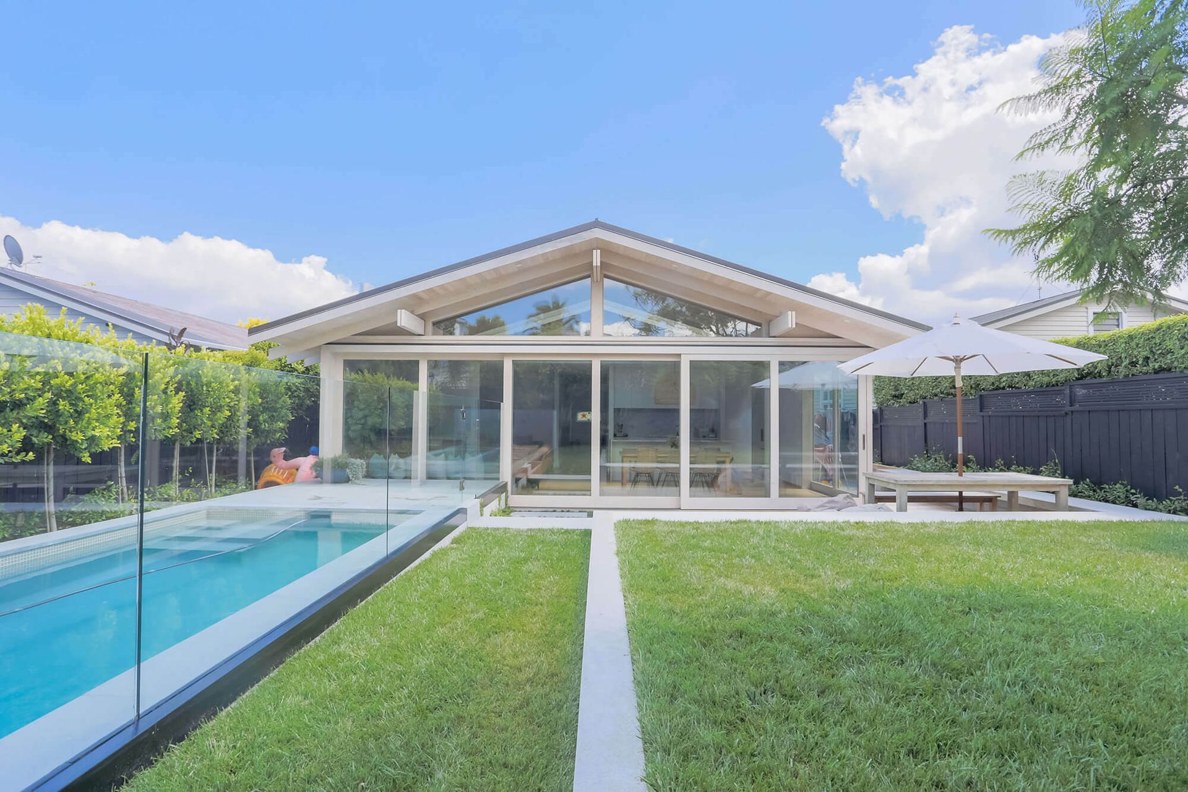
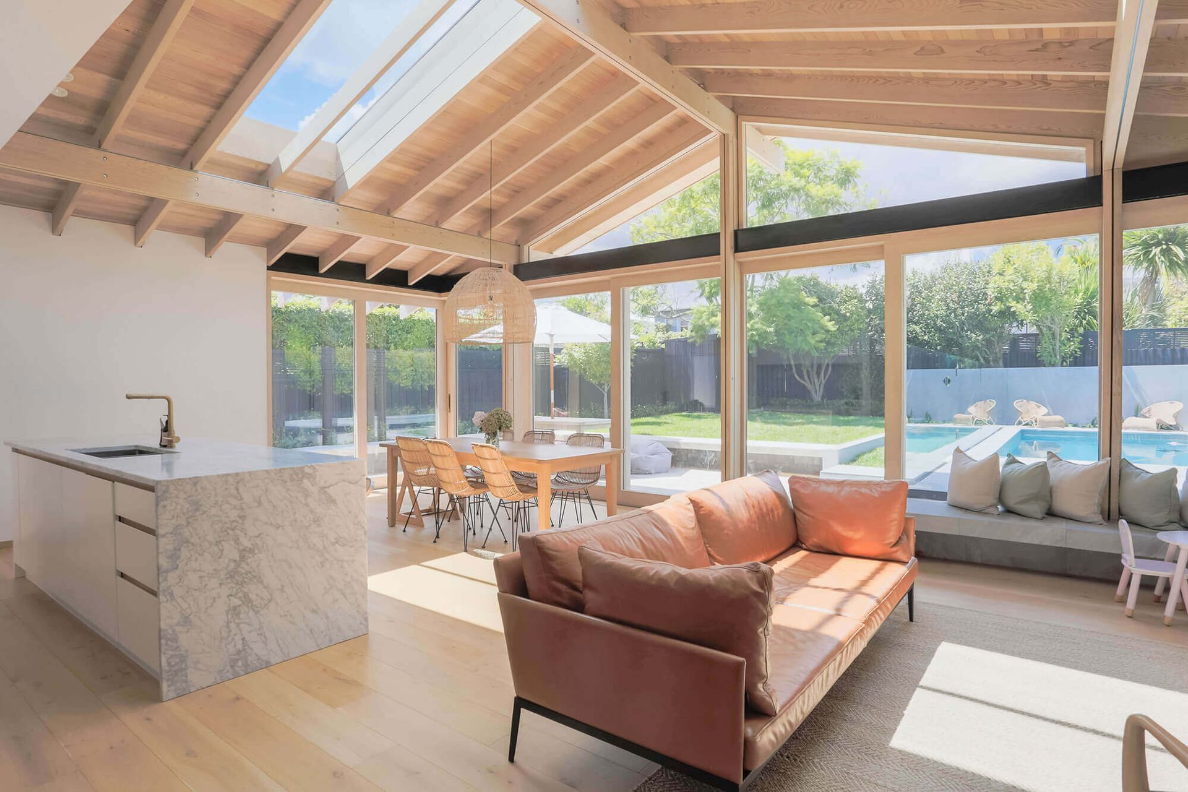
Comprehensive renovation of a Westmere home featuring a modern layout, expanded living spaces, and enhanced outdoor areas including a new inground pool.
LIVING ROOM | BATHROOM | KITCHEN & DINING | BEDROOM |OUTDOOR
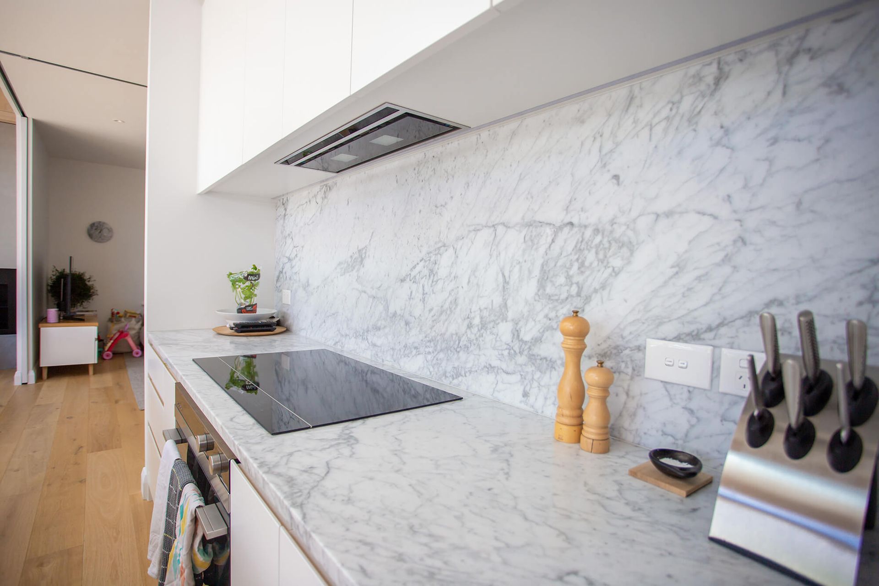
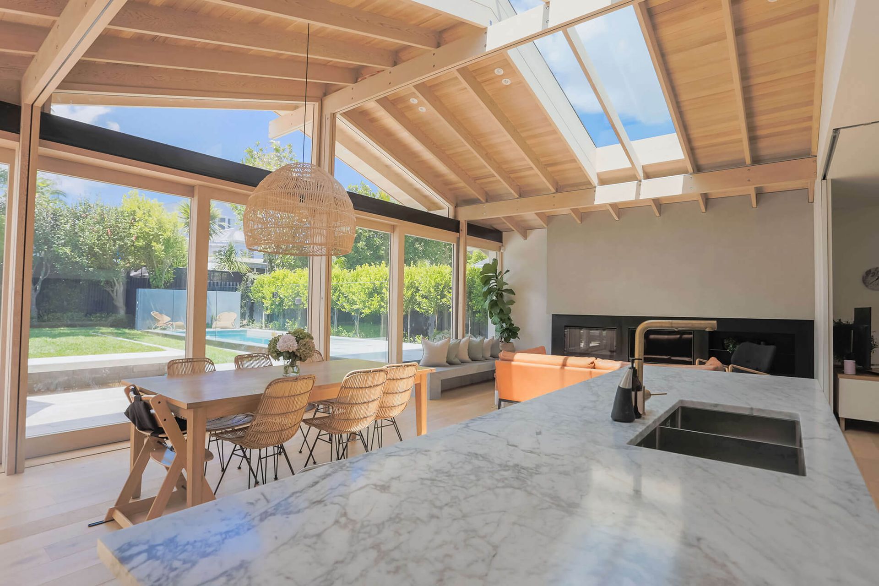
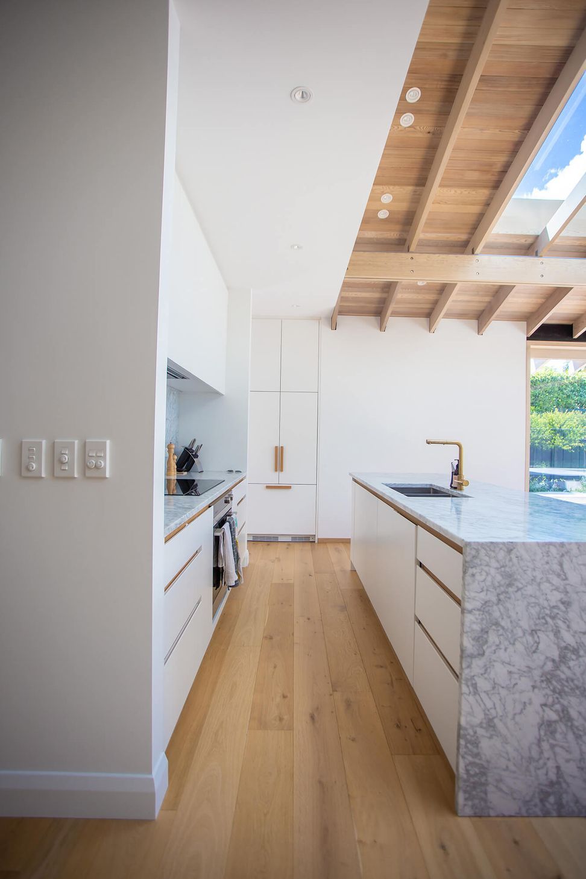
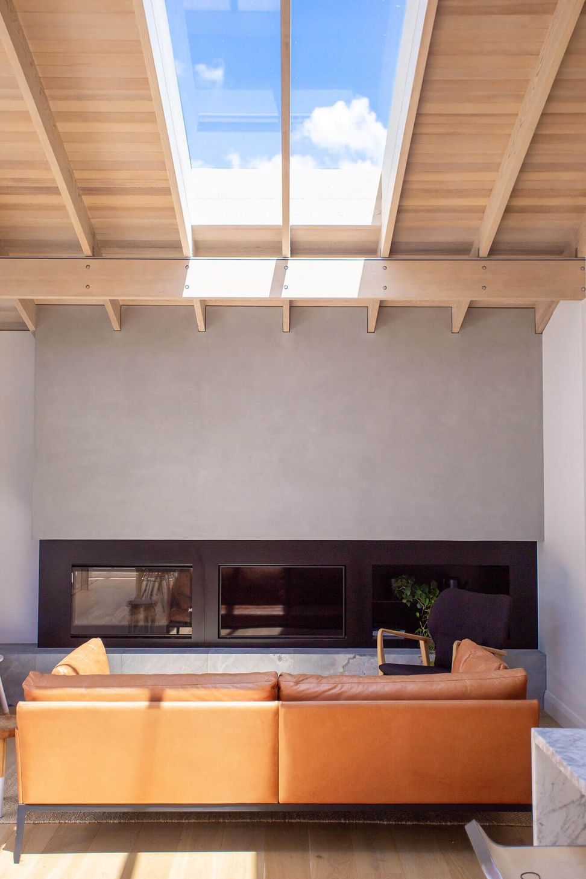
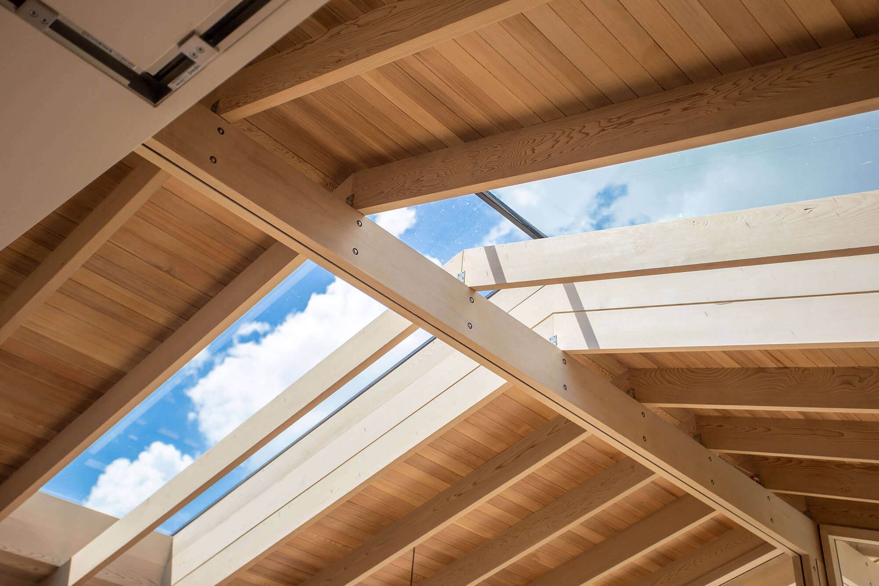
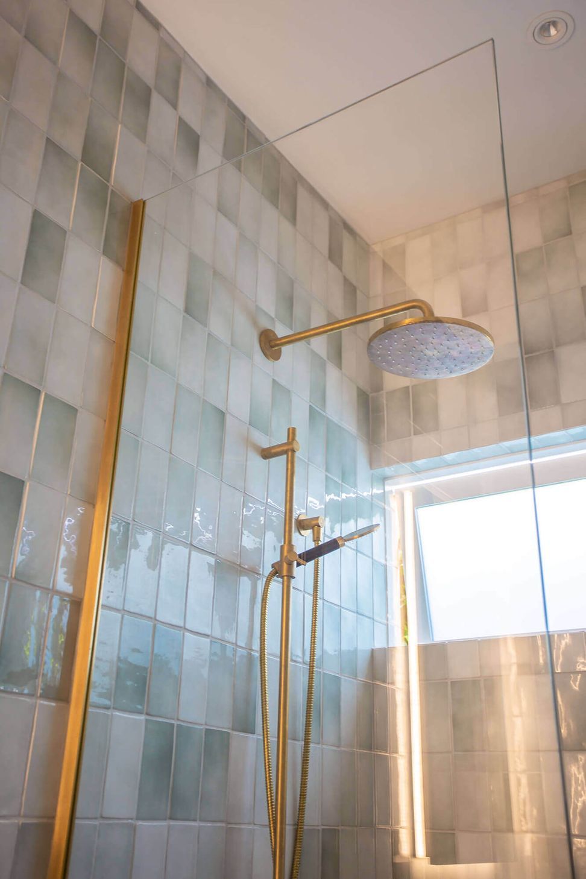
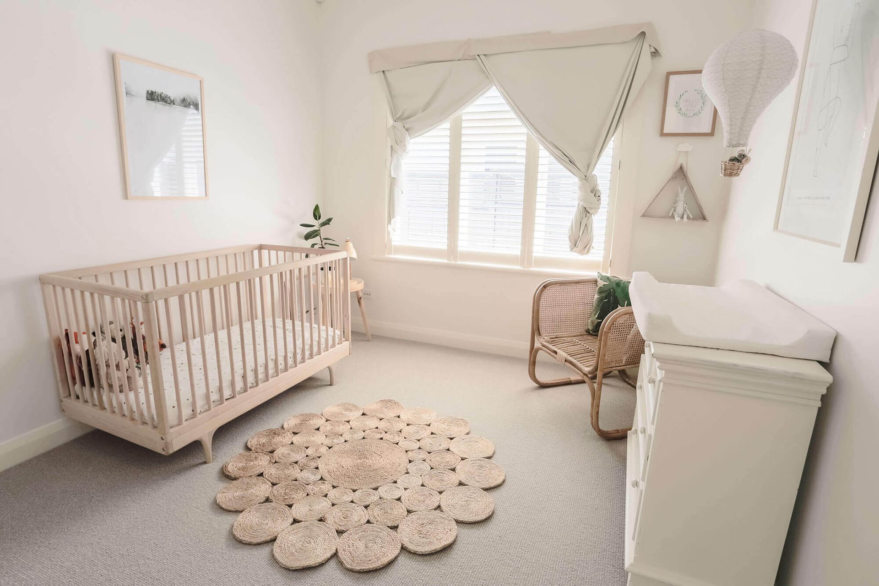
Our Westmere project involves a full house renovation, where we had to completely change the internal layout of the existing house. The homeowner’s goal was to redesign their house with modern home designs. It was a collaborative design and construction work.
To start off, we demoed the back wall and extended it out to create a new laundry, kitchen and living space. With major indoor changes being made, it was natural to also include the outdoor space. The goal was to maximise their outdoor living area as a large portion of it was not utilised. In the end, we constructed a standard inground pool and left the other half of the space open for outdoor activities.









Like this Project?
Hire Woodstar Construction
The products behind the project
Nine products specified into this build from two suppliers, verified ArchiPro members. Tap through to specifications, suppliers and lead times.


Professionals used in
this project
The practices and trades credited on this project.





More projects from
Woodstar Construction
Other work by Woodstar Construction, across every category they build in.


More in
Residential
Everything else in Residential, from every practice on ArchiPro.


Next Project
Keep scrolling