
Project team
Product Suppliers
A stunning transformation of a Lockwood beach house into a modern bach, featuring light-filled interiors with whitewashed walls, an open-plan living space, and ocean-view balconies in the upper-level bedrooms.
Renovate or rebuild? The owners of this beach house chose the latter and, with the guidance of the designer, set about transforming their original Lockwood home into a modern bach.
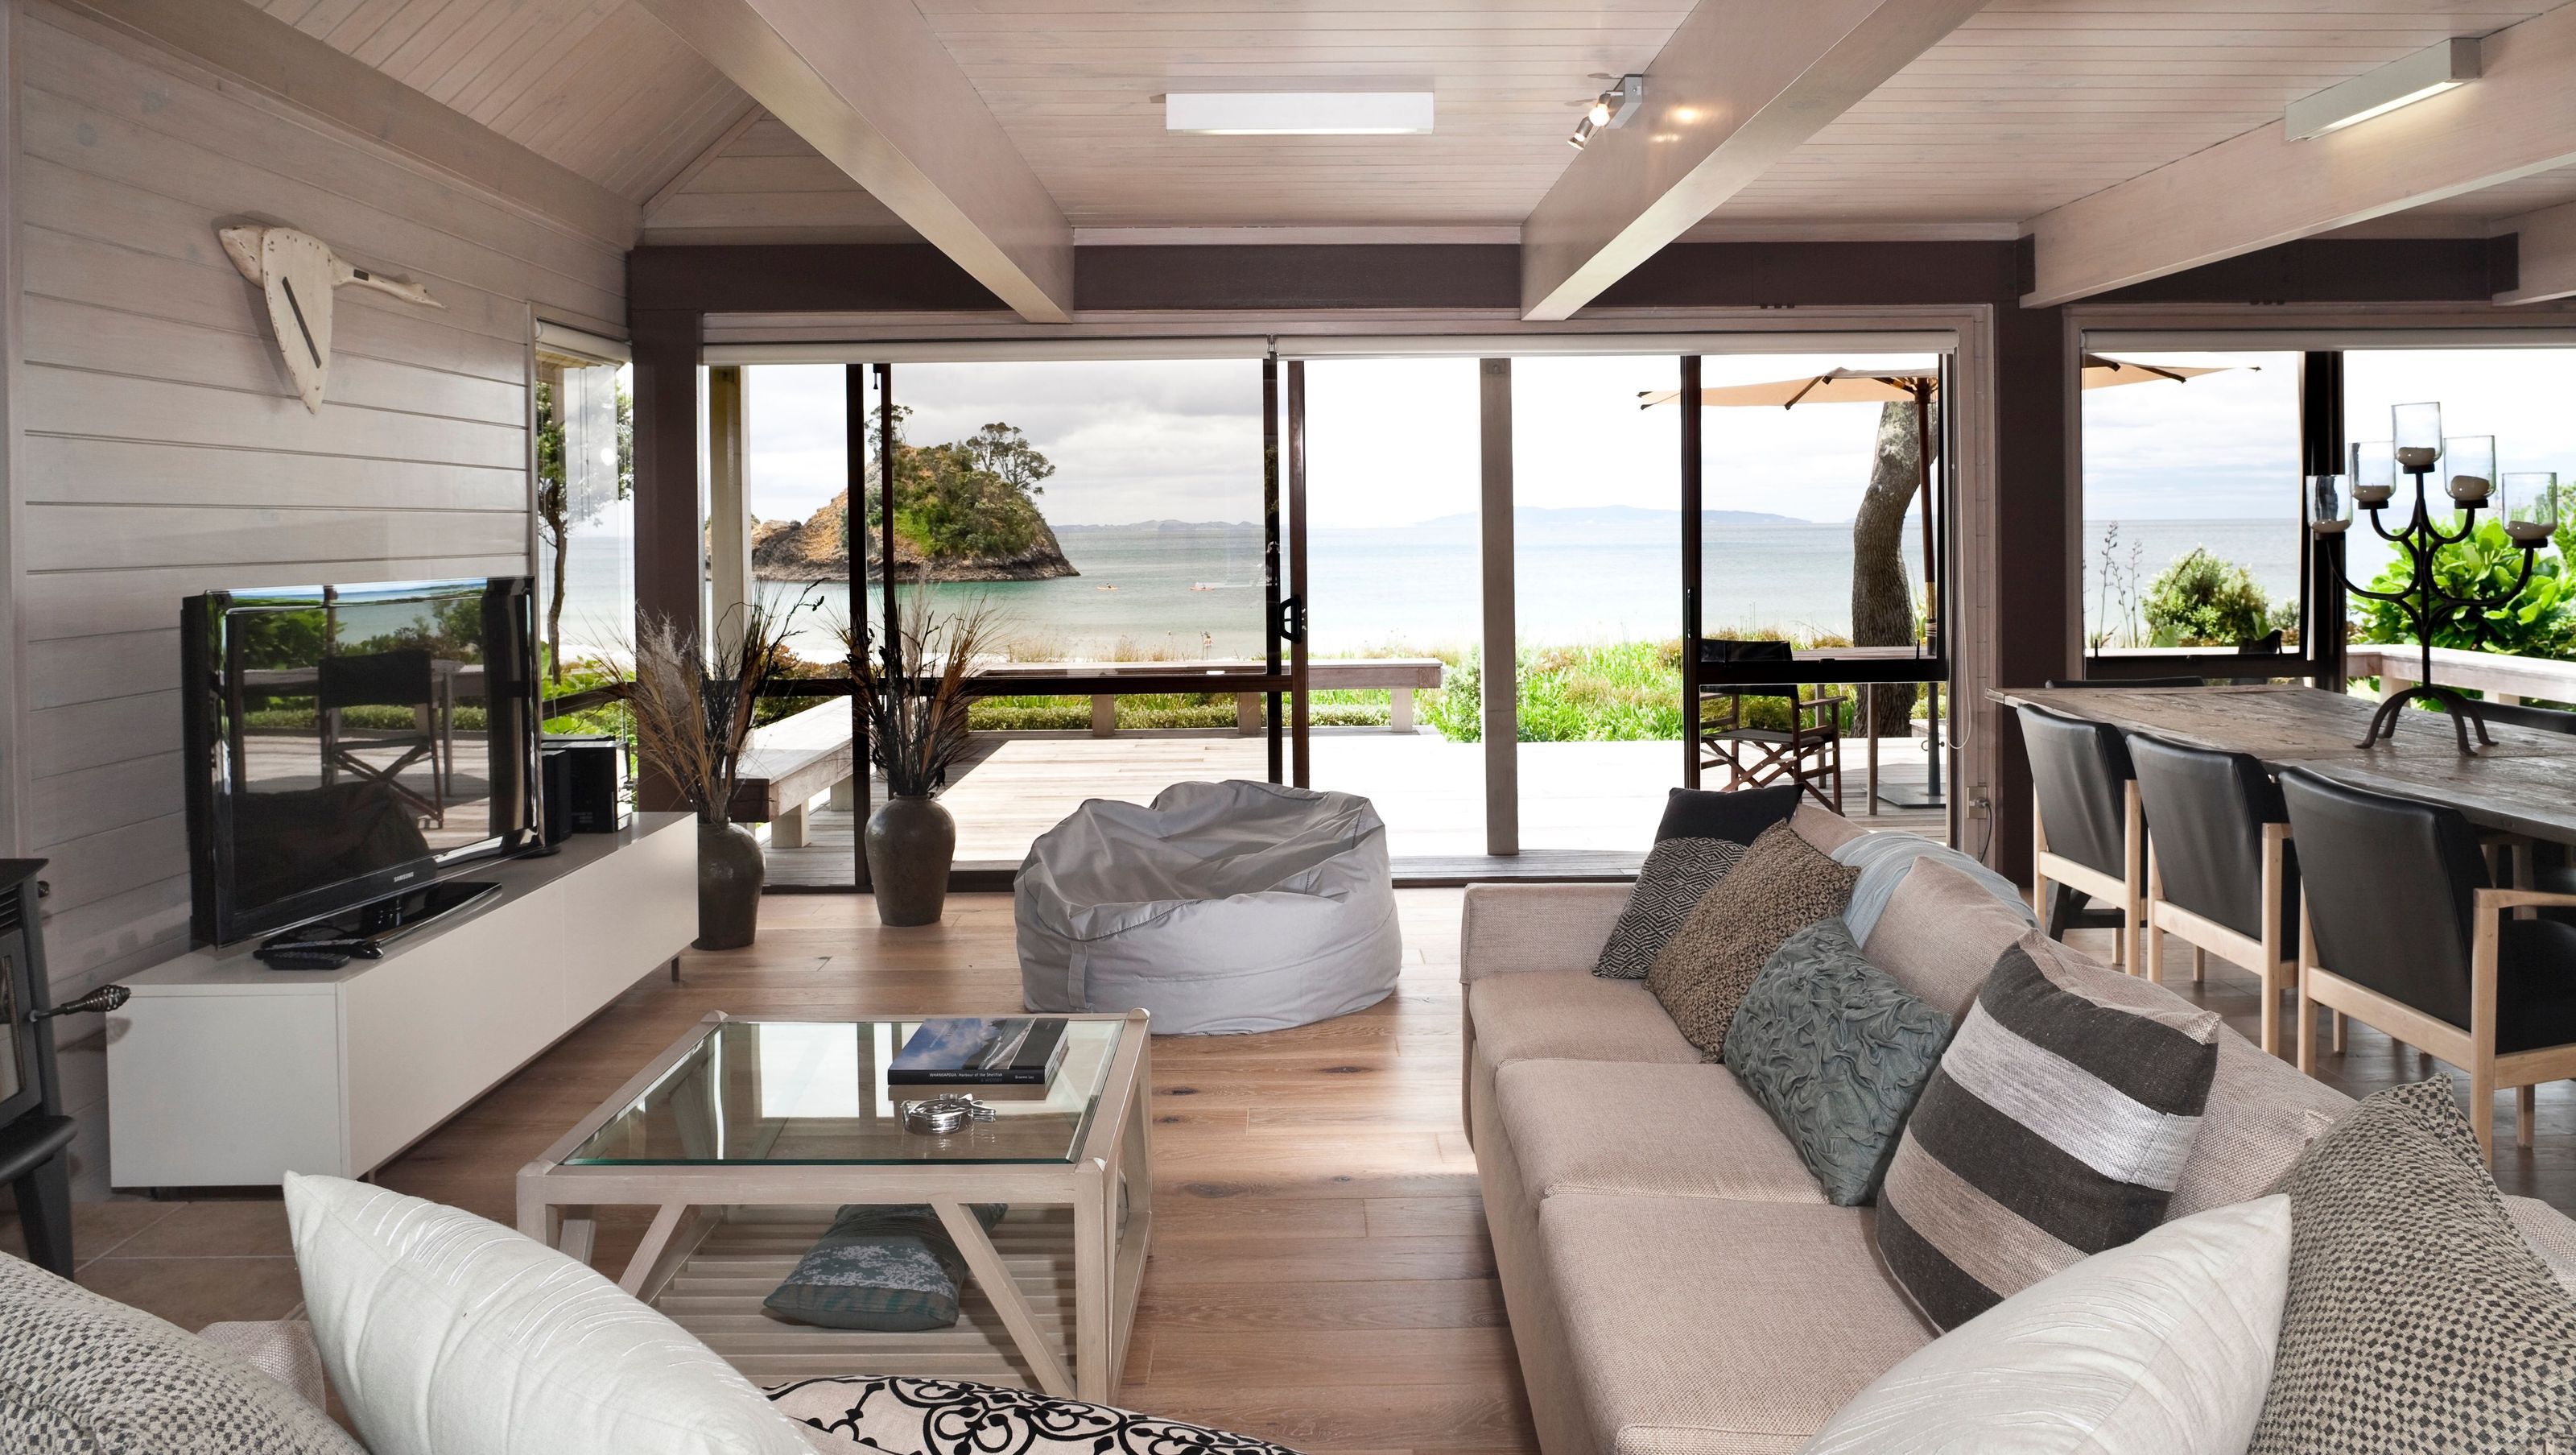
The client's desire for a light-filled, beach aesthetic prompted the designer to whitewash the wood on all the interior walls in a pale sea-foam colour. The character and knots can still be seen, but the wash has covered up the original golden colour.
The effect of the whitewashed walls and the new light-toned, distressed timber floor has been to create a more modern look and give a much brighter interior.
Making the most of the 'bones' of the existing house, the ground level has been pared back to a single, large, open-plan space for the living area, dining table and kitchen. Exposed beams in the ceiling were a feature of the original design, and so the kitchen has been fitted in around them.
An open staircase rises up from the centre of the ground level to the upper floor, which has four bedrooms and a second bathroom. The two bedrooms at the front of the upper level have small balconies and enjoy views out to the ocean.


Like this Project?
Hire Celia Visser Design
The products behind the project
Four products specified into this build from two suppliers, verified ArchiPro members. Tap through to specifications, suppliers and lead times.


Professionals used in
this project
The practices and trades credited on this project.





More projects from
Celia Visser Design
Other work by Celia Visser Design, across every category they build in.


More in
Renovations
Everything else in Renovations, from every practice on ArchiPro.


Next Project
Keep scrolling