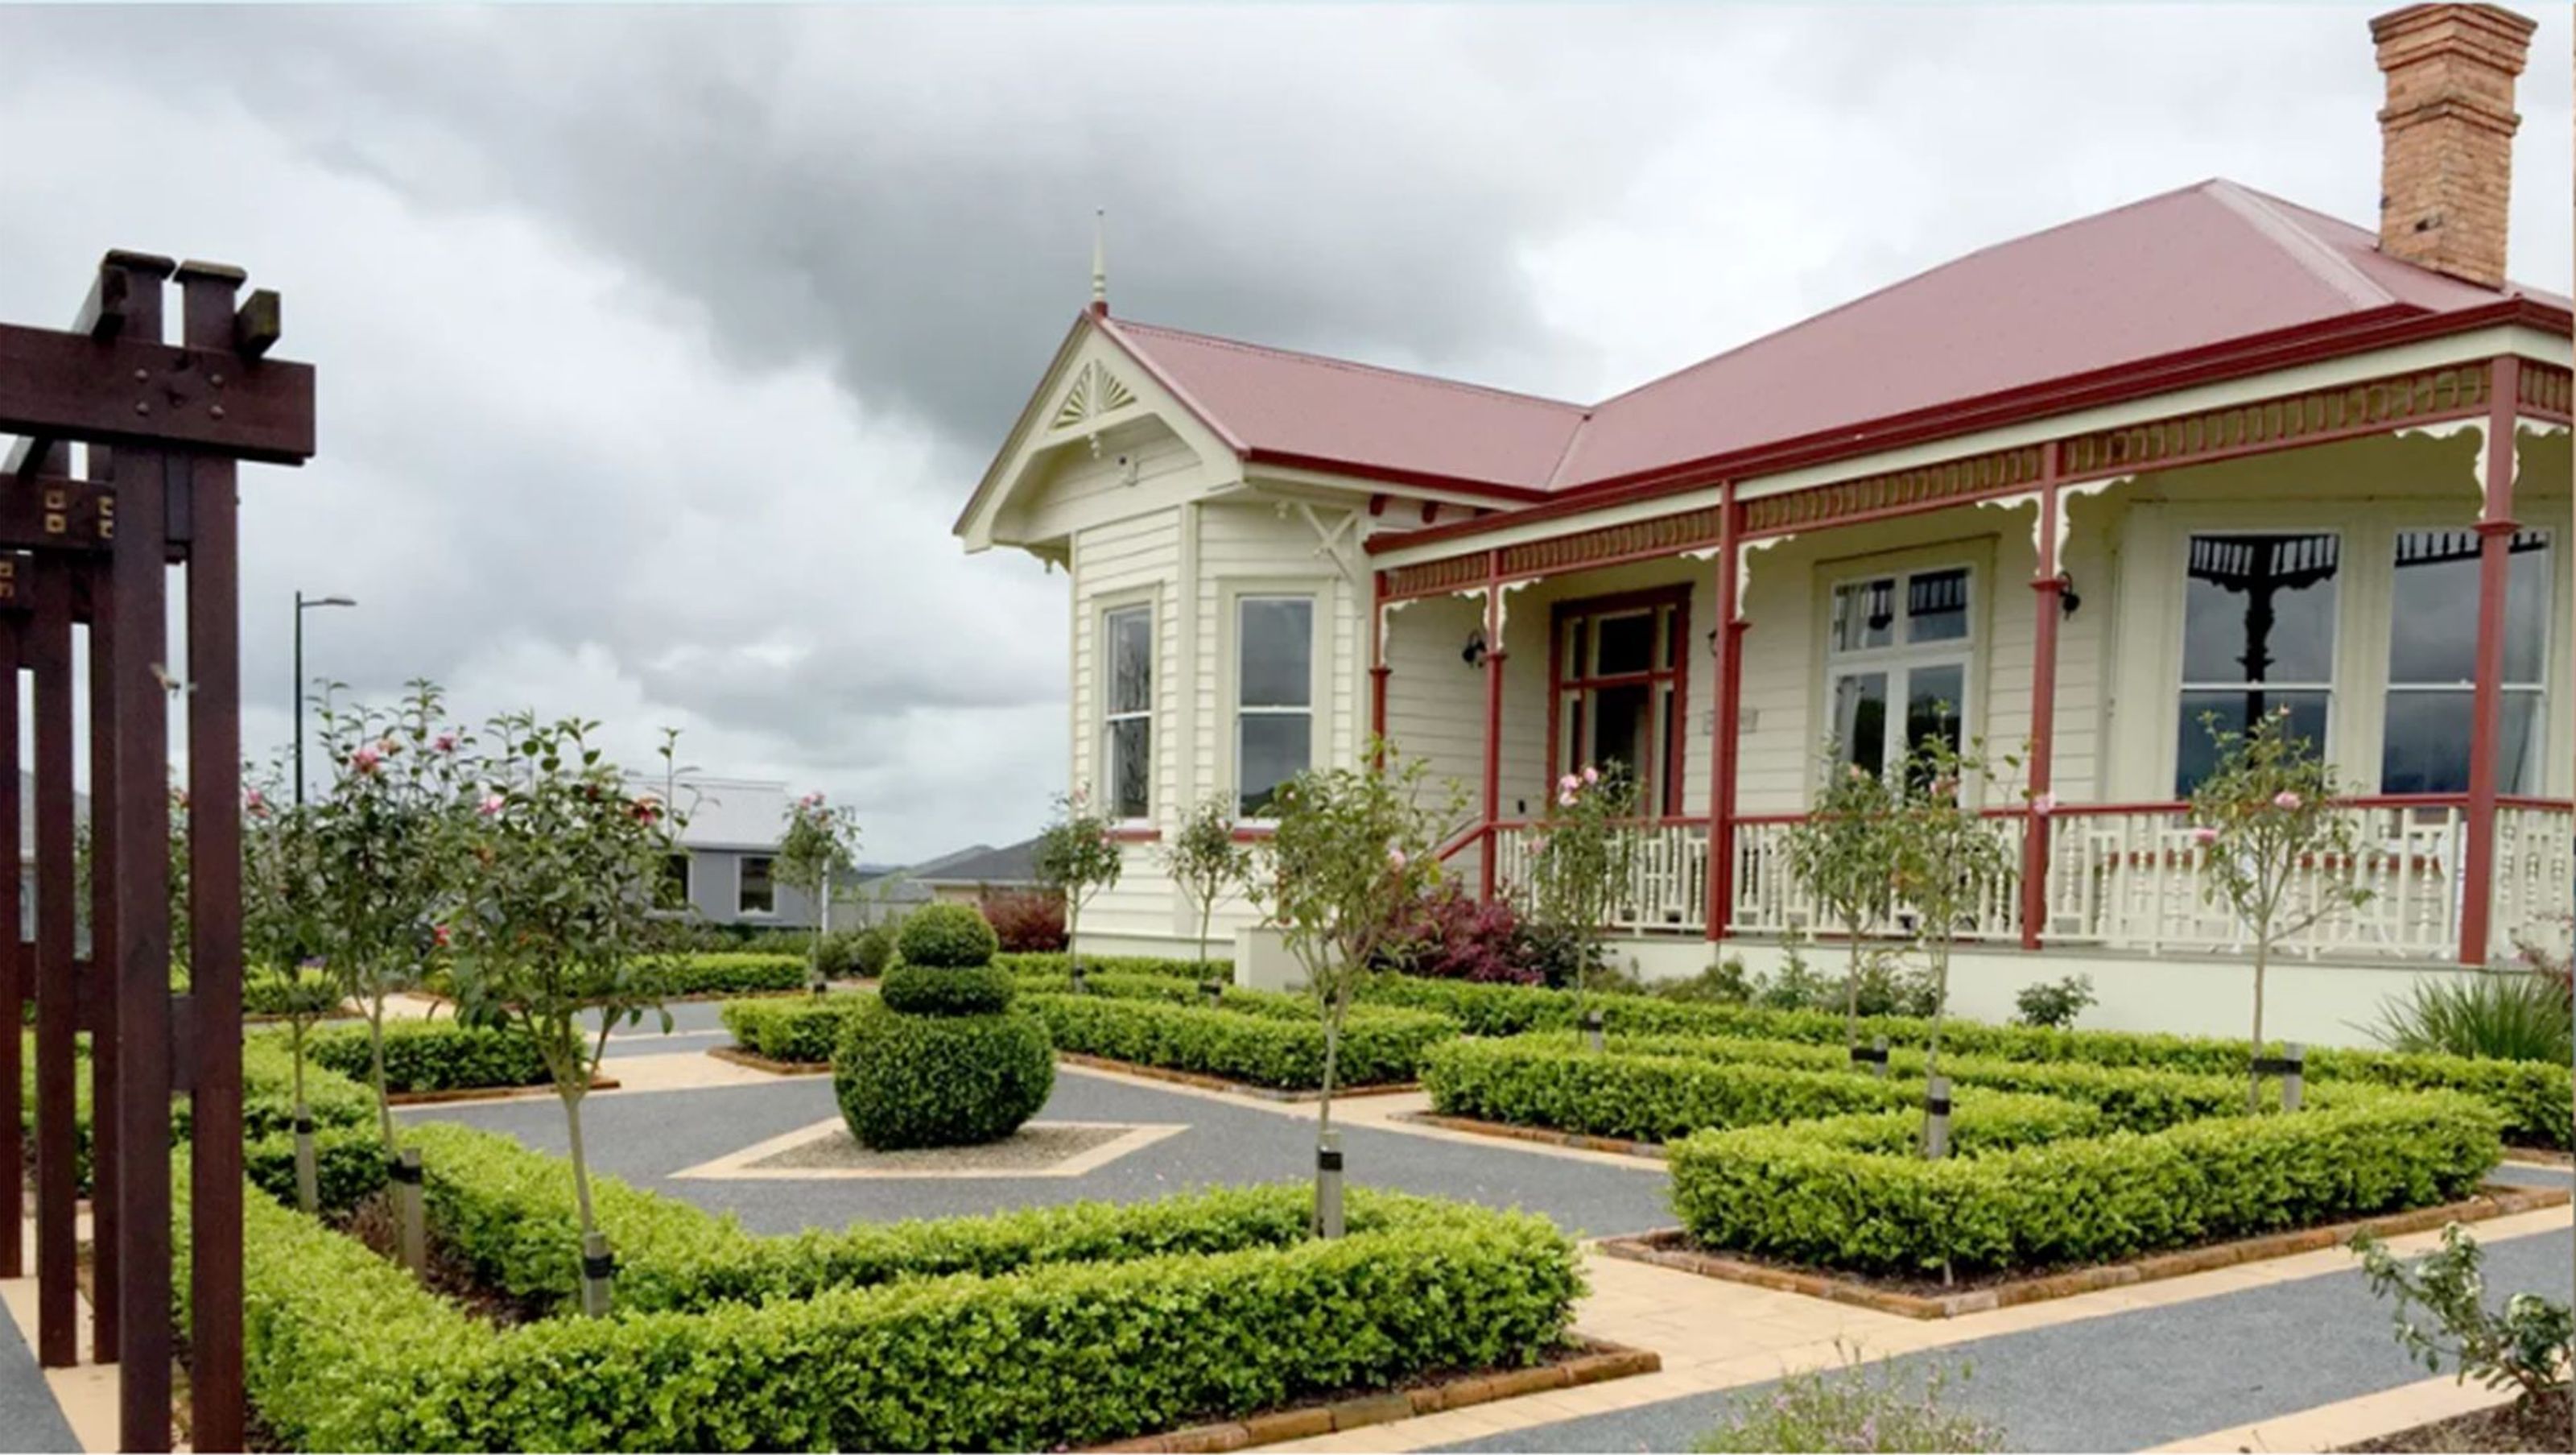

Extensive renovation of the heritage-protected homestead 'Whare Ora' into a communal space for a retirement village, preserving its colonial features while upgrading to meet modern regulatory standards.
The heritage protected, locally significant homestead “Whare Ora”, was extensively renovated and strengthened to provide a communal space for residents of a new retirement village in Cambridge.
Our design involved converting the residential dwelling into a community space, that required numerous upgrades to meet regulatory requirements, while maintaining and restoring the heritage features of the building.
As part of this process we painstakingly measured and drew the existing turned balustrades and detailing, so that the areas of repairs could be made seamlessly. The clients dedication to restoring the villa extended to the interiors, colour scheme and the landscaping
- Building style
- Colonial
- Client
- The Neil Group

Like this Project?
Hire T Plus Architects
Professionals used in
this project
The practices and trades credited on this project.

More projects from
T Plus Architects
Other work by T Plus Architects, across every category they build in.


More in
Retirement Villages
Everything else in Retirement Villages, from every practice on ArchiPro.


Next Project
Keep scrolling