
Project team
- SJB
- Lucas Allen
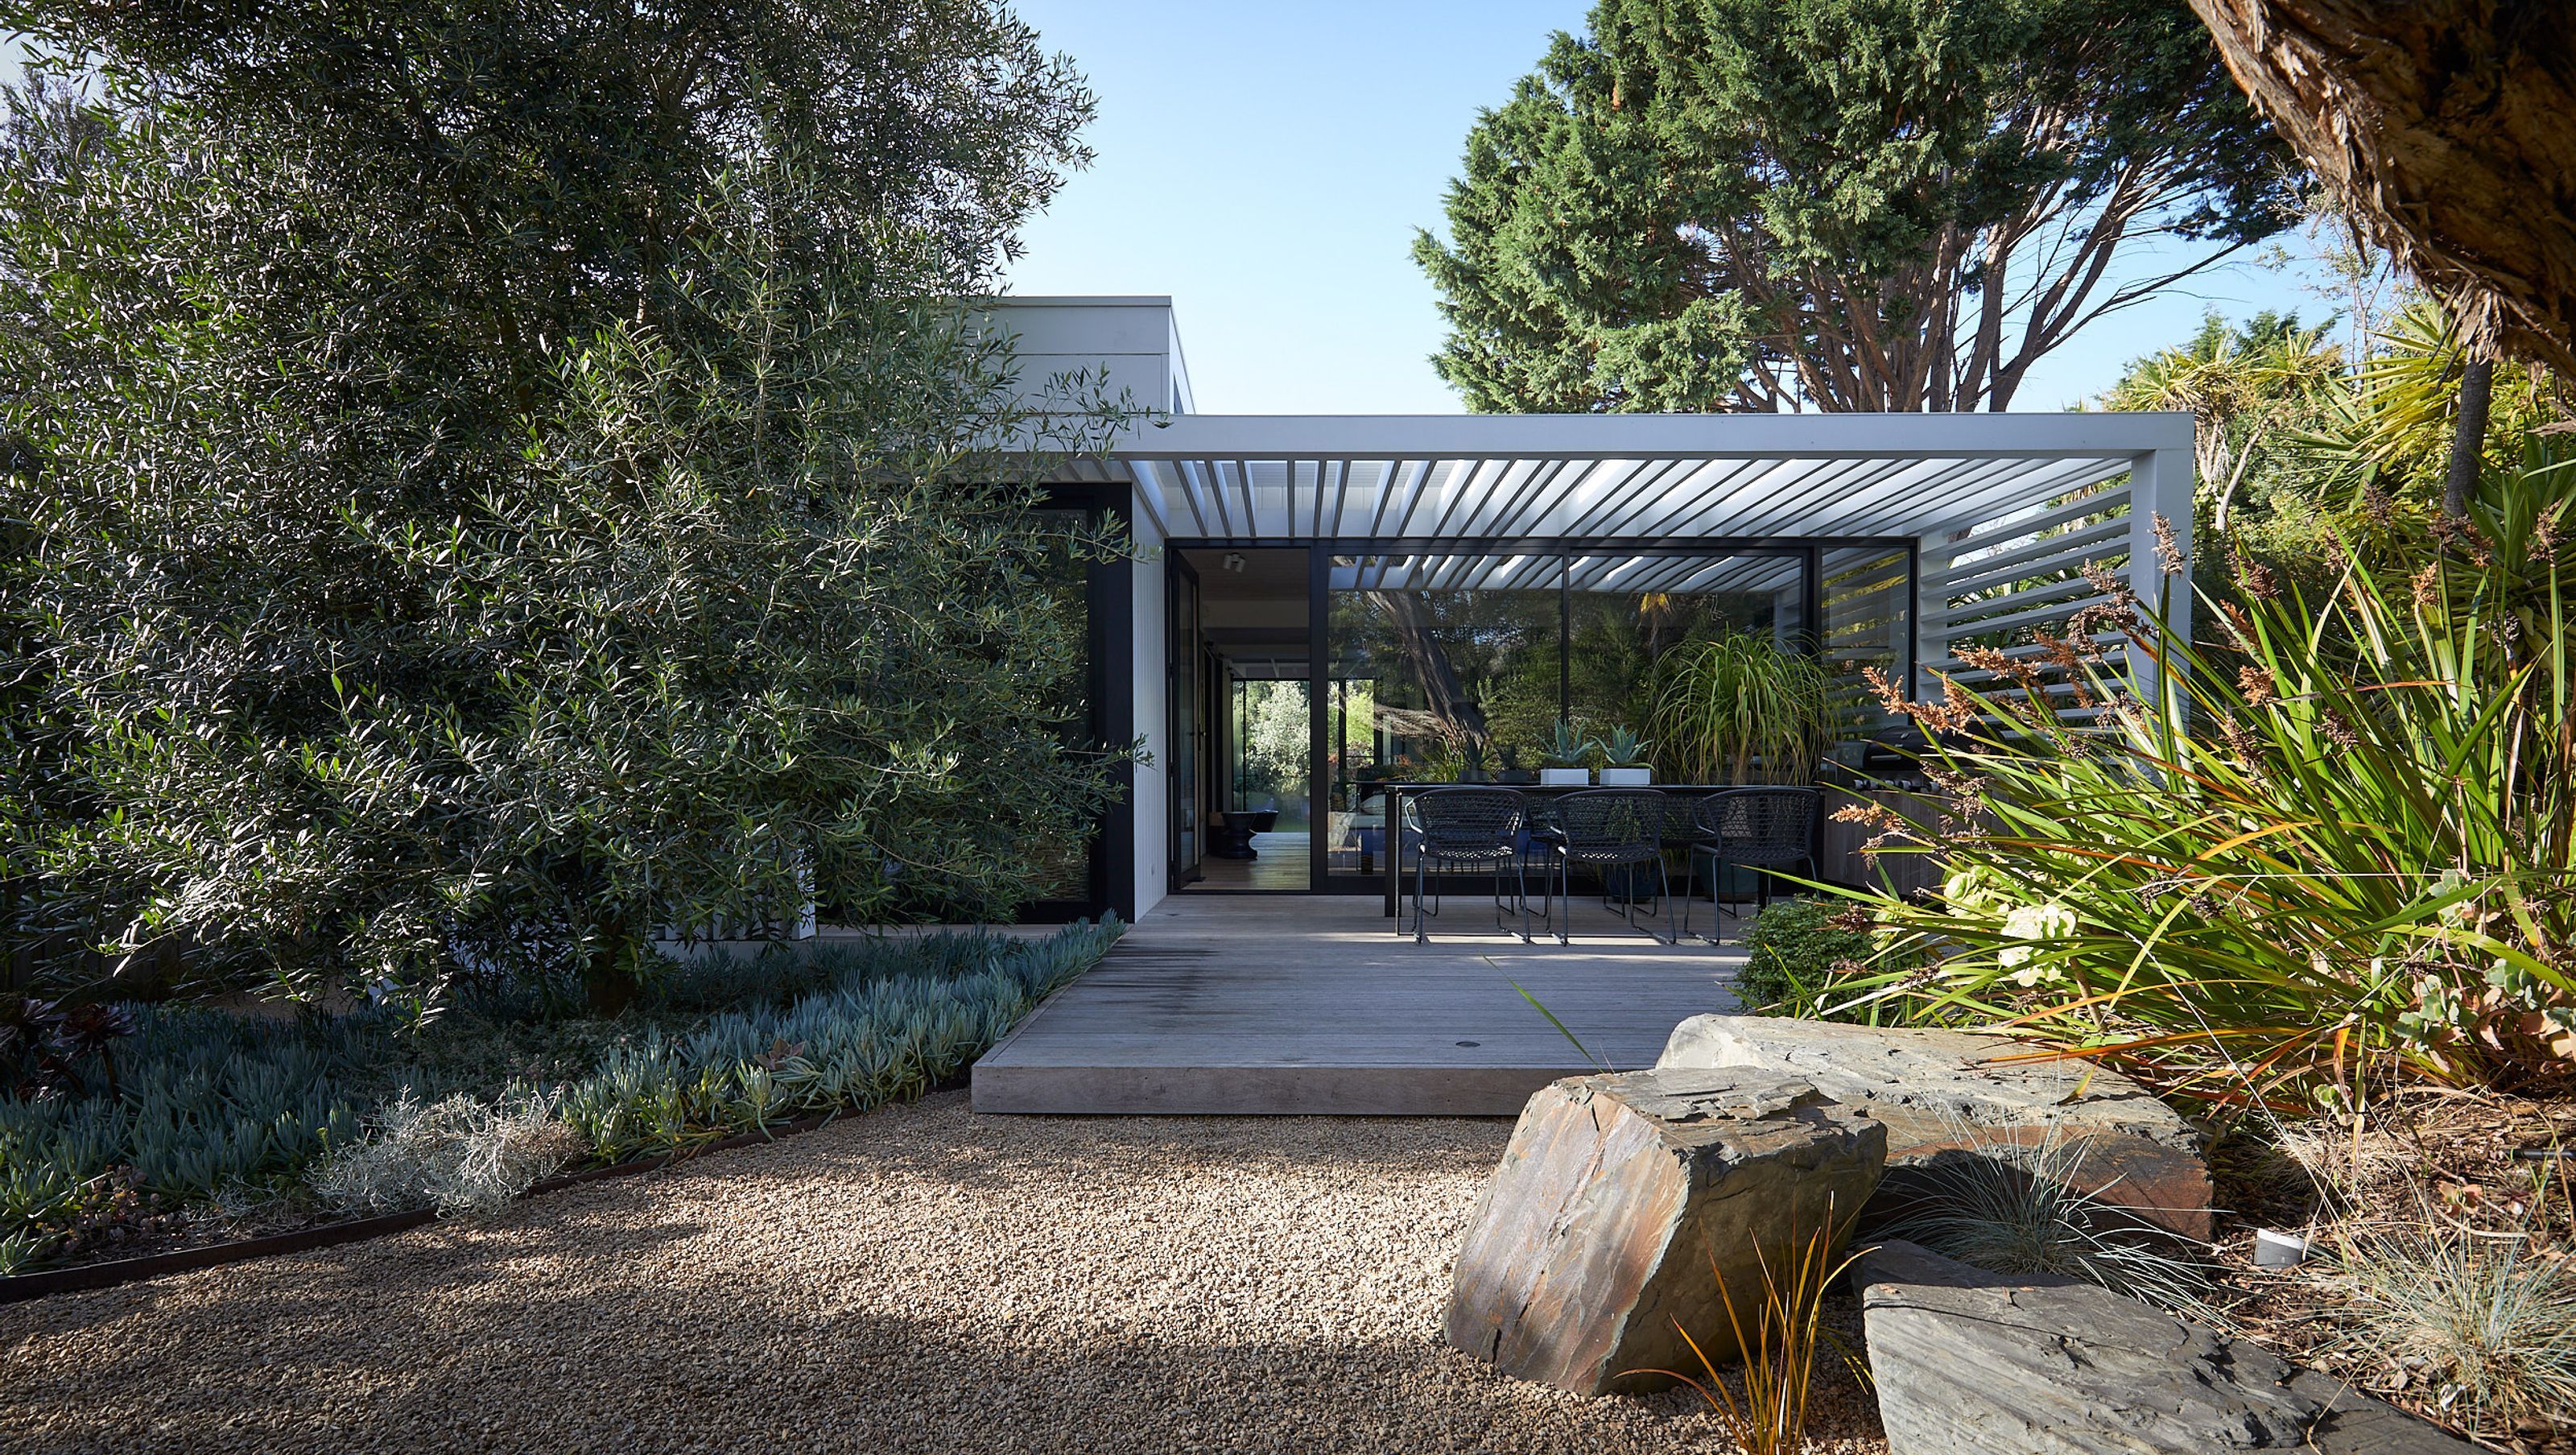
A serene pavilion-style renovation transforming a 1950s beach house into a minimalist weekender oasis, featuring natural materials, expansive windows, and seamless indoor-outdoor living for a restorative escape.
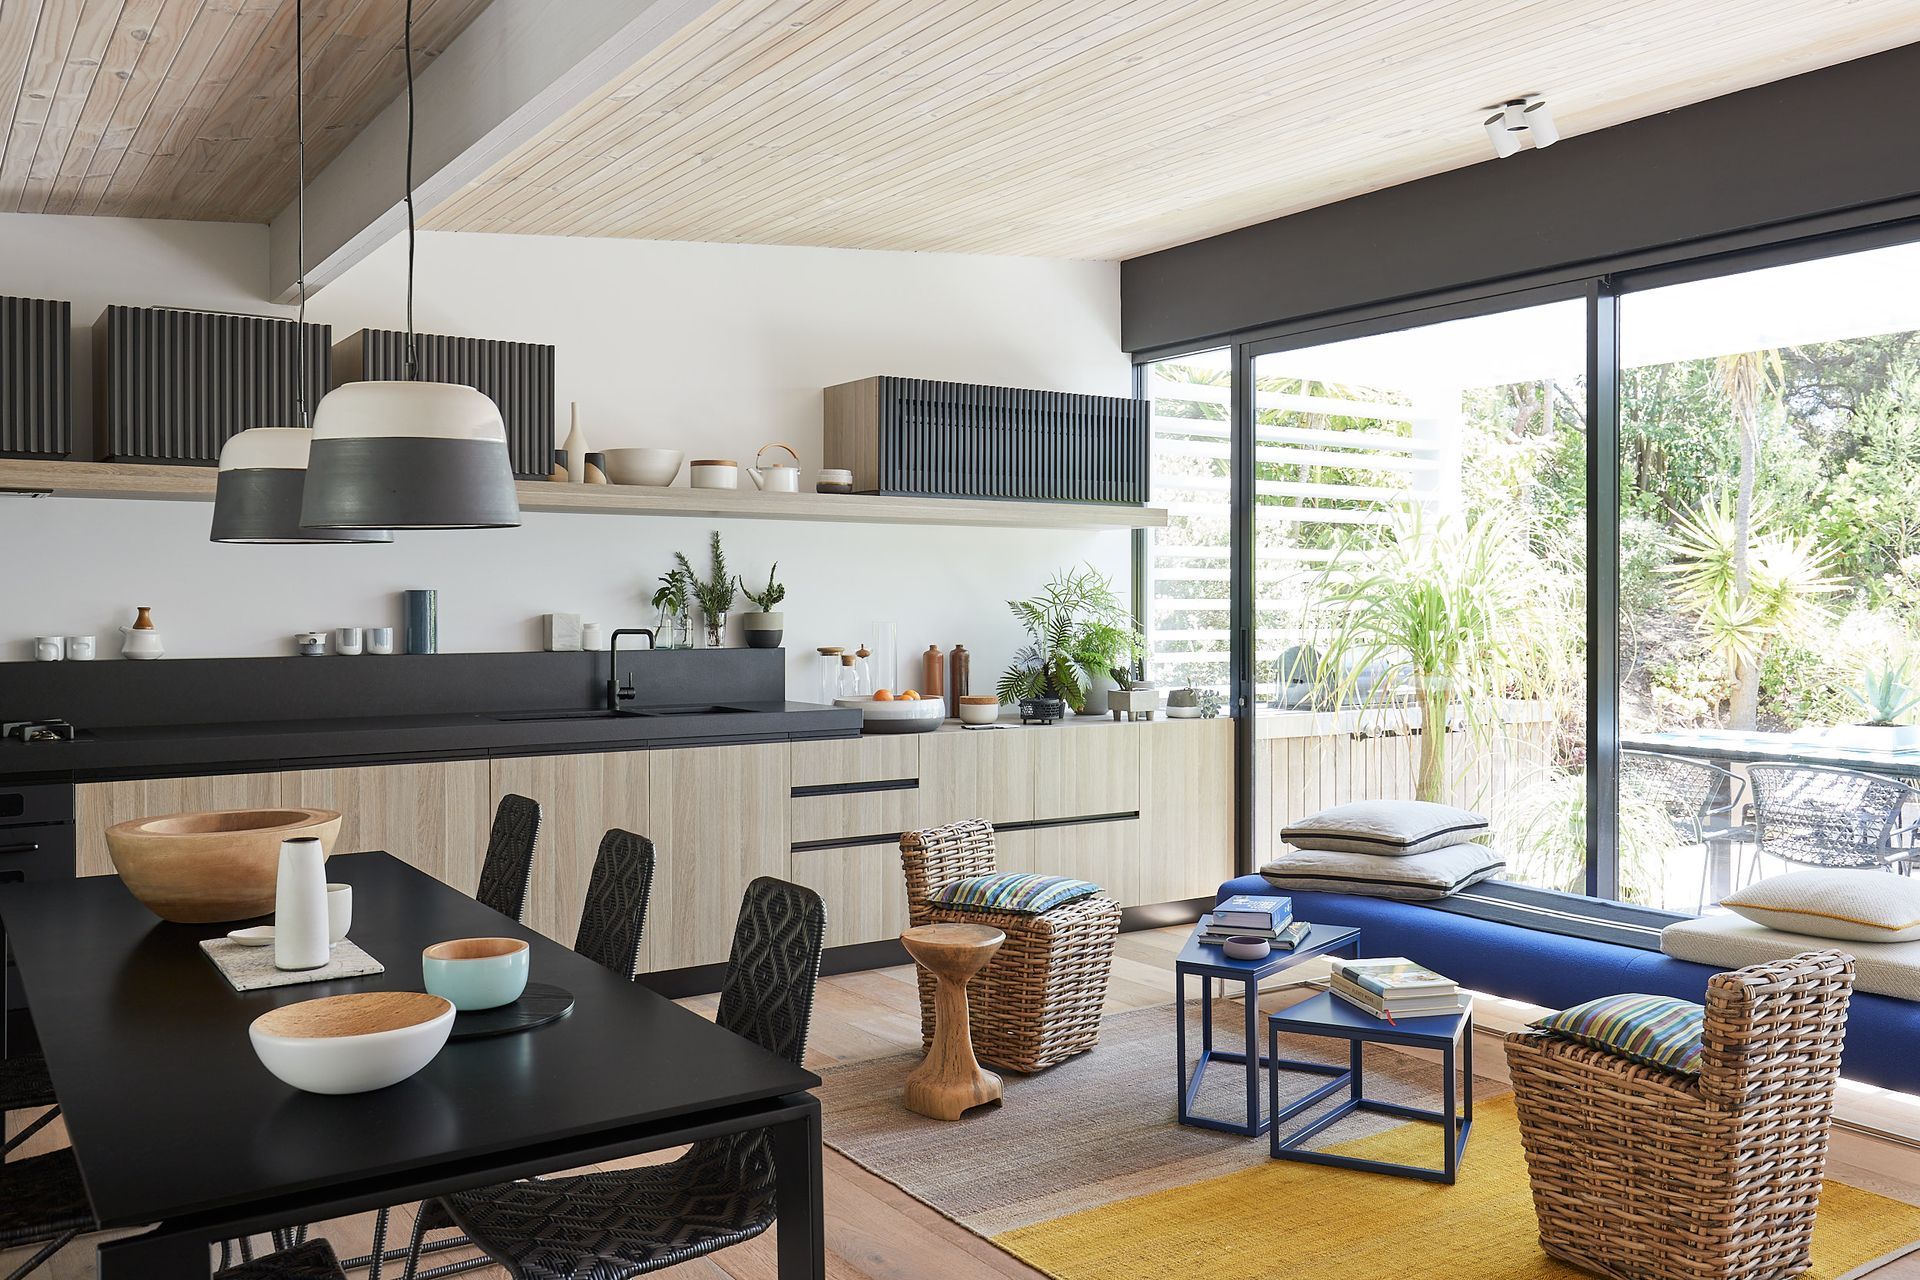
What was once a typical 1950’s fibro cement beach house is now a comfortable, welcoming weekender oasis.
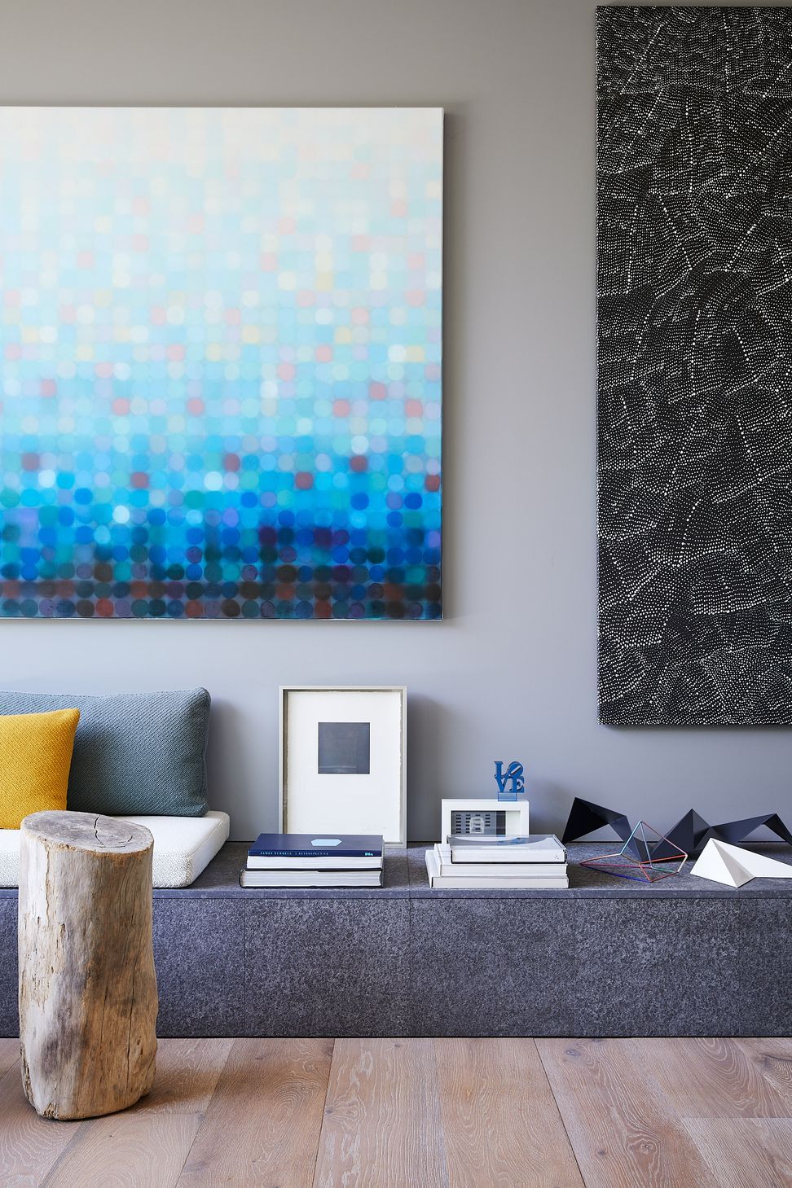
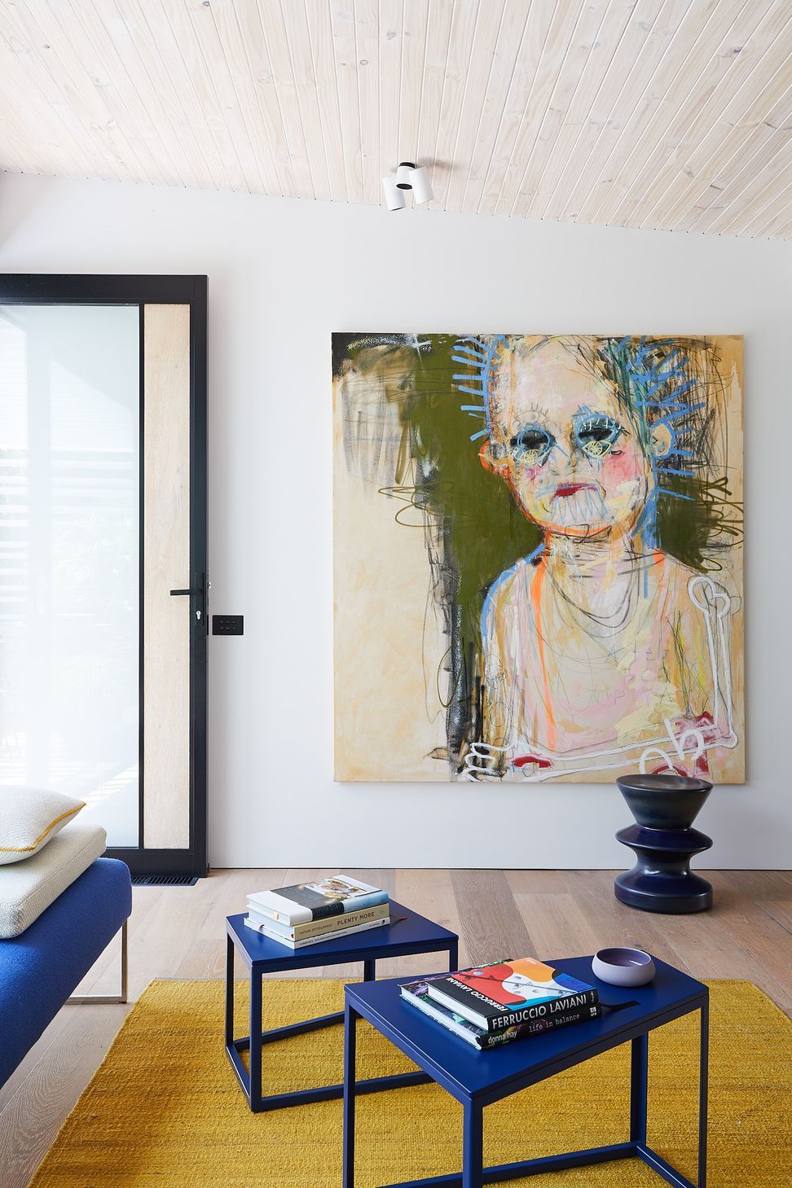
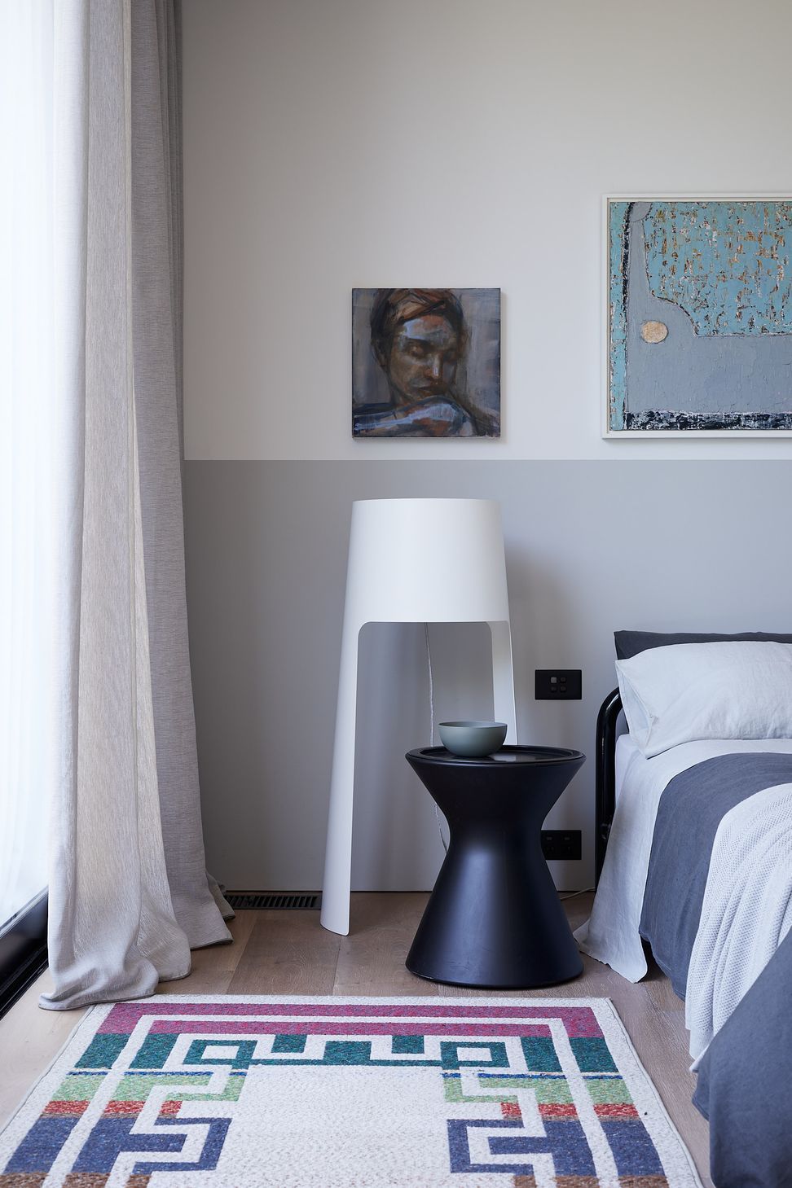
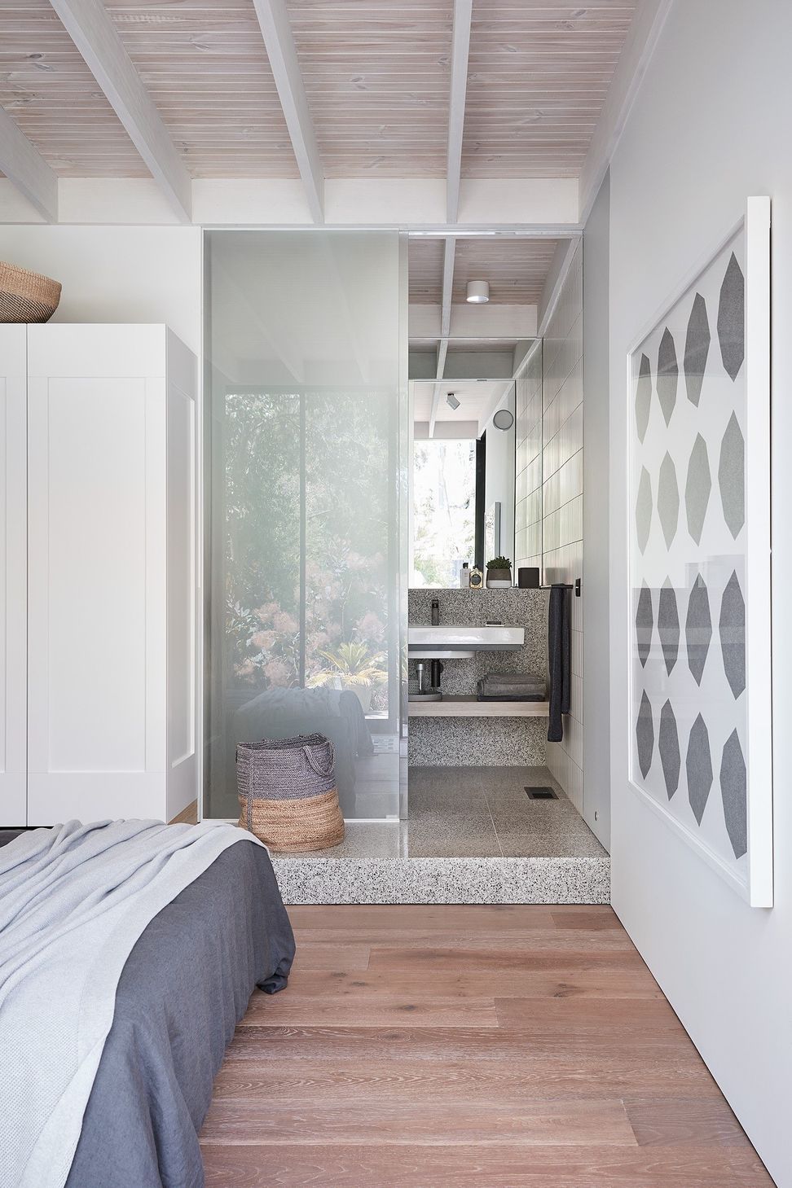
A minimalist approach employed throughout this pavilion style renovation creates a home that is unpretentious and quiet, calming and restorative allowing its owners to revive and recharge away from busy professional careers.
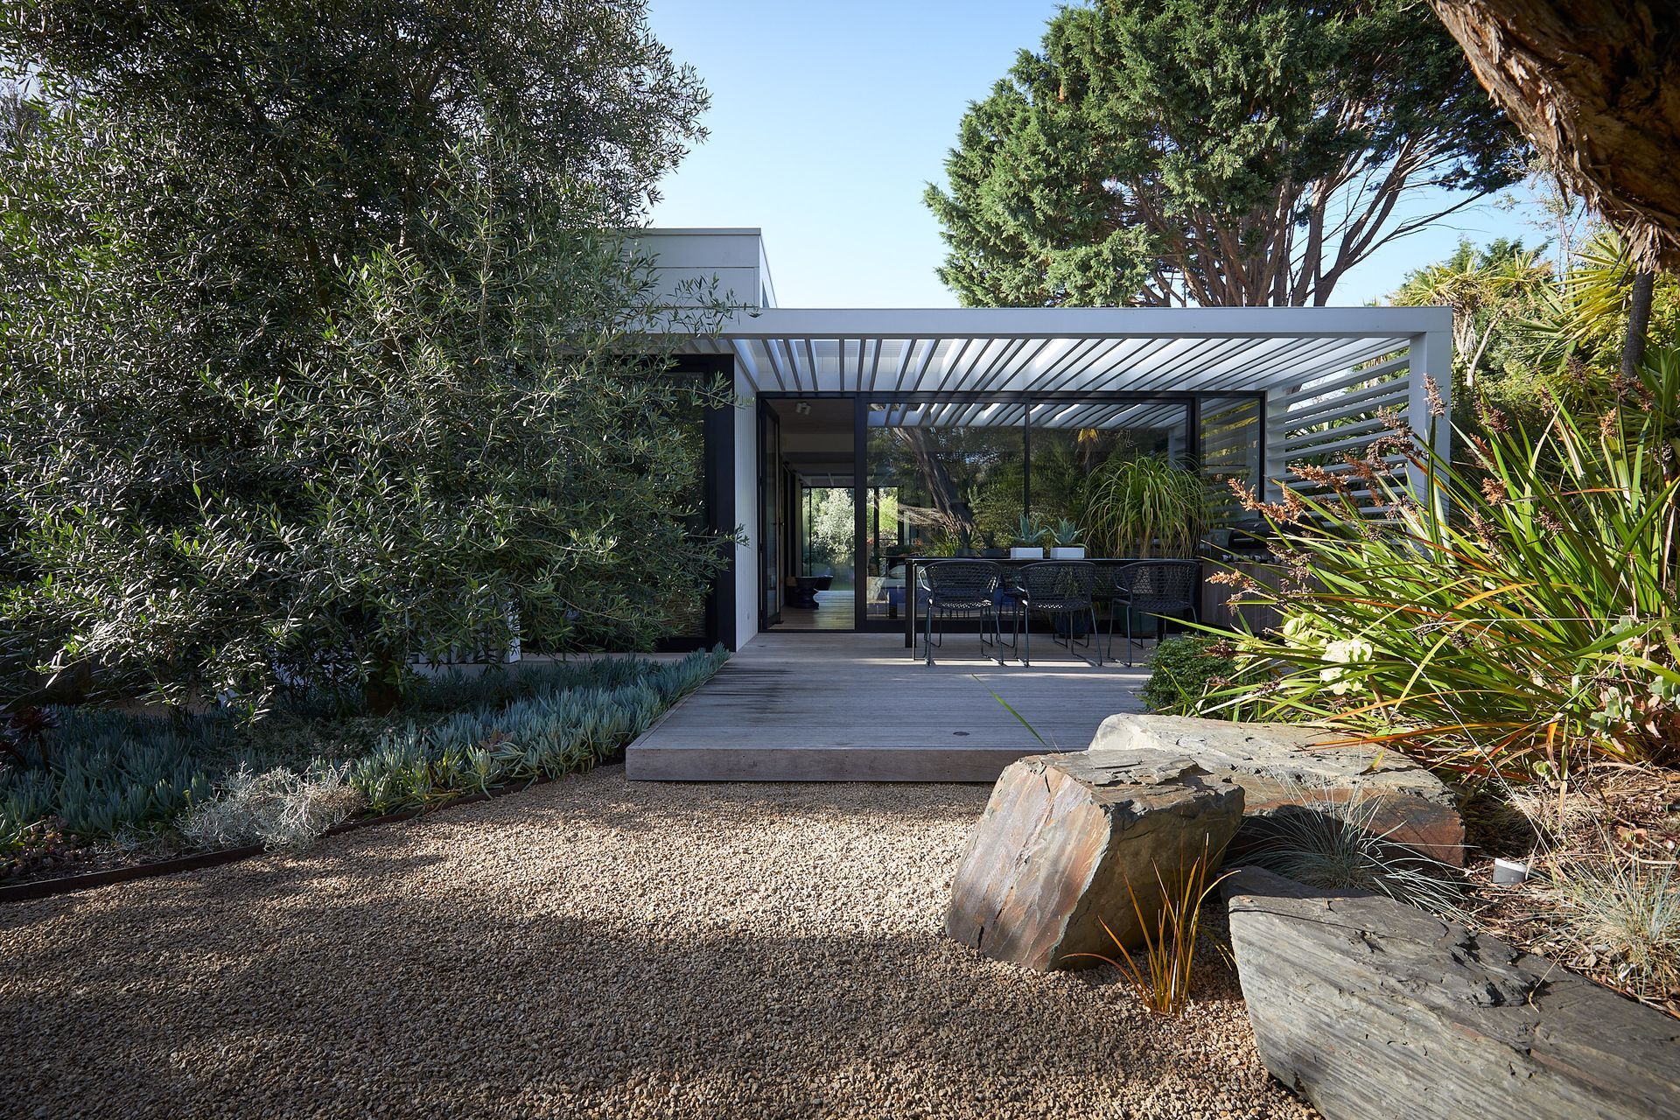
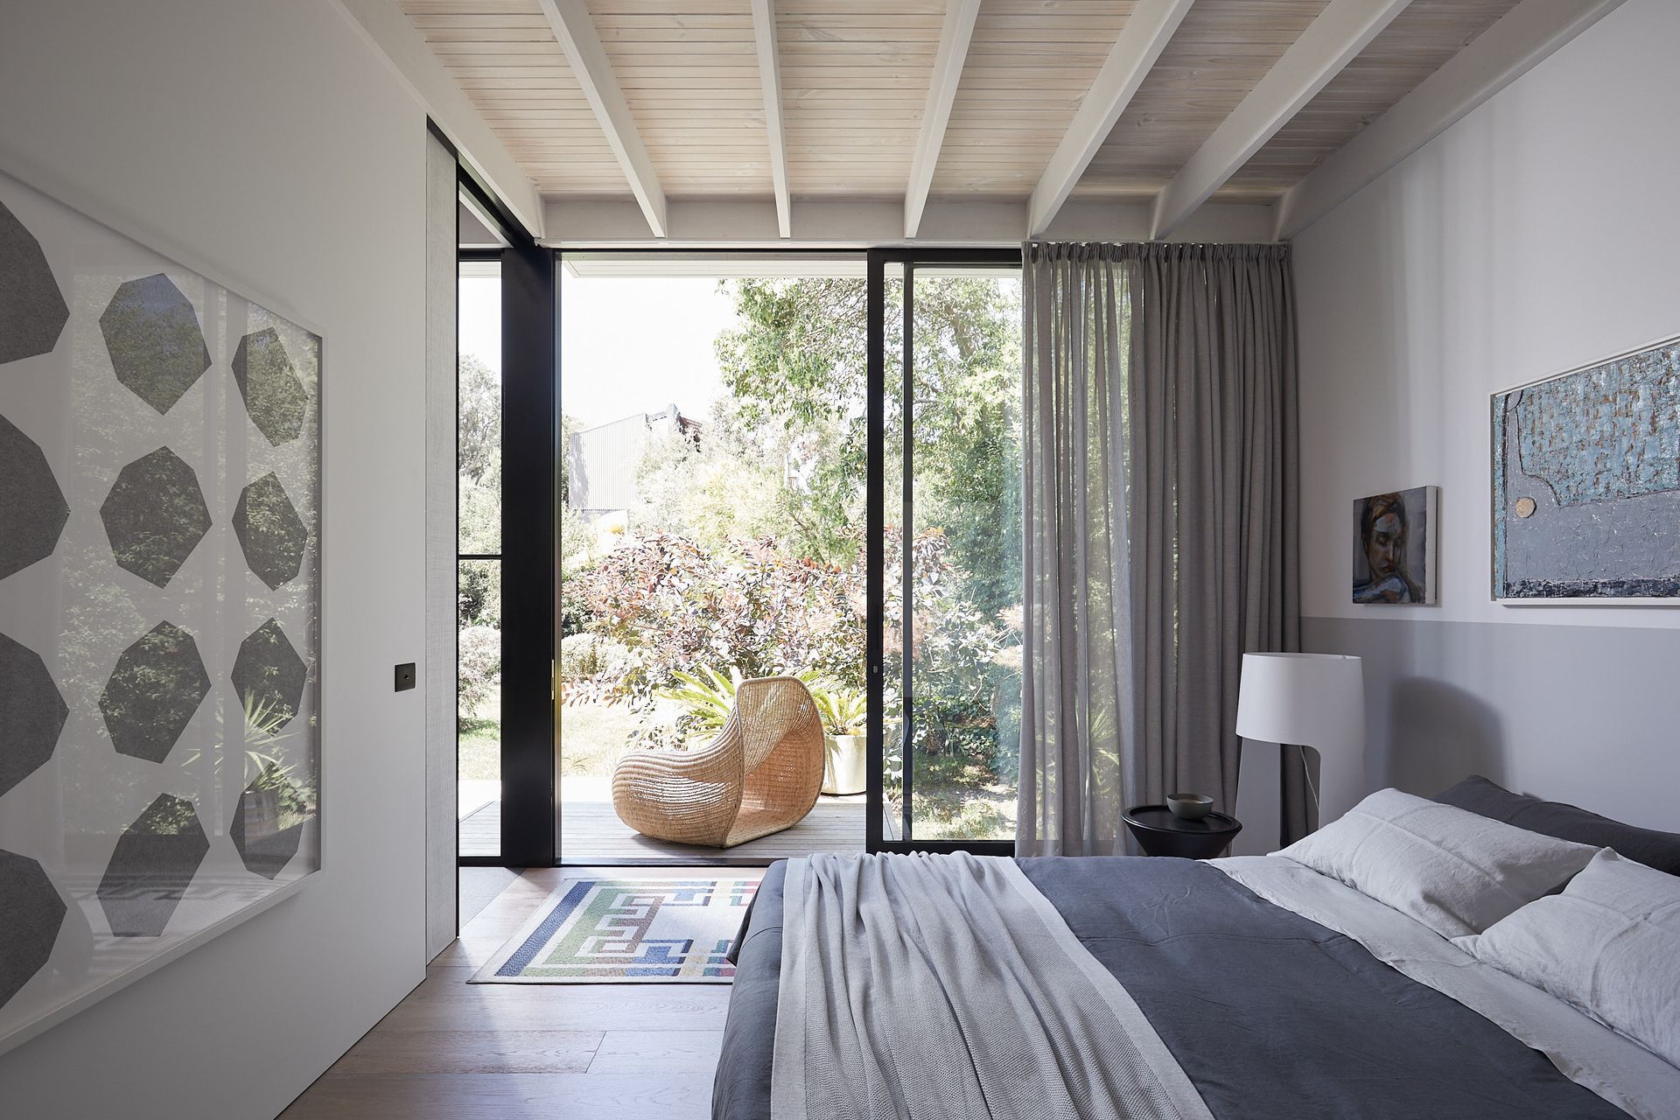
Soft colours, screens and an extensive use of natural materials hint effortlessly at Japanese architecture as a primary inspiration. Large windows maximise the garden view while allowing an abundance of natural light to soften the interior. Strong architectural forms of the house and terrace areas including the striking white timber fins pavilion terrace are softened by a considered landscaping approach.
Open plan living areas with fully retractable sliding glass panels allow for a seamless transition to the outdoor timber deck, creating a strong connection to the garden. This flexibility also allows for options to follow the sun, shade and comfortable breeze in summer.


Like this Project?
Hire SJB
Professional Reviews
Professionals used in
this project
The practices and trades credited on this project.

More projects from
SJB
Other work by SJB, across every category they build in.


More in
Villa / Bungalow
Everything else in Villa / Bungalow, from every practice on ArchiPro.


Next Project
Keep scrolling