
Project team
- Cravotta Interiors
- Antoine Bootz
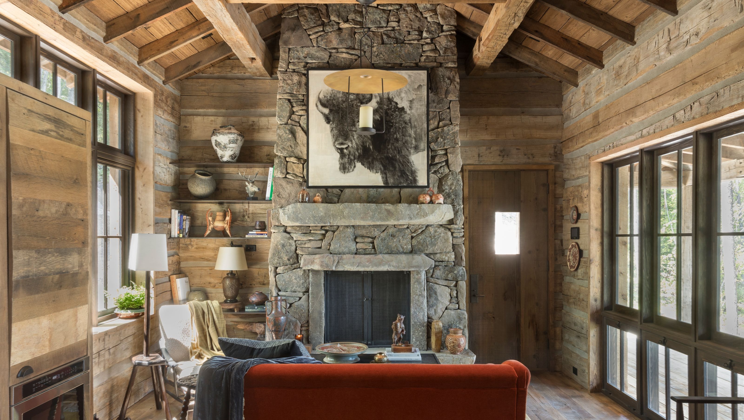
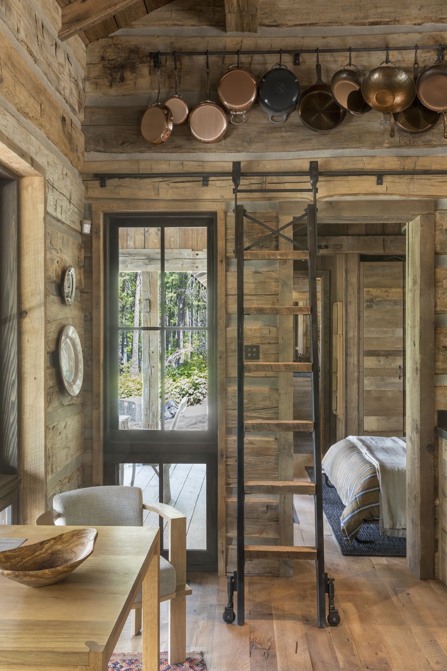
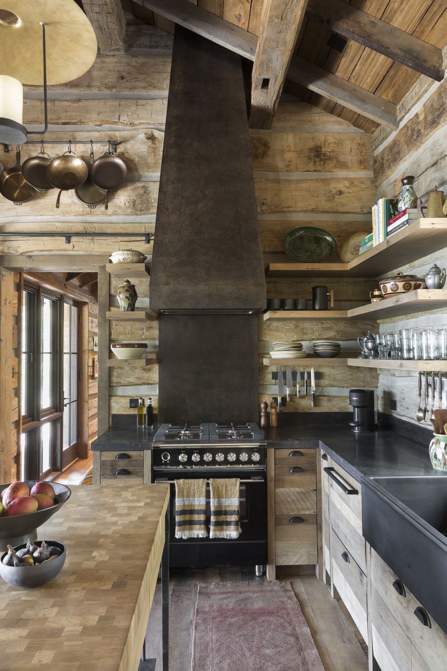
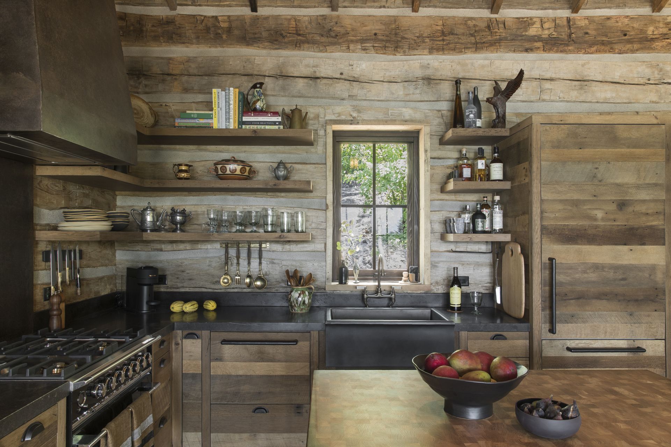
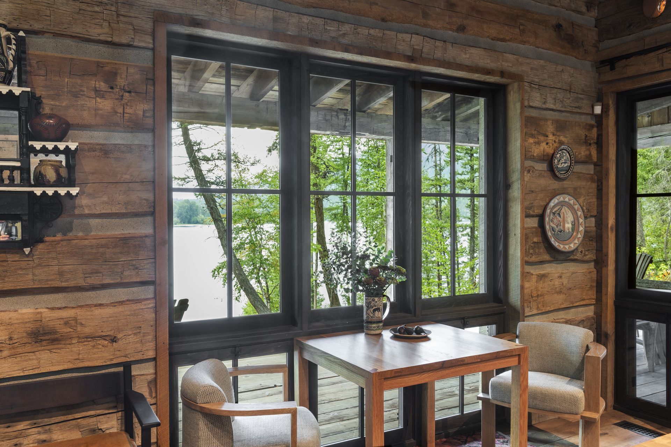
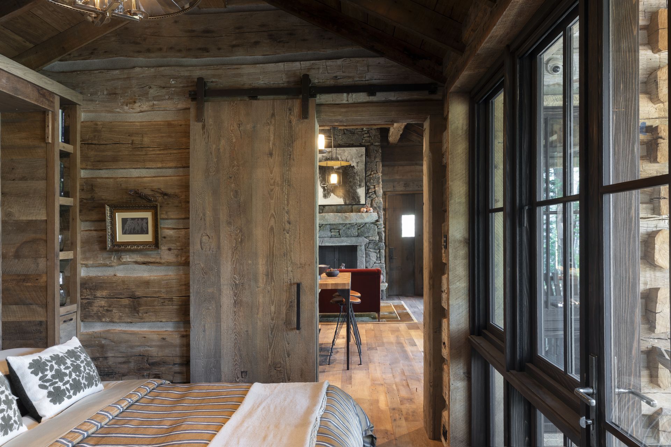
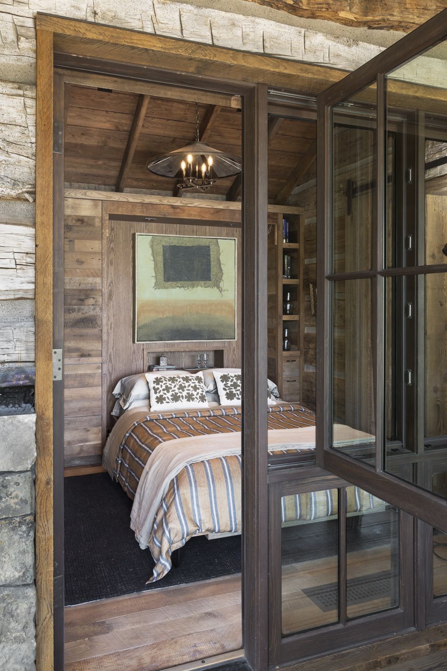
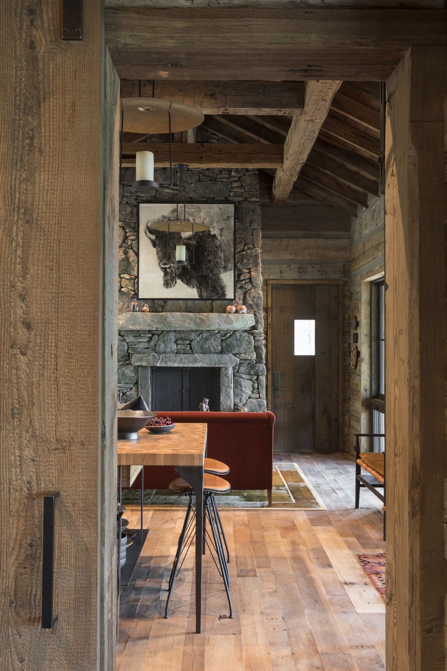
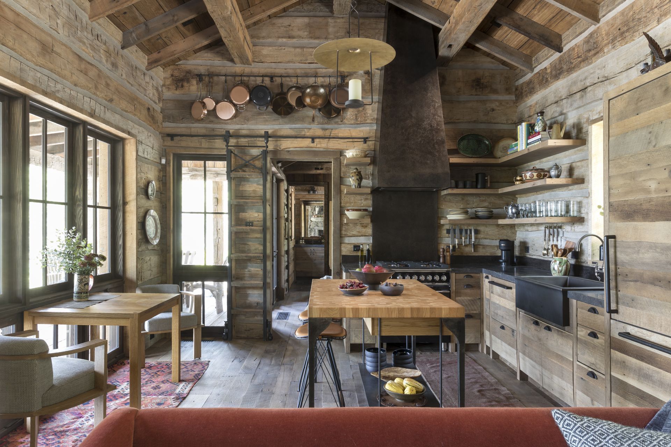
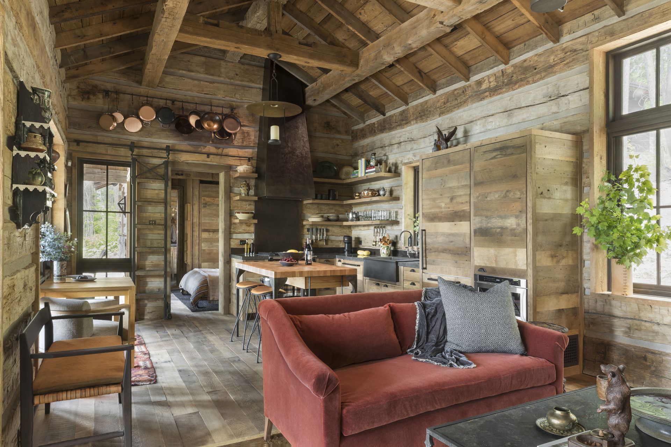
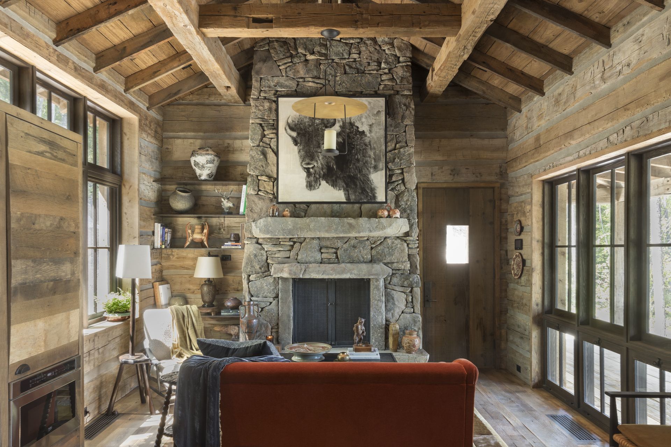
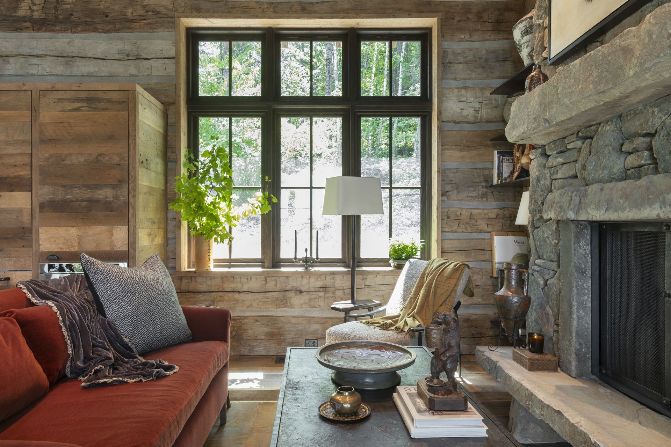
Whitefish is a 700-square-foot cabin in Whitefish, Montana, for long-time clients of Cravotta Interiors. A cabin in the woods had always been the dream. The build cut no corners. The exterior walls are reclaimed hewn beams. The windows are handmade wood. Inside, traditional reproductions, new pieces, vintage finds, and objects Cravotta collected on his travels sit together. The kitchen pairs reclaimed oak cabinetry and reclaimed bluestone counters with a cast bronze farmhouse sink and bronze vent hood. A Rose Tarlow forged iron lantern hangs above a custom butcher block island. A hand-forged iron coffee table by Cravotta grounds the living area. Architecture by Miller Roodell. Construction by Denman Construction. Photography by Antoine Bootz.
- Building style
- Cabin
Like this Project?
Hire Cravotta Interiors
Professionals used in
this project
The practices and trades credited on this project.

More projects from
Cravotta Interiors
Other work by Cravotta Interiors, across every category they build in.


More in
Rural / Estate / Lifestyle
Everything else in Rural / Estate / Lifestyle, from every practice on ArchiPro.


Next Project
Keep scrolling