
Project team
- RobertsonCollectif
- Simon Whitbread
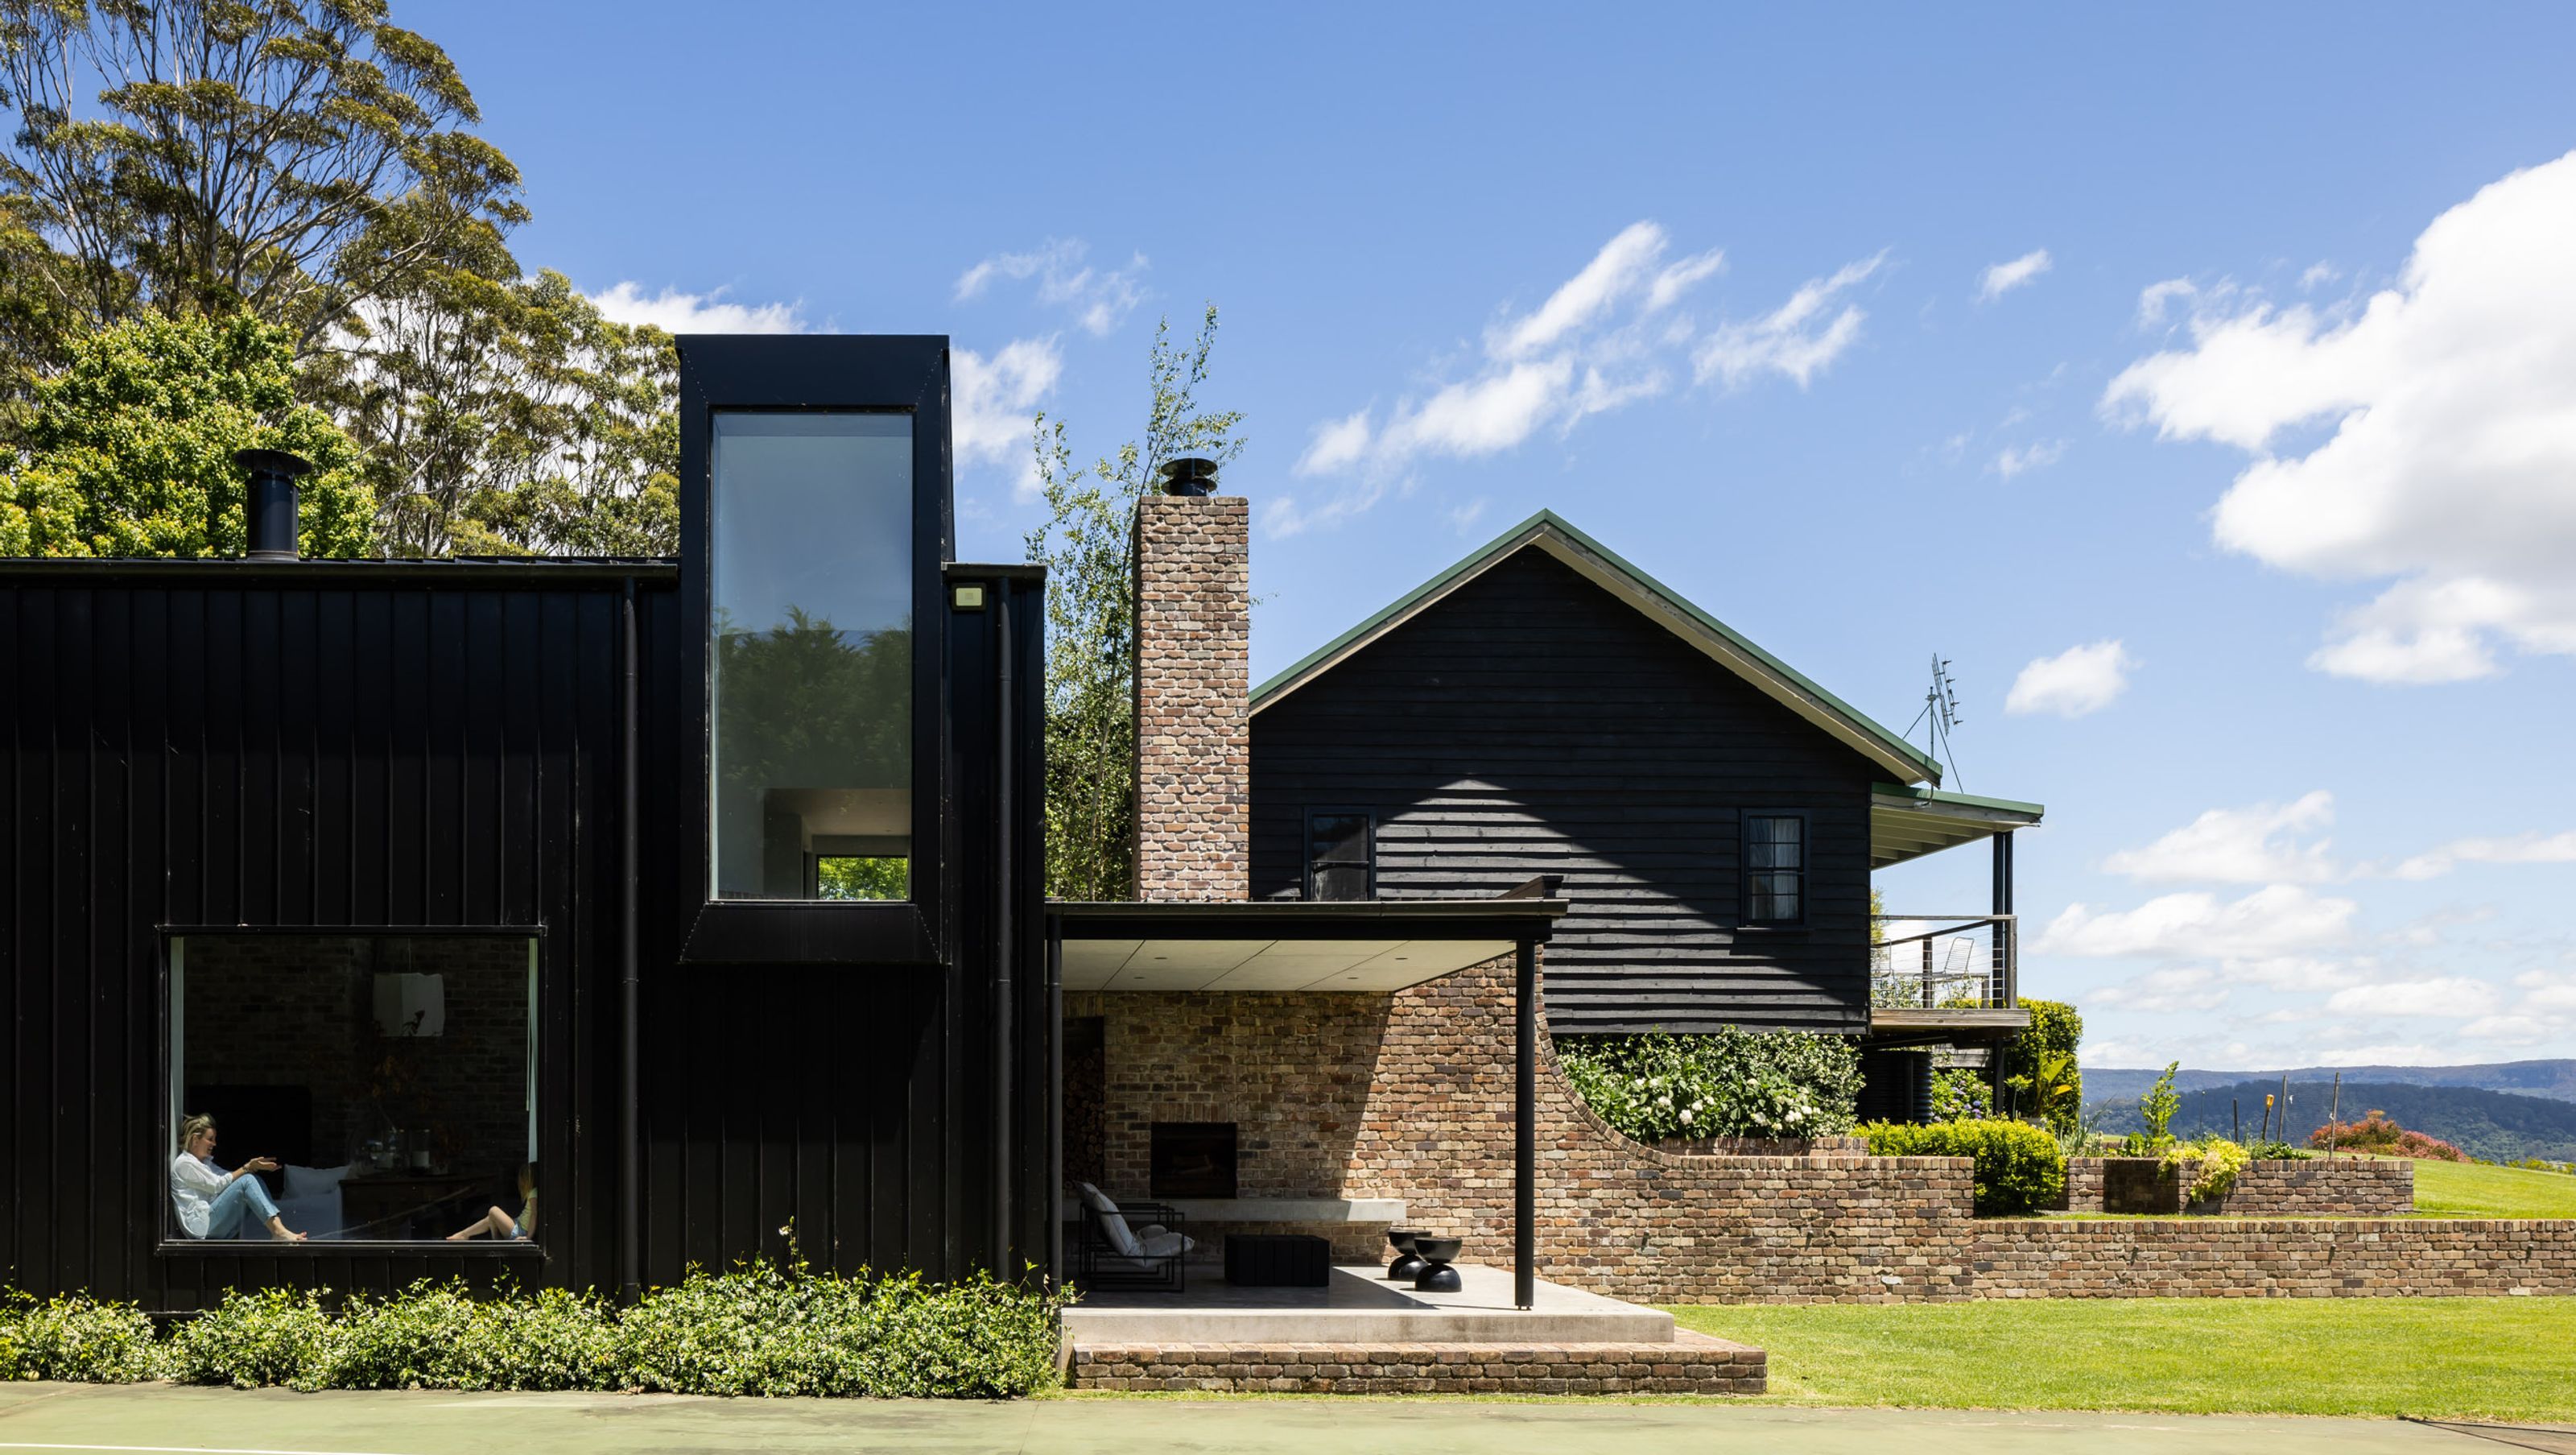
Contemporary rural retreat in Wicklow Hills, designed to enhance family connection with nature while providing shelter from the elements, featuring robust materials for bushfire resilience and a timeless integration into the landscape.
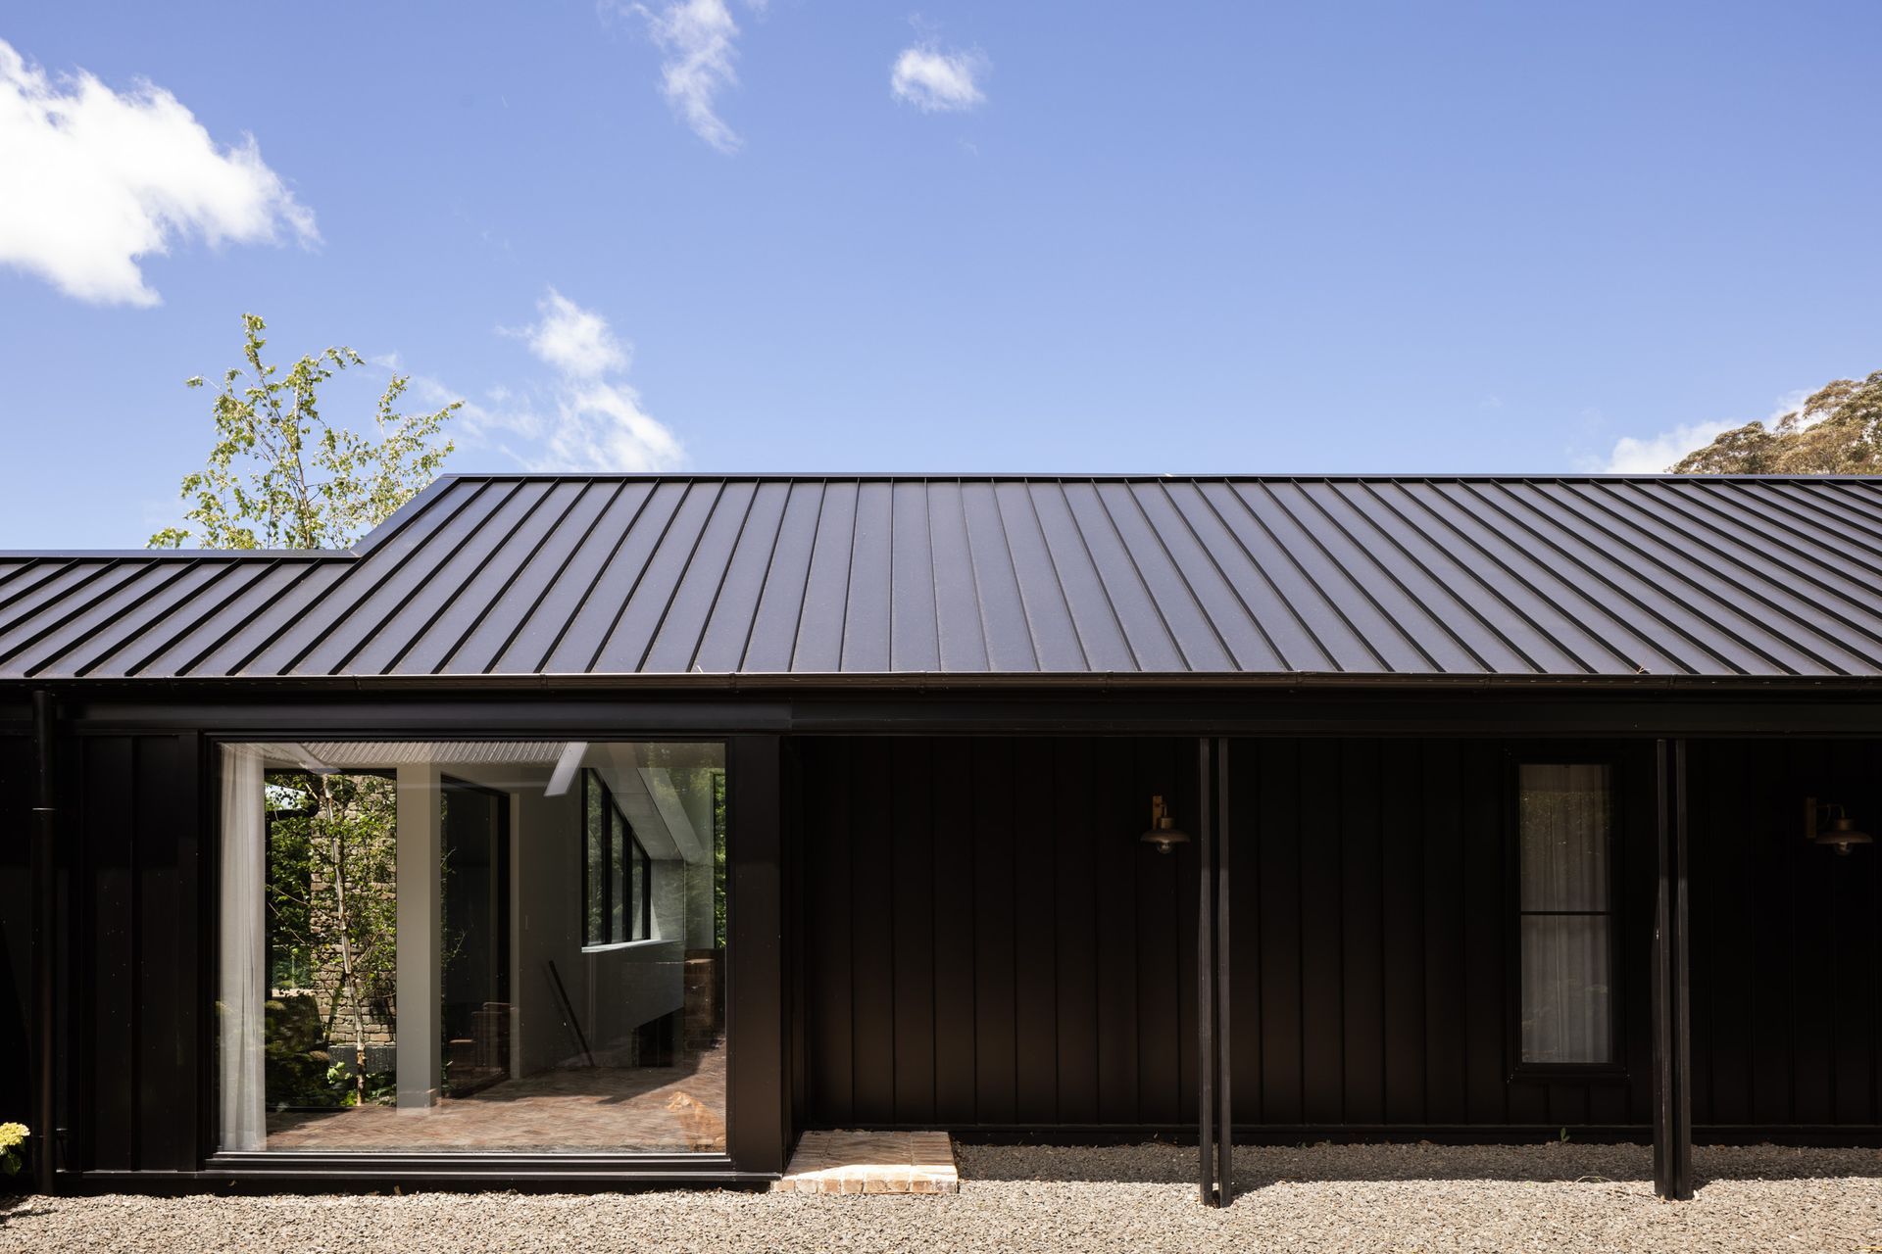
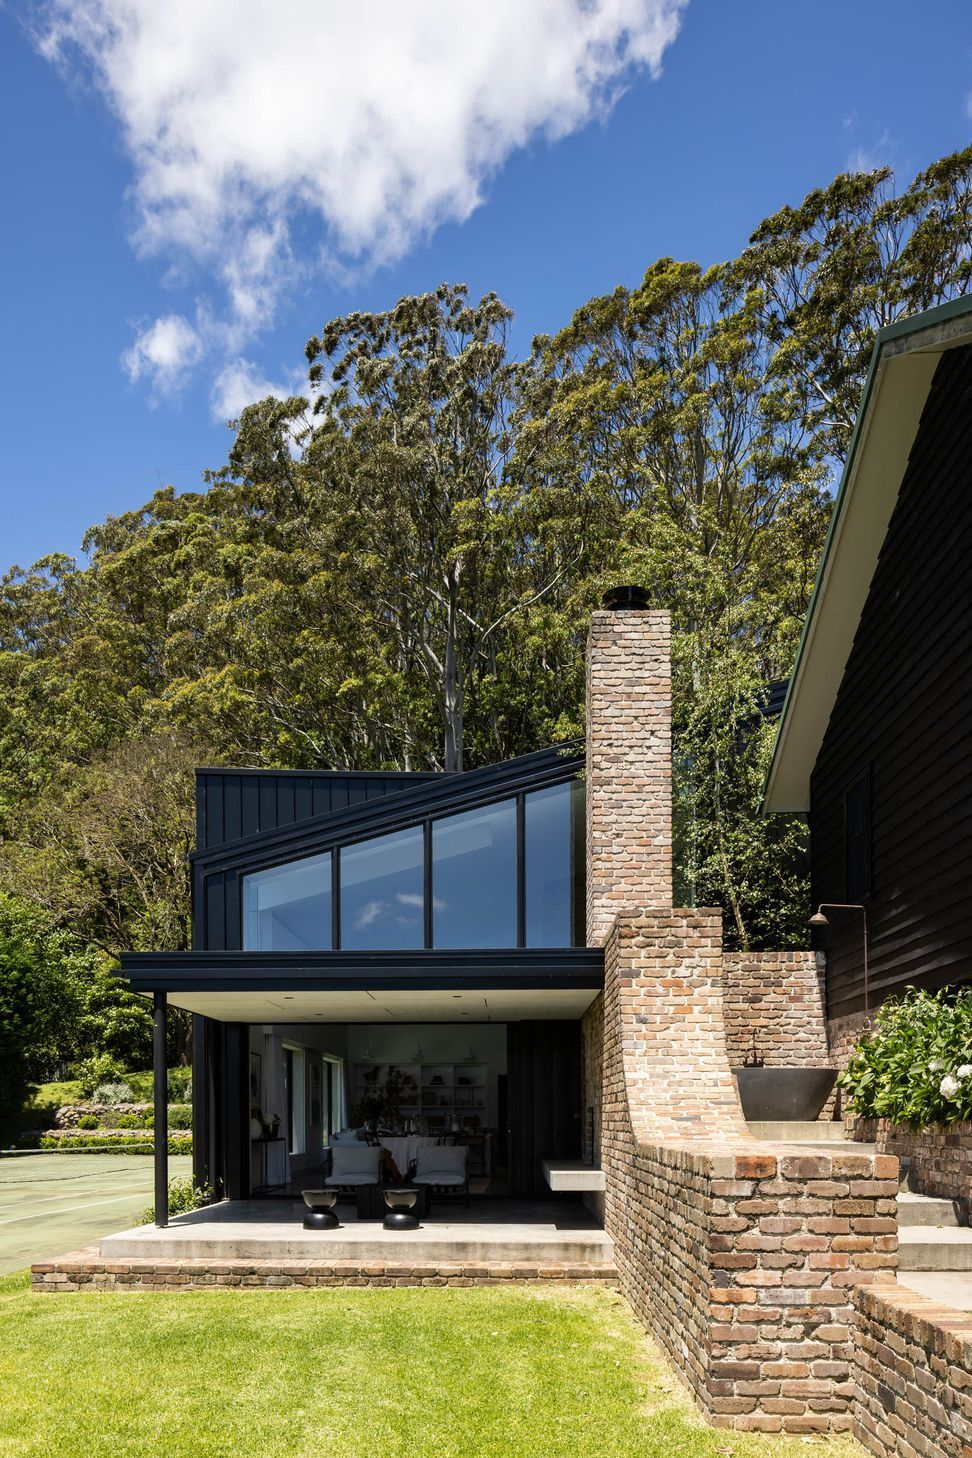
Wicklow Hills, situated above Kangaroo Valley, NSW, was designed and constructed to extend and improve an existing rural retreat for a young Sydney based family: A new larger space to connect with the Australian bush and each other away from city life.
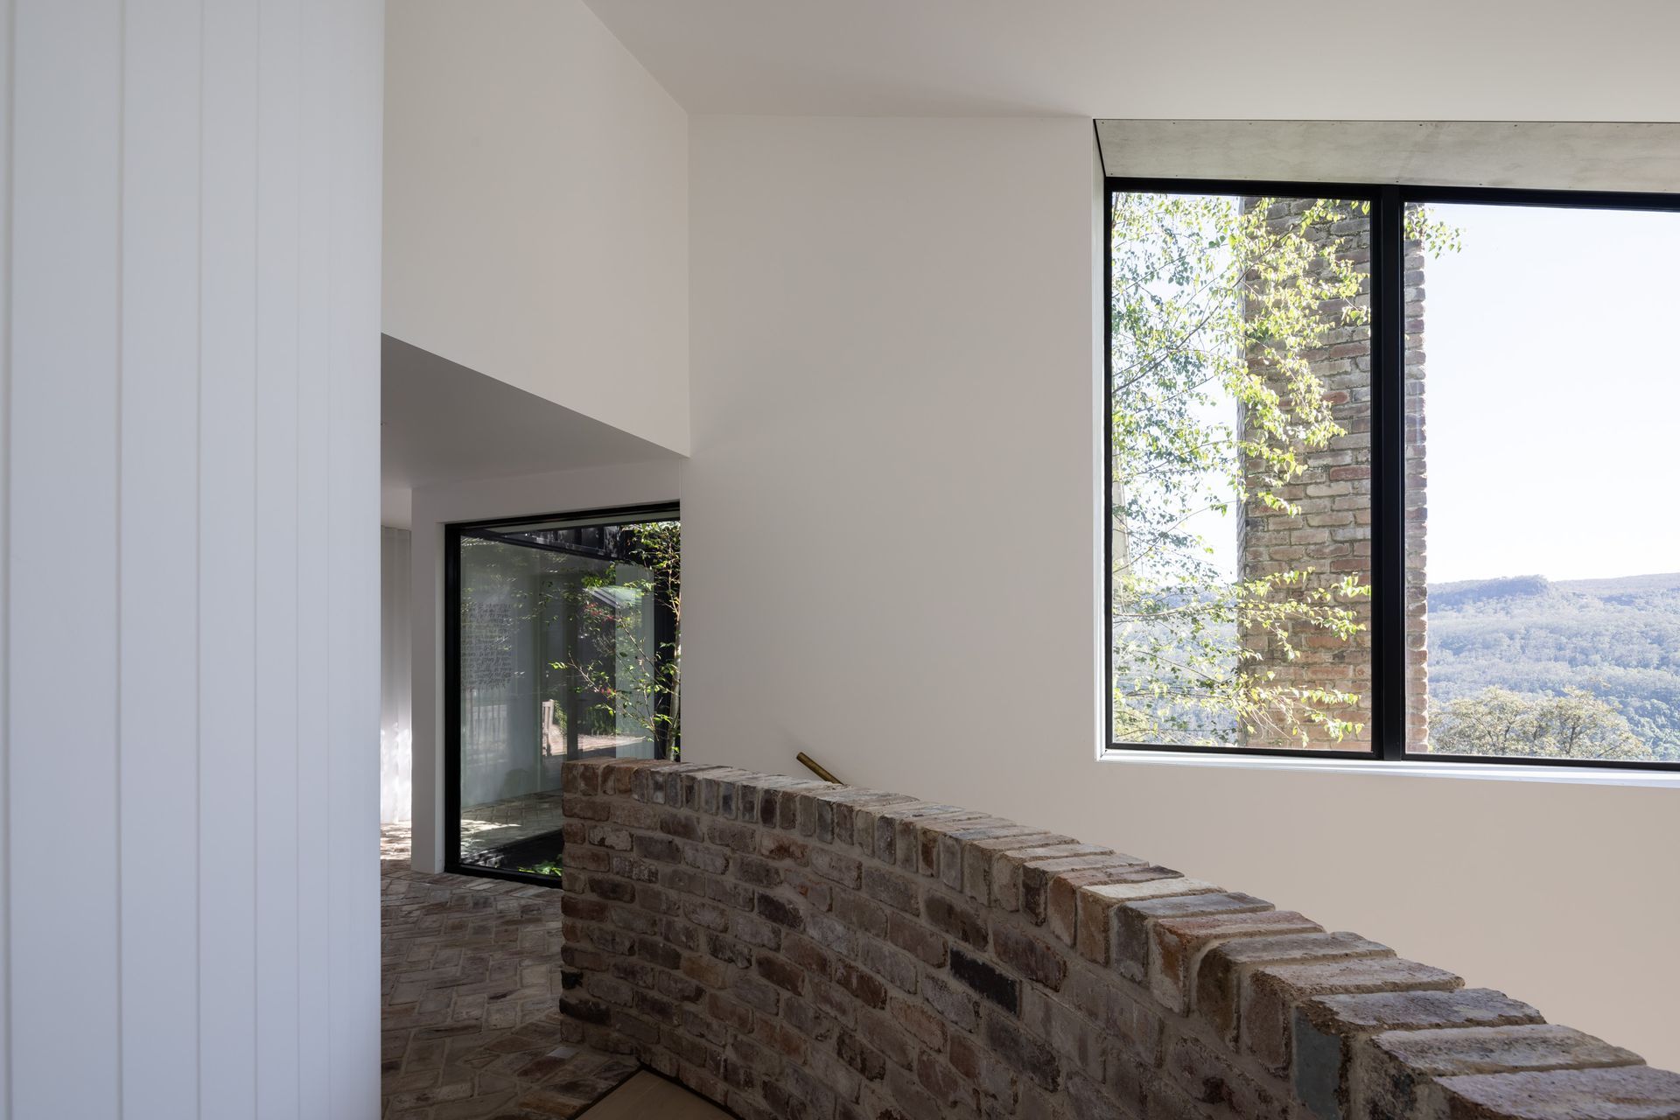
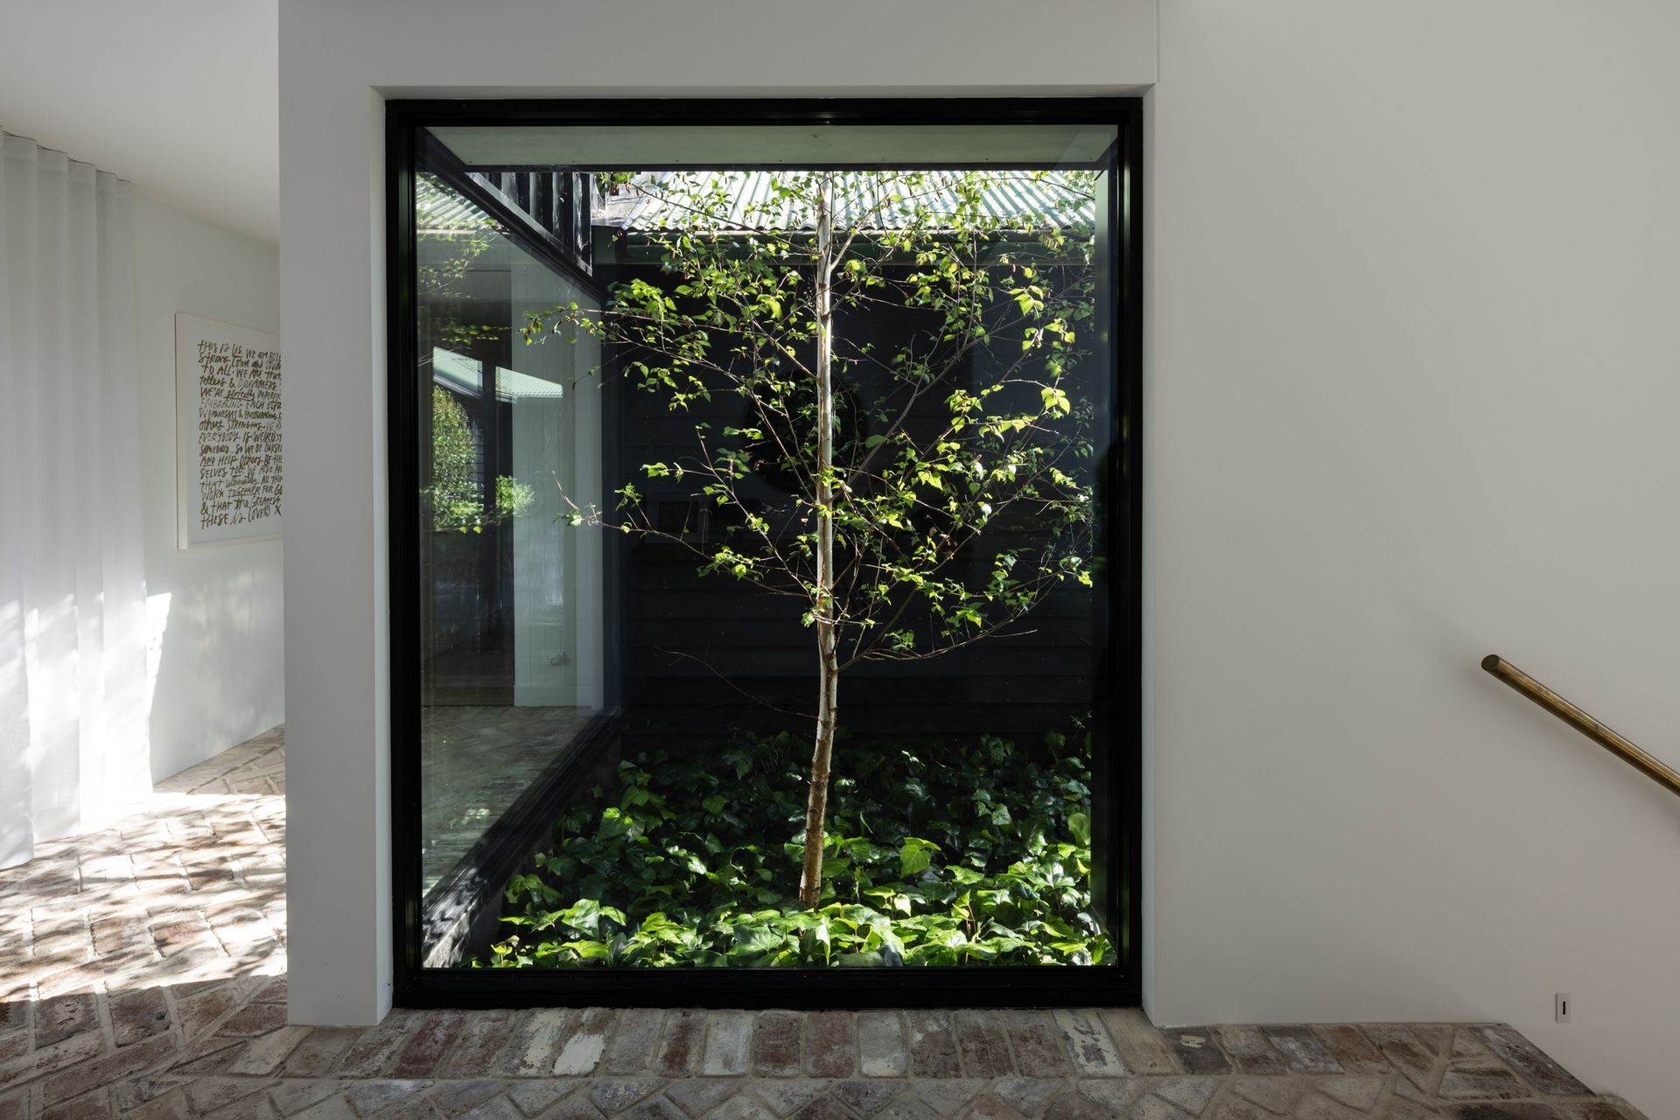
The new building was conceived to provide spaces that would facilitate the connection with the surrounding landscape while offering shelter from harsh mountain conditions.
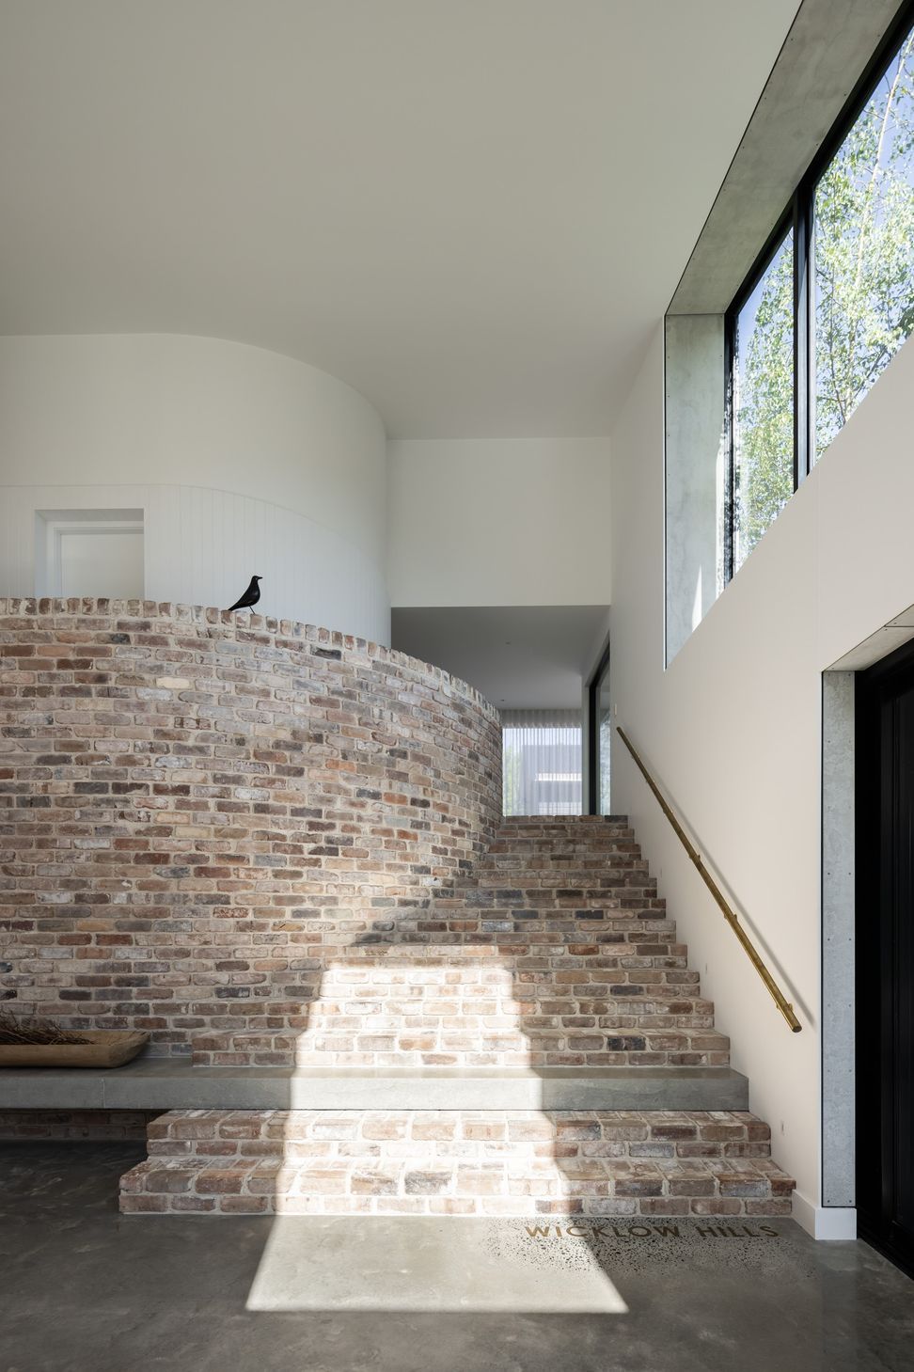
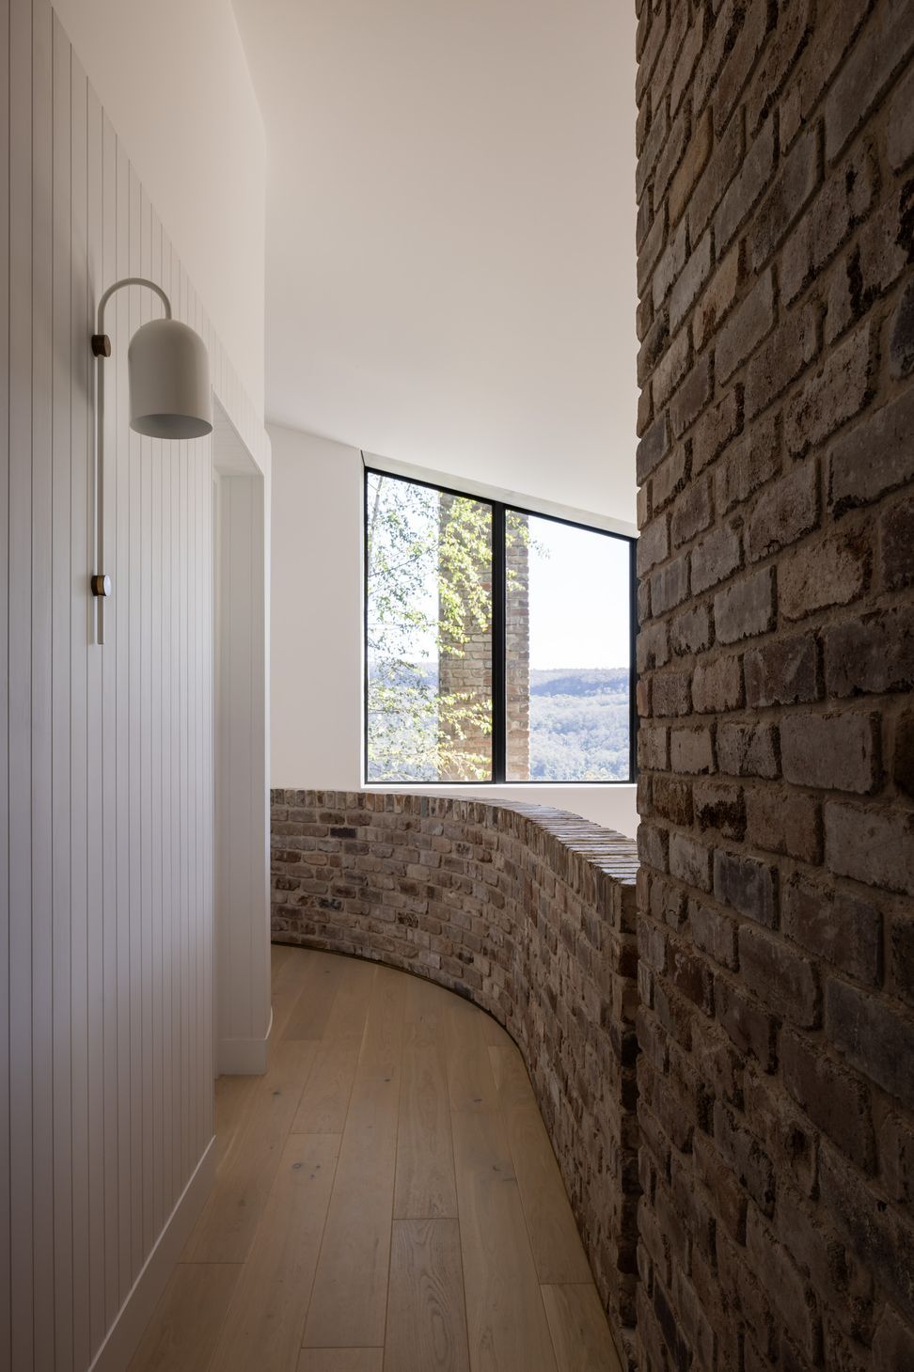
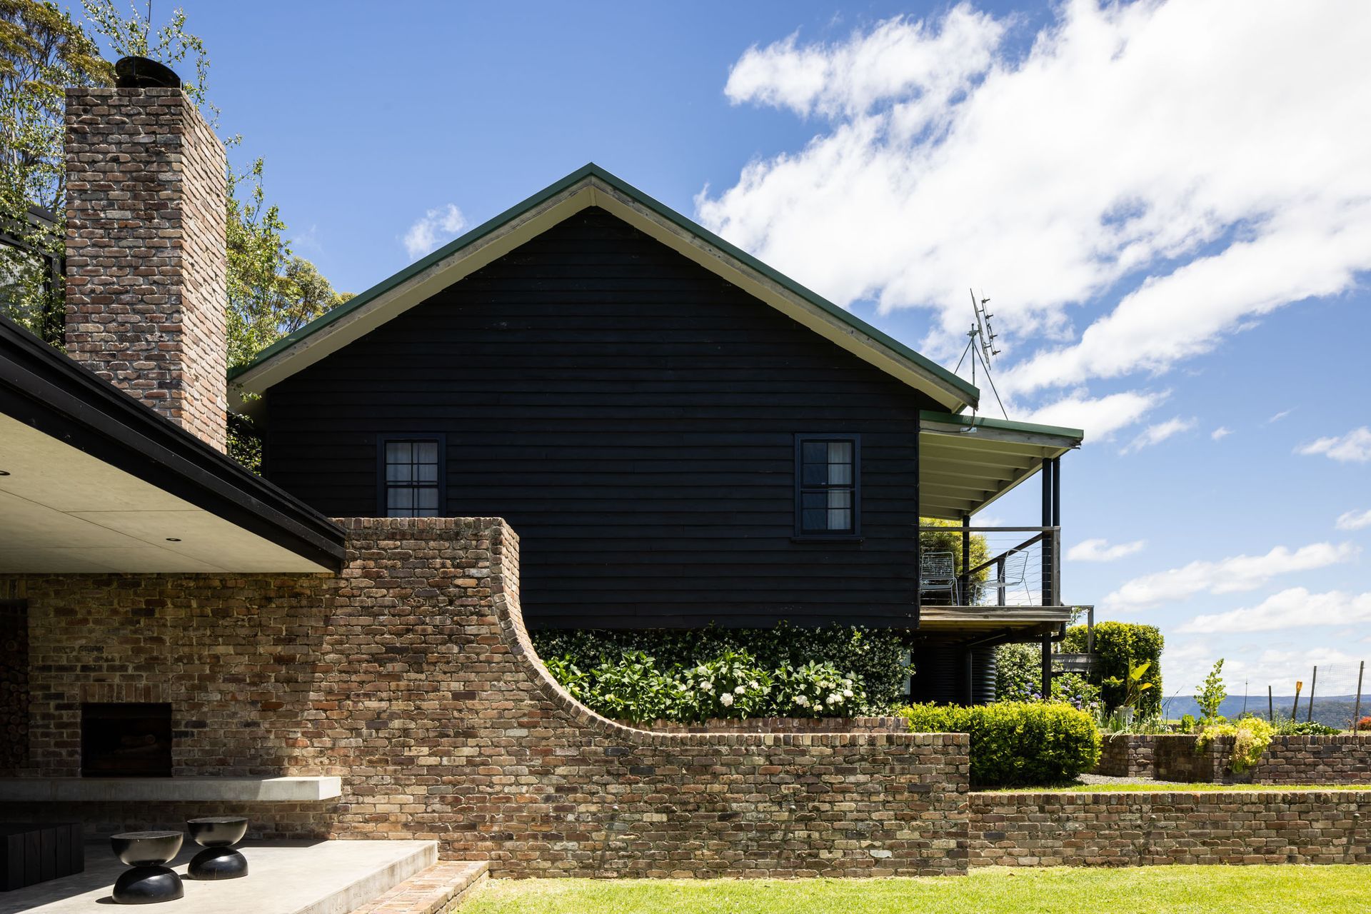
Material selections provide a robust external skin to comply with the BAL 40 bushfire rating. The palette carries through to the interior to further evoke a sense of refuge.
Overall, the contemporary rural design offers a timeless contribution to the surroundings and to sit firmly within the landscape.
The building offers a haven for the client’s family and serves to offer an example of well-designed reuse project, suitably built and enduring for the local conditions and constraints, appropriate to site and setting.
- Completed
- 2022
- Price range
- $1m - $2m
- Building style
- Contemporary
Like this Project?
Hire RobertsonCollectif
Professionals used in
this project
The practices and trades credited on this project.

More projects from
RobertsonCollectif
Other work by RobertsonCollectif, across every category they build in.


More in
Extensions
Everything else in Extensions, from every practice on ArchiPro.


Next Project
Keep scrolling