

A thoughtful renovation of Wildcoast House, enhancing living spaces for a family with four children while seamlessly integrating with the existing structure and landscape through innovative design and natural light.
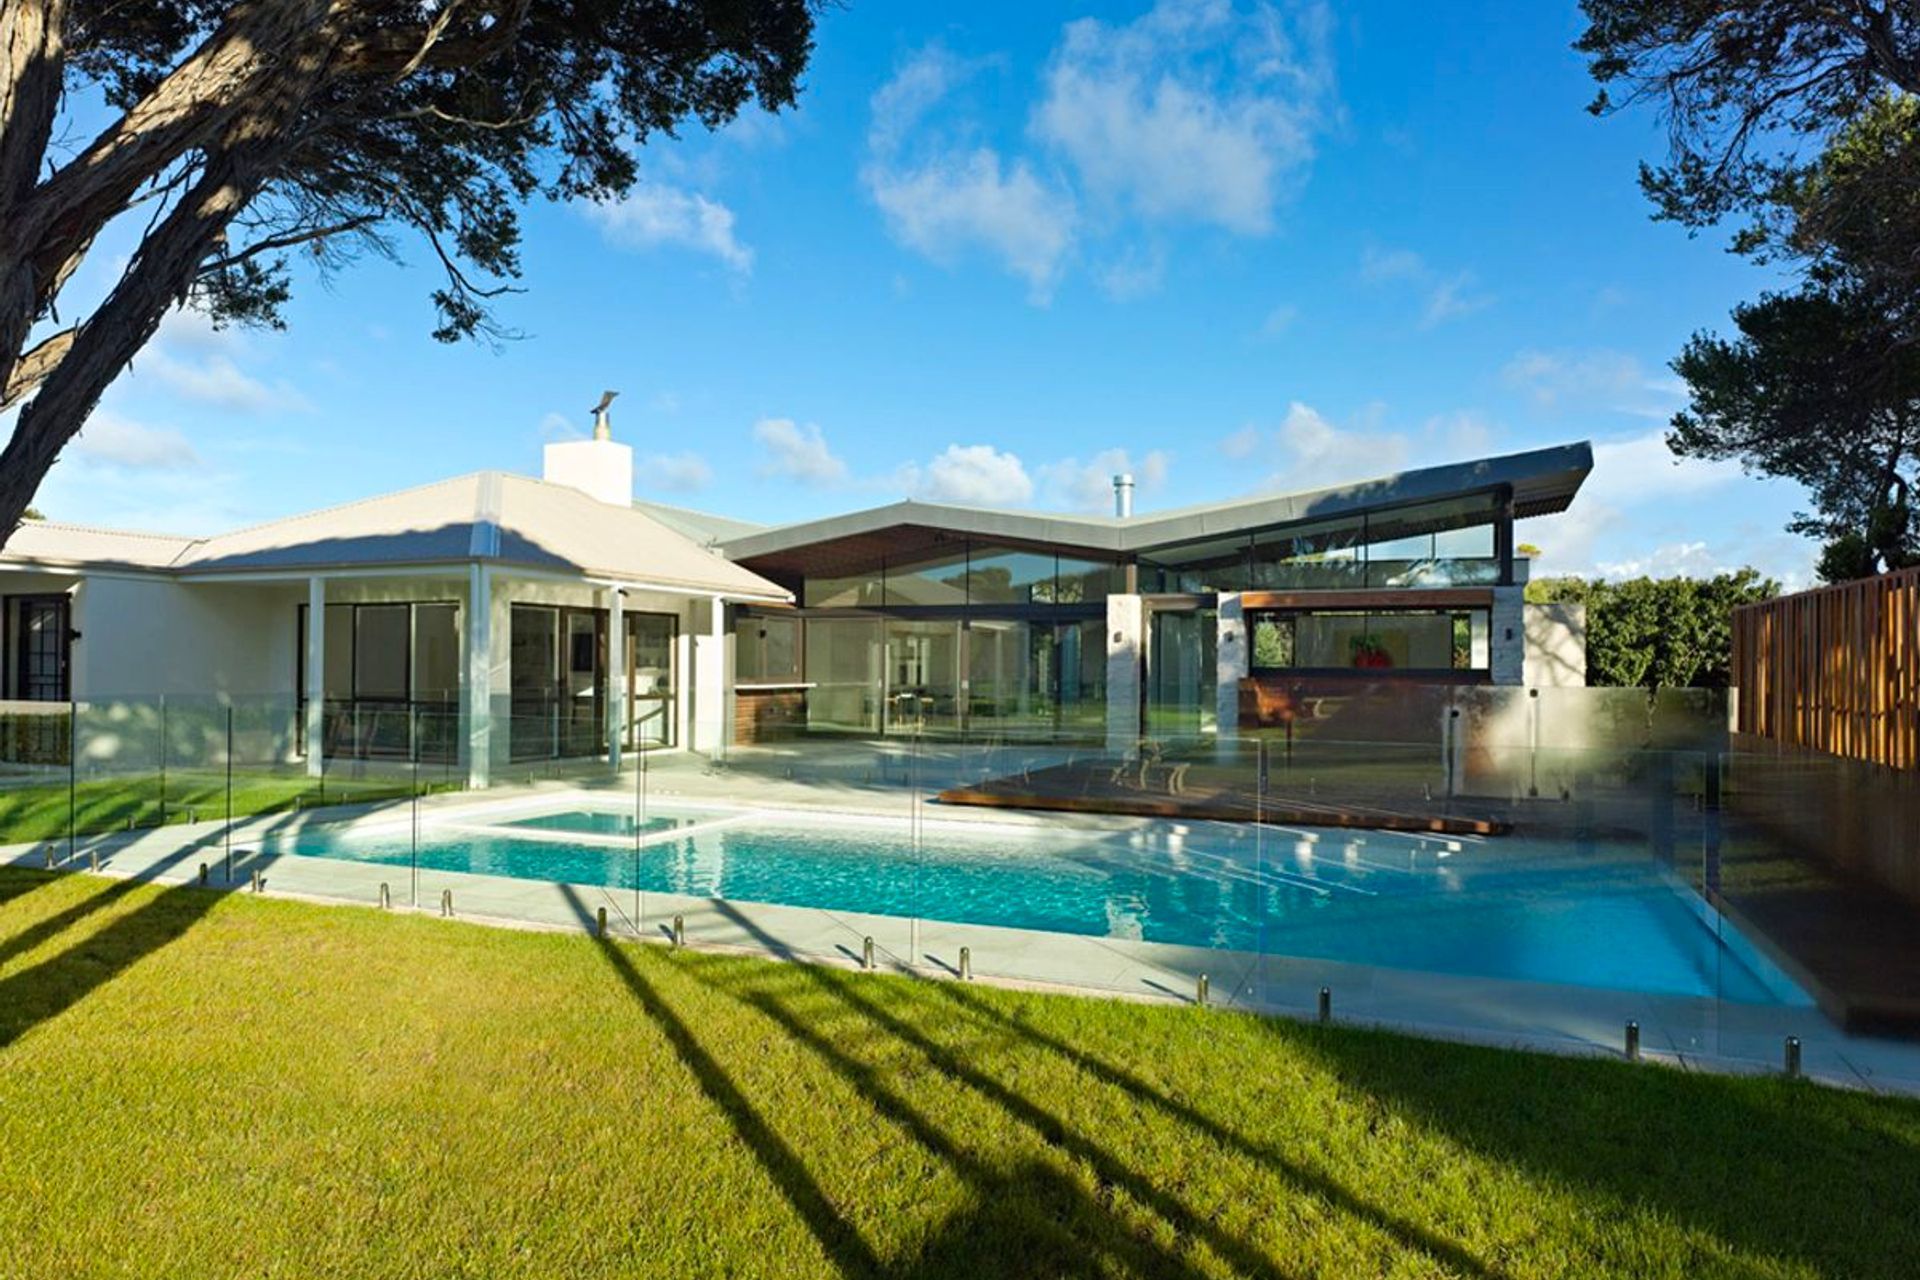
This Beach House Renovation successfully achieved long-term use for the client. The owners have four young children so their brief was to expand the living spaces, make the house lighter and more connected to the landscape, and blend in with the existing, 10-year-old, four-bedroom structure.
The profile of the existing pitched roof informed how the new roof to the extension could follow; the pitch would mimic the existing, then slightly unravel and end in a small “kick”.
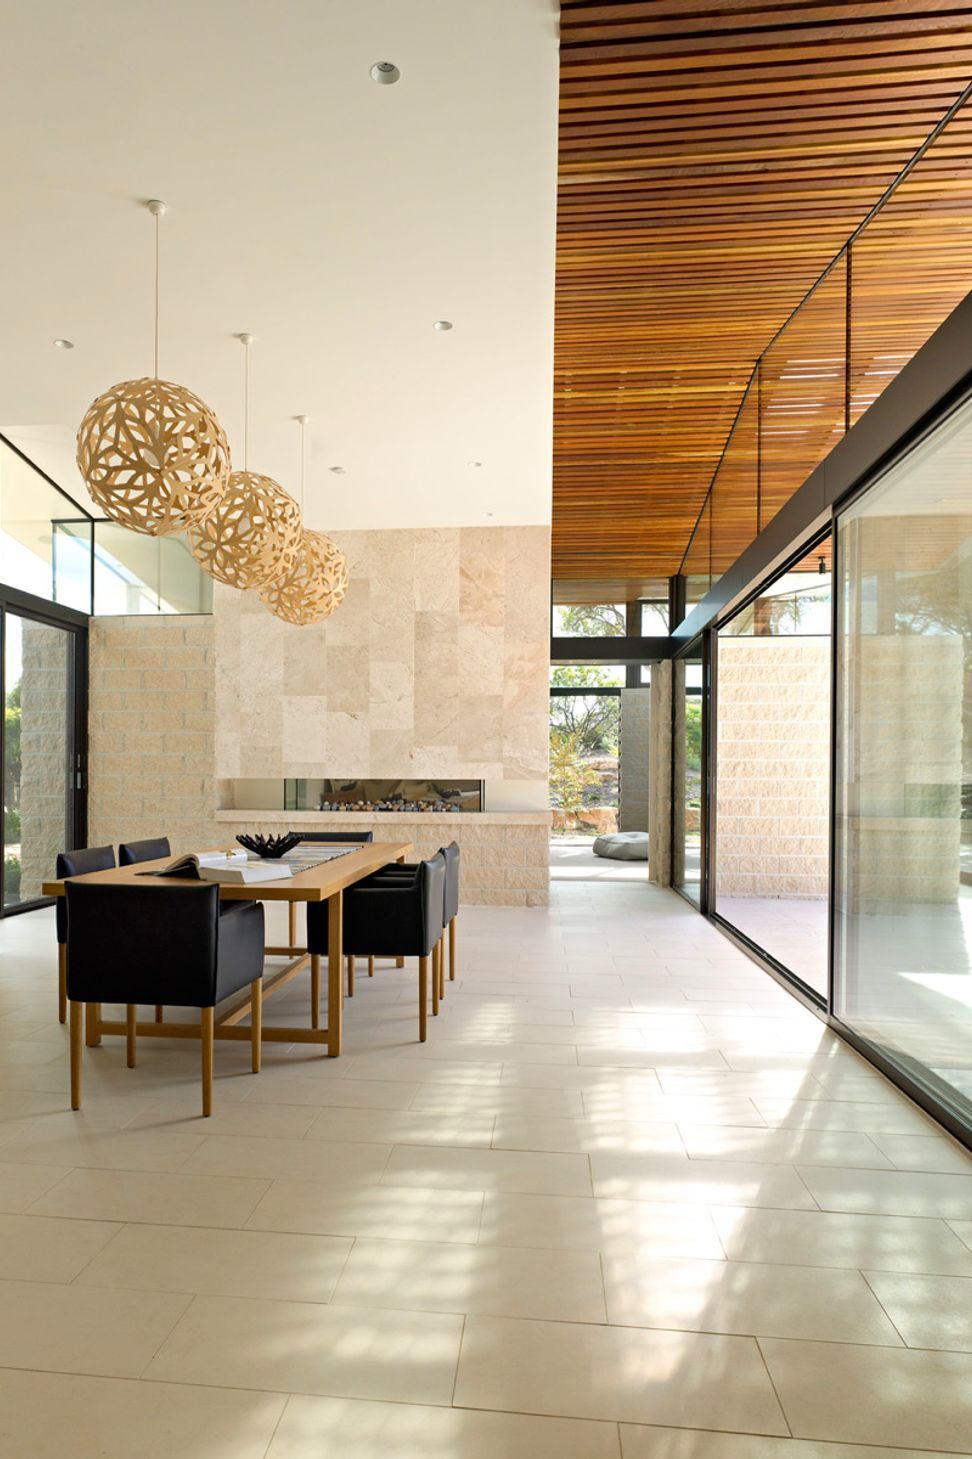
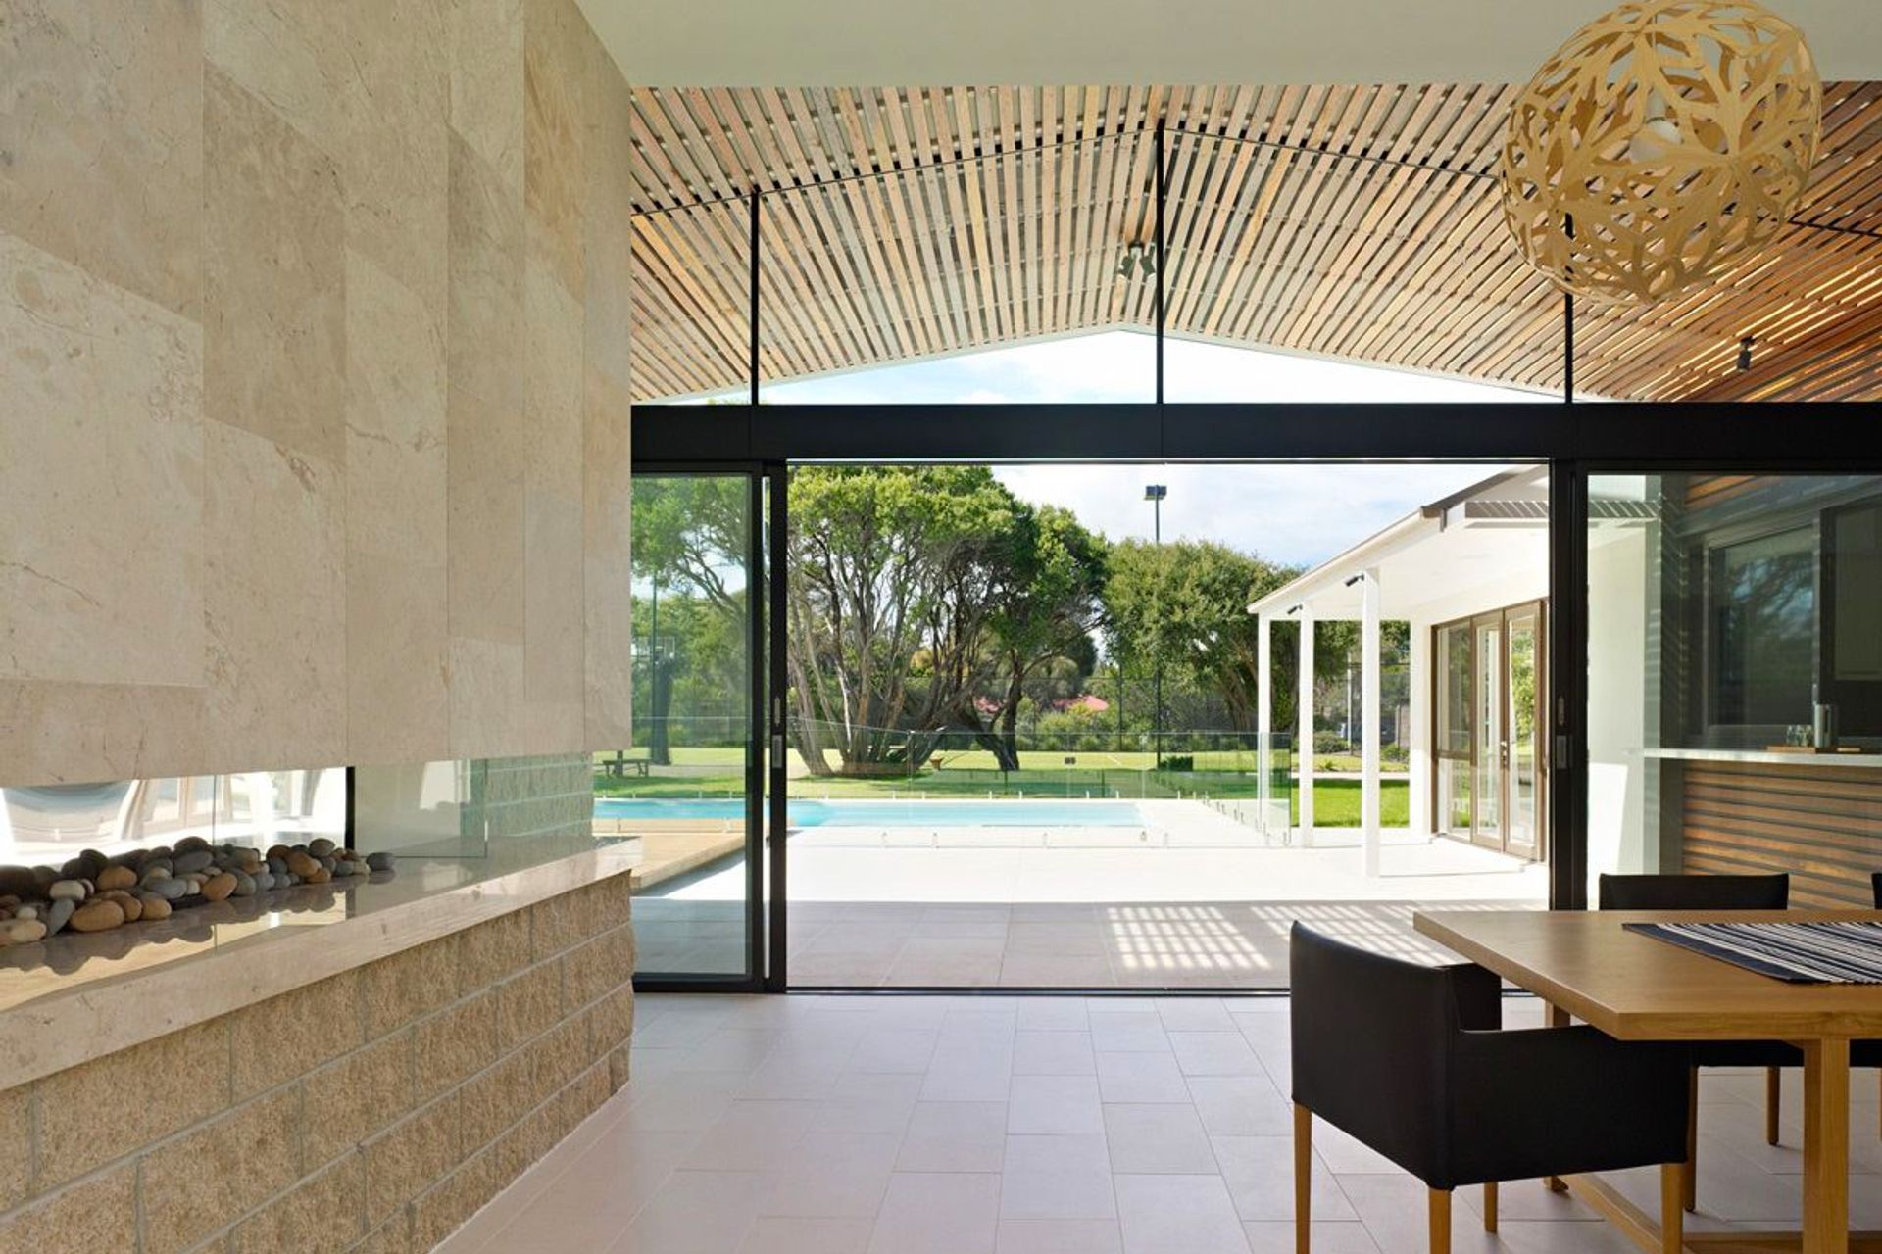
Internally, we used a continuous run of spotted gum timber battens at ceiling level to tie the extension to the existing house. The run of battens extends through a far window, which looks out onto the landscape beyond. Above, highlight glazing draws in natural light and captures views through to the top of the adjacent tea trees.
Photographer: Peter Bennetts


Like this Project?
Hire Windust Architecture x Interiors
Professional Reviews
Professionals used in
this project
The practices and trades credited on this project.

More projects from
Windust Architecture x Interiors
Other work by Windust Architecture x Interiors, across every category they build in.


More in
Renovations
Everything else in Renovations, from every practice on ArchiPro.


Next Project
Keep scrolling