
Project team
Revitalizing William Aitken & Co's workspace to reflect heritage and modernity, enhancing collaboration and privacy while showcasing a unique company culture through thoughtful design elements.
It was an incredible honour to work with William Aitken & Co, a company 70 years old and moving into its 4th generation of management. Pocketspace was hired to help that 4th generation move into a company that not only practised their values and heritage of the company, but also were physically represented in a space that showcases their company and work culture.
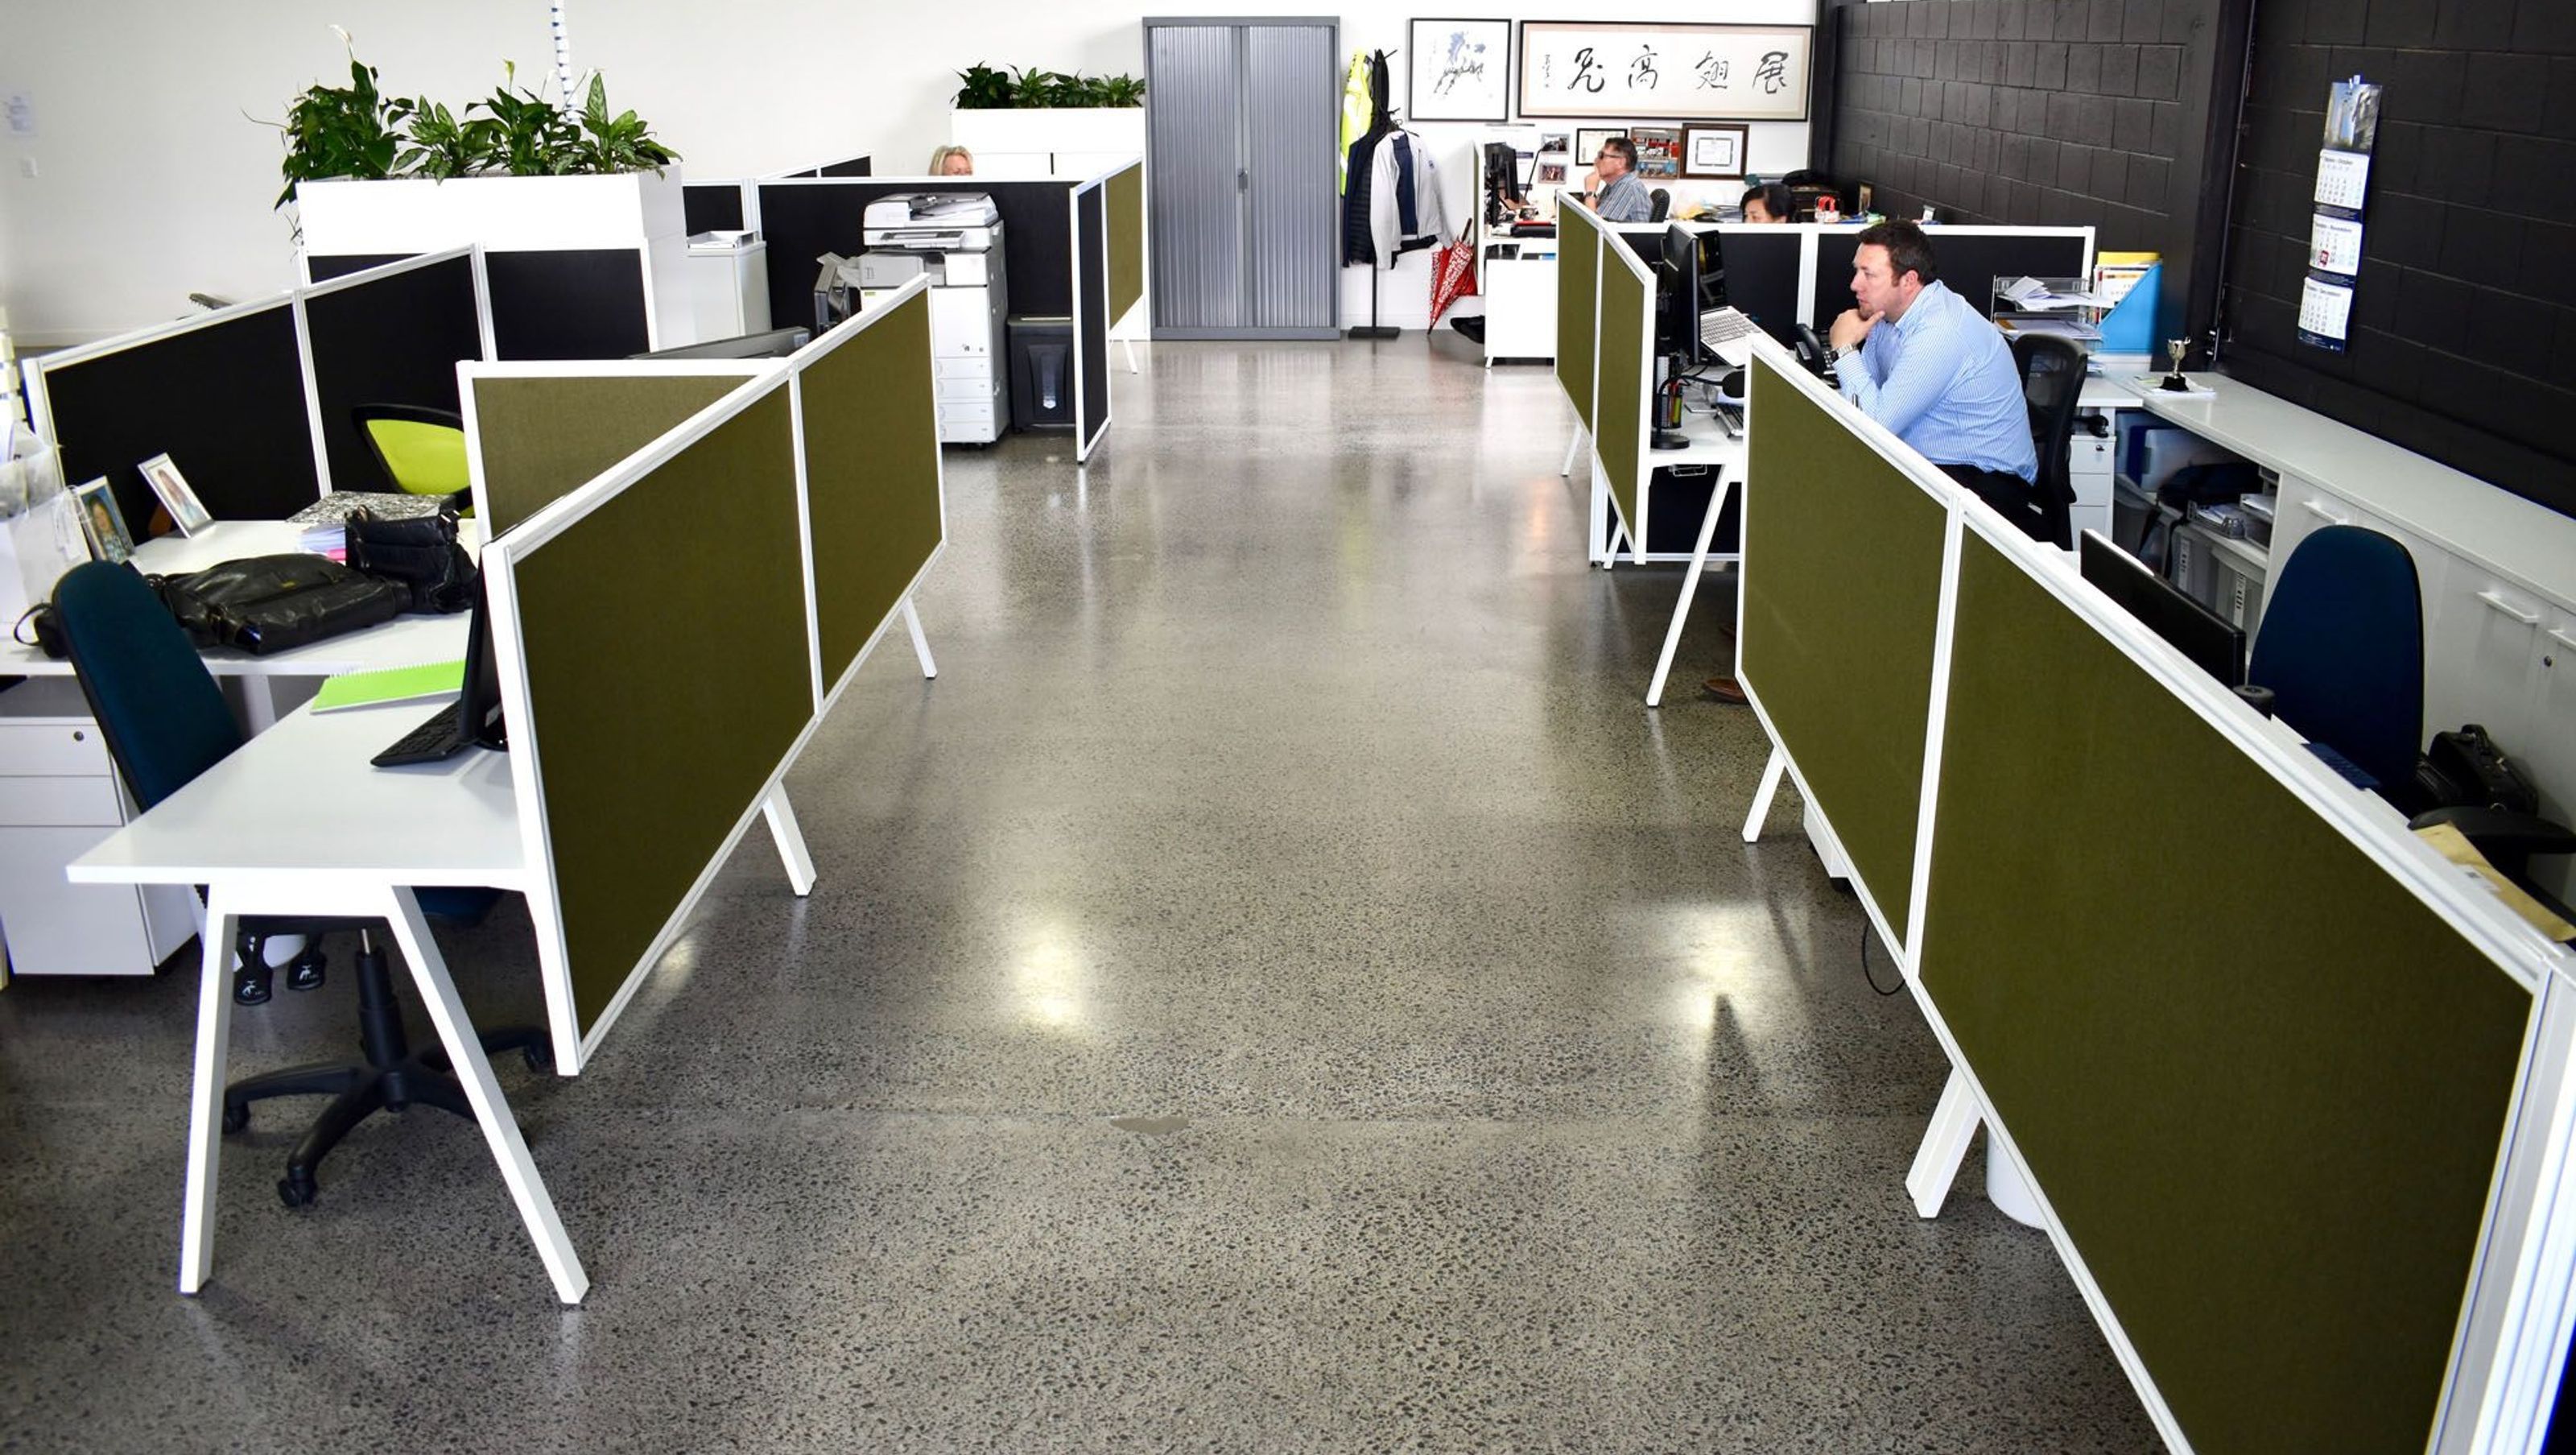
They had an existing open plan layout that wasn’t really working for them, in terms of flow, privacy, and noise. Aesthetically, the brief was to create a modern, funky office people want to work in, tell their family and friends about their work culture, and to leave a lasting impression with suppliers and visitors that come into the studio.
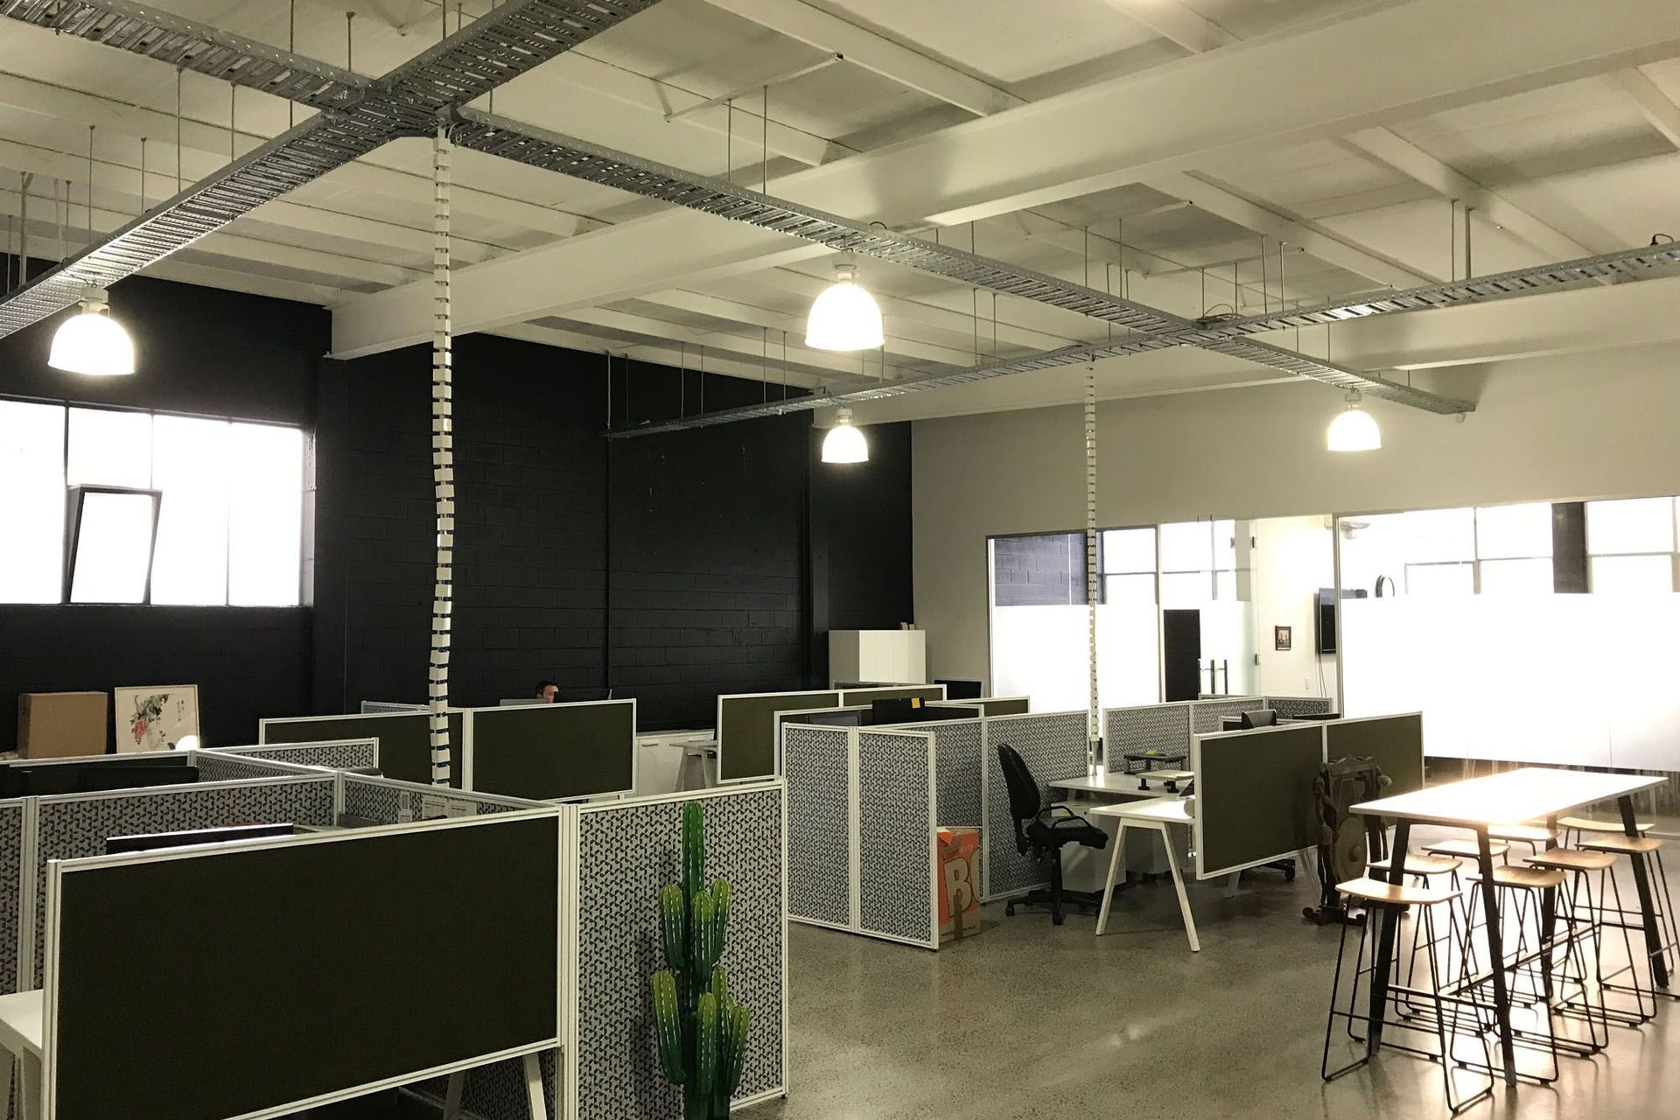
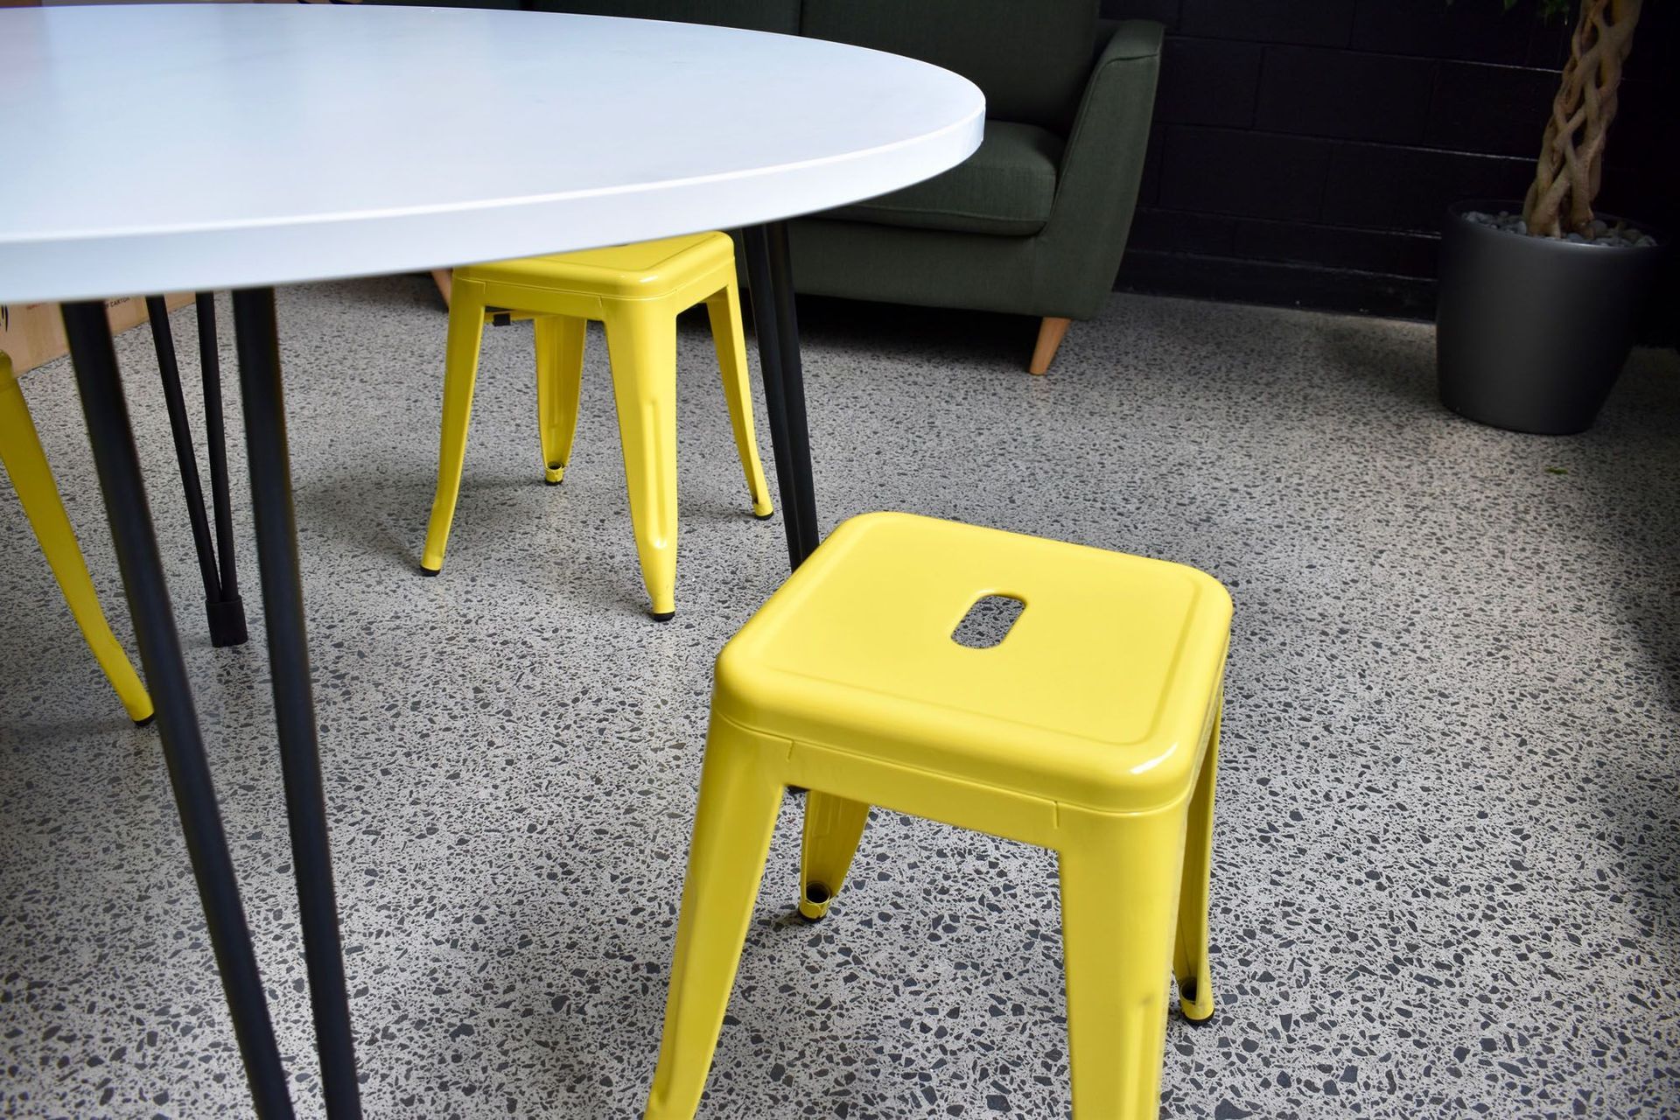
The first stage was to do a site measure and provide the client with two spatial plans that we developed into one final design. Then 3D renders were created to illustrate the developed design. I wanted to create a natural, contemporary environment with elements of heritage and reflected their product range for example olive oil. The palette was a blend of monochromatic olive greens, charcoals and jute. The second stage of the process was all the product specification and install of the fitout which went really smoothly!
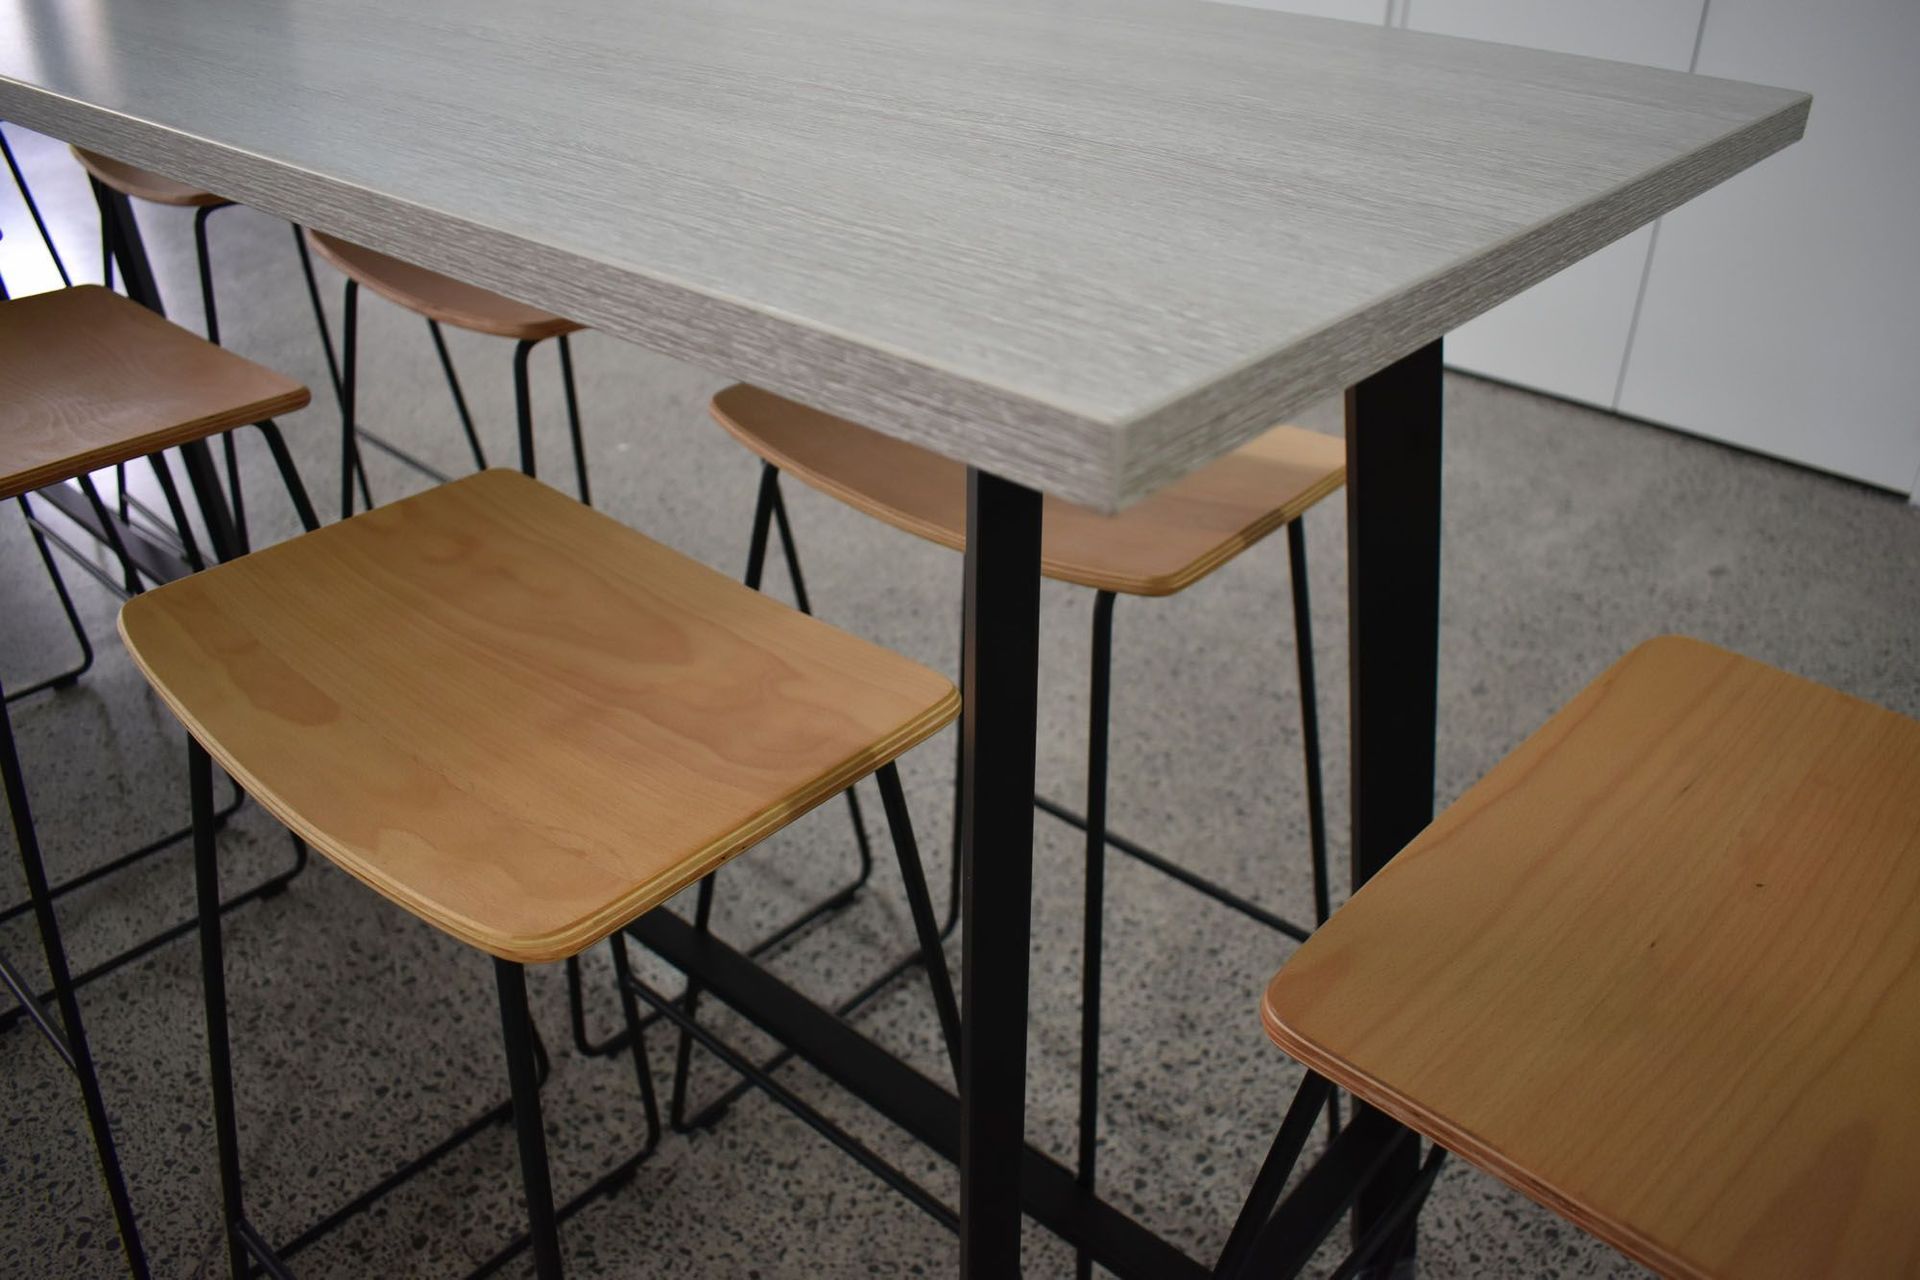
The first main component of the design that we love was providing a dedicated staff collaboration zone, which was a custom barleaner, ply edged stools, ontop of a custom printed olive branch floor graphic which is the hero of the space.
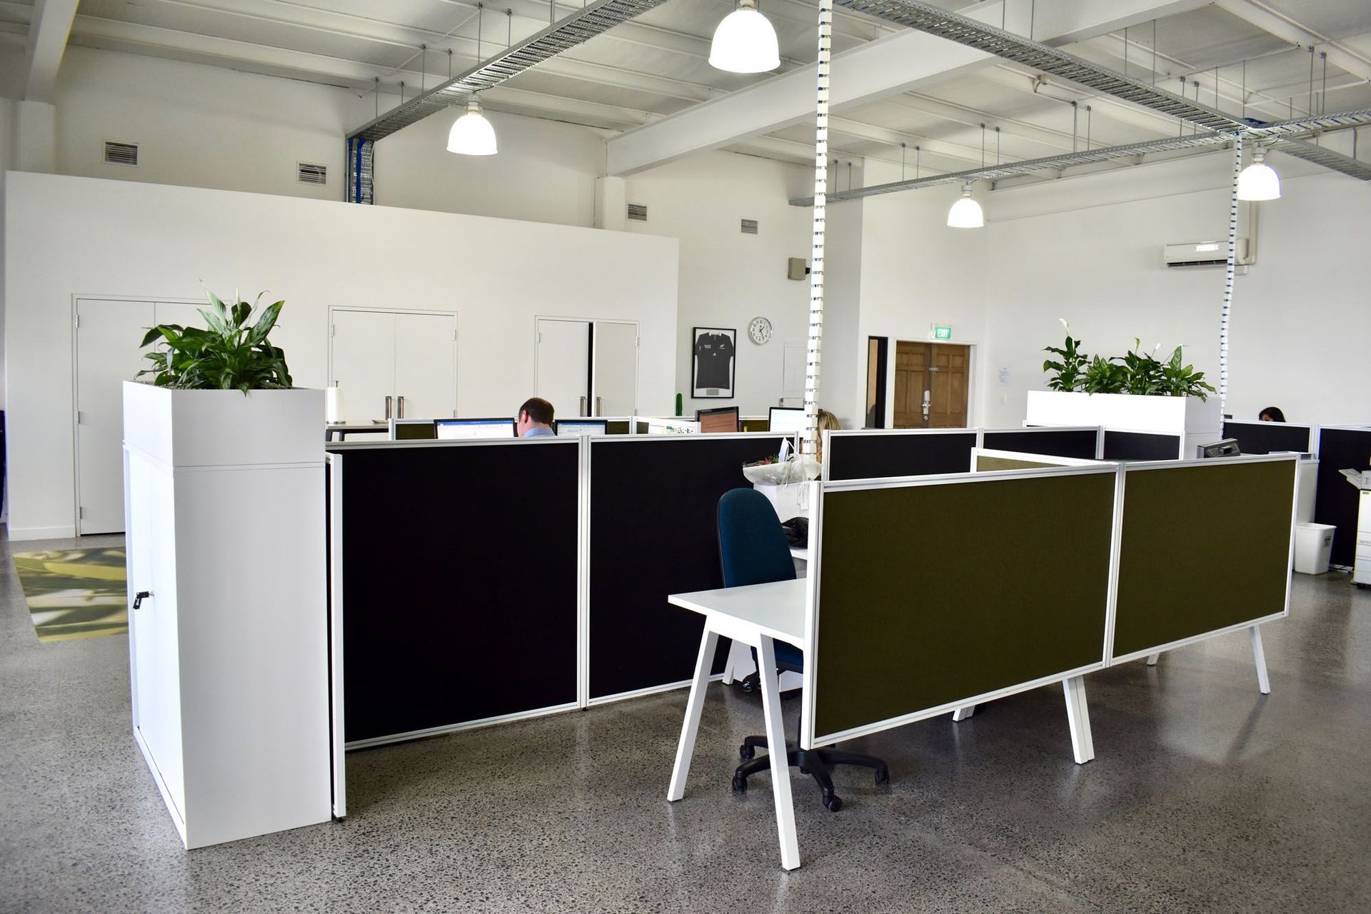
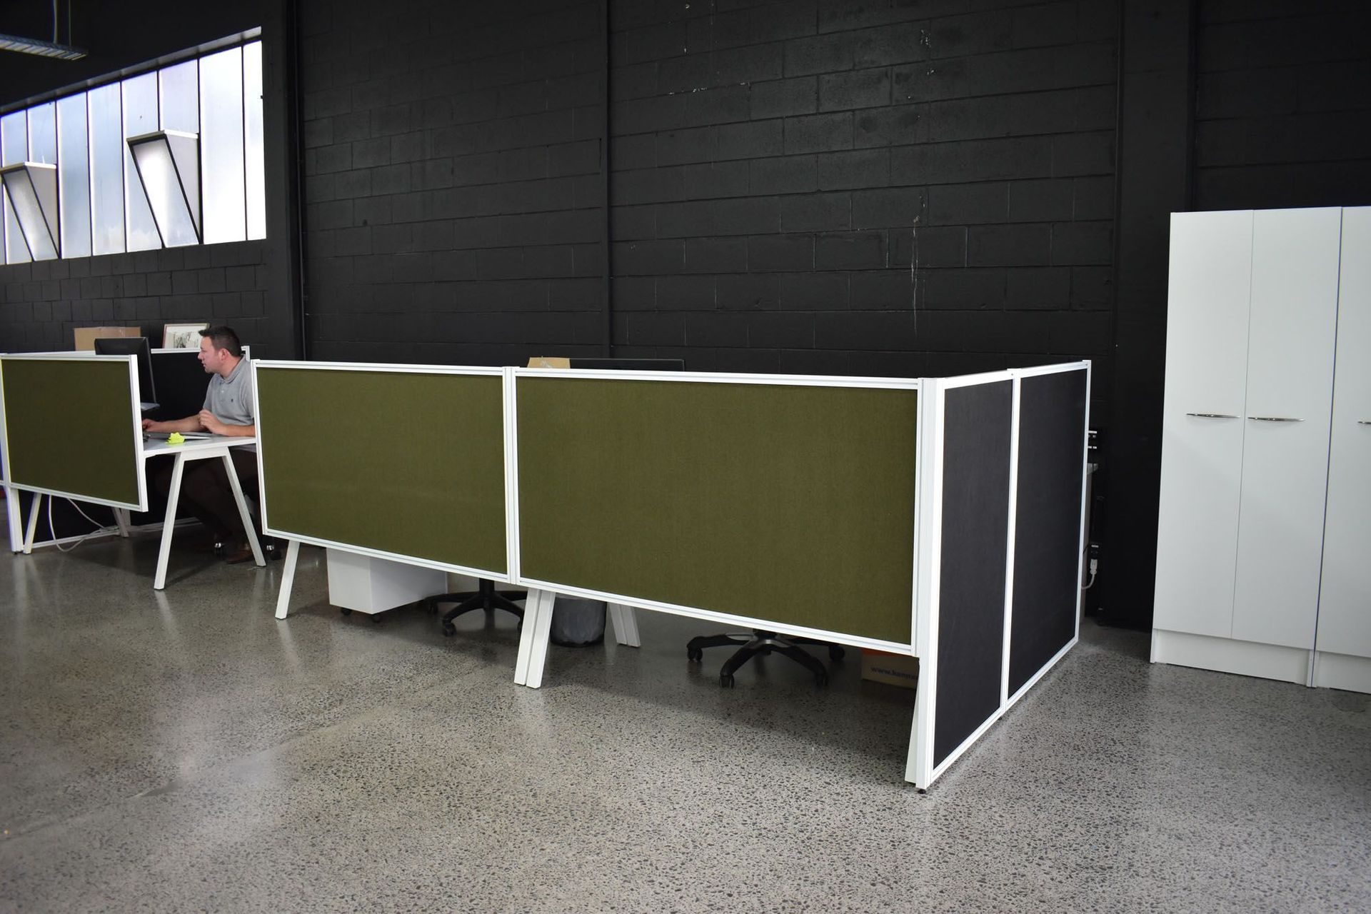
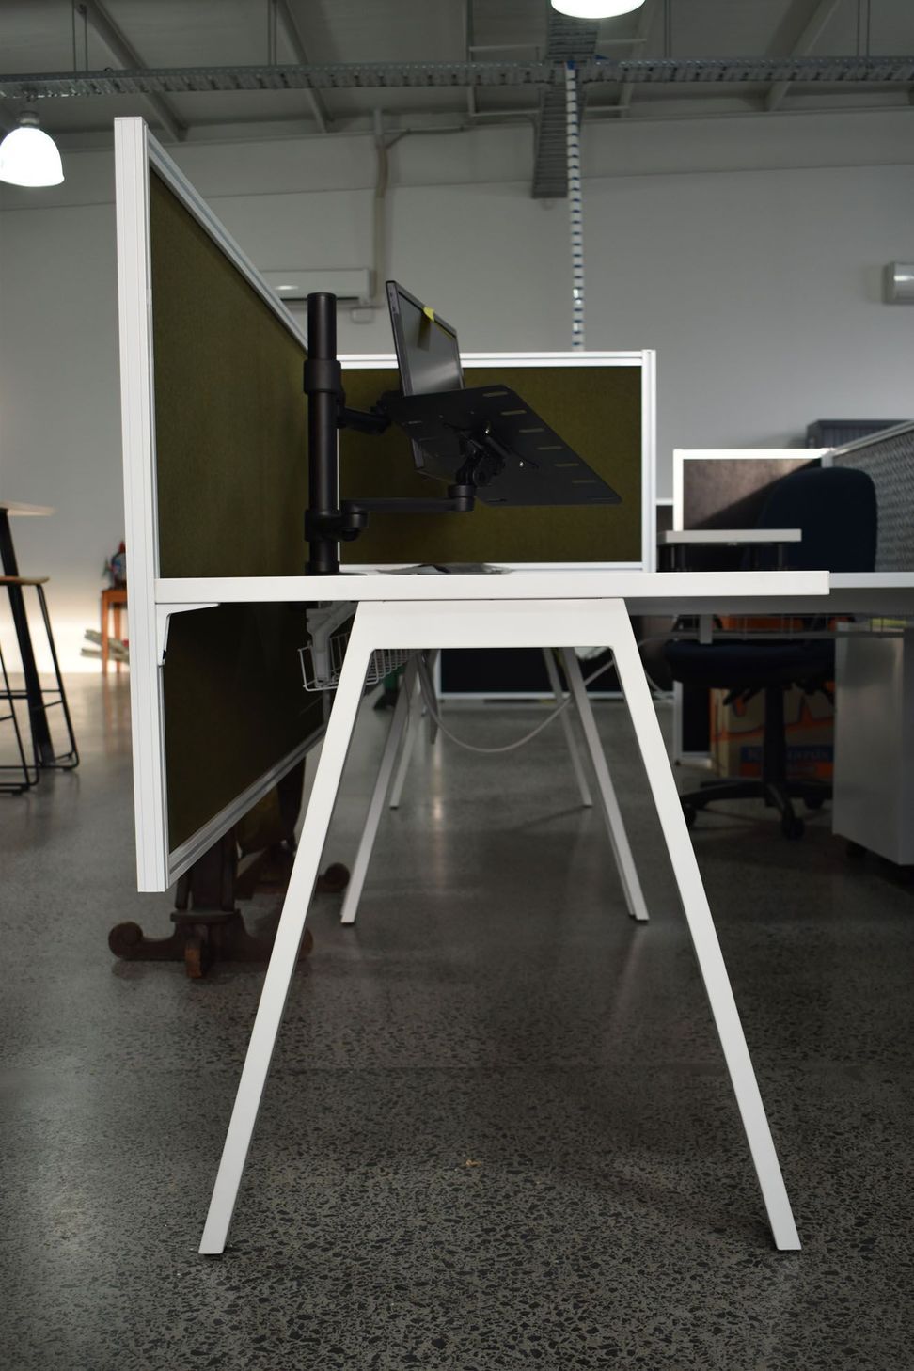
The second main component was addressing their acoustics and privacy issues with a partition solution which had a printed pattern on acoustic panelling, which met solid olive green and black fabric which becomes the spine of the spatial layout.





Like this Project?
Hire Pocketspace Interiors
Professional Reviews
Professionals used in
this project
The practices and trades credited on this project.

More projects from
Pocketspace Interiors
Other work by Pocketspace Interiors, across every category they build in.


More in
Office
Everything else in Office, from every practice on ArchiPro.


Next Project
Keep scrolling