

Project team
- hecticrAt Architects
- Steve Brown
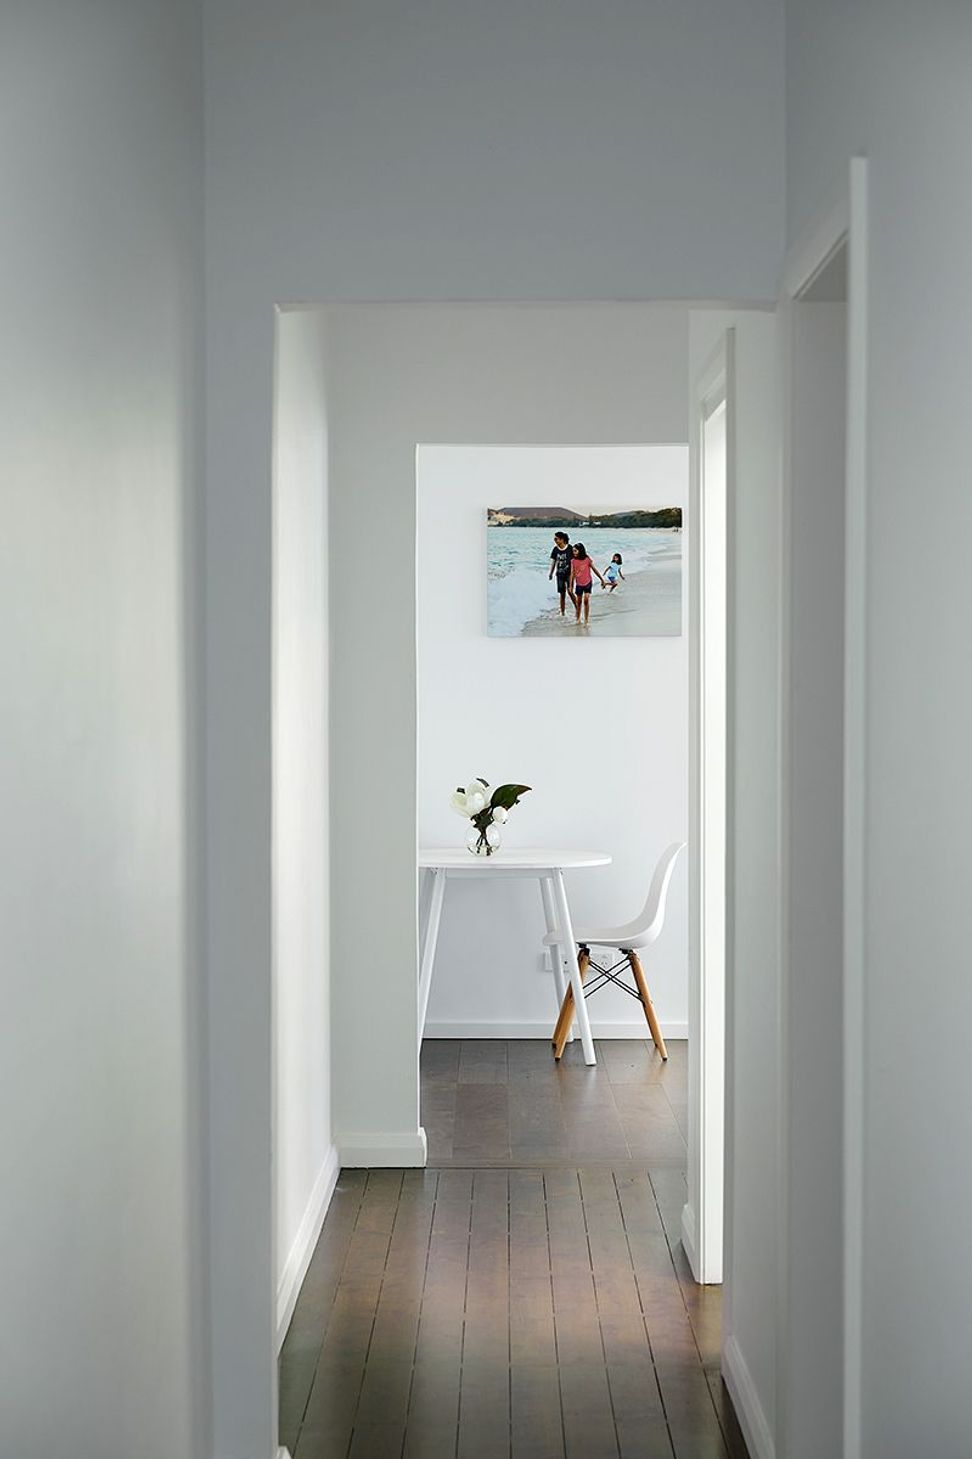
Thoughtfully designed single storey split level addition for an elderly couple, featuring extensive renovations, abundant natural light, and a seamless connection to the garden.
Designed for an elderly couple, the initial design brief was for a first floor addition to the existing semi. However, over the course of discussions with the couple and their daughter, we came to the conclusion that a single storey addition would be more cost-effective and practical for them in the long run.
- Project Year: 2016 – 2018
- Project Cost: $500,000
The design therefore morphed into a single storey split level addition at the rear, with extensive updating and renovating of the existing part of the house.
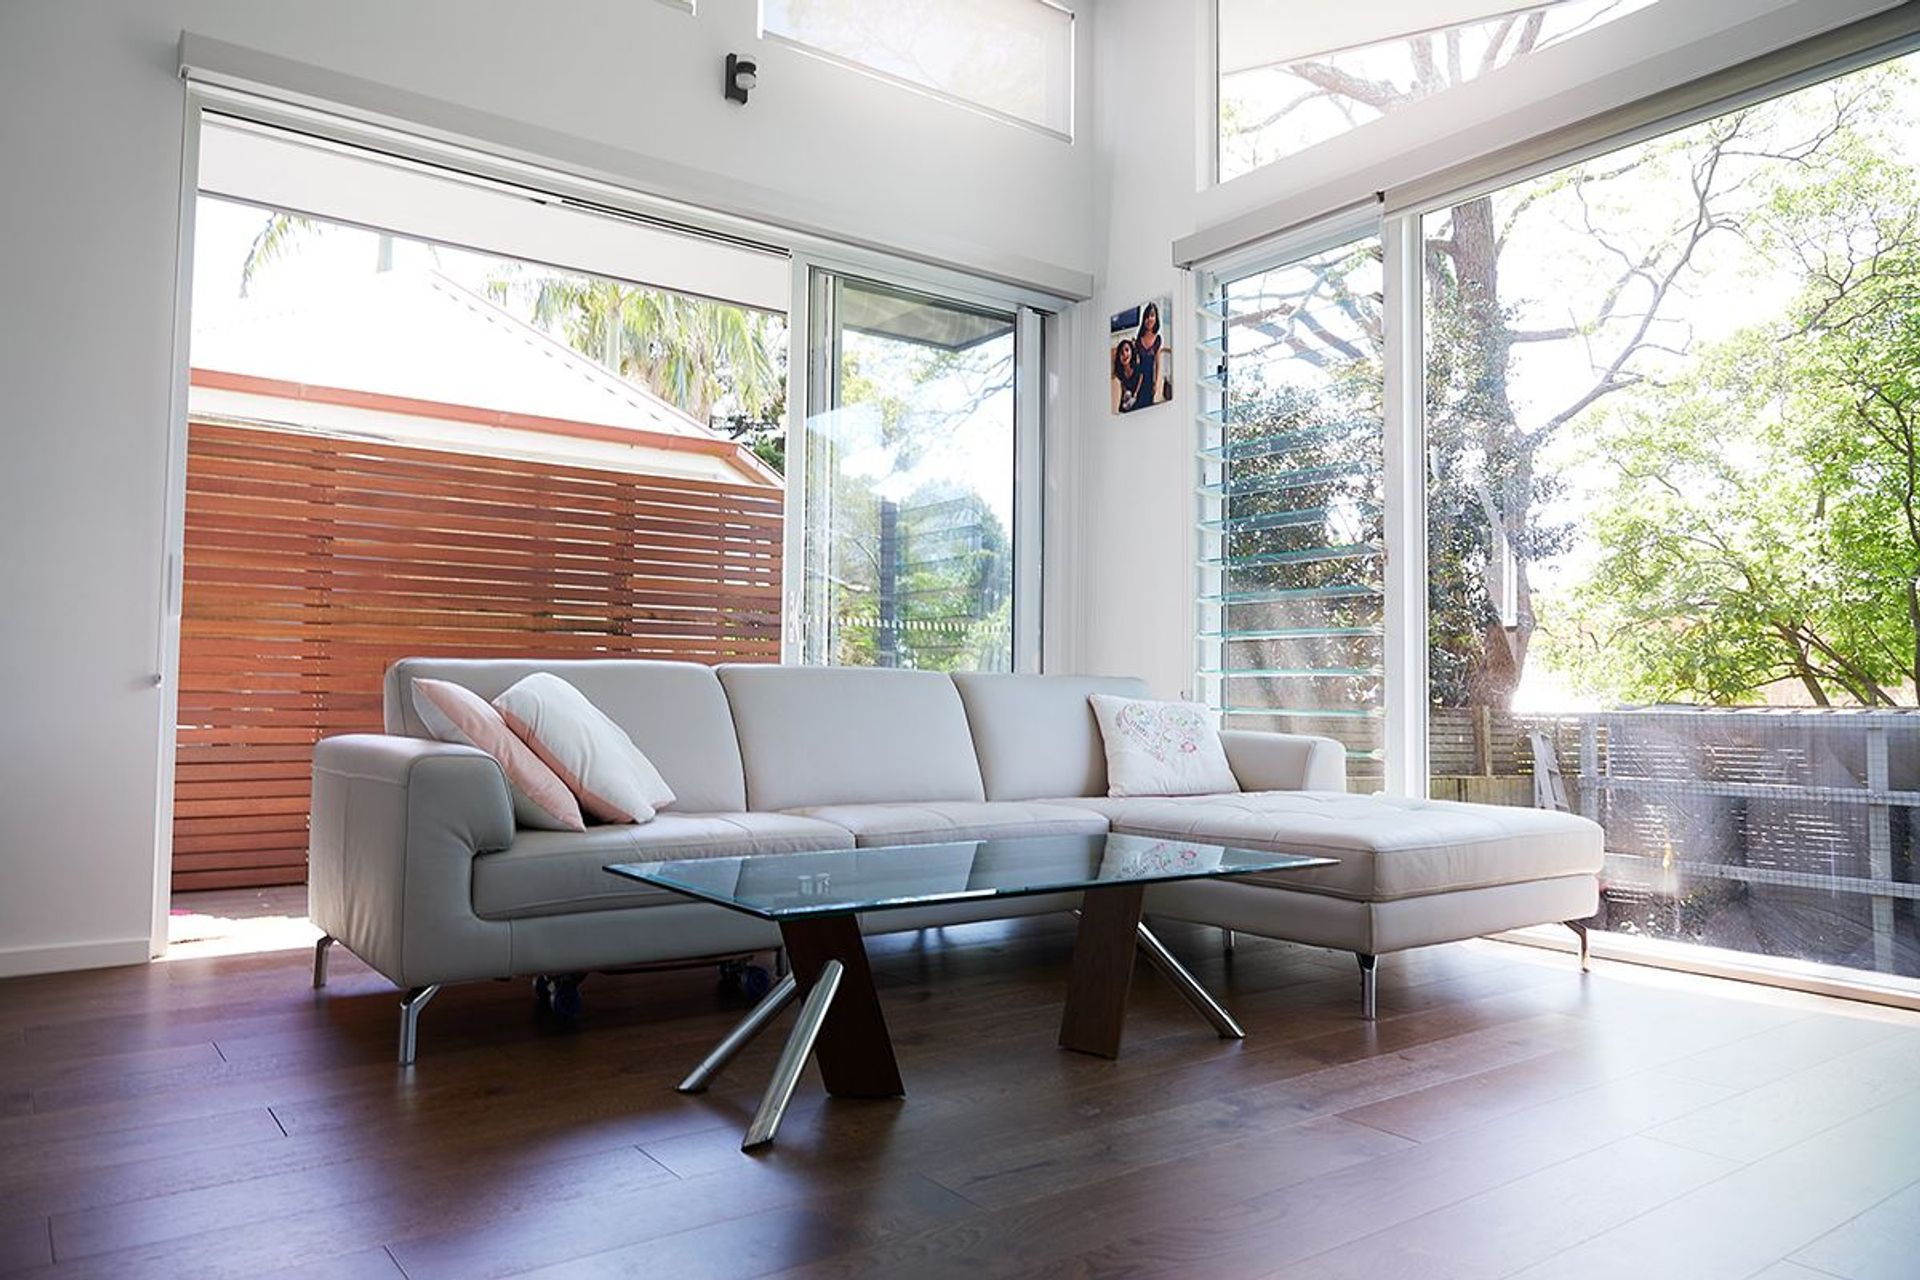
The owners love lots of natural light, so I went with a skillion roof design for the rear with north-facing highlight windows and a north-facing deck. Large louvre windows face the backyard which, despite the split-level design, is still much lower than the living room floor level. The windows create a strong visual connection with the garden and provide cross-ventilation.
Design Features:
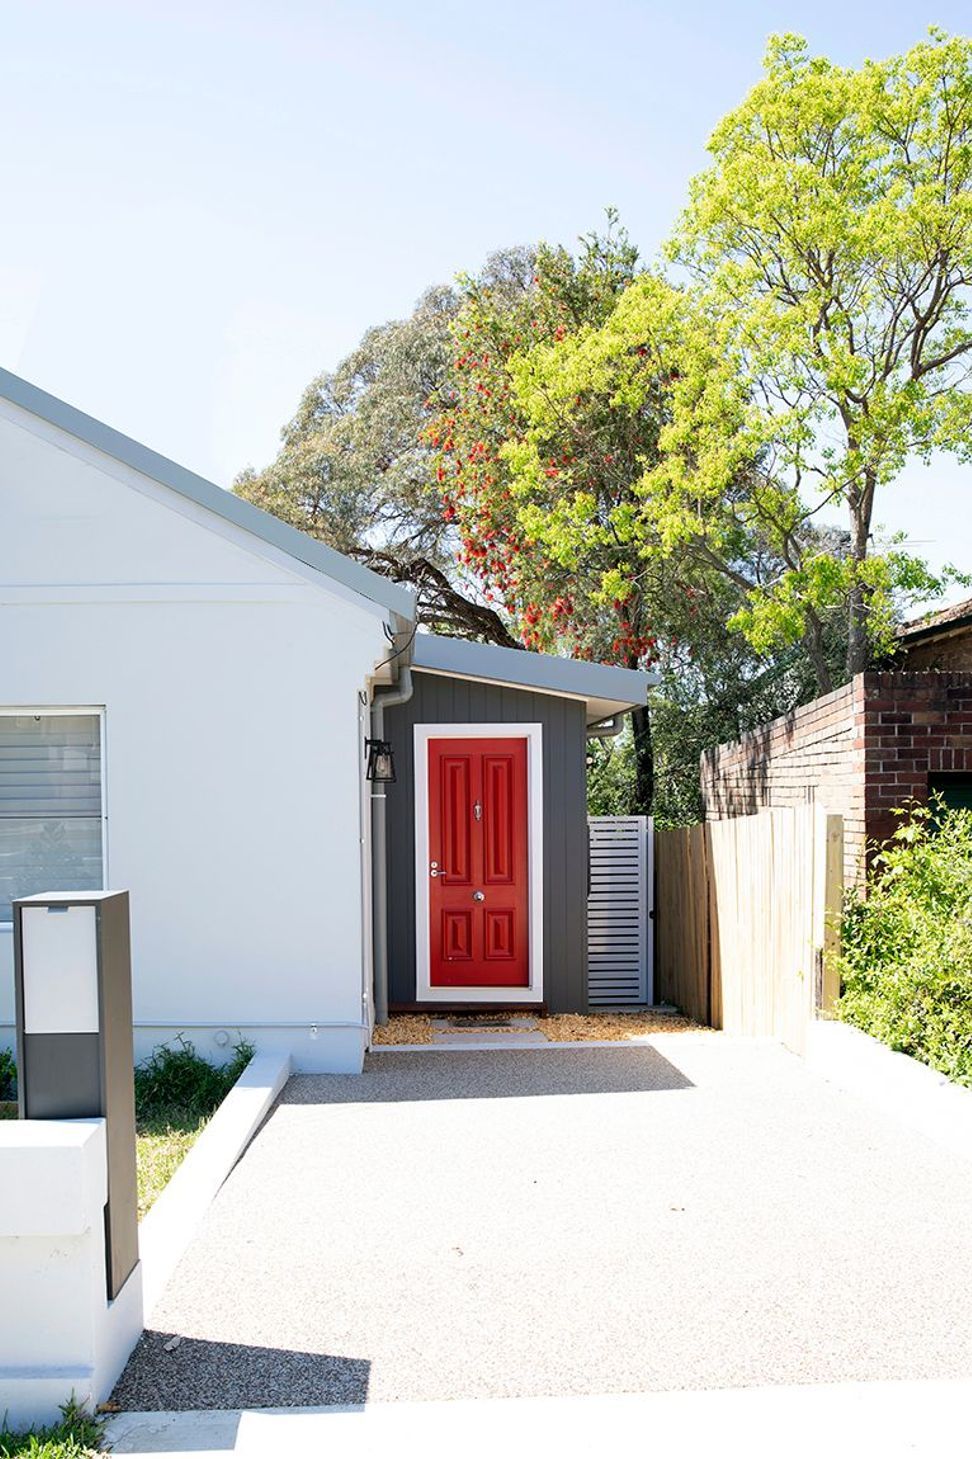
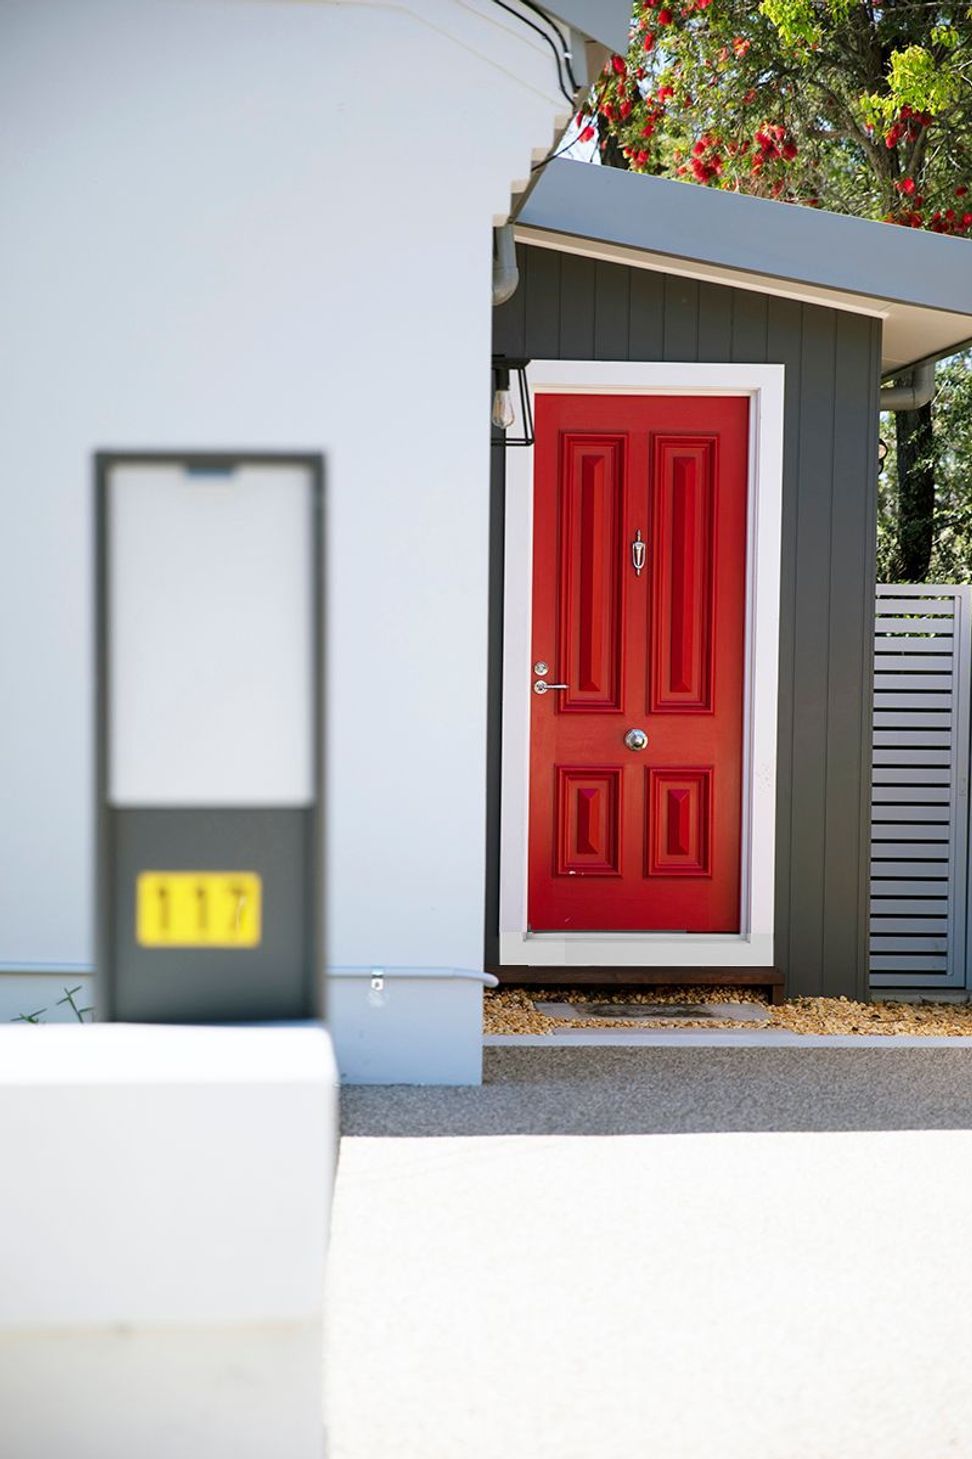
- New hardstand car space at the front with StoneSet permeable paving.
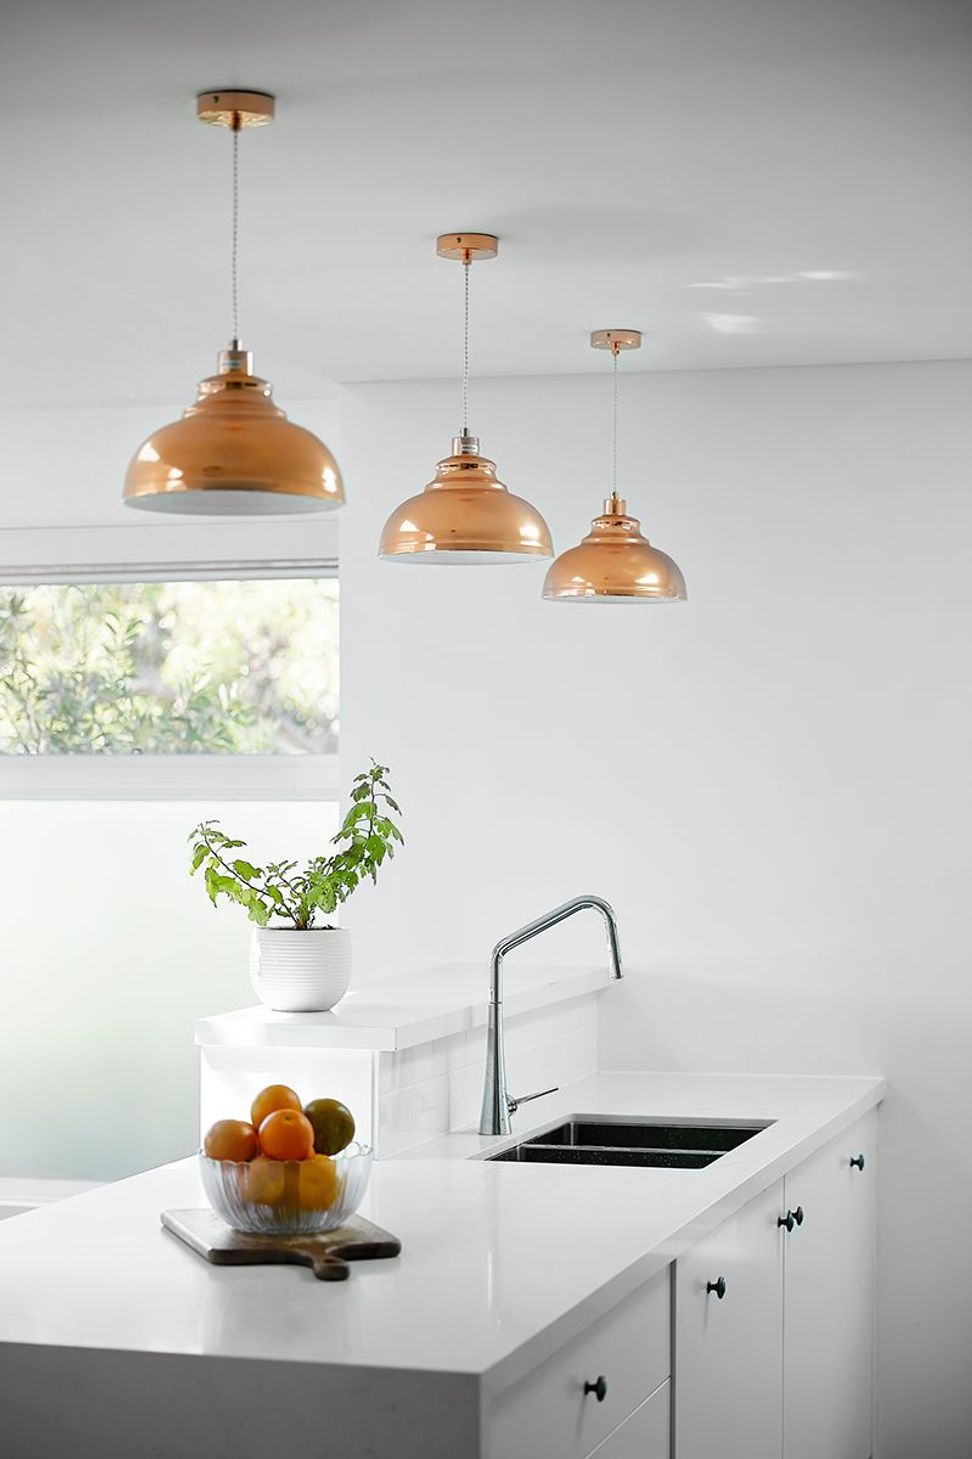
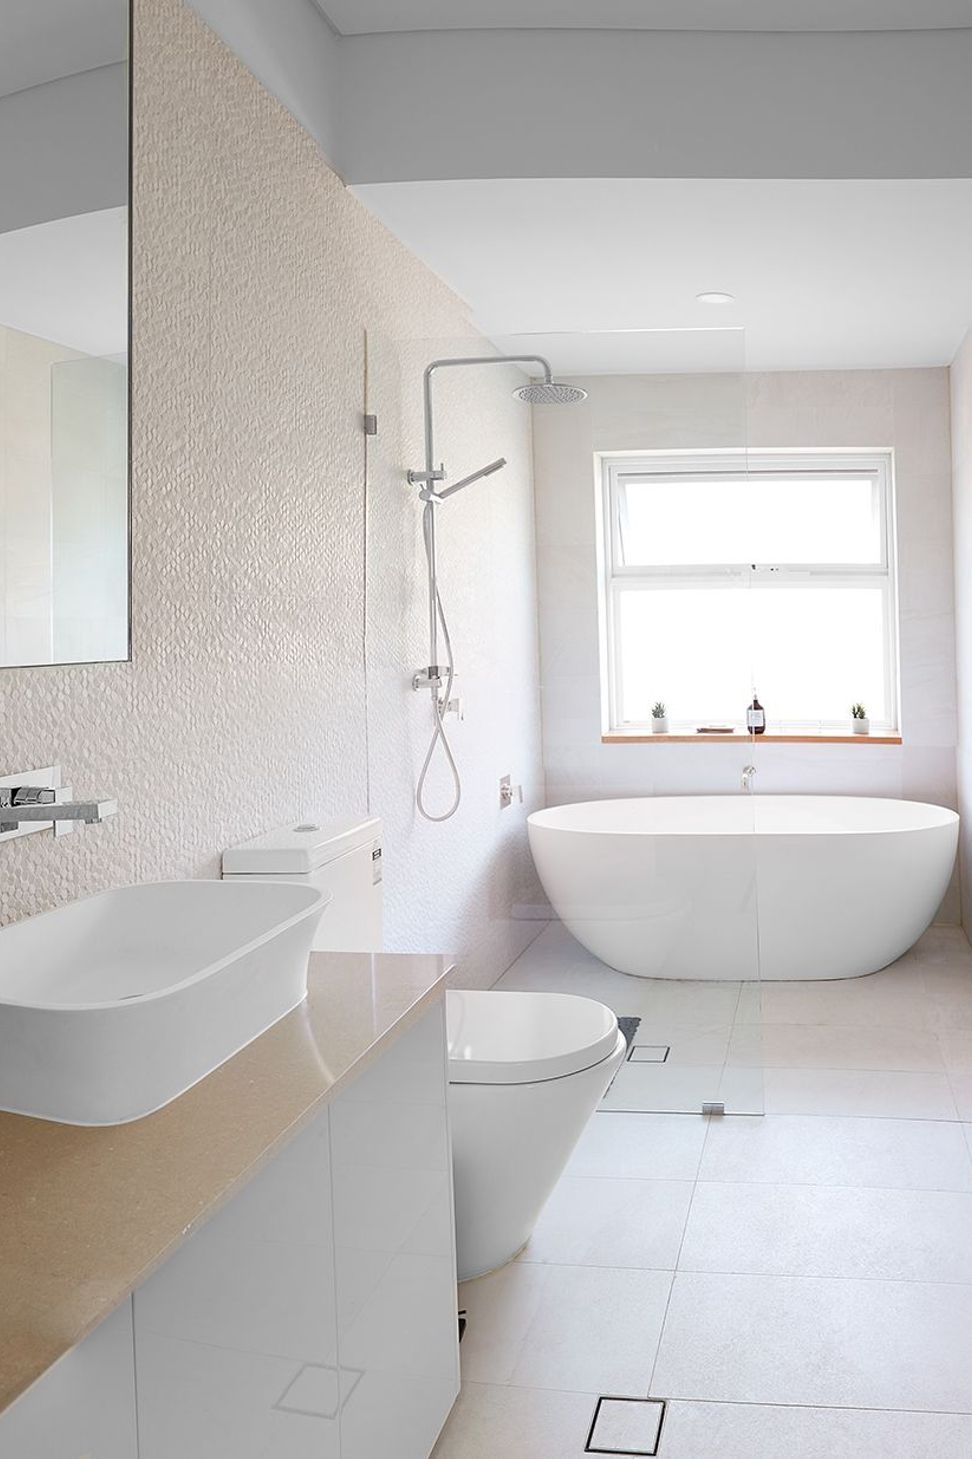
- Bespoke kitchen, joinery and bathroom design.
- High ceilings with north-facing highlight windows.
- Open plan living.
Builder: MAG Constructions
Structural engineer: Alba and Associates
Stormwater engineer: ITM Design
BASIX: hecticrAt Architects
Approval path: Development Application, Willoughby Council



Like this Project?
Hire hecticrAt Architects
Professional Reviews
Professionals used in
this project
The practices and trades credited on this project.

More projects from
hecticrAt Architects
Other work by hecticrAt Architects, across every category they build in.


More in
Extensions
Everything else in Extensions, from every practice on ArchiPro.


Next Project
Keep scrolling