
Project team
- Bennett Murada Architects
- Brett Boardman
A contemporary pool house designed for a vibrant family, featuring a unique curved concrete structure, green roof, and seamless integration with the stunning Northwood landscape.
This project was designed for a growing and active family who have a lifelong connection with harbour-side living, enjoying time on the water on boats, and a passion for the beauty of the Sydney coastal landscape.
Year
2020
Location
Northwood NSW
Size
140sqm
Team
John Wilkin, Eren Harding, Dom Bennett, Anna Honan, Sarah Canavan, Sam Hughes
Photographer
Brett Boardman
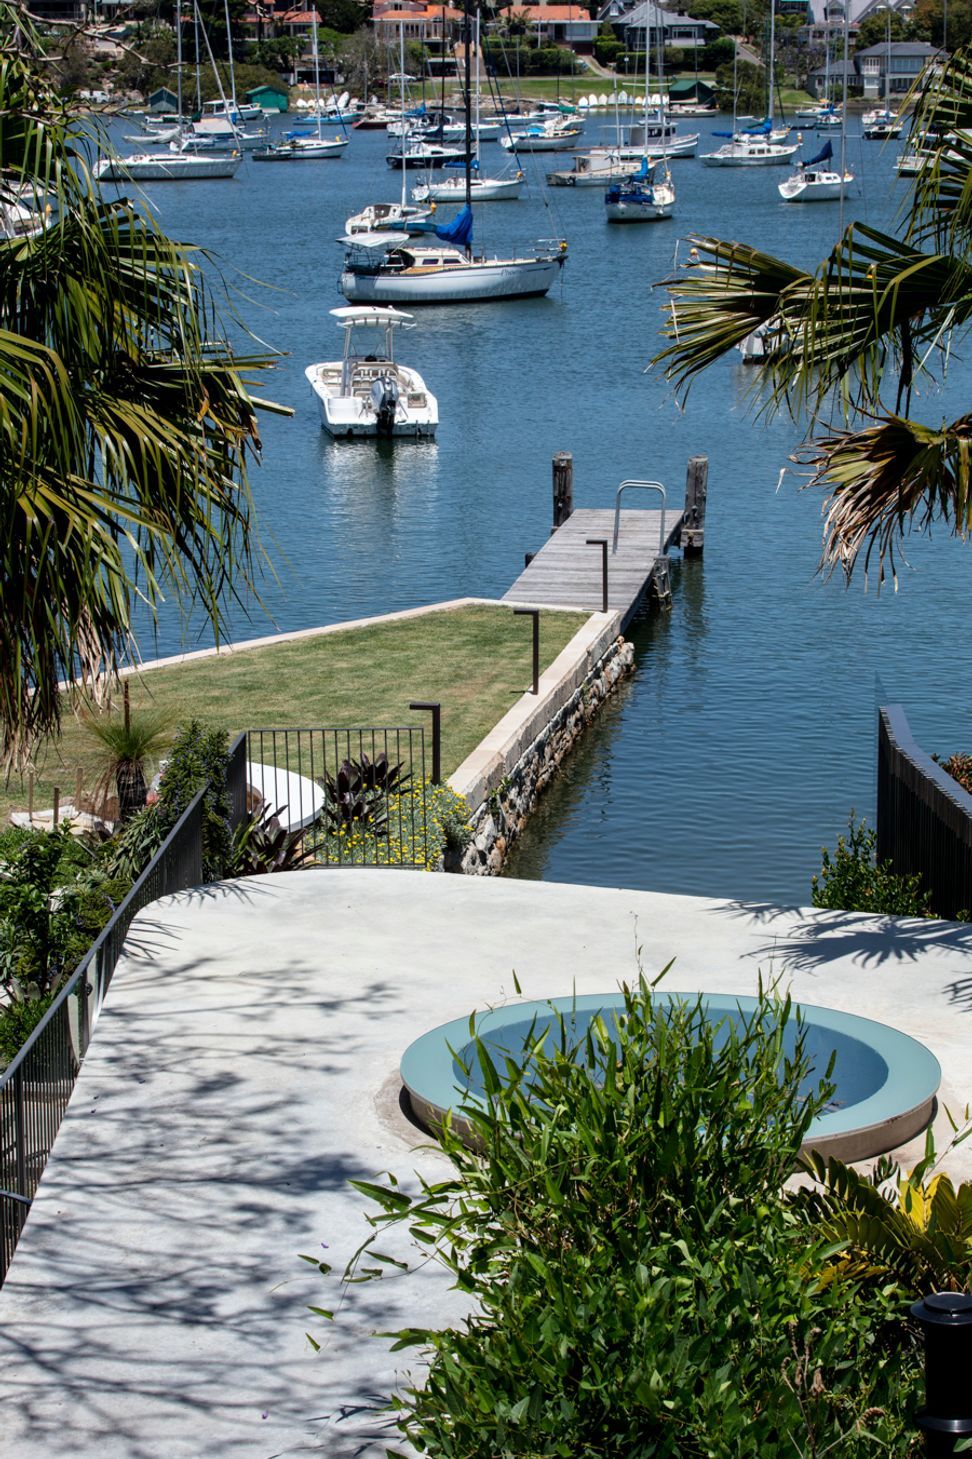
Northwood, an inner-northern suburb, comes with harbour views – well, at least in certain exclusive pockets. While the view from the back garden is idyllic, the house, originally built in the 1980s, was fairly unremarkable by comparison. And while the brief to Bennett Murada Architects was to eventually rework more of the house, the current requirement for the owners, one being a director of landscape architectural practice, Arcadia, was to create a new pool house for this couple who have three young children (a new carport, entry sequence and an additional bedroom was added as part of this project).
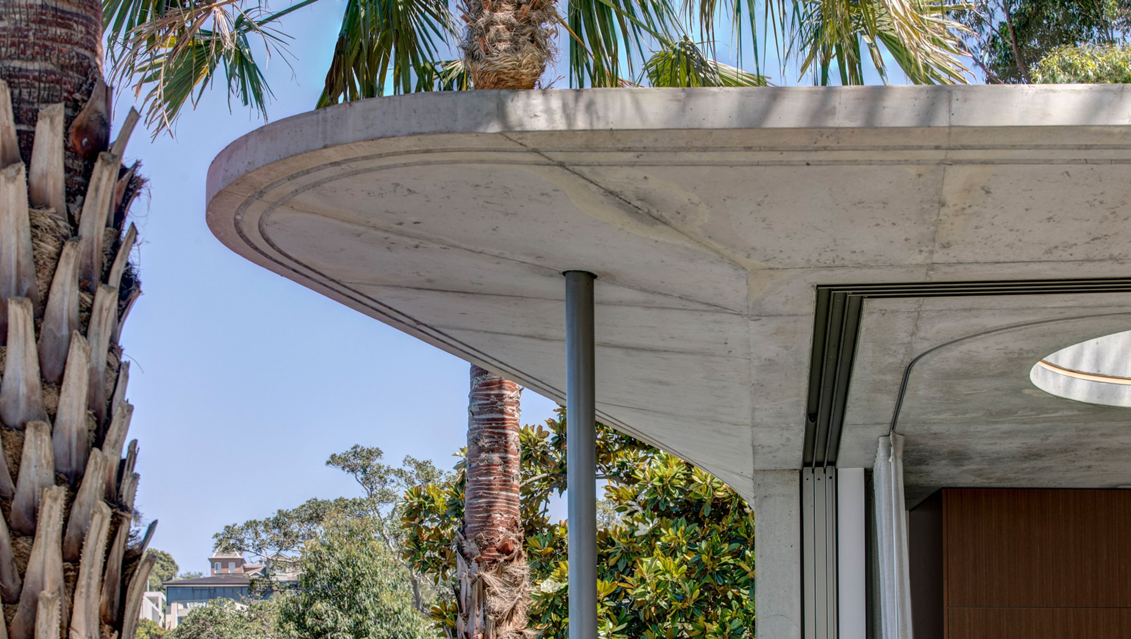
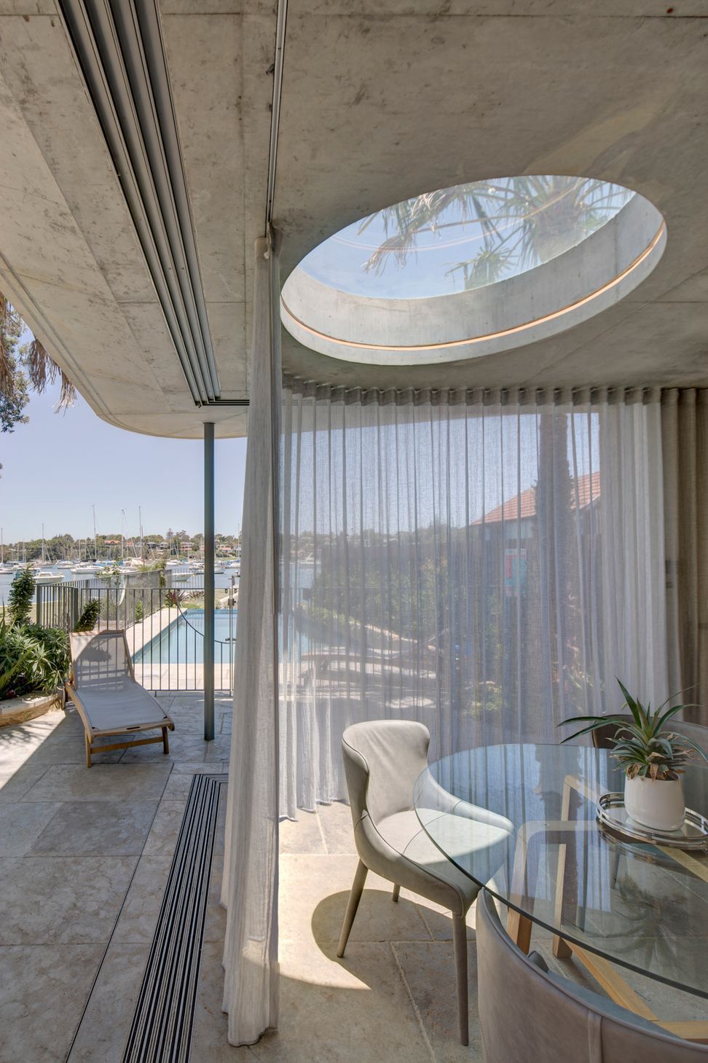
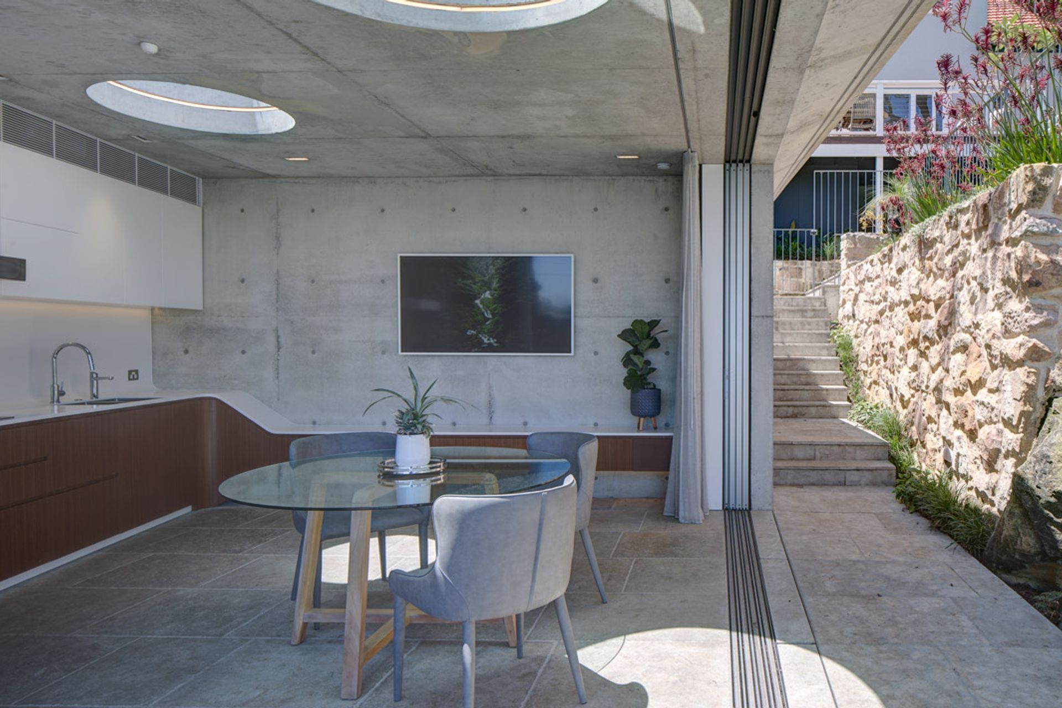
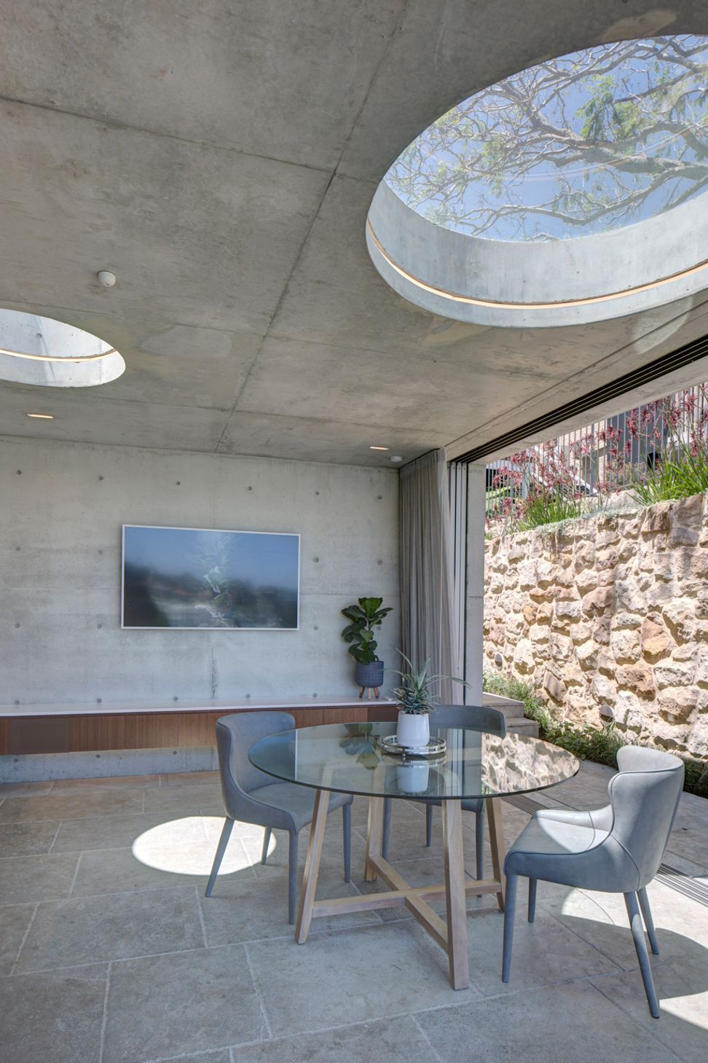
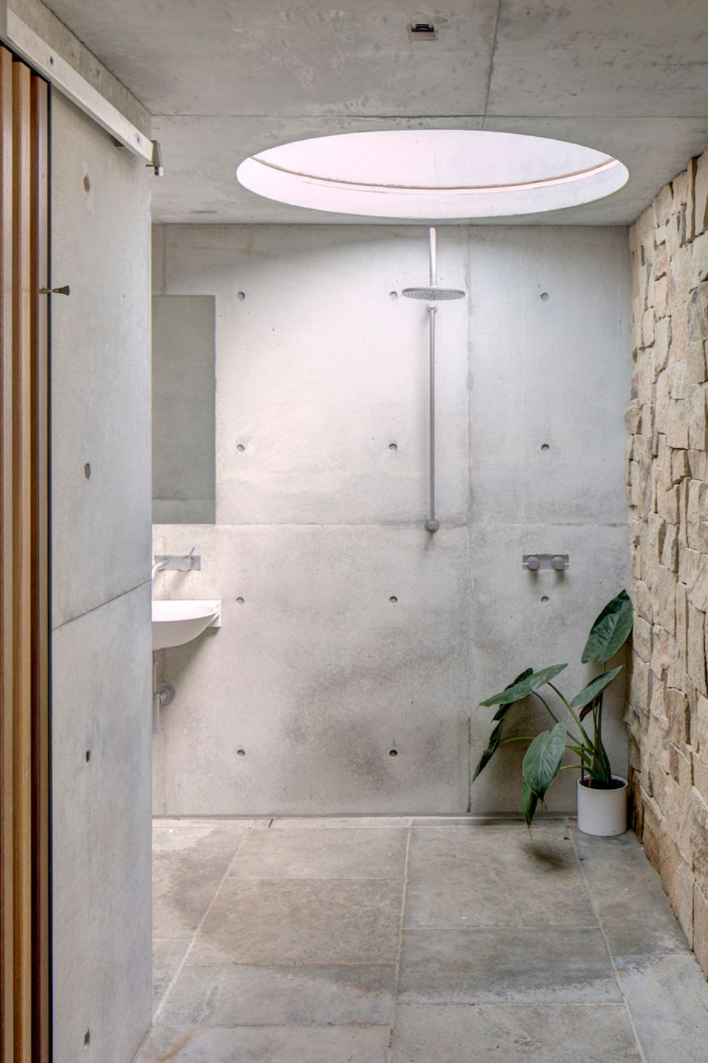
One of the starting points for the design of the pool house was the curvaceous stone wall built by convict labour and the original well. And while the pool house is partially curved, the material used is concrete. Framed by glass, with two oculus skylights, this futuristic-style structure had a touch of The Jetsons (a 1960s television series predicting the future). Complete with a kitchen with a barbeque and wrap around timber joinery, the pool house also features a separate bathroom, shower and toilet.
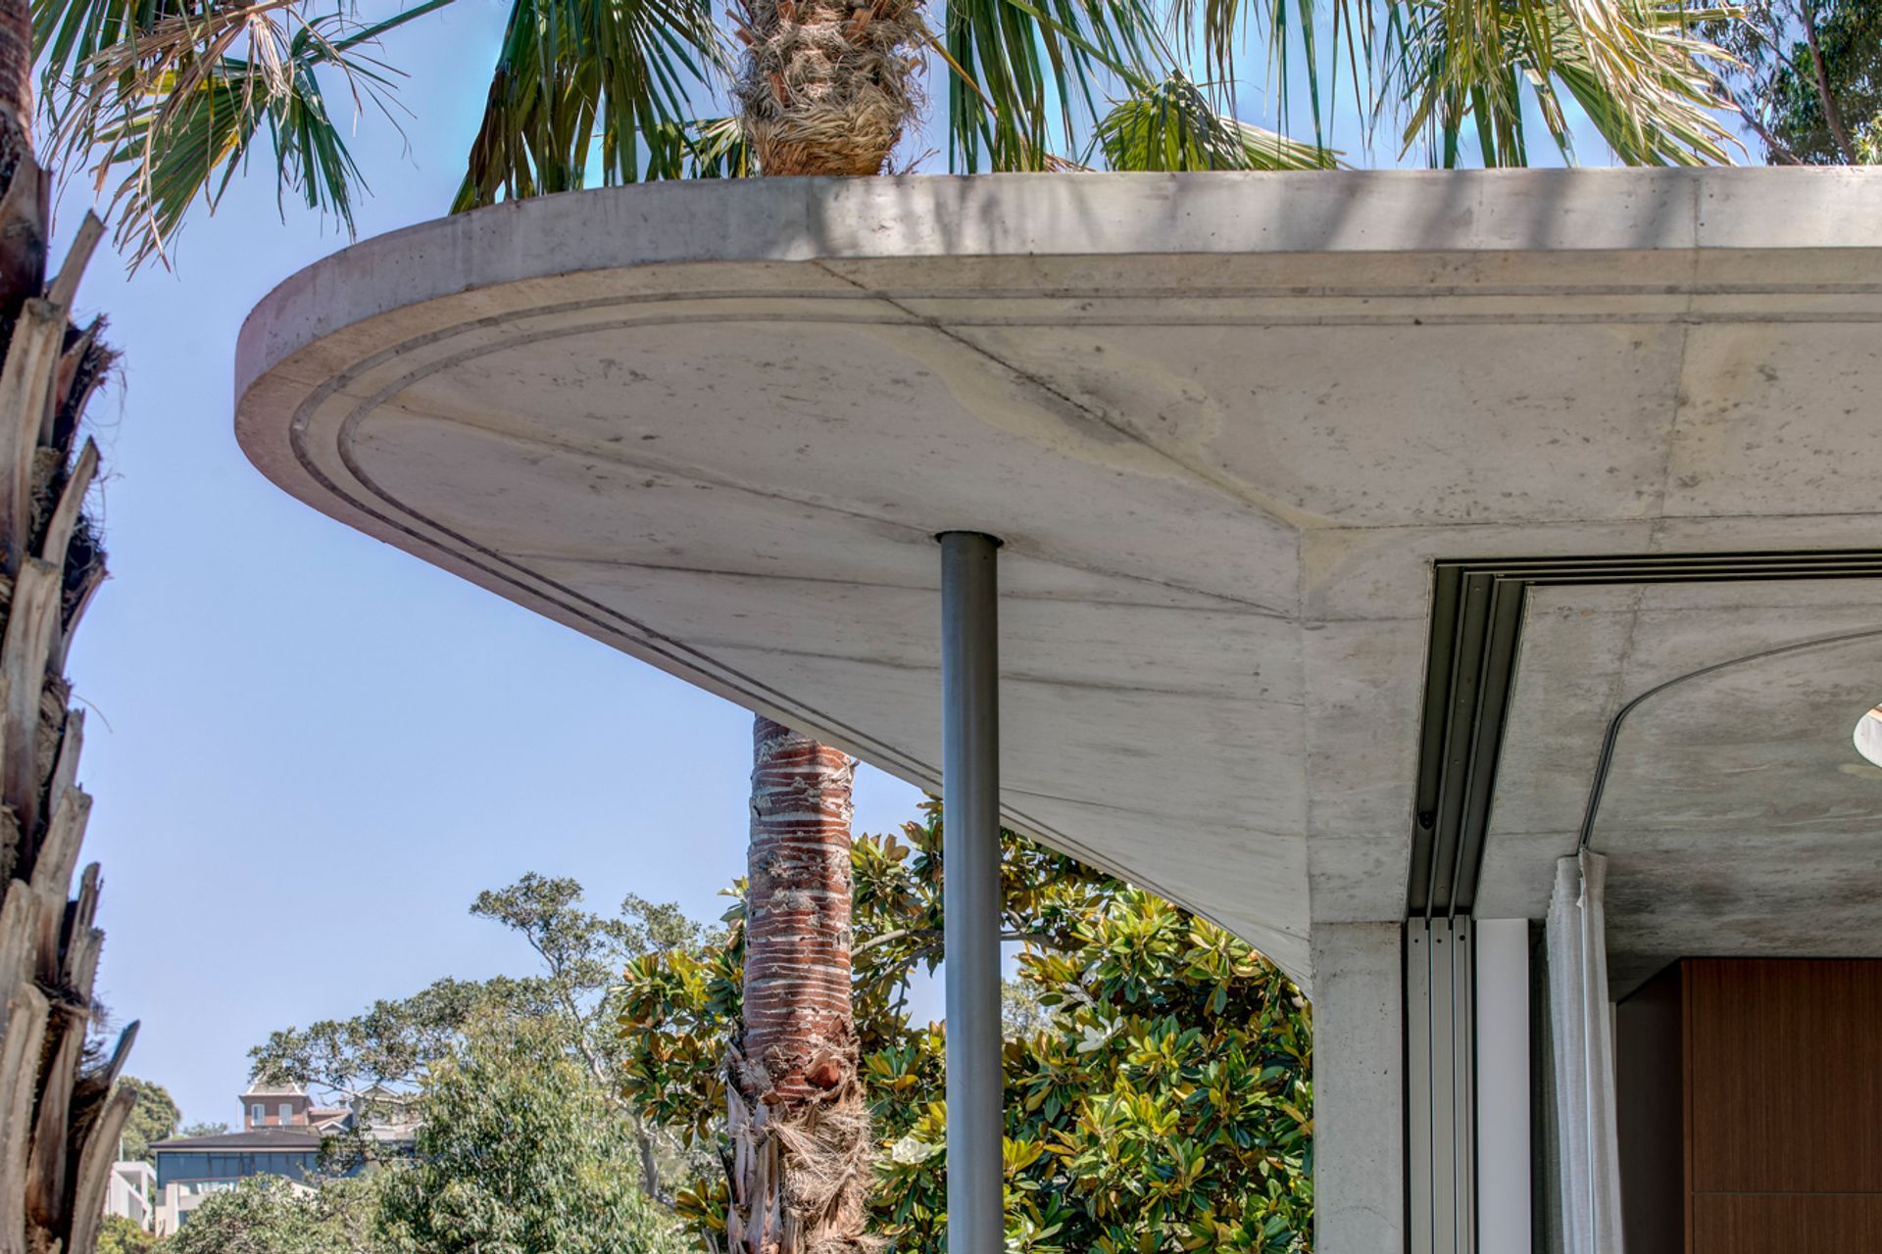
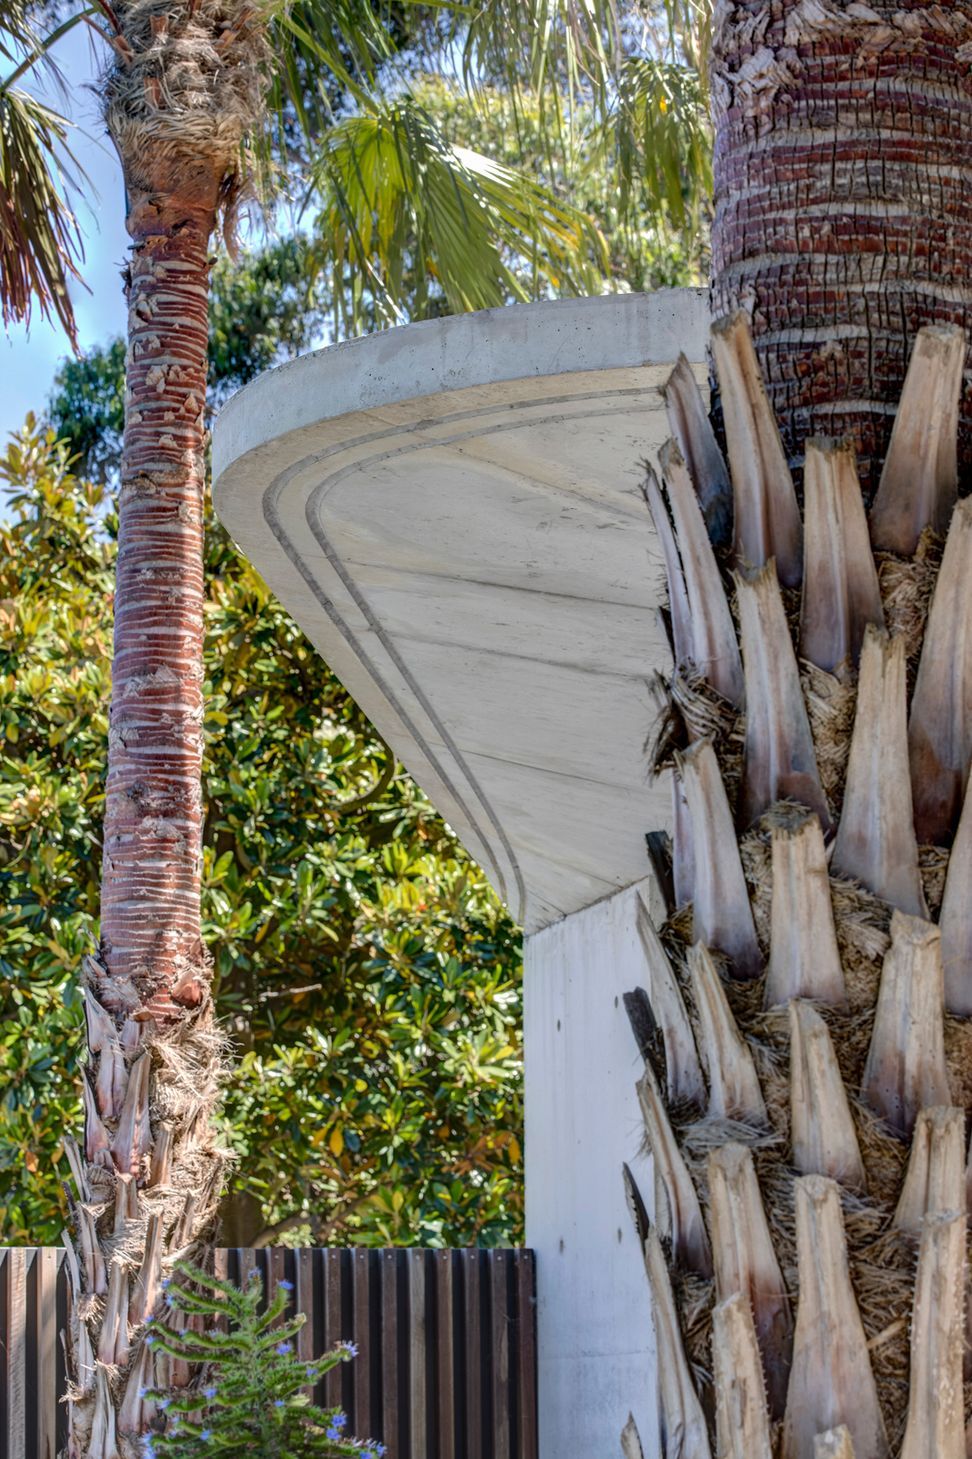
One of the requirements was to include a green roof on the pavilion, allowing the vista from the living areas above to not only see the harbour, but also a verdant foreground, including a large established palm tree crated onto the site. To complement the two oculus skylights are circular planter beds. While the large glass walls are well protected by soffits that extend from the pavilion’s concrete ceiling, there are also mesh curtains that can be drawn across this space when privacy or reduced light is required. And to add a sense of lightness, the curved concrete bullnose at the junction, supported by a singular steel pillar, is tapered.
In contrast, the bathroom, with its concrete and sandstone walls, has a subterranean feel, partially ‘buried’ into this sloping site.
While the Pool House is a relatively modest addition to this home, it creates a stronger connection to the harbour, the outdoors, and the garden that’s obviously curated by a landscape architect with considerable experience and talent.
Like this Project?
Hire Bennett Murada Architects
Professional Reviews
Professionals used in
this project
The practices and trades credited on this project.

More projects from
Bennett Murada Architects
Other work by Bennett Murada Architects, across every category they build in.


More in
Luxury Homes
Everything else in Luxury Homes, from every practice on ArchiPro.


Next Project
Keep scrolling