
Project team
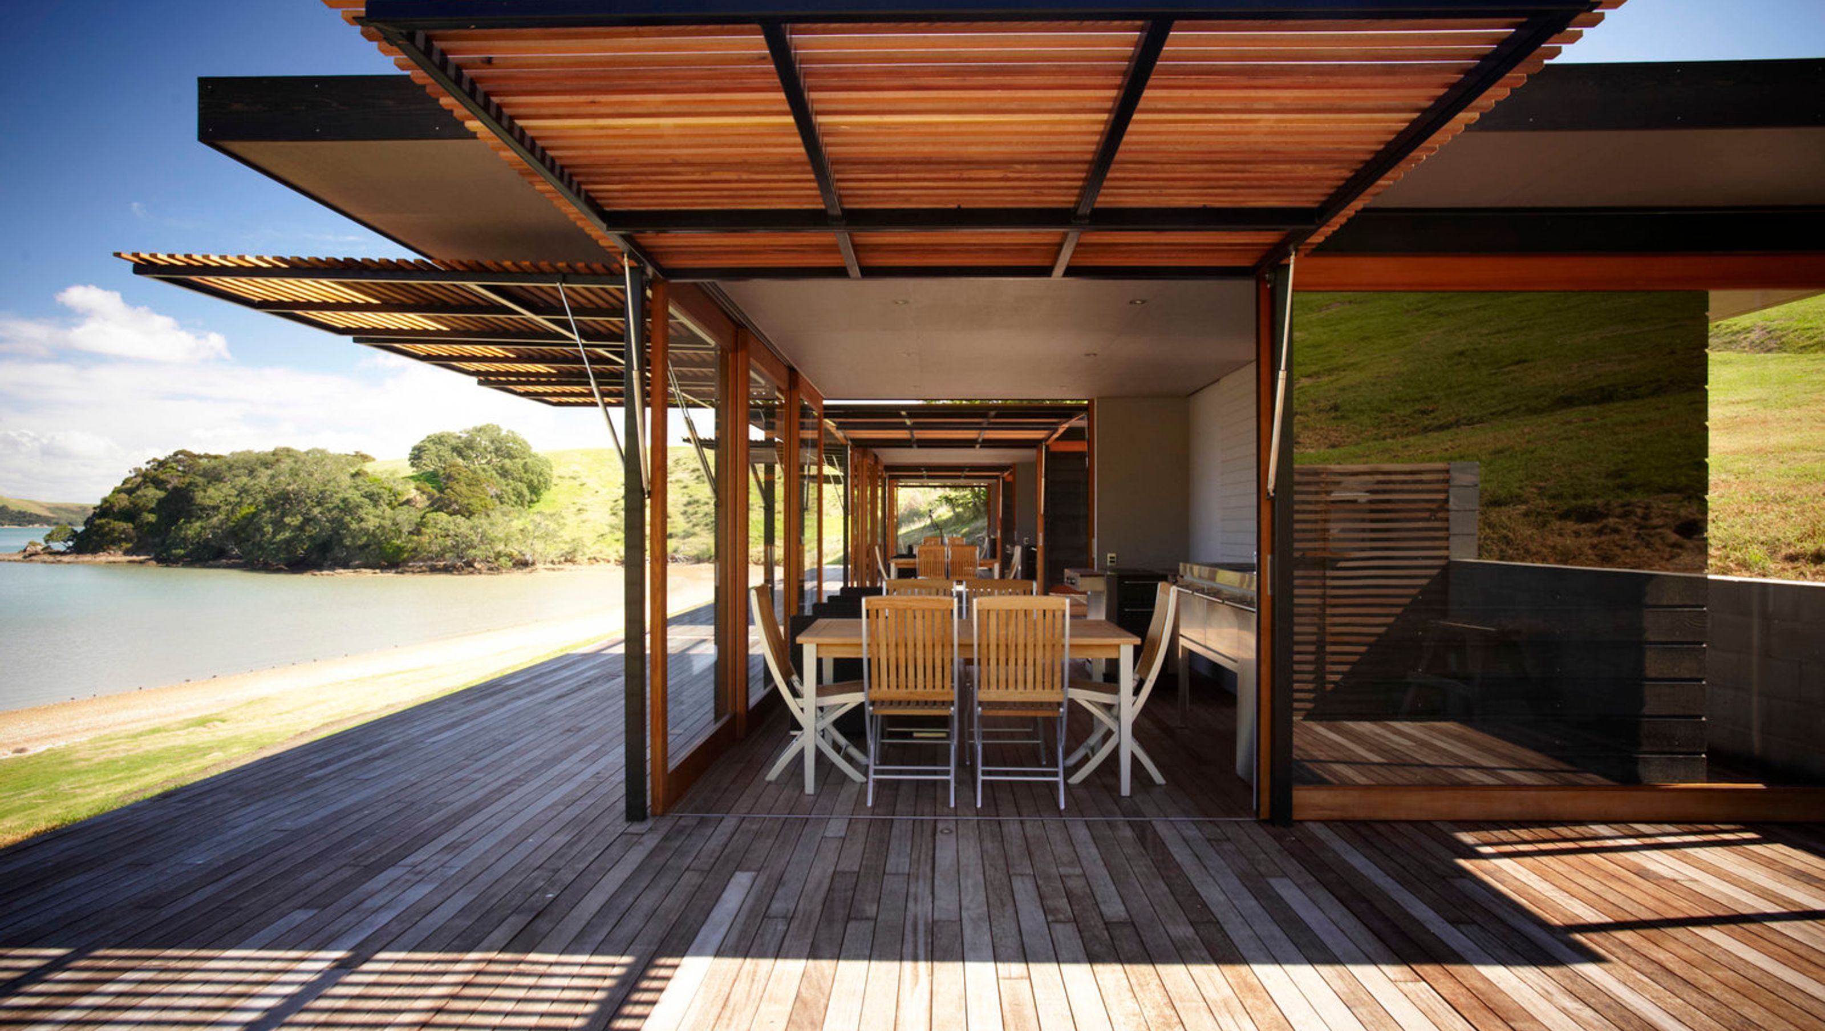
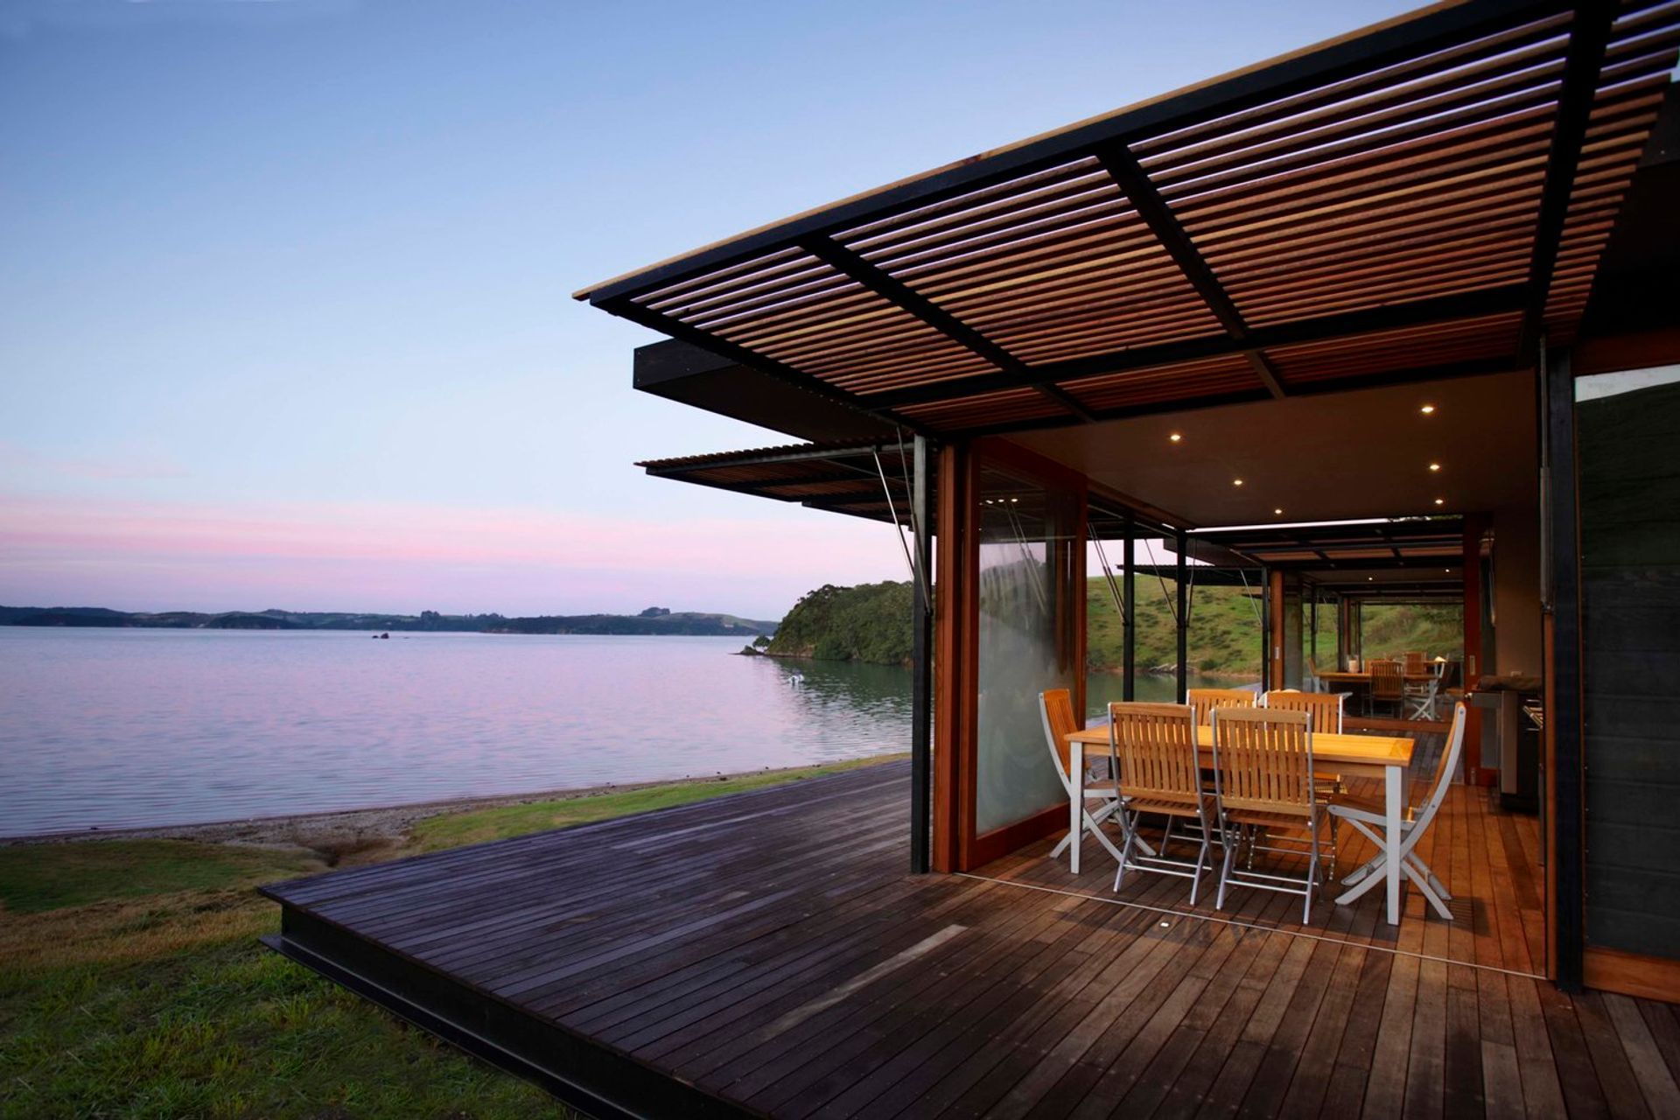
Beach-side pavilions featuring shared facilities for residents, designed with simple timber frames and louvered screens, set on a floating deck to enhance the natural beauty of Wiroa, Bay of Islands.
2009, Wiroa, Bay of Islands
Beach-side shared facilities for residents of a local development to enjoy, regardless of the location of their house. A kitchen facility, bathroom, eating area, sunbathing deck and BBQ facility are provided in each unit. The Wiroa Design Code guidelines stated “Rusticity derives from the discipline of simple repetitive exposed frames…simple rural building forms..” +MAP has responded with three simple, timber framed, flat roofed boxes set on a large floating timber deck. The geometry of the row of boxes is highlighted by dividing each side elevation in half and top hanging a stained cedar louvered screen to the front half.




Like this Project?
Hire +MAP Architects
Professionals used in
this project
The practices and trades credited on this project.

More projects from
+MAP Architects
Other work by +MAP Architects, across every category they build in.


More in
Residential
Everything else in Residential, from every practice on ArchiPro.


Next Project
Keep scrolling