
Project team
- Windiate Architects
- Tatjana Plitt
A thoughtfully designed rear extension for a period house, enhancing family living with seamless indoor-outdoor connections, large windows, and a raised floor to meet flood level requirements.
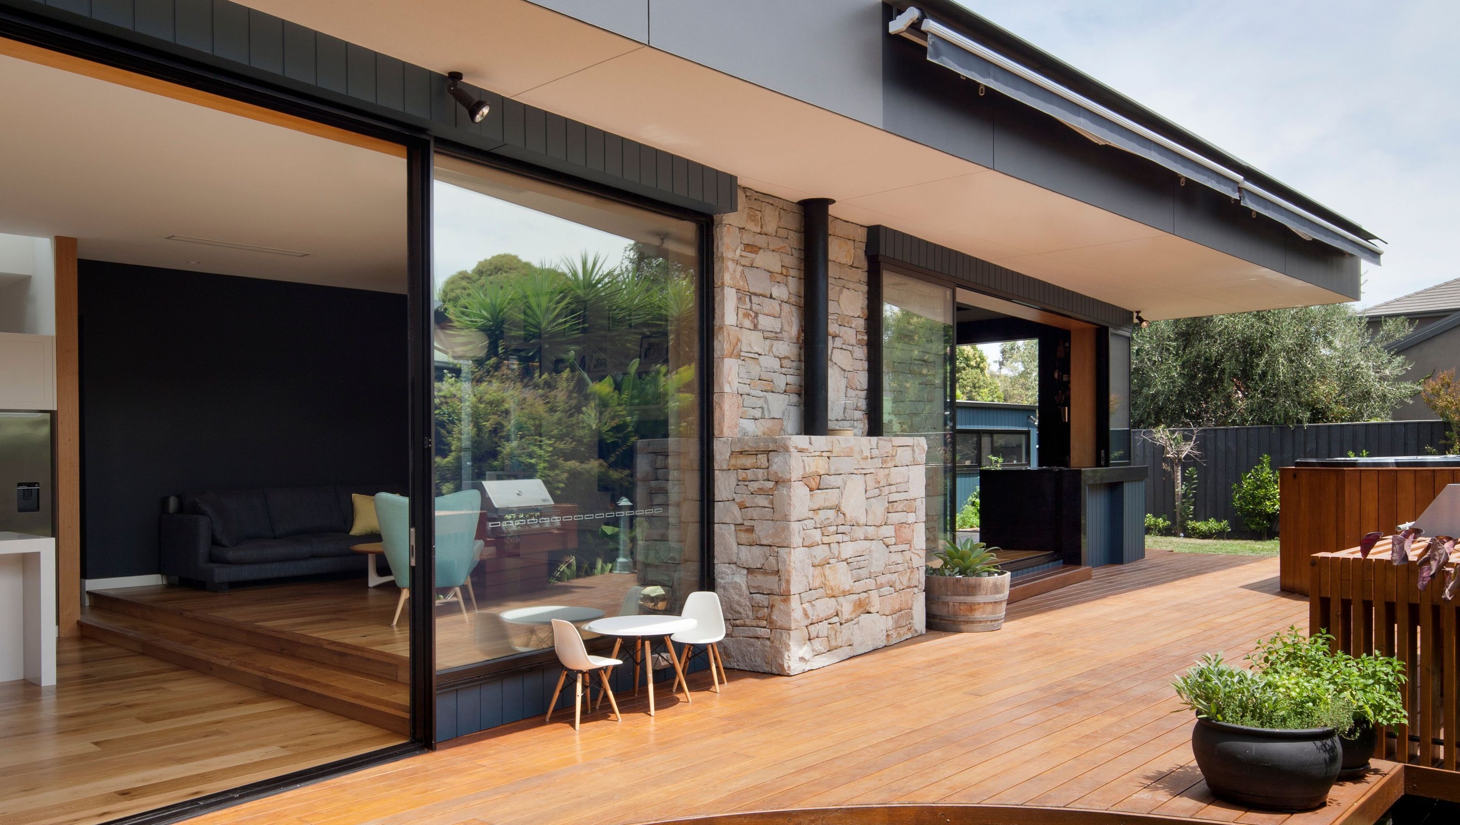
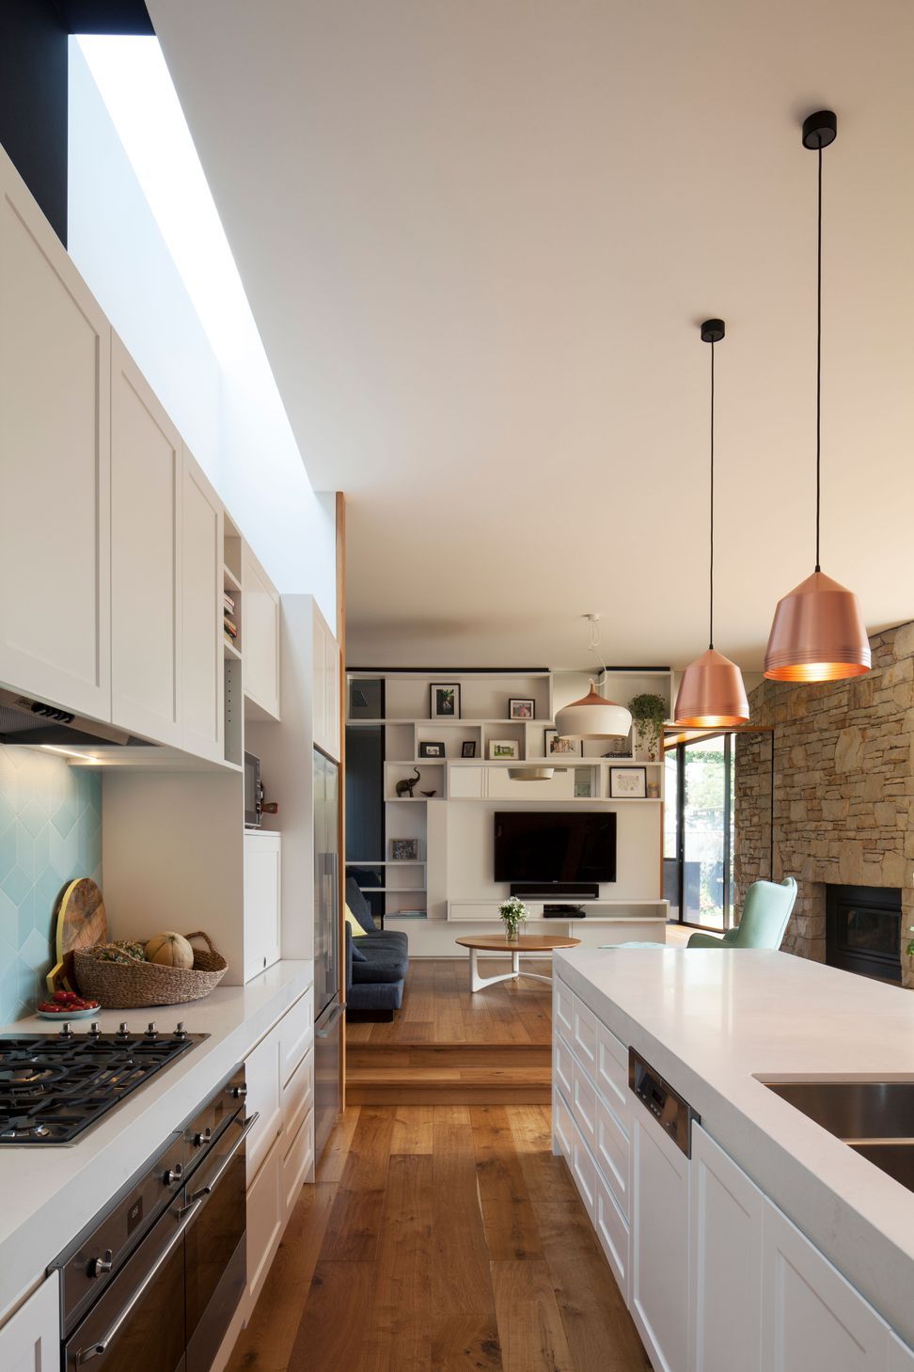
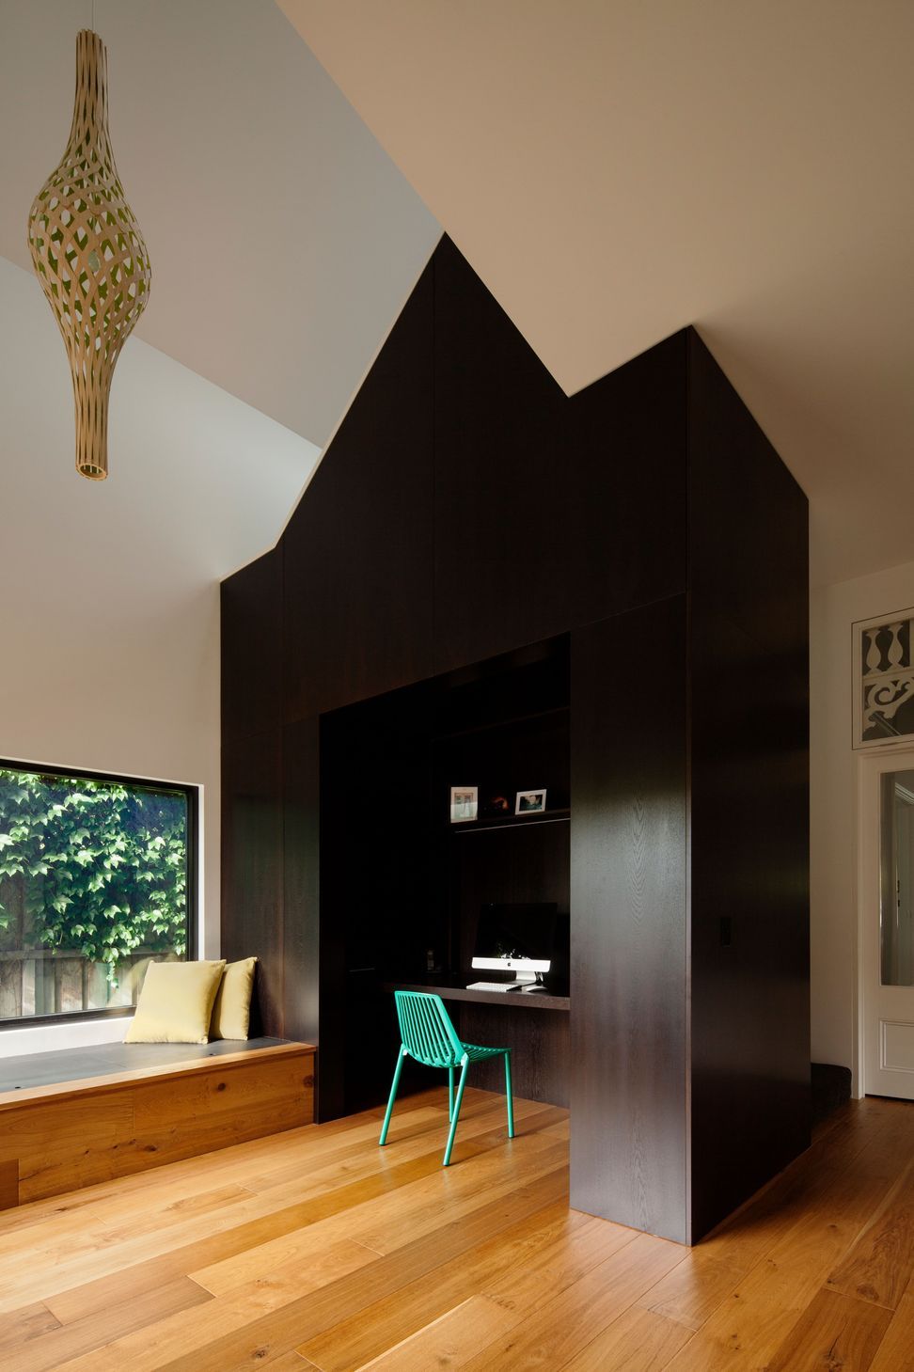
To provide a new extension to the rear of an existing period house which would meet the needs of a young growing family. The spaces were required to draw focus on the family’s entertaining lifestyle whilst creating an oasis for their young children to explore and play in with emphasis on the connection between inside and outside.
To overcome the flood level requirements, the floor to the new extension was raised; this provided a clear delineation between the original house and the new addition. Large windows and sliding doors provide connection between the outdoor entertaining space and the living rooms and kitchen, whilst low level windows ensure views to greenery and children playing outside.
Photographer: Tatana




Like this Project?
Hire Windiate Architects
Professional Reviews
Professionals used in
this project
The practices and trades credited on this project.

More projects from
Windiate Architects
Other work by Windiate Architects, across every category they build in.


More in
Extensions
Everything else in Extensions, from every practice on ArchiPro.


Next Project
Keep scrolling