
Woodgee Street Additions
Woodgee Street Additions

- 196.6K profile views
- 160 saves
Thoughtfully designed additions to a coastal fibro cottage, enhancing living space and ocean views while incorporating contemporary materials and features for a growing family.
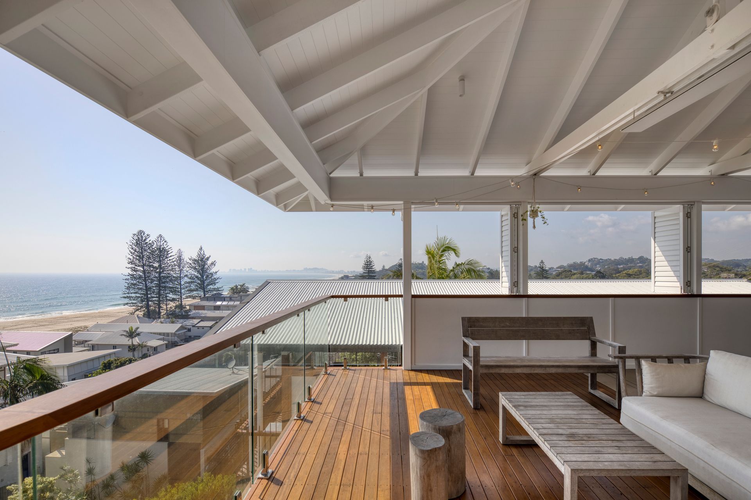
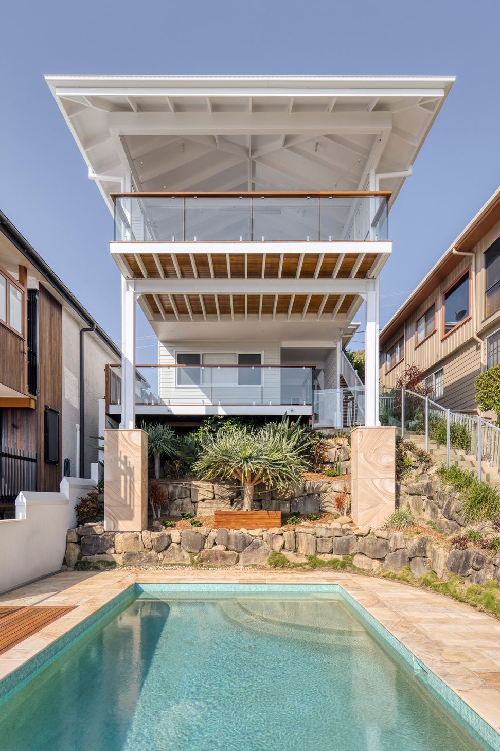
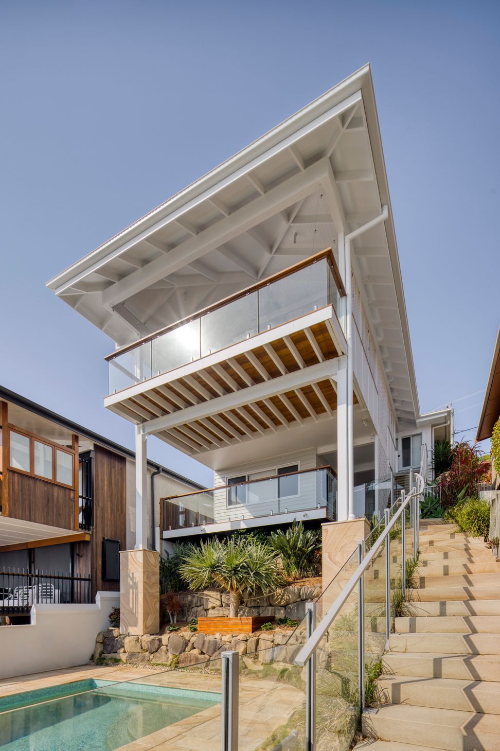
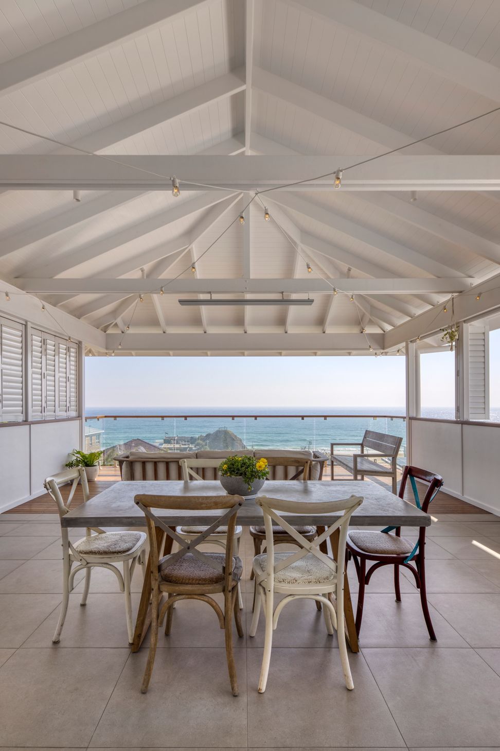
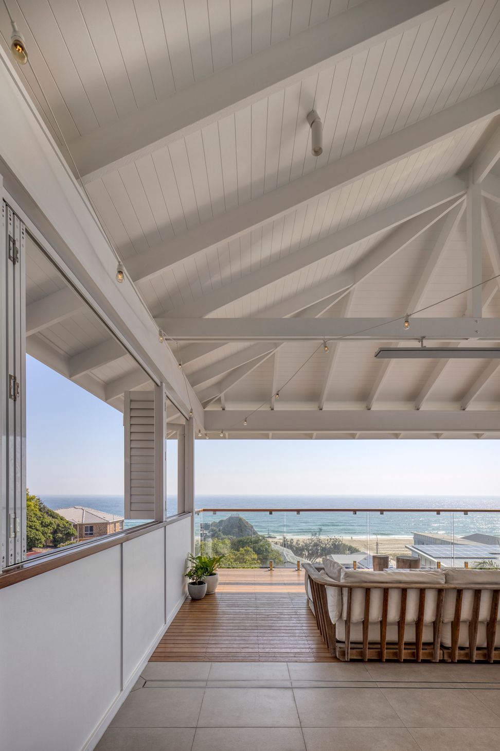
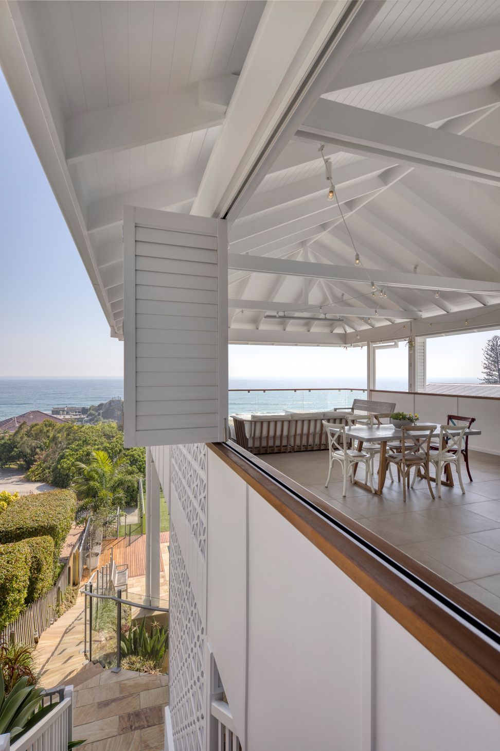
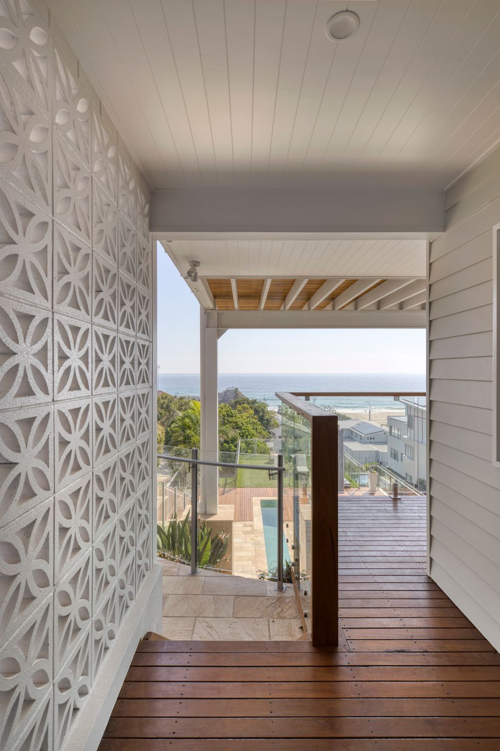
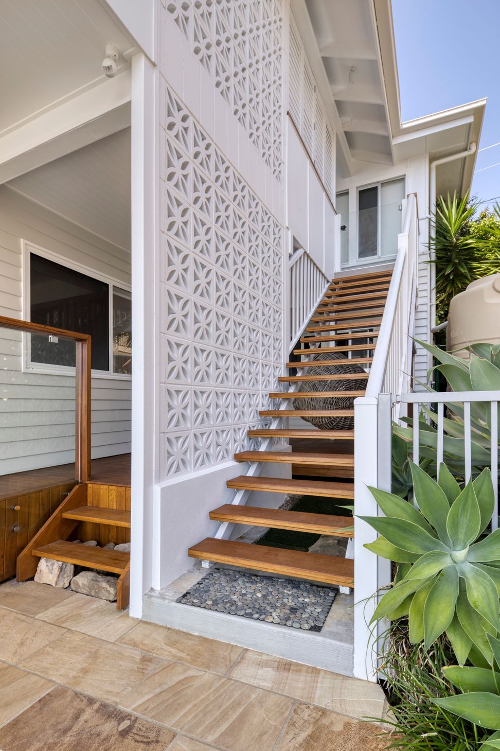
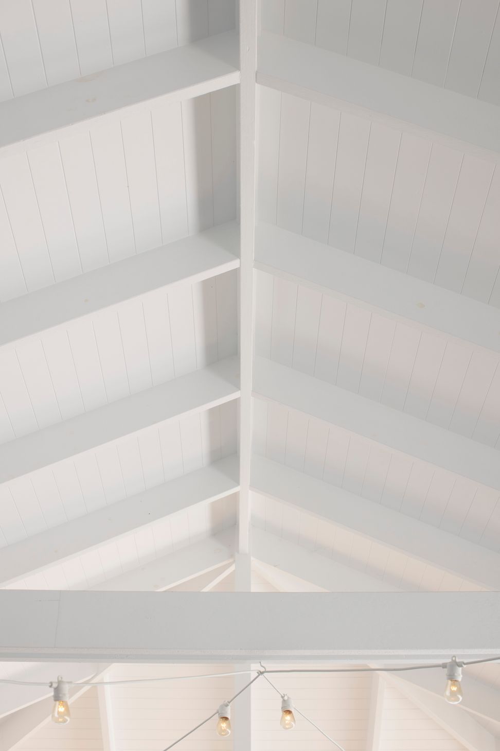
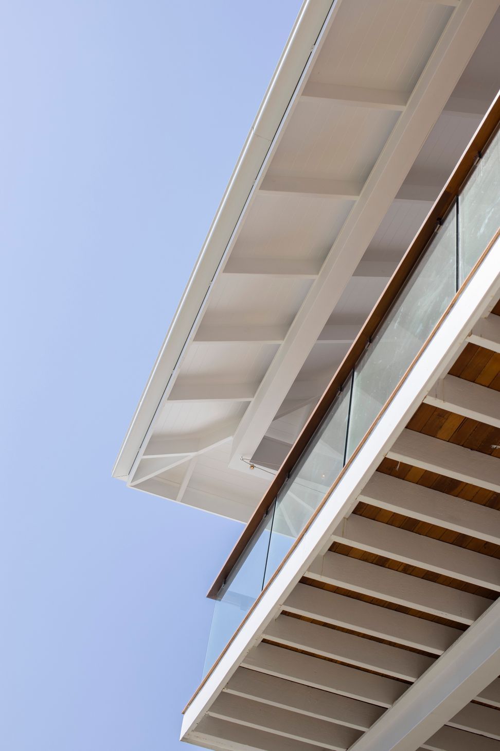
The Woodgee Street Additions were designed to capitalise on the expansive views over Currumbin Beach and South East down to Greenmount.The exposed detailing was reflective of the original fibro cottage on the site and to reinterpret the lightweight coastal vernacular with some contemporary materiality.
A large Eastern deck was added to provide an external living space on the steep site capitalising on the ocean views. Operable bifold louvred shutters were added to the South East façade to control prevailing breezes. Living spaces were added underneath for a growing family and Great Dane that had outgrown the current fibro dwelling.
Completed: March 2020
Photography by: Kristian Van Der Beek (KvdB)





Like this Project?
Hire Habitat Studio Architects
Professional Reviews
Professionals used in
this project
The practices and trades credited on this project.

More projects from
Habitat Studio Architects
Other work by Habitat Studio Architects, across every category they build in.


More in
Extensions
Everything else in Extensions, from every practice on ArchiPro.


Next Project
Keep scrolling