

Project team
Product Suppliers
A contemporary farmhouse designed for a young family, featuring cedar-clad gable forms and a striking black steel interior, harmoniously integrated into the rural New Zealand landscape.
Site Area; 1.2 Hectares
Zone: Rural Production Zone
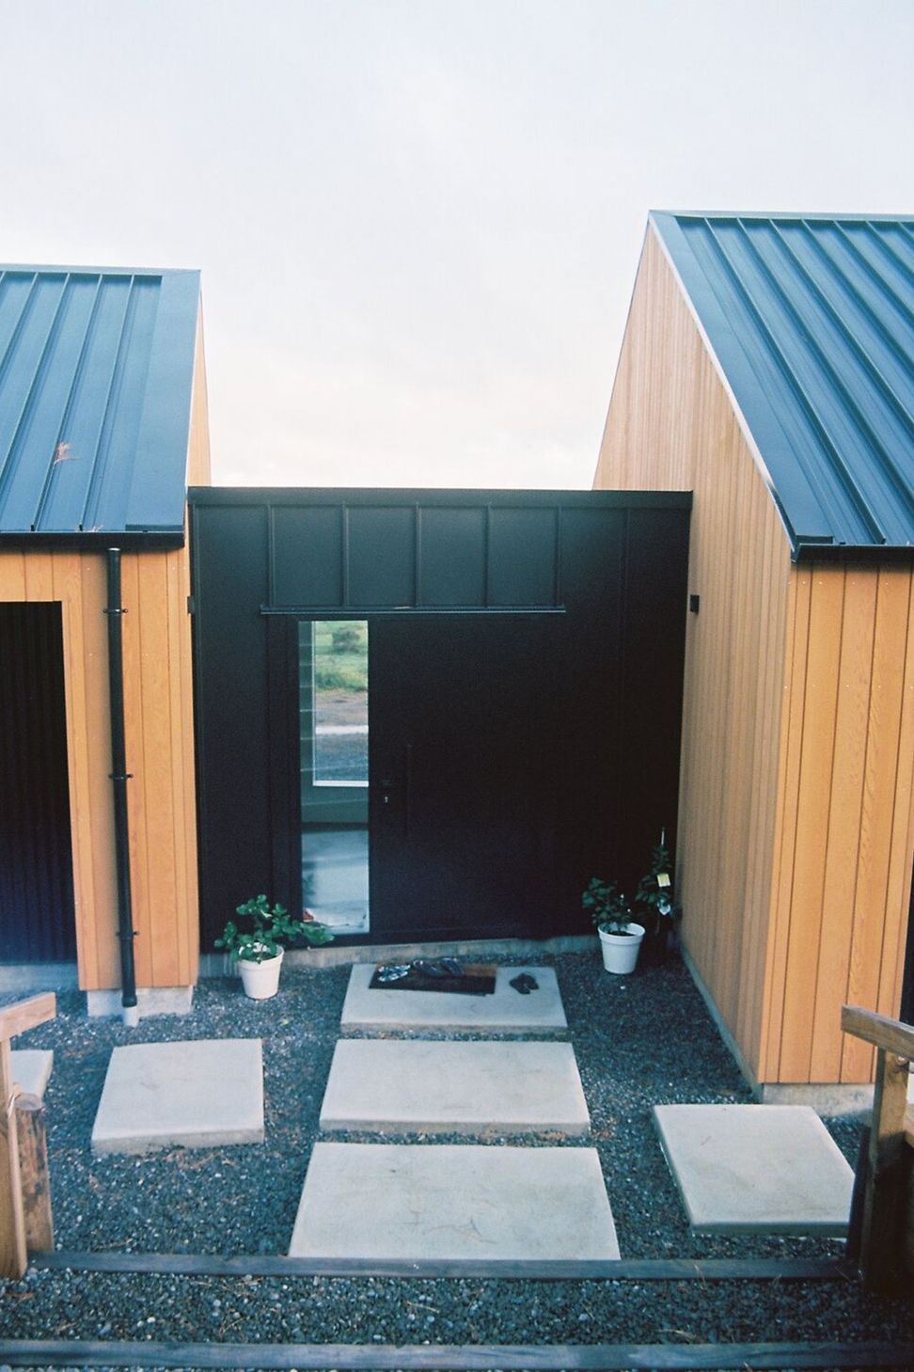
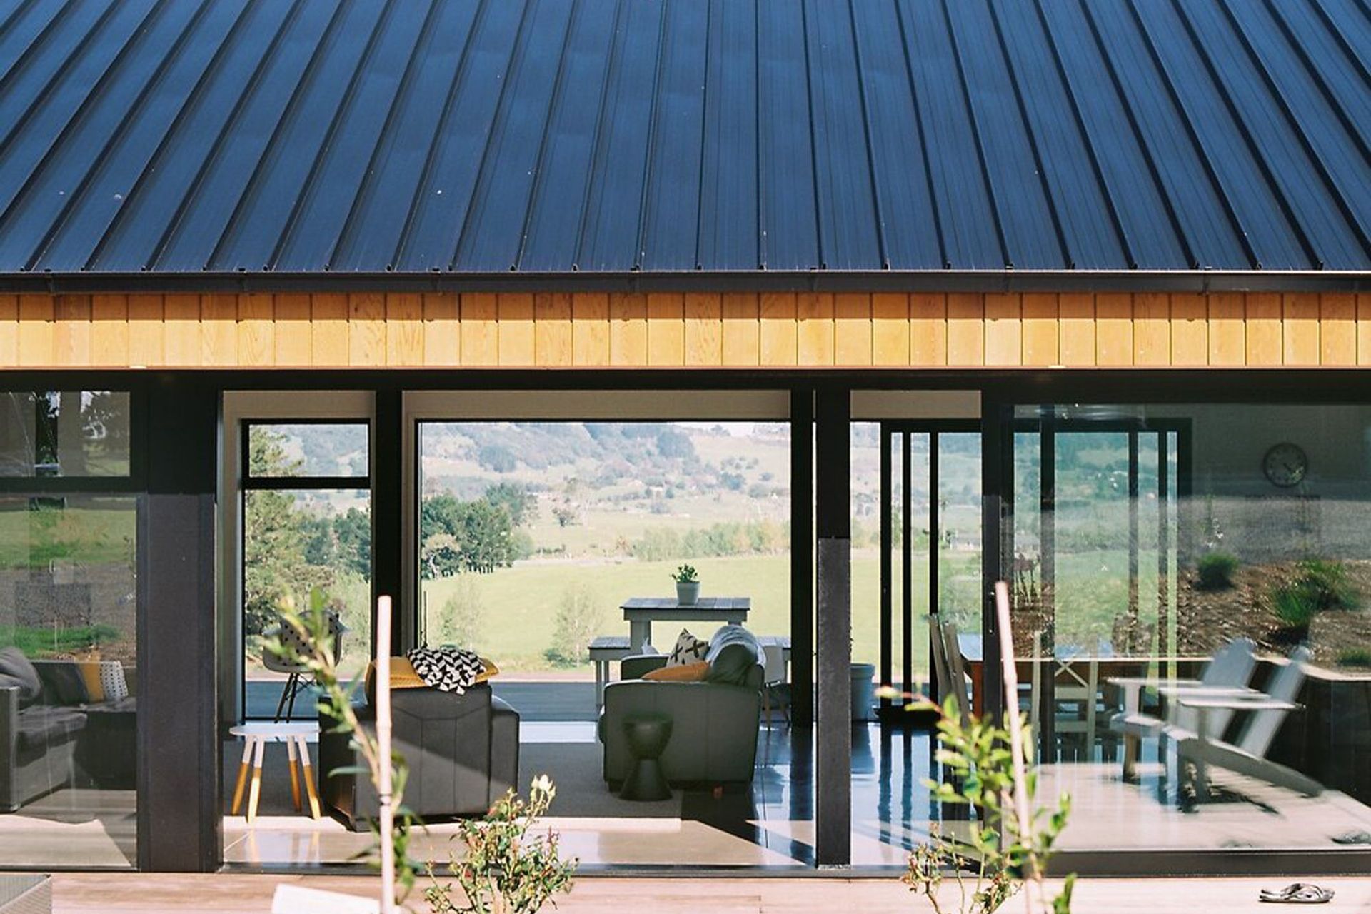
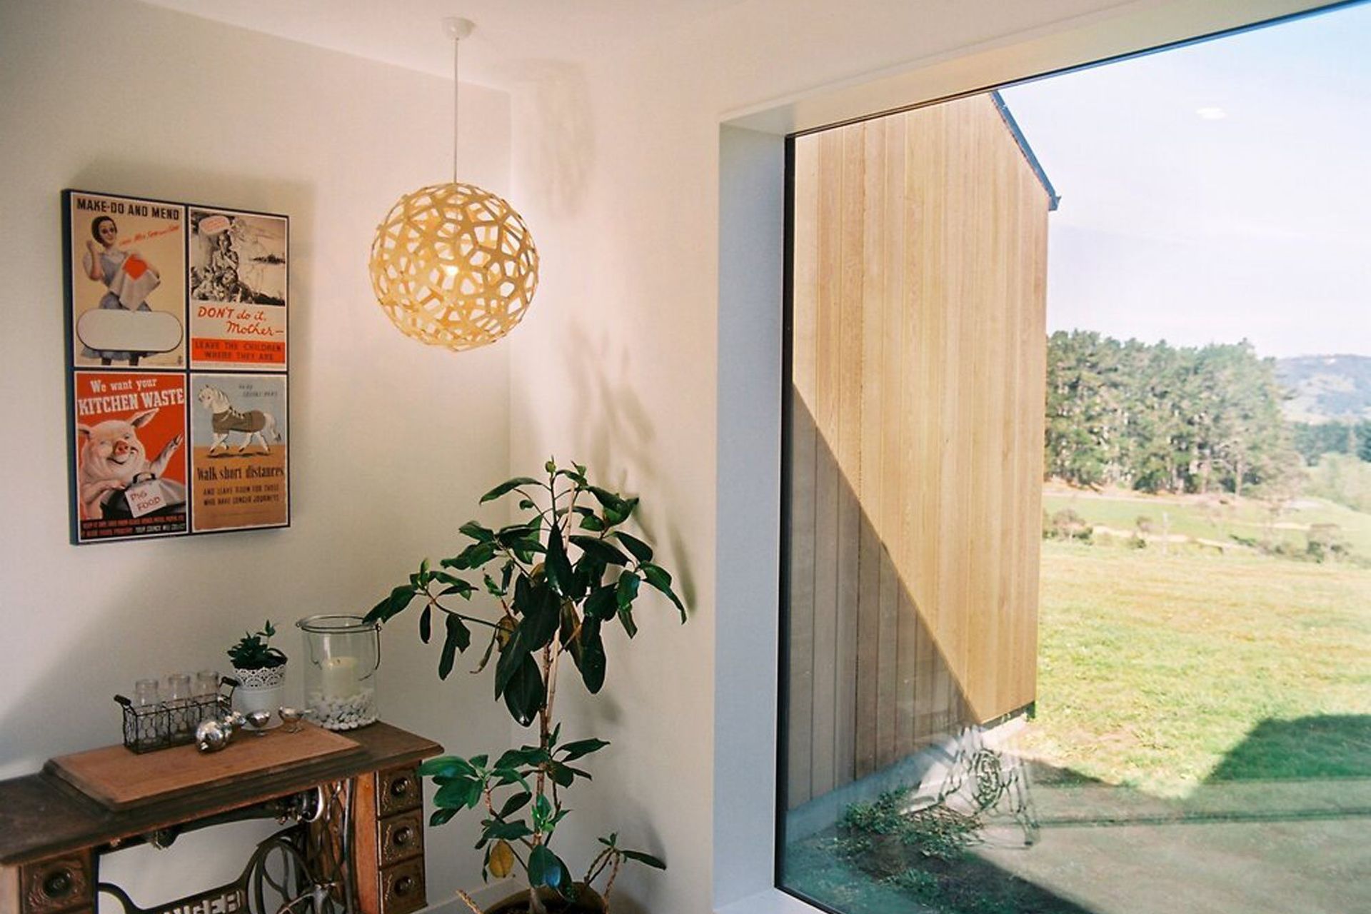
This home was designed for a young, growing family with ideas of a scandanavian timber-clad house, interpreted in a rural New Zealand context. Two cedar-clad gable forms, one for public spaces, the other for private bend to suit the contours of the site and are linked by a metallic vestibule which forms the entry. Along the length of the two gable forms, the warmth of cedar is briefly cut away to reveal a crisp, black interior of corrugated steel cladding, punctuated by windows and doors.
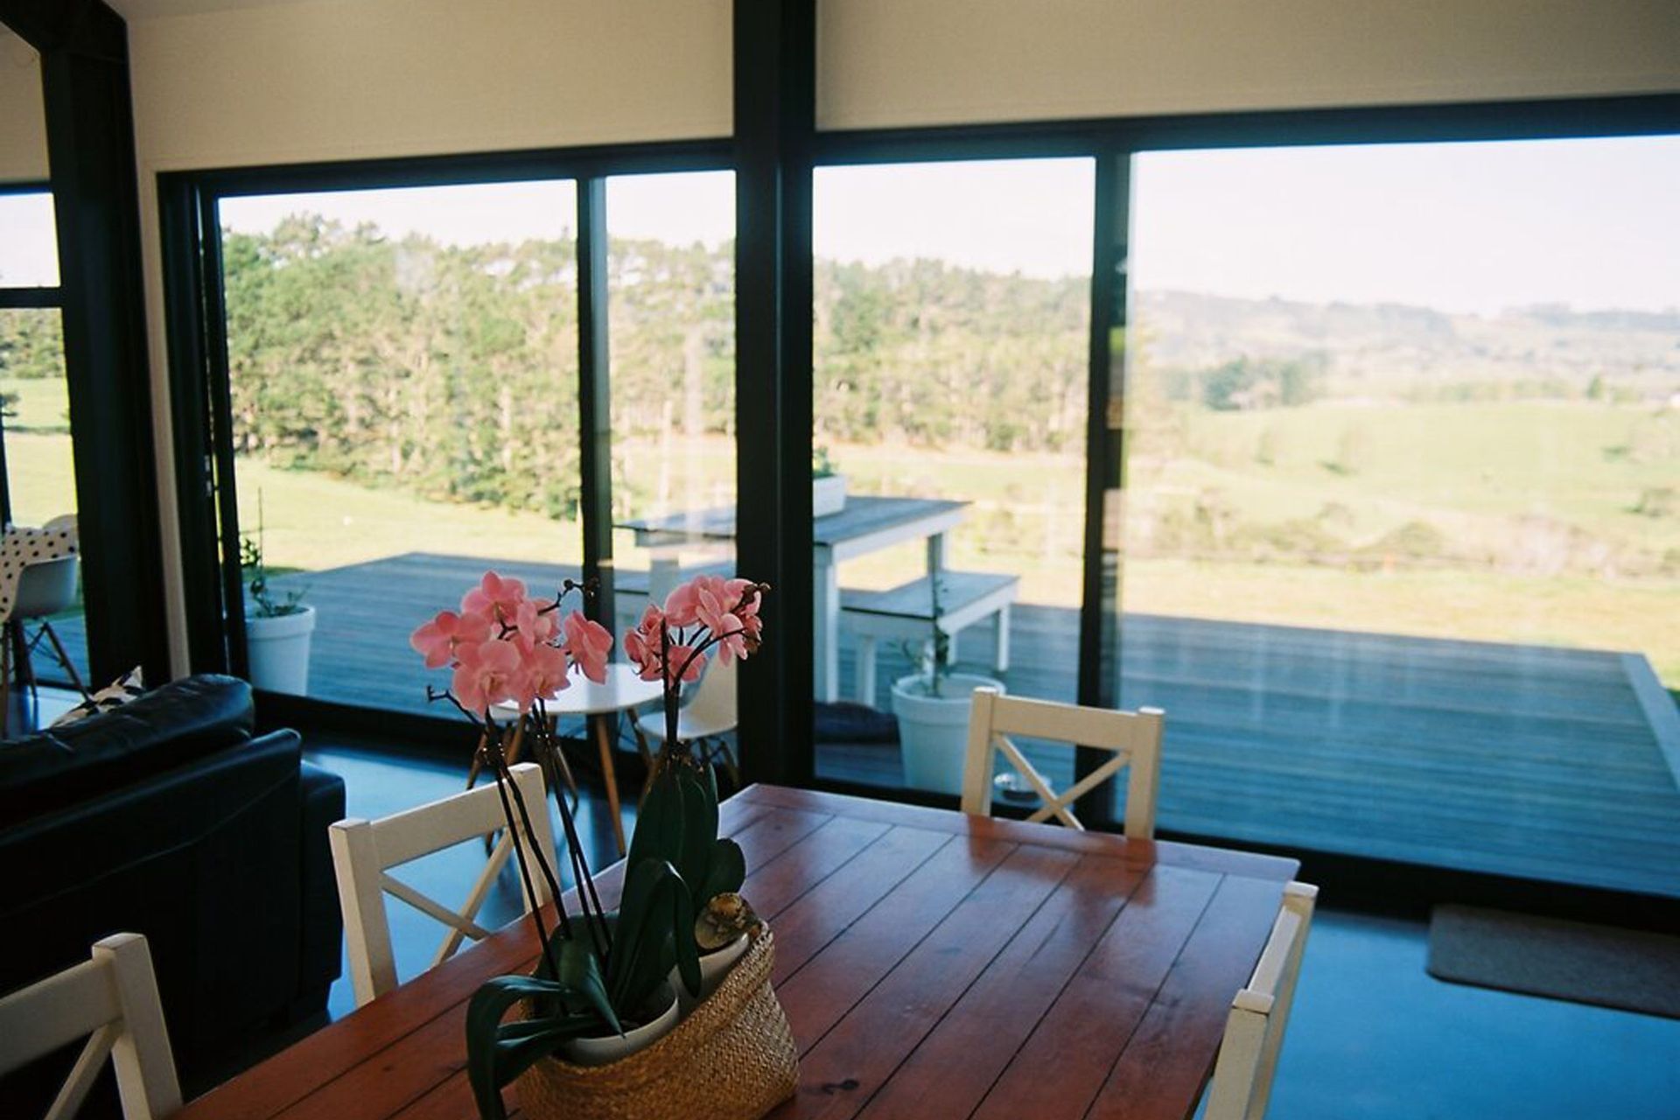
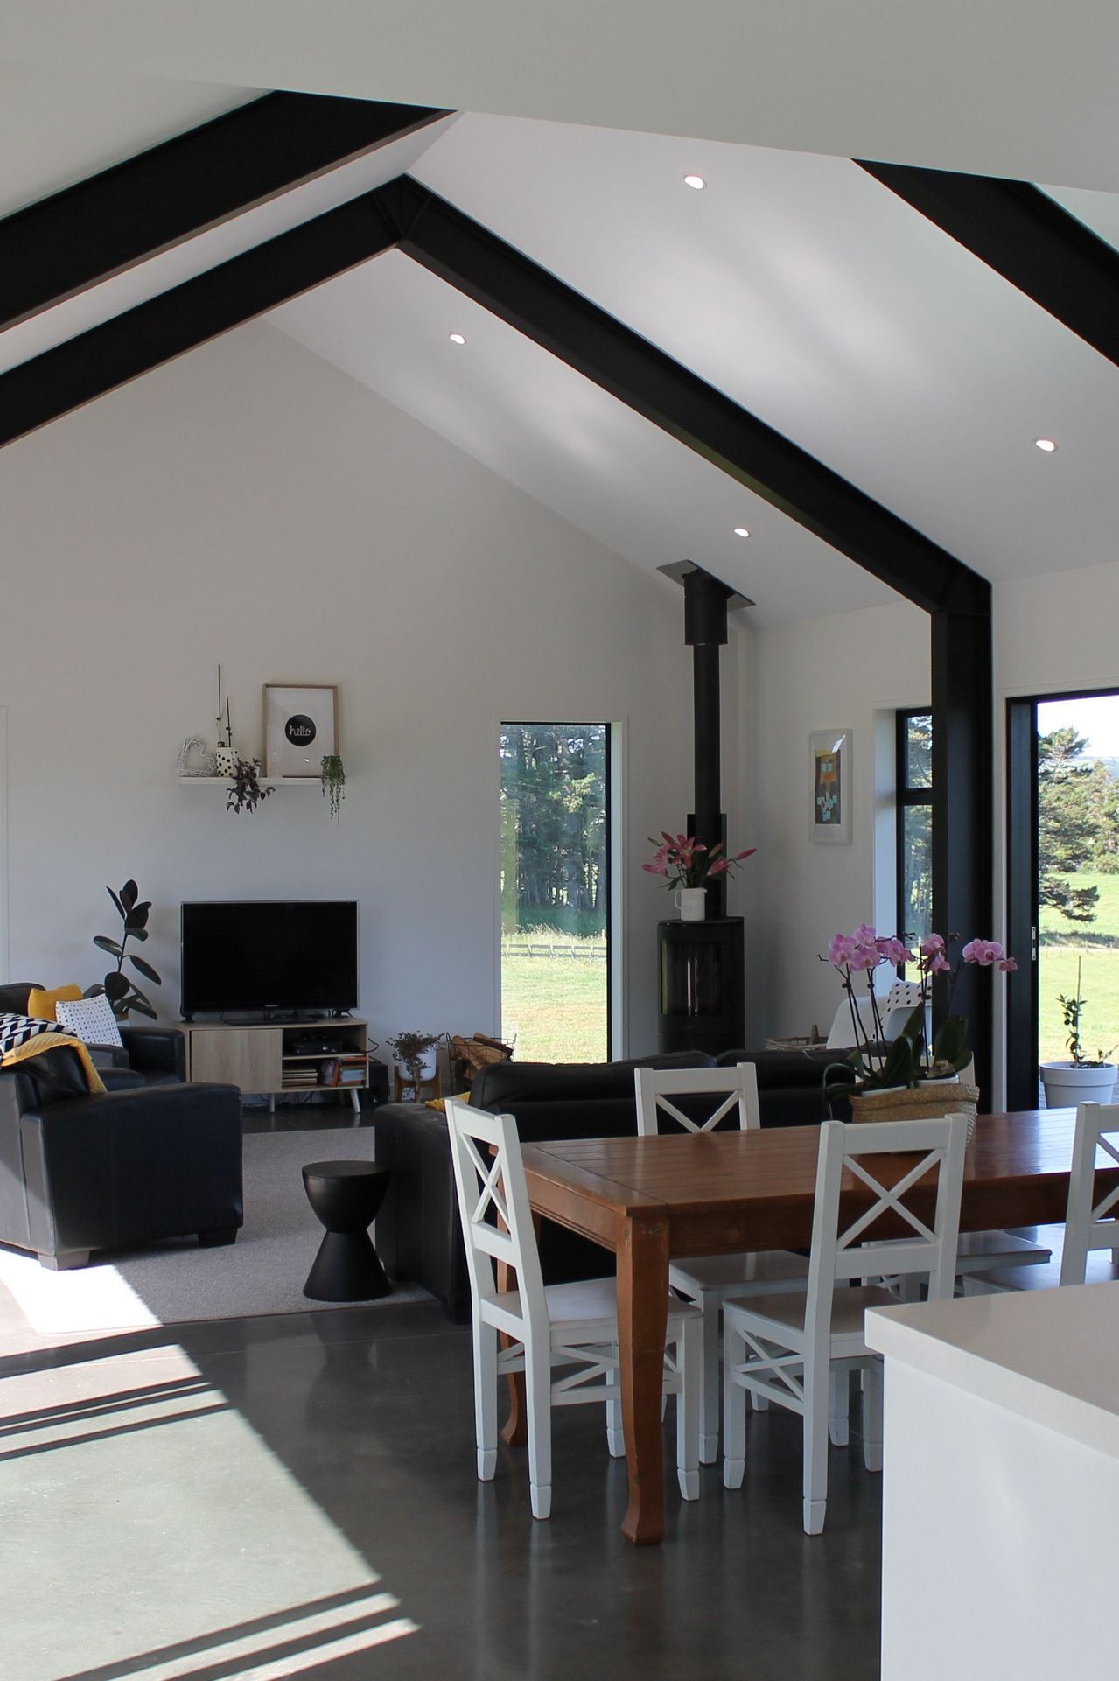
The living wing feels spacious with an open plan layout and high ceilings.
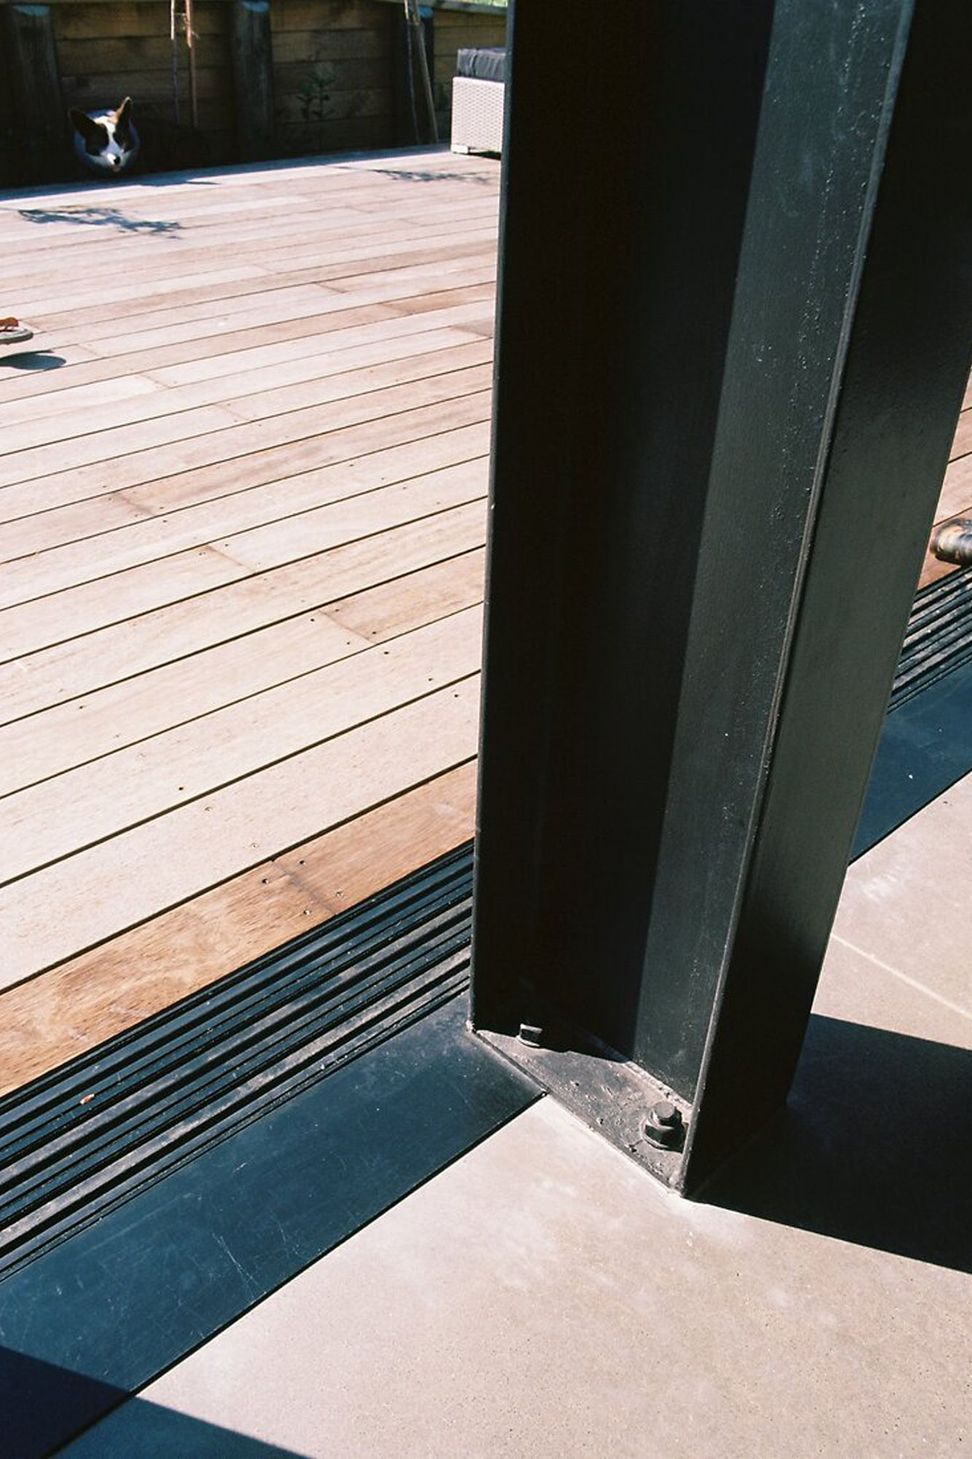
Large structural steel beams are expressed on the interior and treated
in the same black finish as the window joinery. A rural vista is viewed through ample glazing.
The home is quite stark in its simplicity with hidden detailing and clean lines.
- Completed
- 2019
- Price range
- $0.5m - $1m
- Building style
- Farmhouse
- Client
- Hermans House








Like this Project?
Hire GNR Studio
The products behind the project
Three products specified into this build from three suppliers, verified ArchiPro members. Tap through to specifications, suppliers and lead times.


Professionals used in
this project
The practices and trades credited on this project.




More projects from
GNR Studio
Other work by GNR Studio, across every category they build in.


More in
Rural / Estate / Lifestyle
Everything else in Rural / Estate / Lifestyle, from every practice on ArchiPro.


Next Project
Keep scrolling