
Project team
- OZAC Architects
- RENDER
Woodstock Road Residences – Curves and Calm
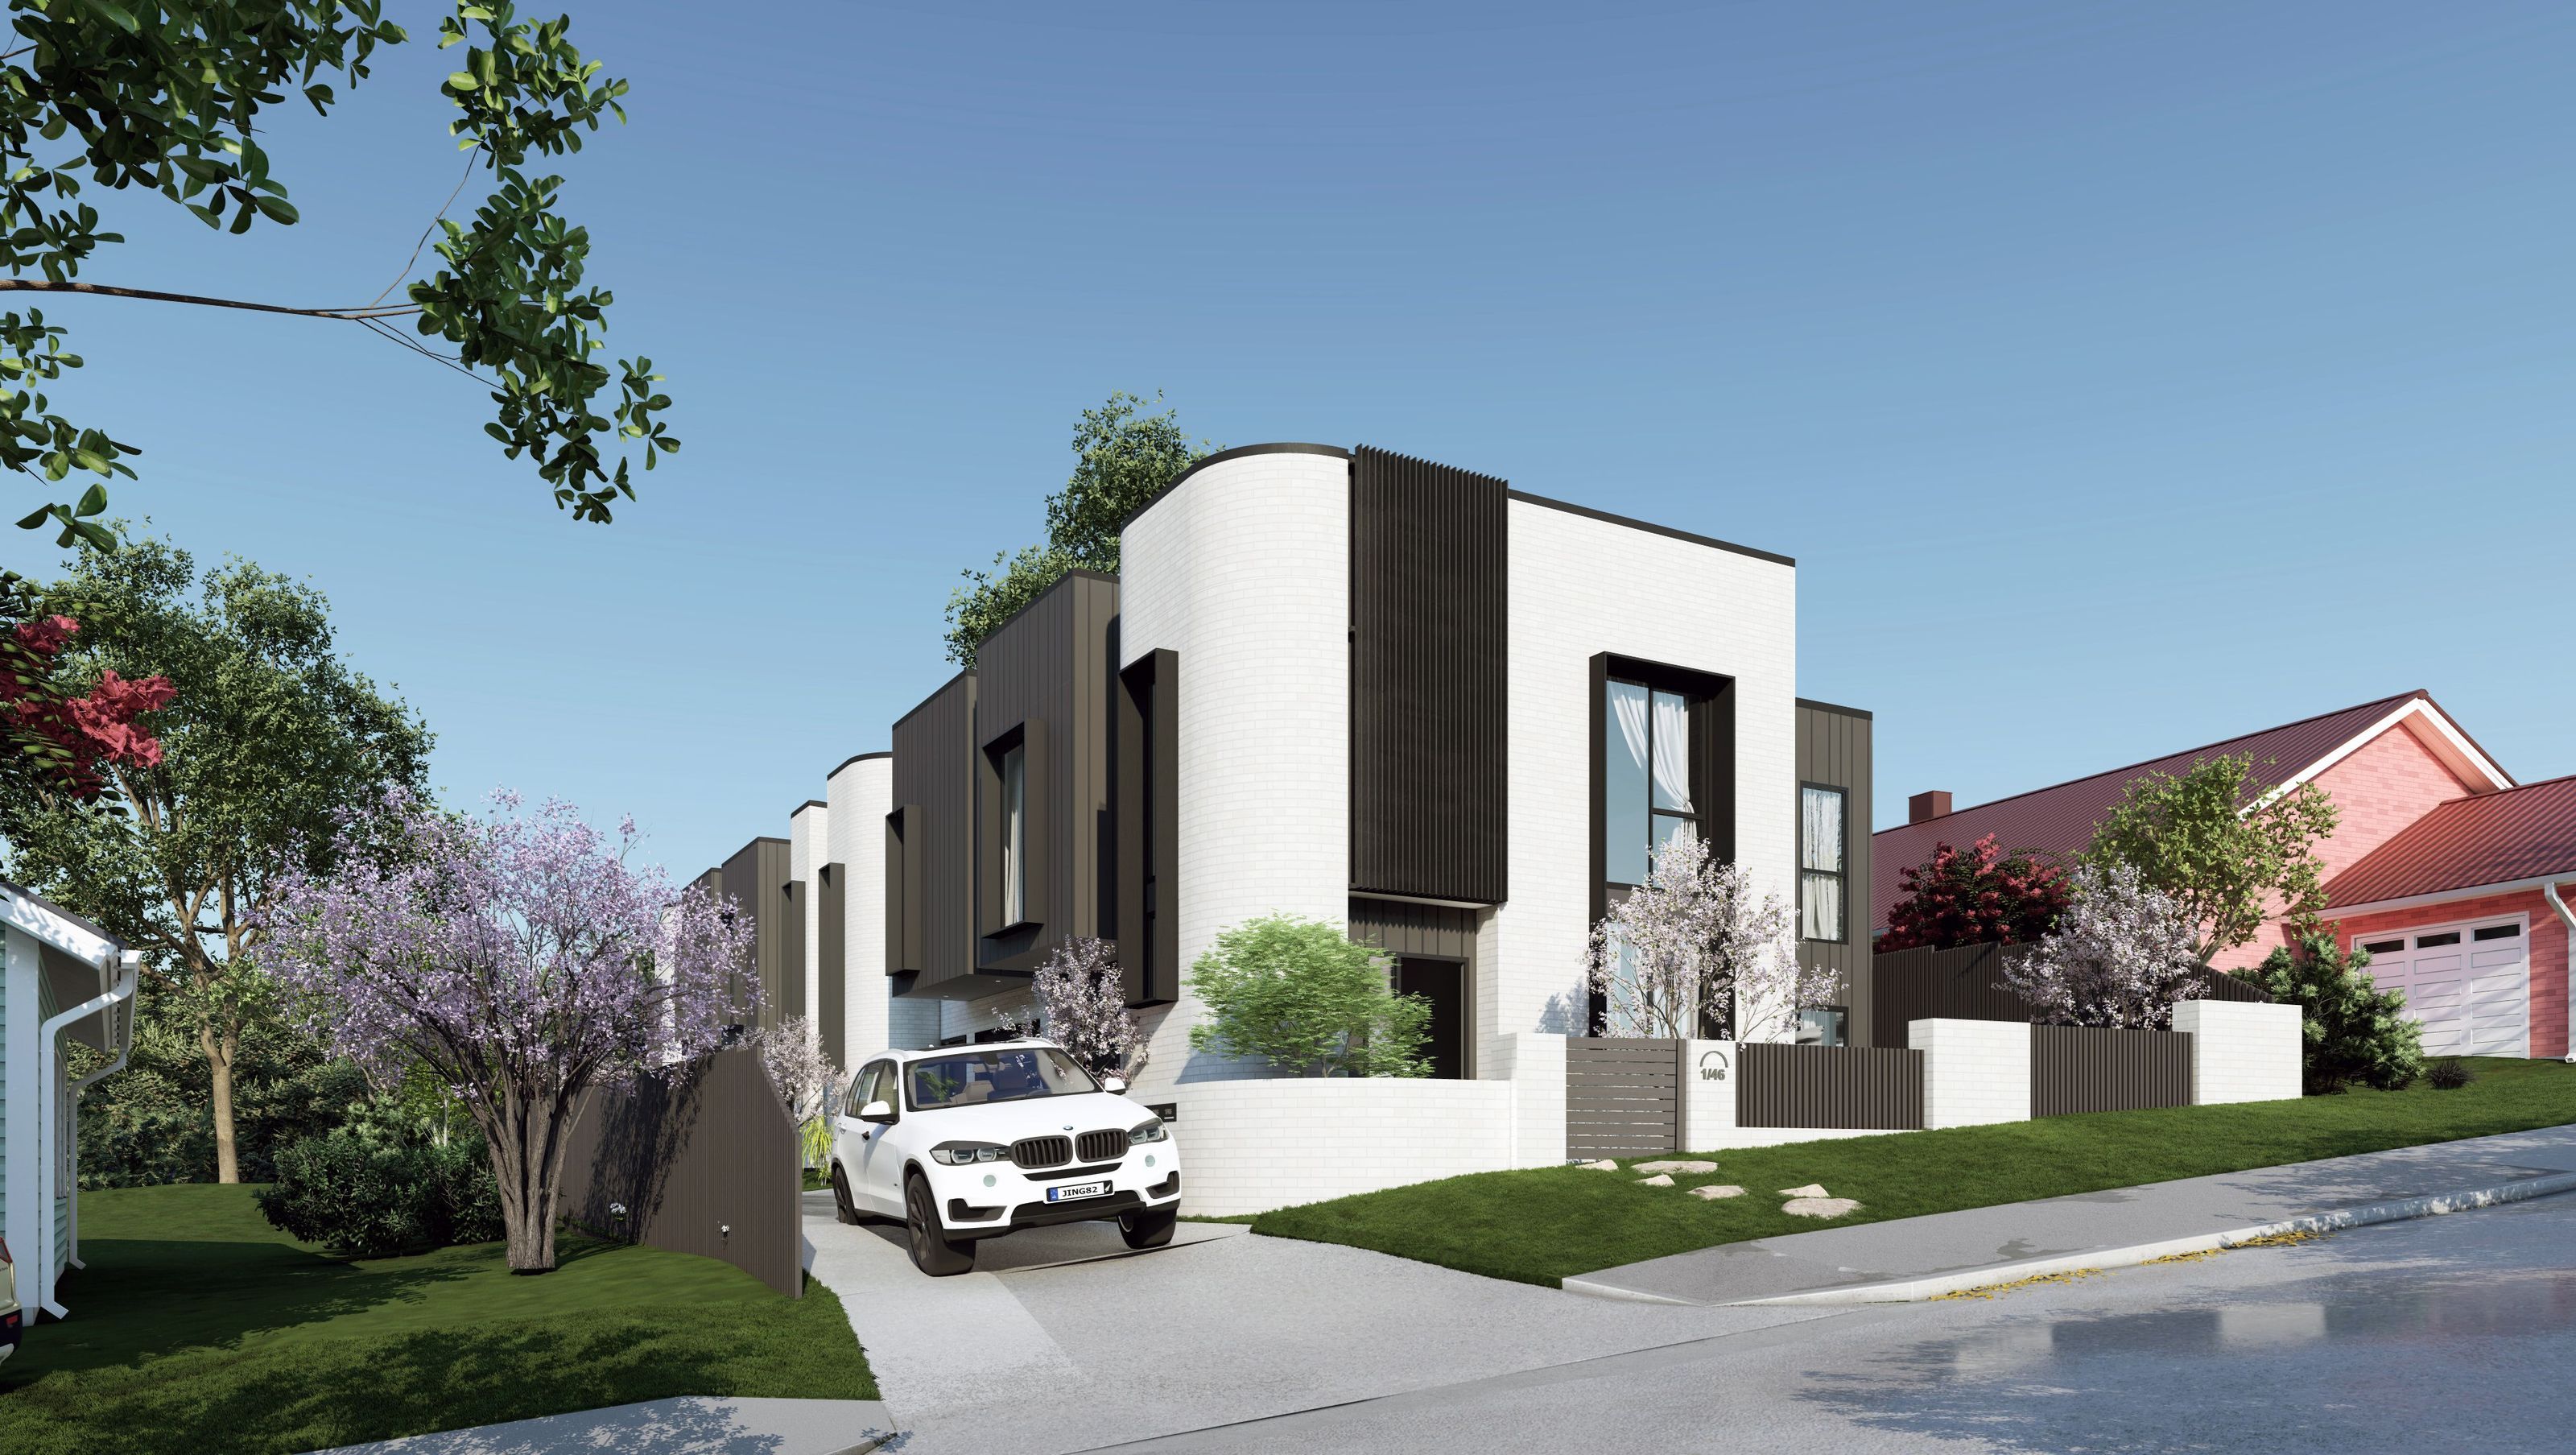
Located in one of Auckland’s quiet residential pockets, Woodstock Road Residences explore the intersection of modern geometry and suburban softness. The design introduces a refined architectural rhythm, balancing linear precision with the warmth of curvature and texture.
Architectural Expression
The development features a series of townhouses unified by softly curved white brick forms that contrast with dark vertical cladding. These sculpted corners gently mediate between the rectilinear rhythm of neighbouring homes and the natural flow of the sloping site.
Vertical fins and recessed windows create a play of light and shadow throughout the day, while the curved façades give the street a distinctive, elegant identity.
Material Palette
A restrained combination of white brick, dark metal cladding, and fine detailing defines the building’s character. The light brickwork brings brightness and tactility, while the dark accents provide depth and modern sophistication. Together, they create a visual language that feels both bold and timeless.
Design Intent
Interiors are oriented to capture sunlight and views, with open-plan living spaces flowing seamlessly to private courtyards. The design prioritises comfort, privacy, and connection to nature, offering residents a tranquil living experience within a contemporary architectural form.


Like this Project?
Hire OZAC Architects
Professionals used in
this project
The practices and trades credited on this project.

More projects from
OZAC Architects
Other work by OZAC Architects, across every category they build in.


Next Project
Keep scrolling