

Project team
- Ioanna Lennox Interiors
- FELIX FOREST
A contemporary renovation of a Federation family home, completed in 2017, transforming the living area into a multifunctional space that harmoniously blends traditional and modern elements, featuring a light-filled home office and a striking kitchen design.
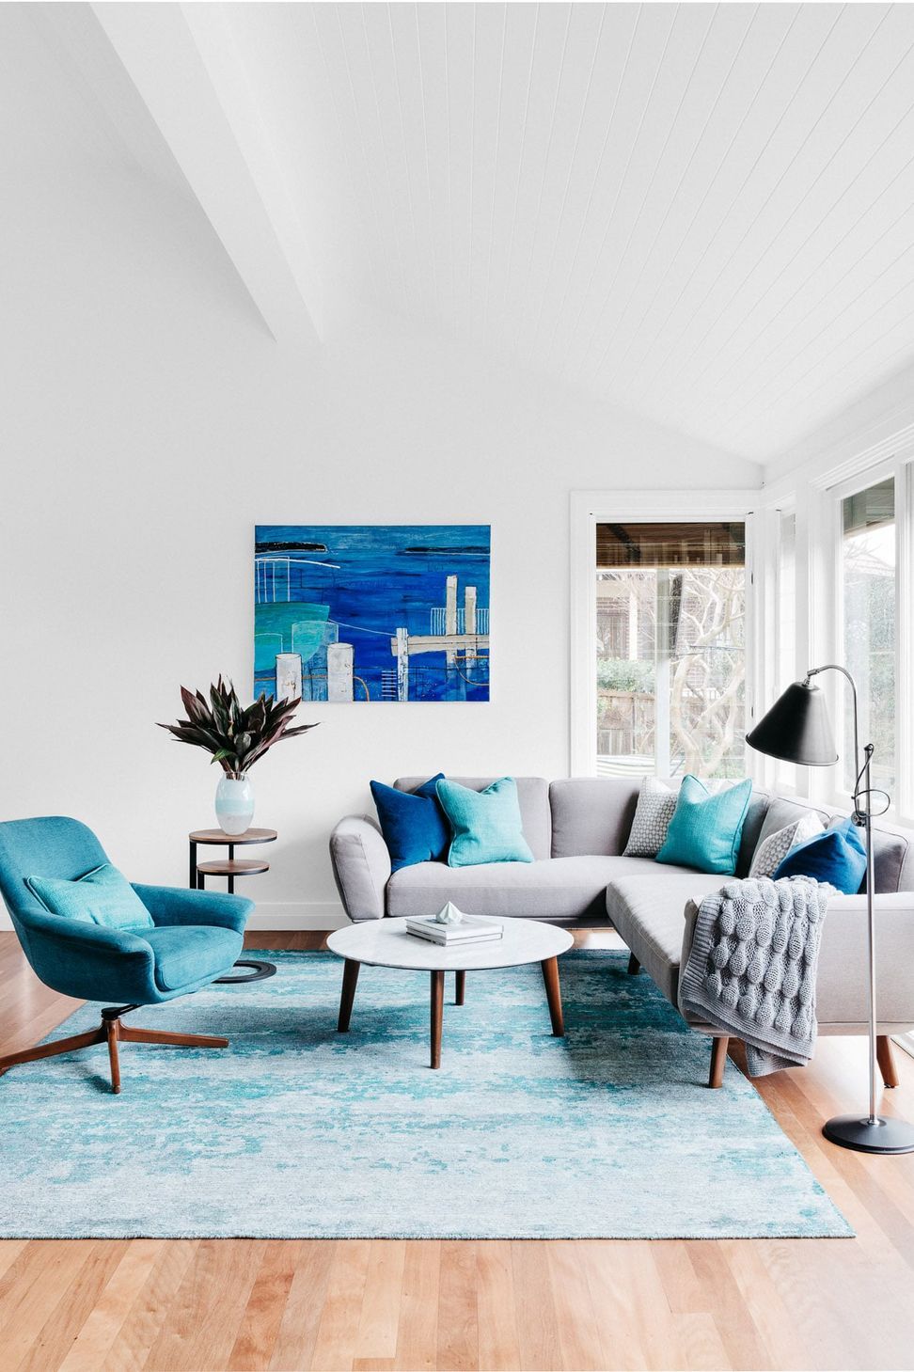
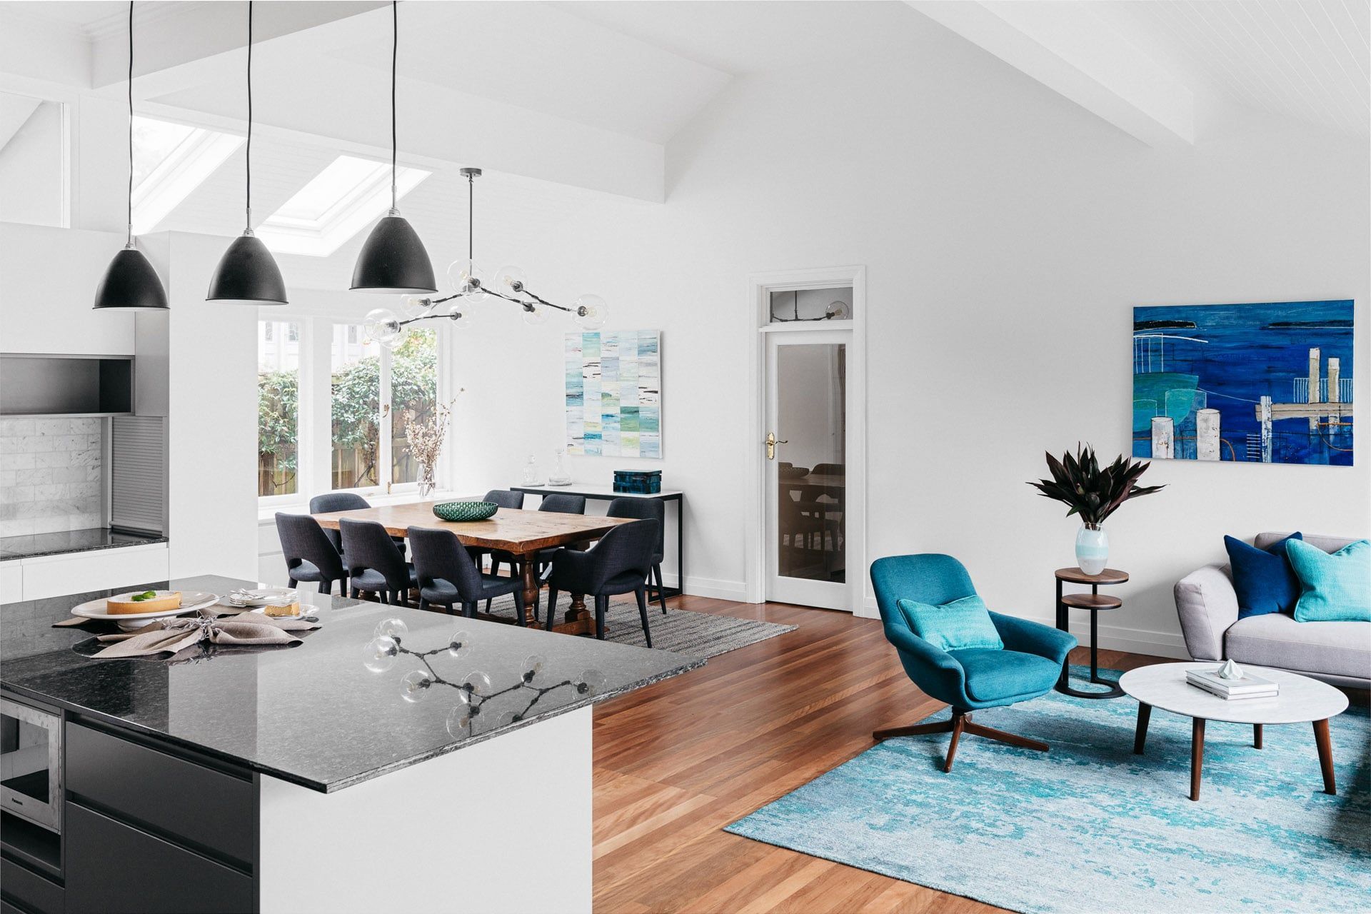
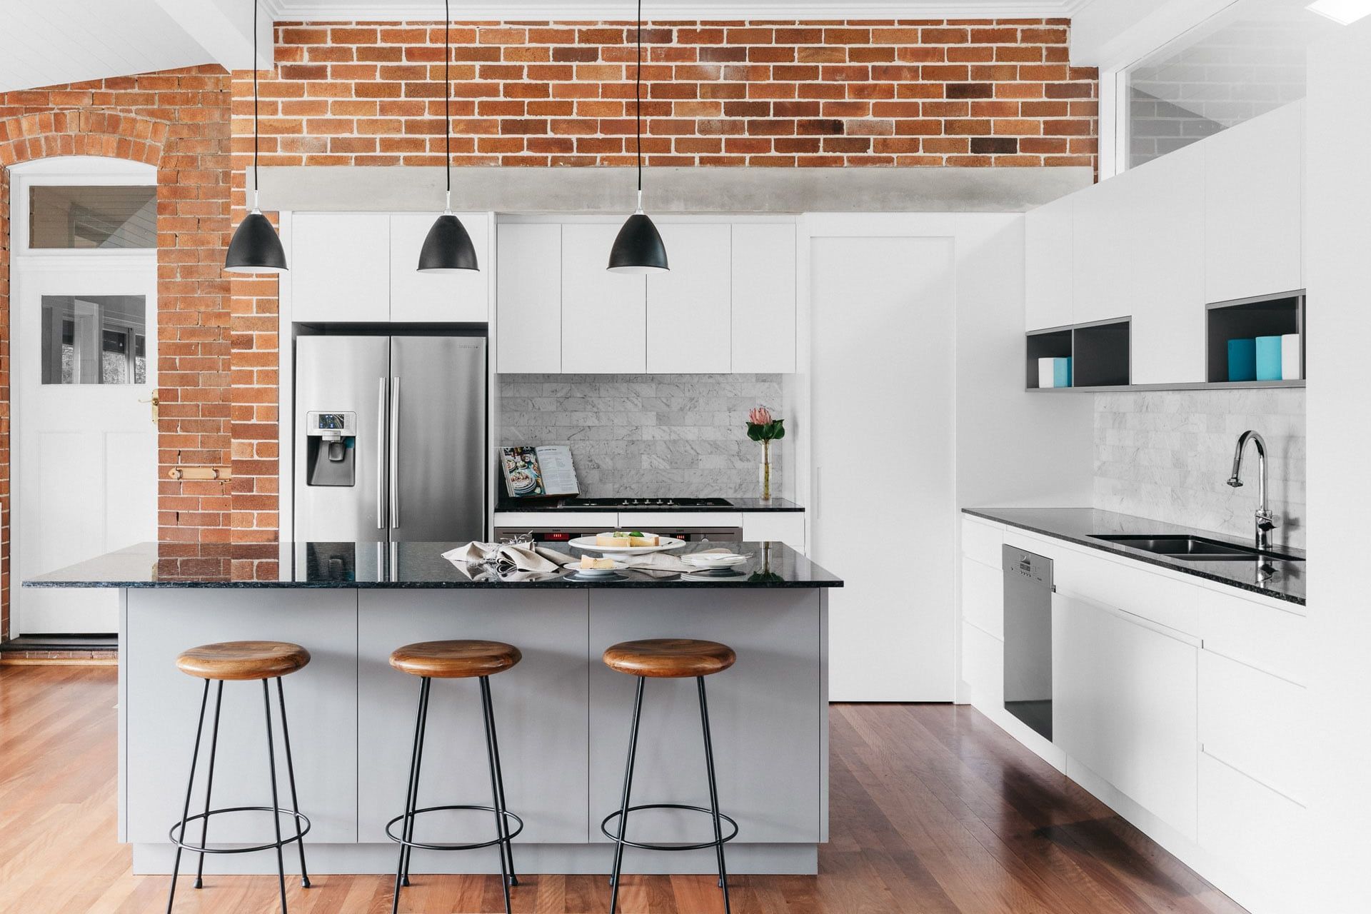
A complete renovation has transformed the ‘heart’ of this Federation family home. A cavernous living area that once housed a 20+ year old kitchen, dining room and central brick fireplace was opened up into a multi-functional space for a busy family of six. The new fit-out is a transitional space that successfully blurs the line between traditional and contemporary and invites the owners to linger and enjoy.
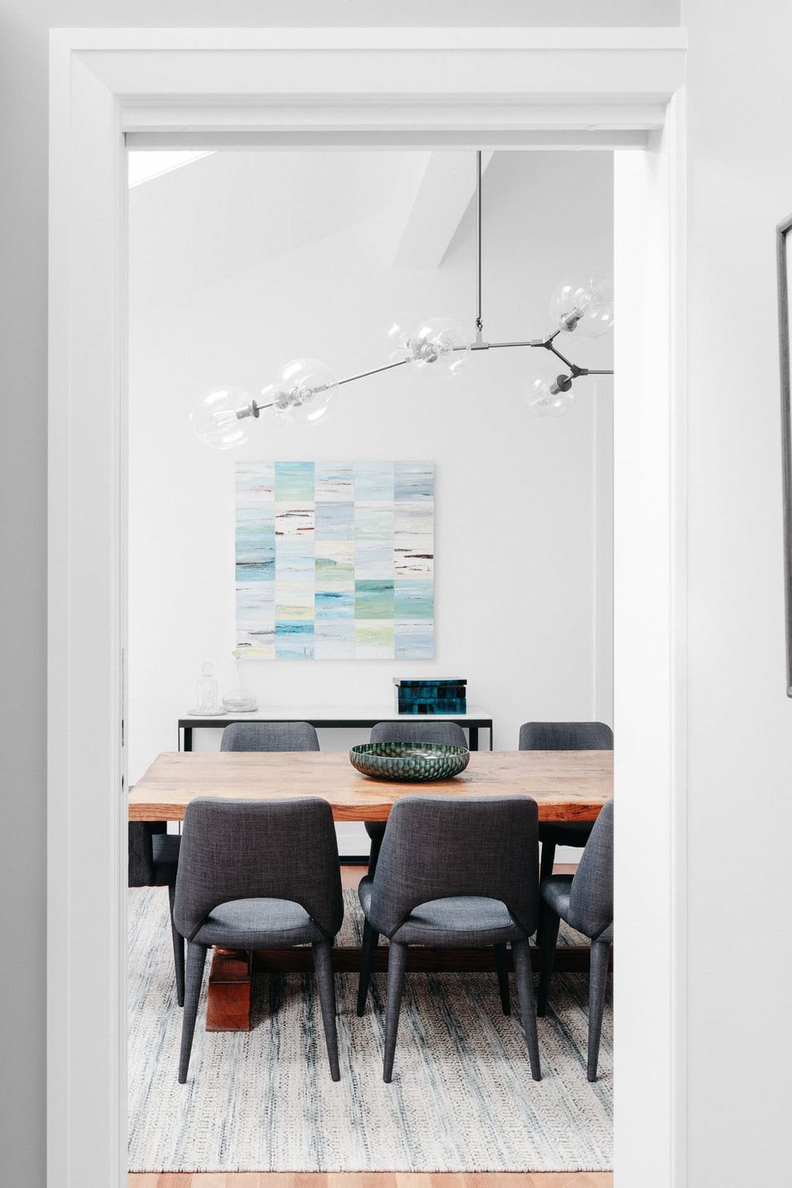
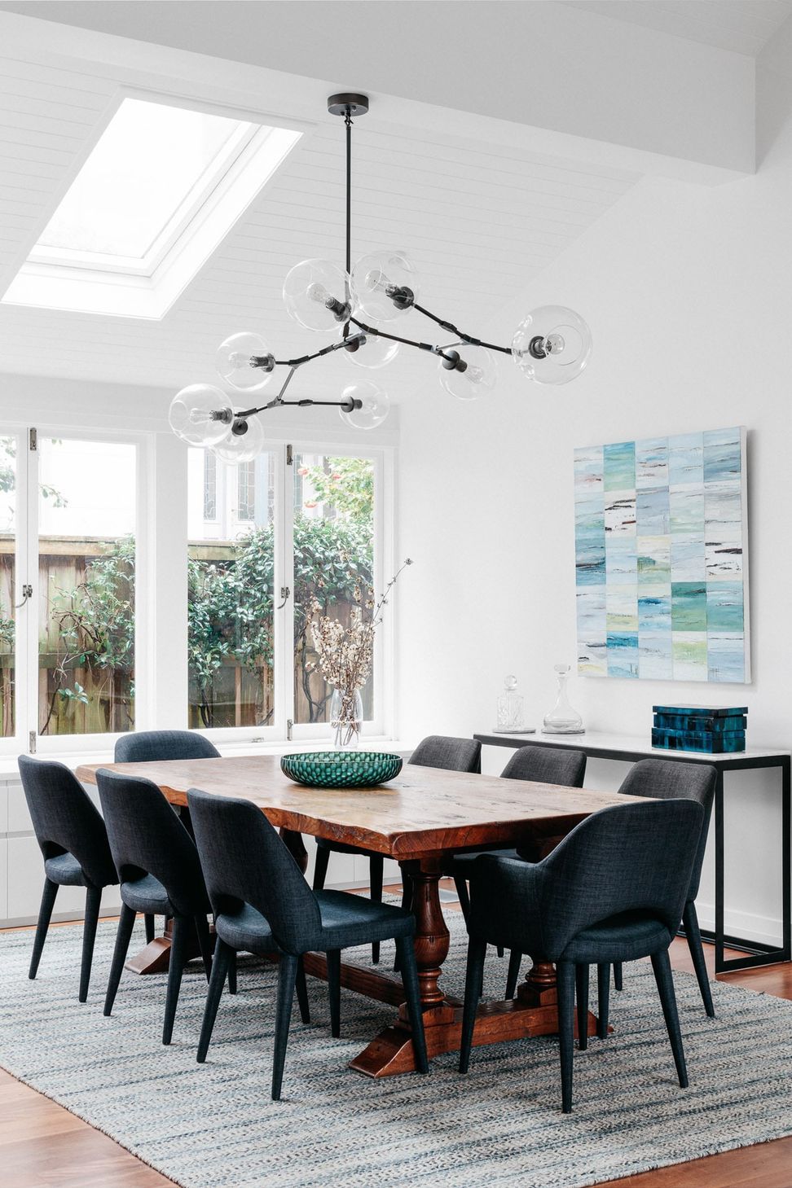
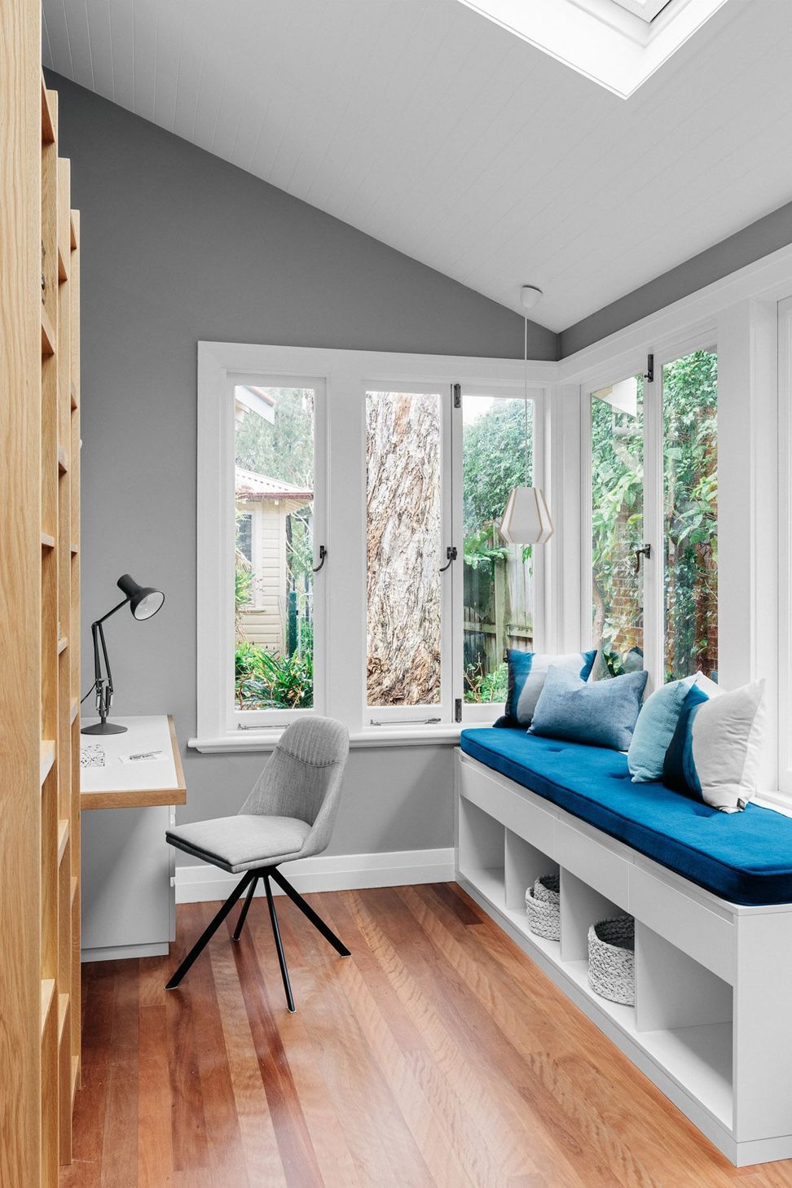
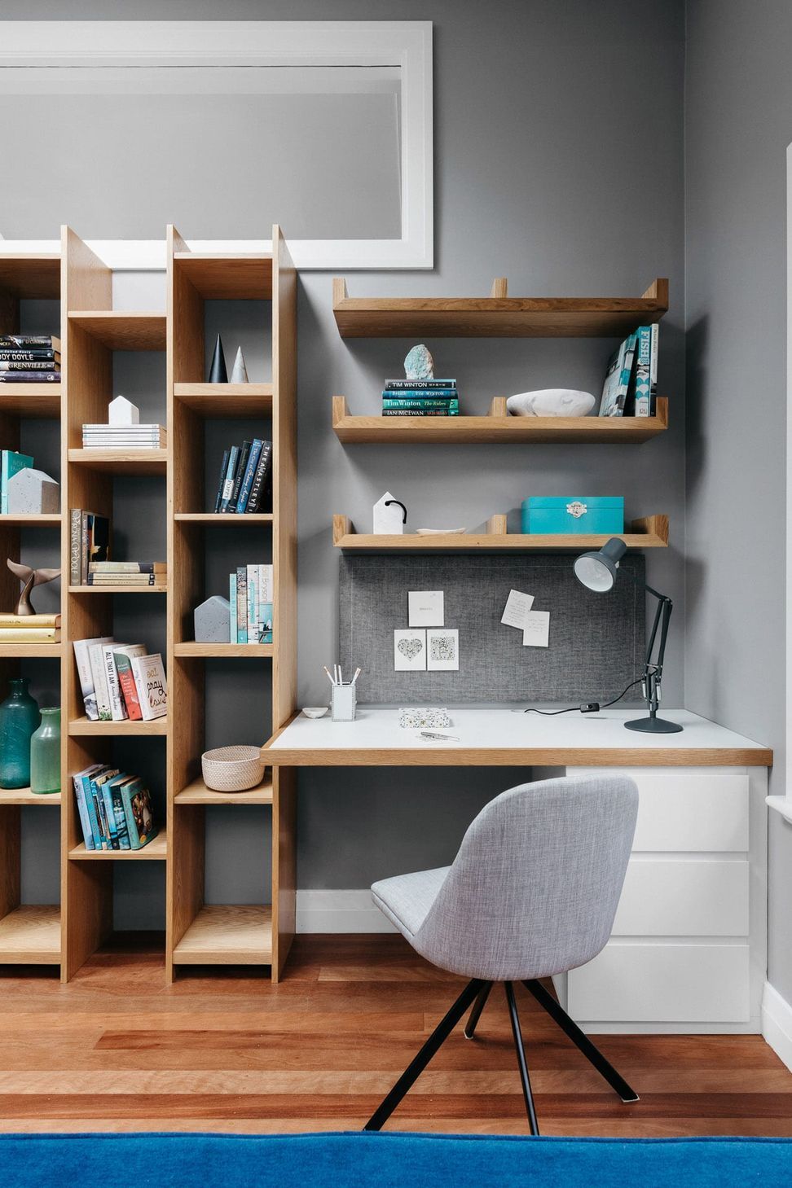
A palette of calming blues highlights the refinished walnut timber floors, while the soaring vaulted ceilings are punctuated by a striking large-scale chandelier in the dining area and the repetition of black pendants above the kitchen island bench. The new transitional kitchen incorporates the original house brick wall so loved by the owners, a living area and separate dining space as well as a light-filled home office that overlooks the garden.
The light-filled home office is both a place of productivity and reflection, the banquette by the window providing a perfect spot to read a book and unwind.
- Completed
- 2017
- Price range
- $0.25m - $0.5m
- Building style
- Contemporary


Like this Project?
Hire Ioanna Lennox Interiors
Professional Reviews
Professionals used in
this project
The practices and trades credited on this project.

More projects from
Ioanna Lennox Interiors
Other work by Ioanna Lennox Interiors, across every category they build in.


More in
Dining Room
Everything else in Dining Room, from every practice on ArchiPro.


Next Project
Keep scrolling