
Project team
- LAD Architecture
- Unknown
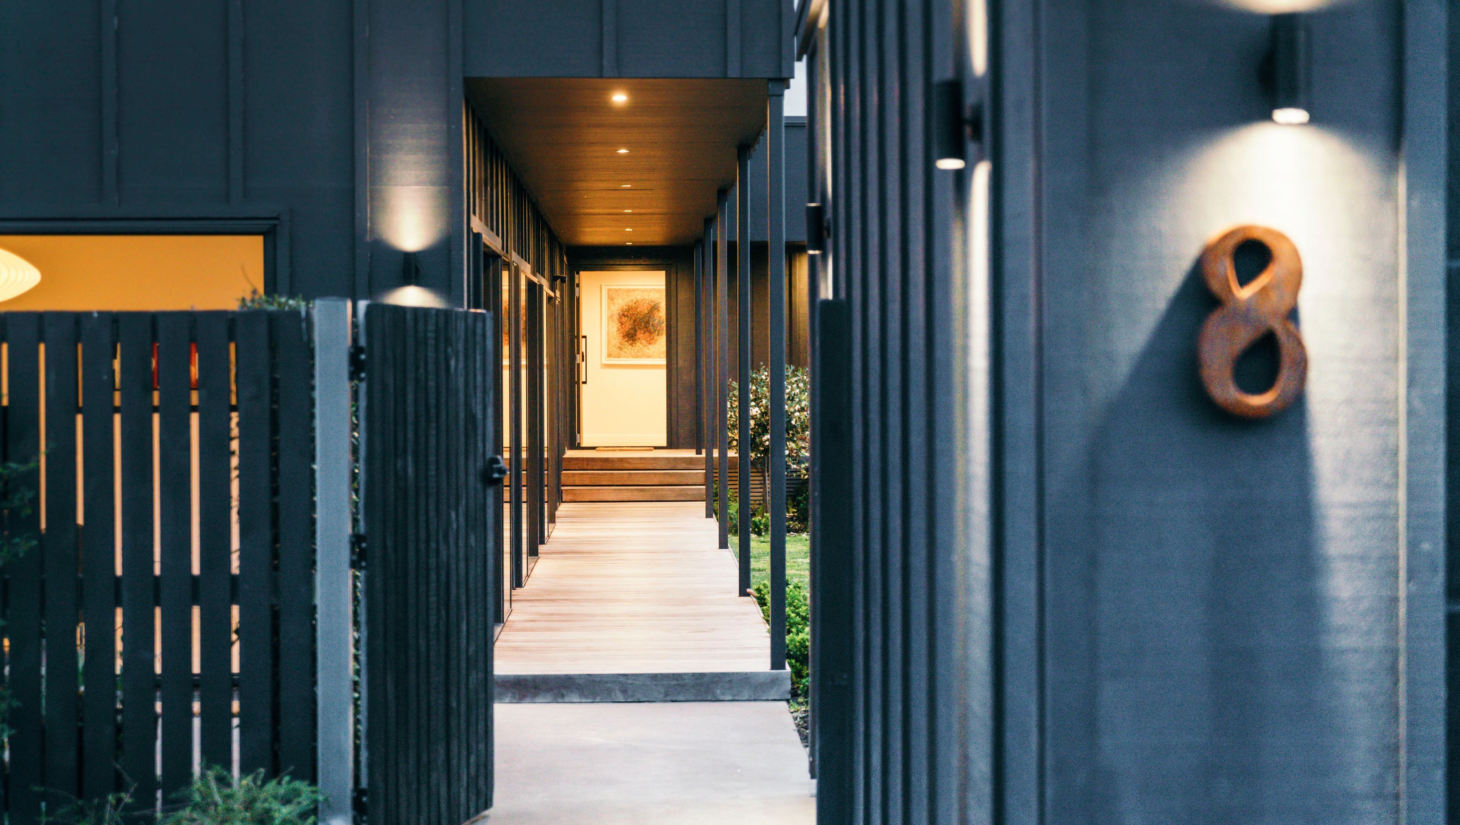
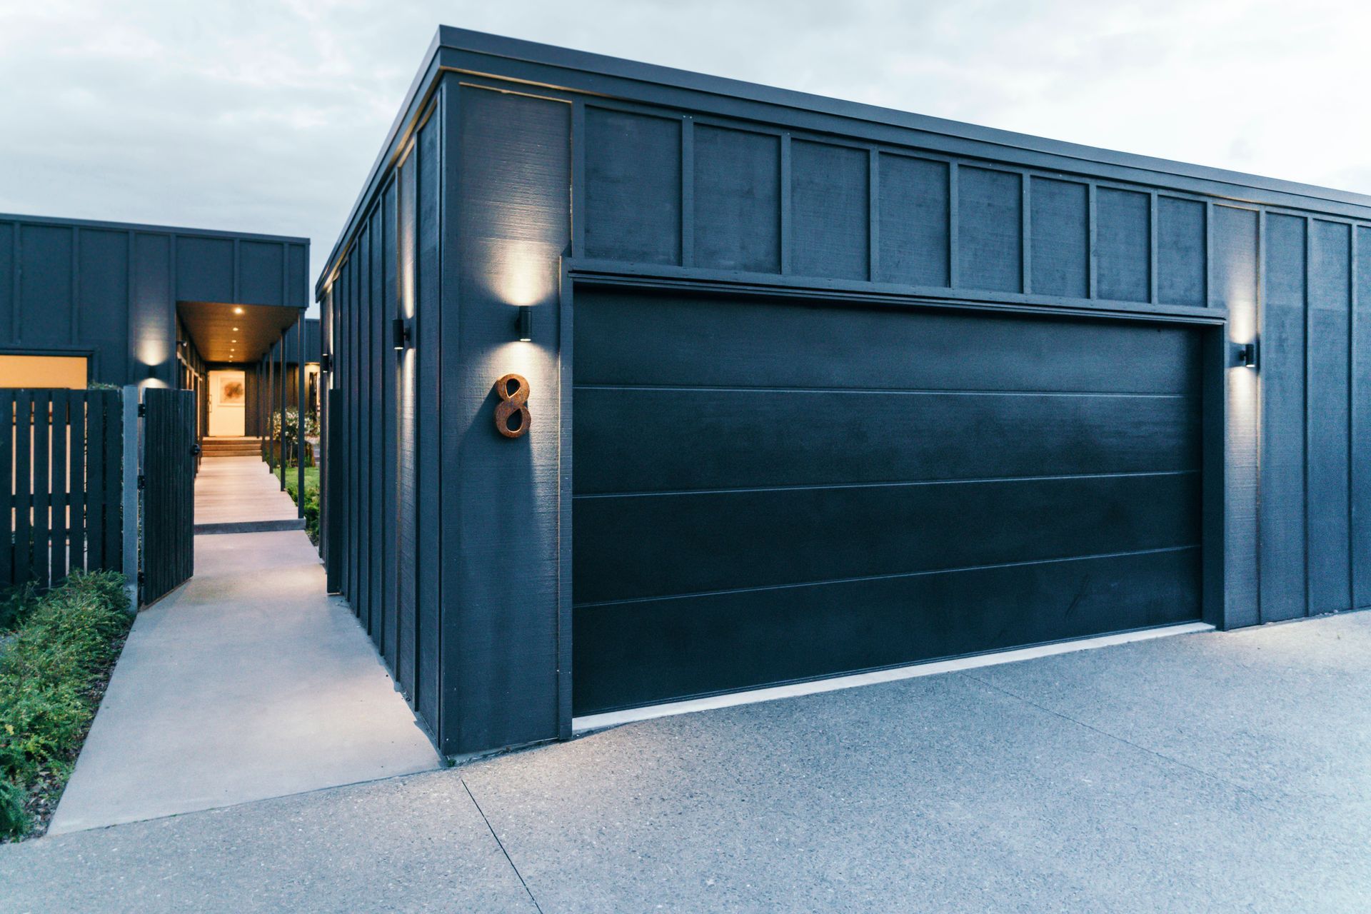
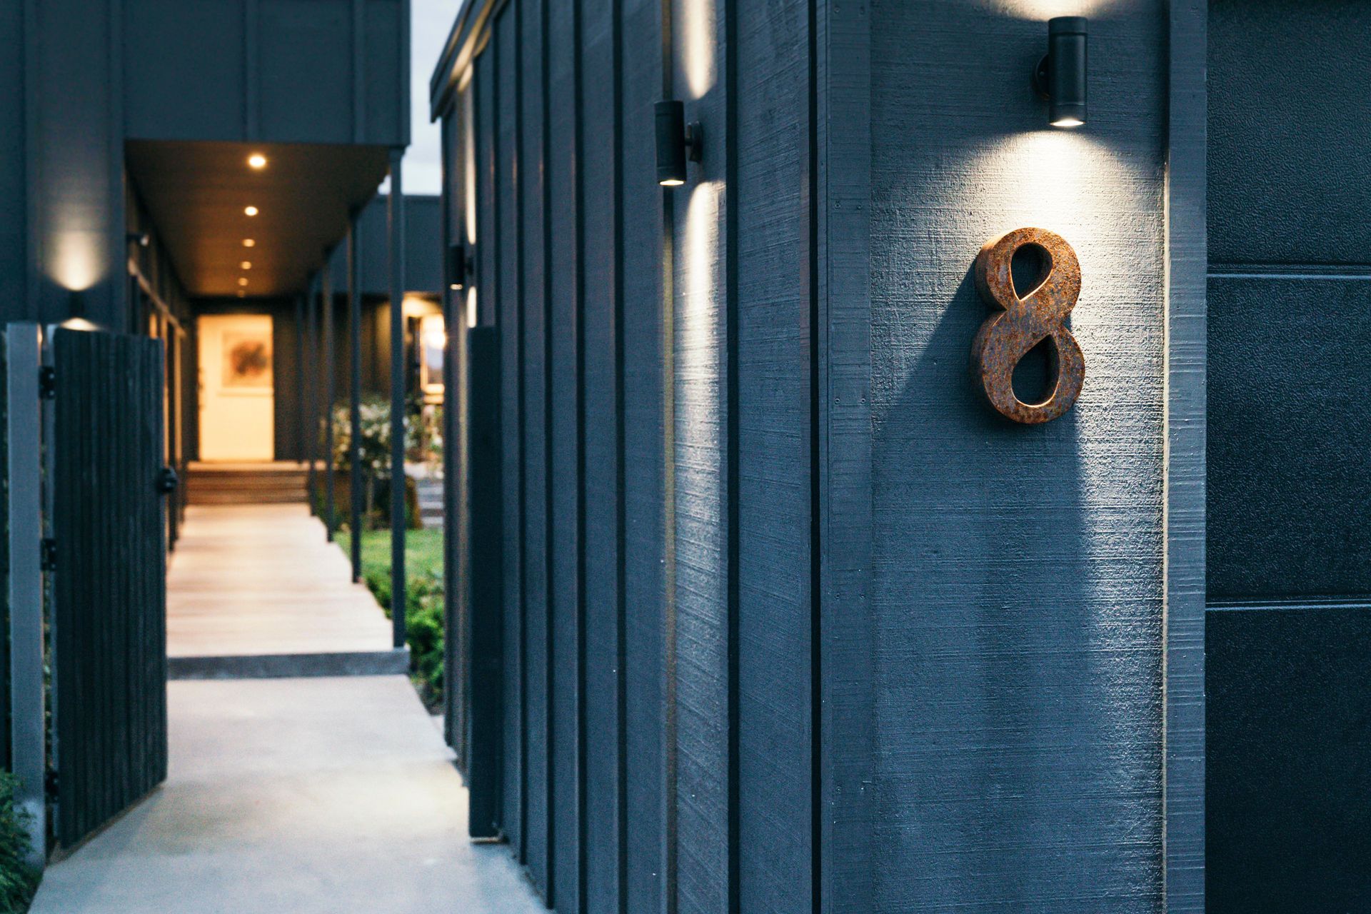
Contemporary 'black-box' balancing family living, privacy, and seamless indoor-outdoor connections.
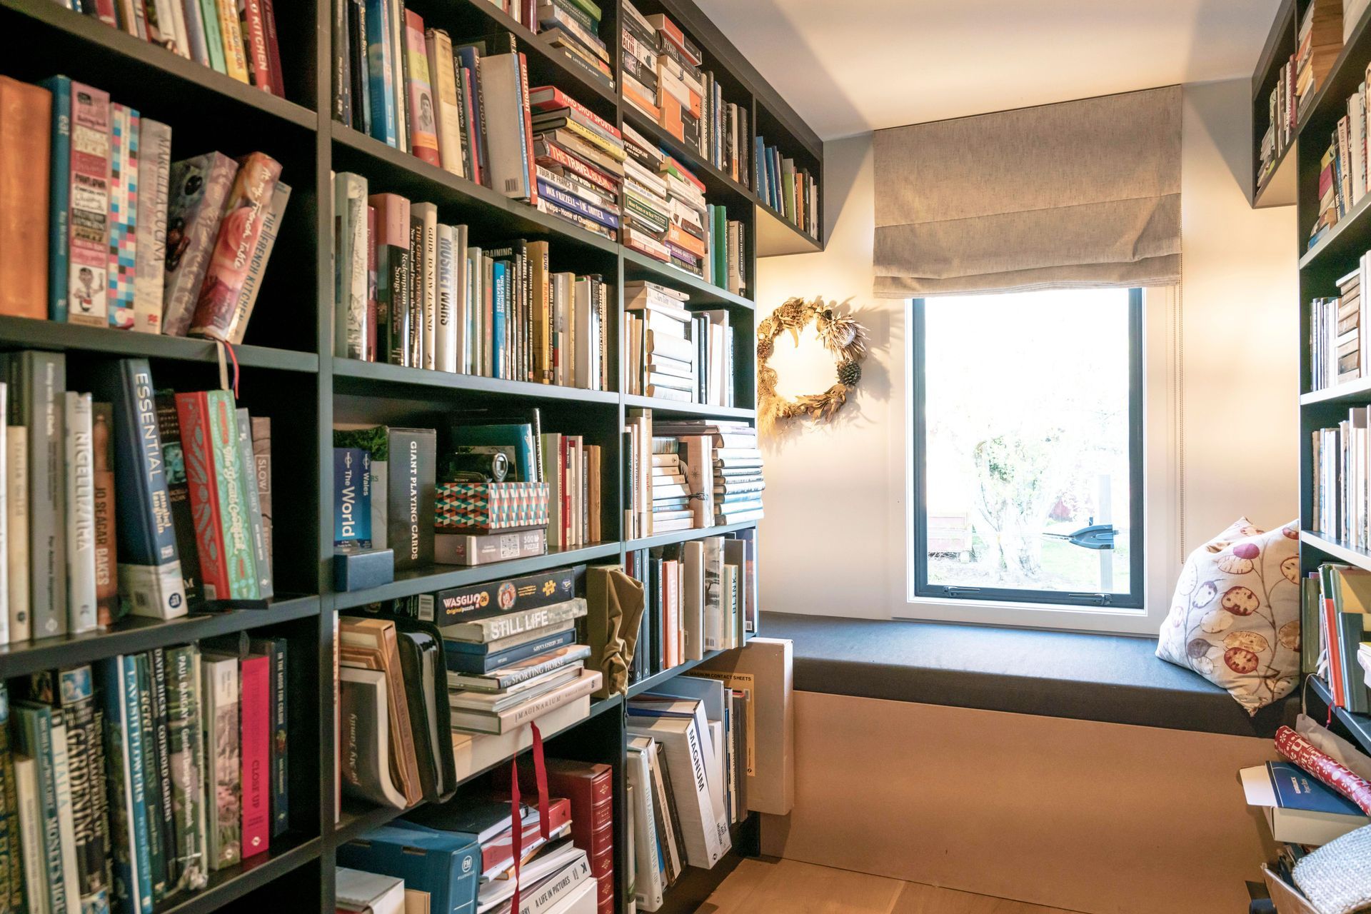
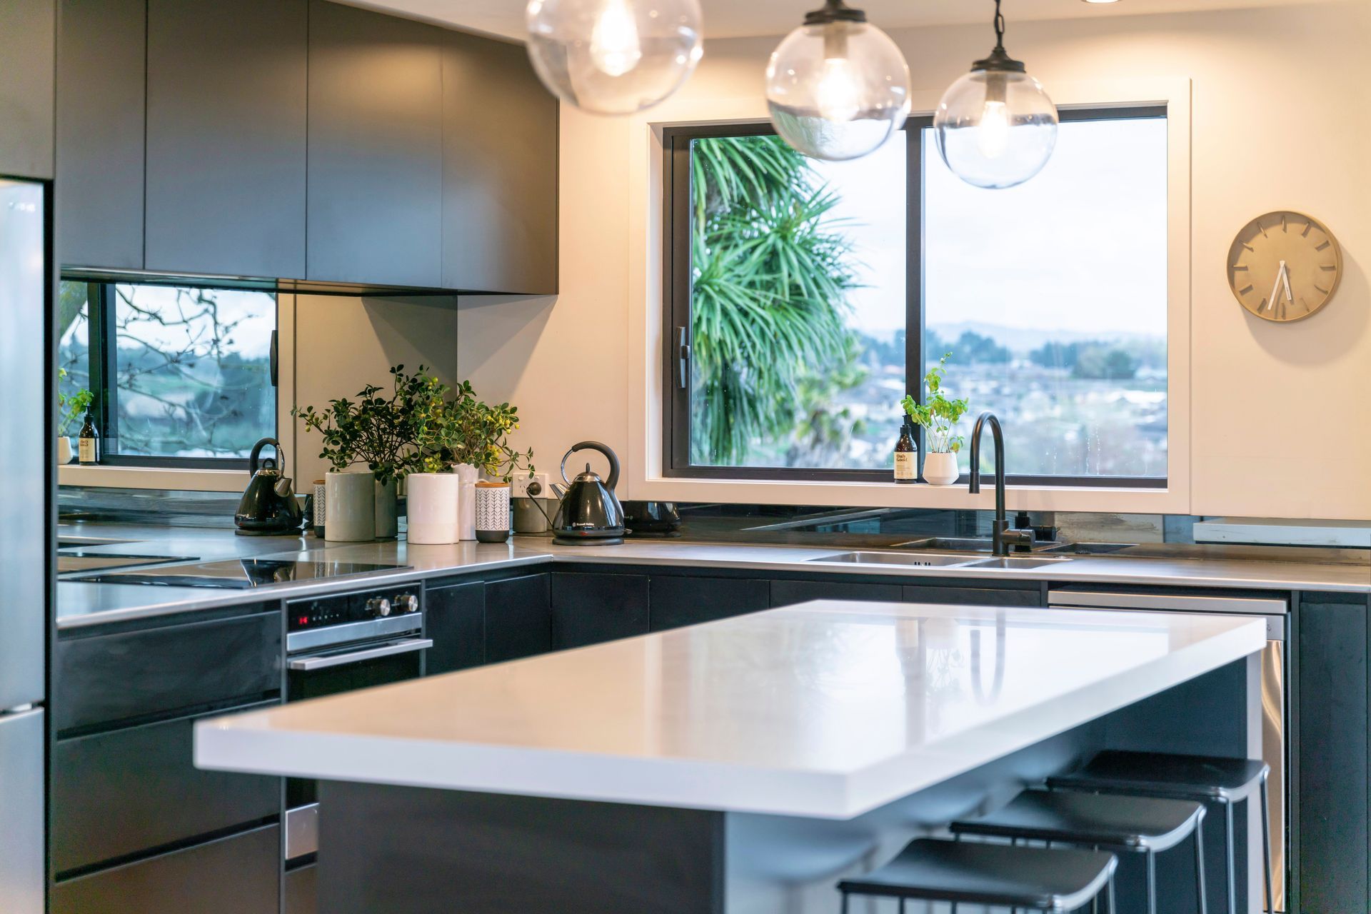
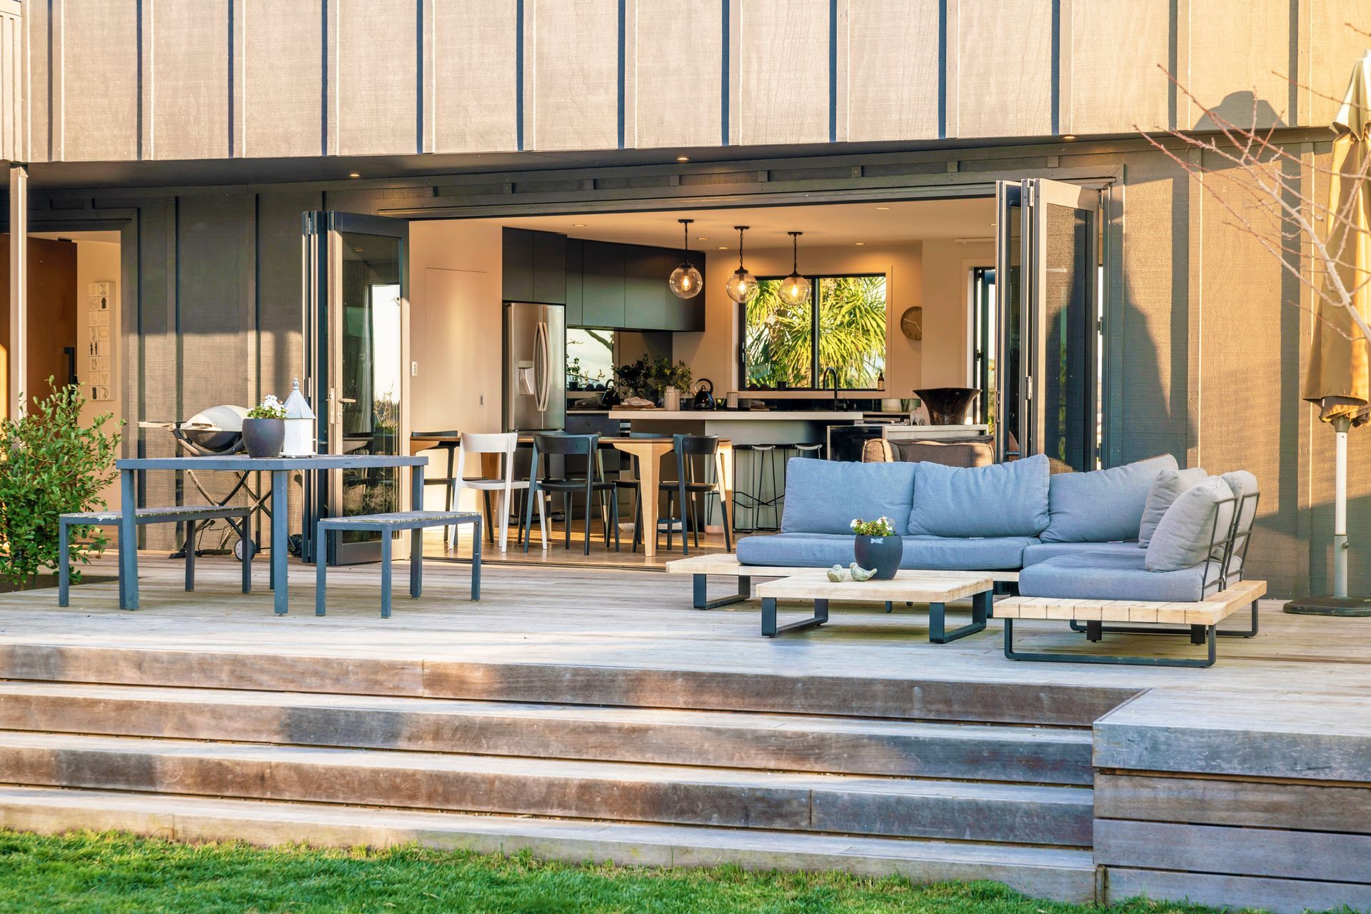
Transformed from a dated Huntly-brick gable into a striking contemporary 'black box', this Cambridge home embraces openness, family functionality, and thoughtful spatial hierarchy. The reimagined layout separates private retreats from living zones, seamlessly connecting the main pavilion to decks, courtyard, and pool. Board-and-batten cladding, clean rooflines, and a restrained black palette provide a modern nod to local character, while carefully positioned nooks, window seats, and circulation paths create a home that feels both welcoming and architecturally considered.
- Building style
- Modern




Project team

Aaron Guerin
Director | Principal Architectural Designer
Like this Project?
Hire LAD Architecture
Professional Reviews
The products behind the project
Two products specified into this build from two suppliers, verified ArchiPro members. Tap through to specifications, suppliers and lead times.


Professionals used in
this project
The practices and trades credited on this project.







More projects from
LAD Architecture
Other work by LAD Architecture, across every category they build in.


More in
Residential
Everything else in Residential, from every practice on ArchiPro.


Next Project
Keep scrolling