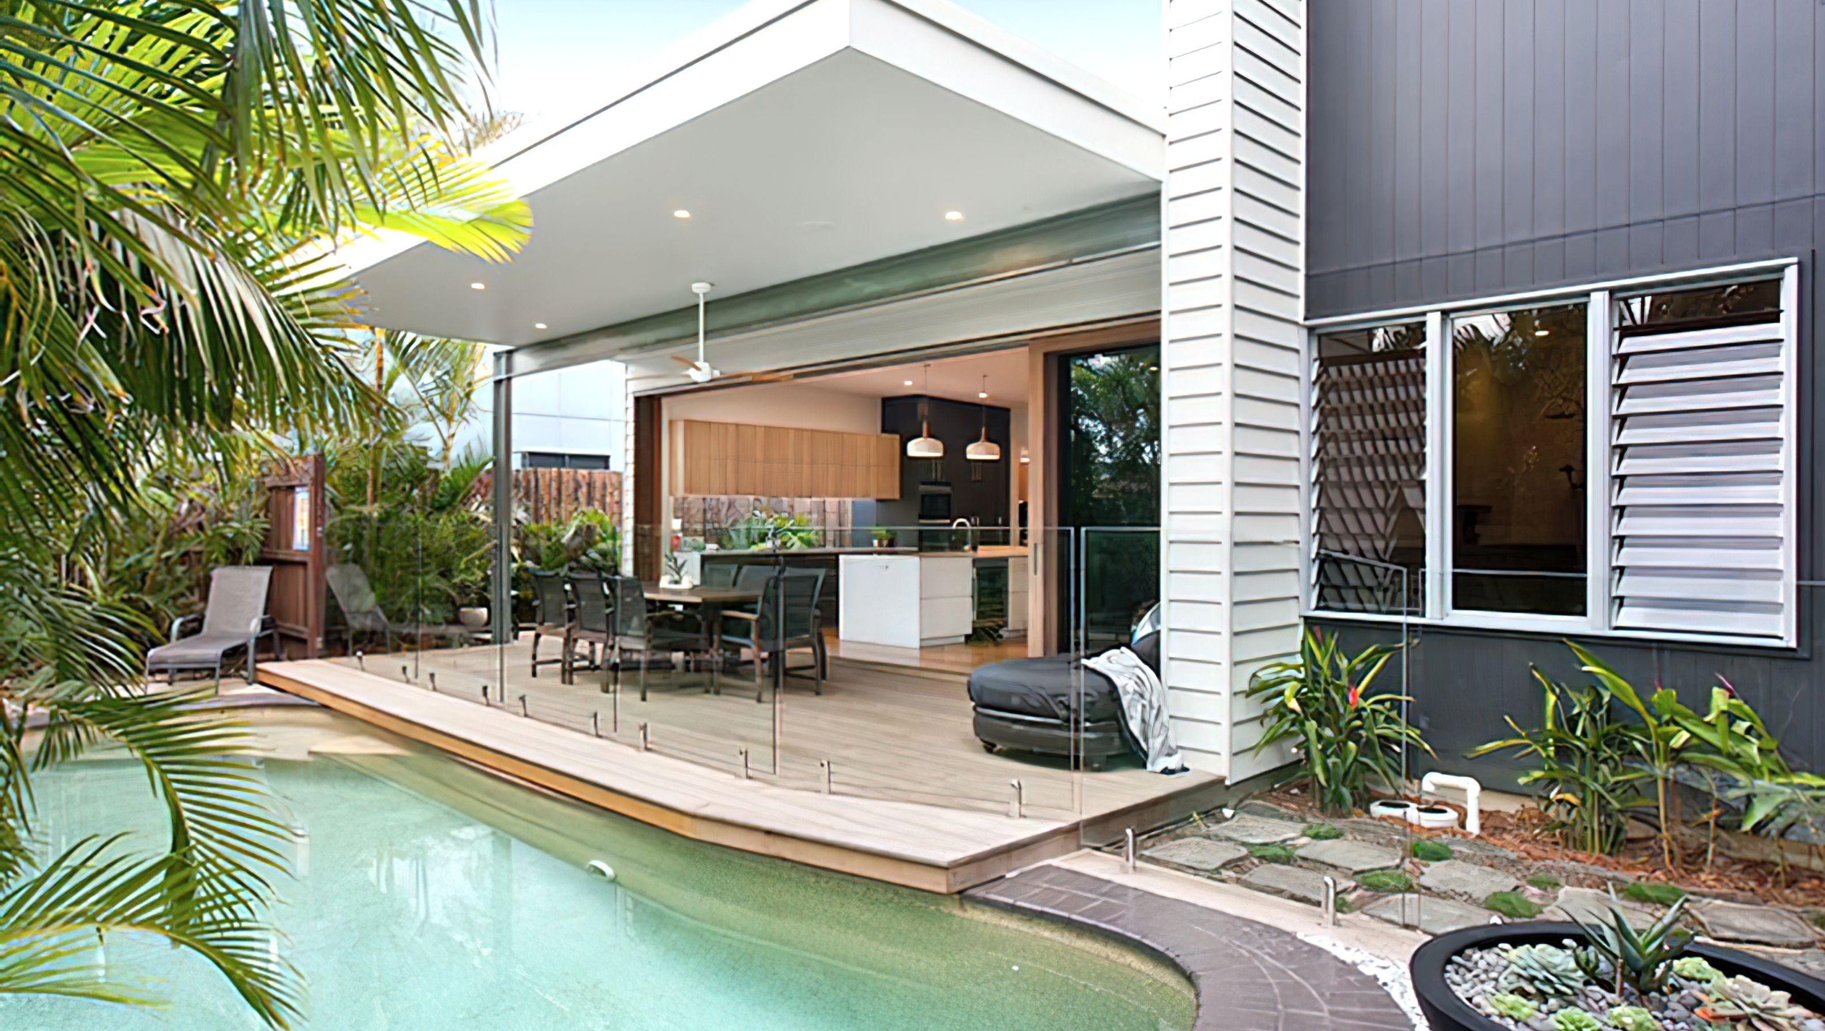

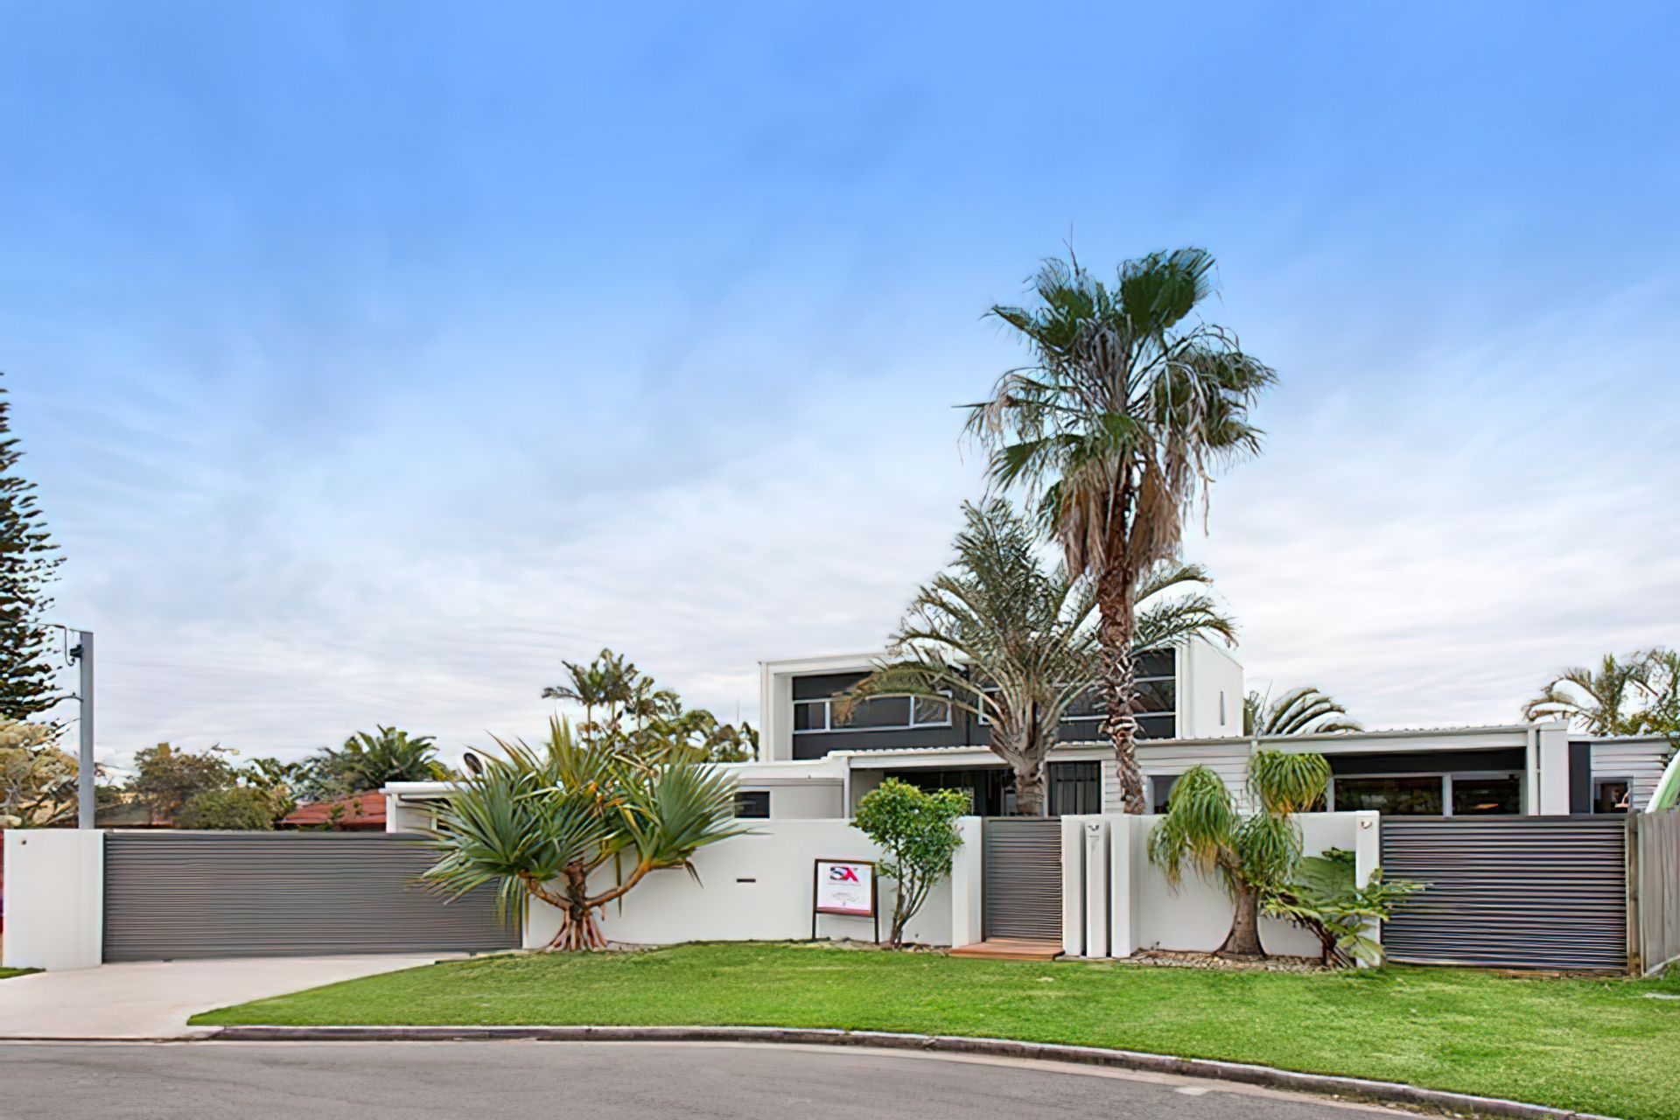
Contemporary beach home on the Sunshine Coast featuring open spaces, high ceilings, and an entertainer's kitchen, seamlessly blending indoor and outdoor living for the ultimate coastal lifestyle.
Project Description
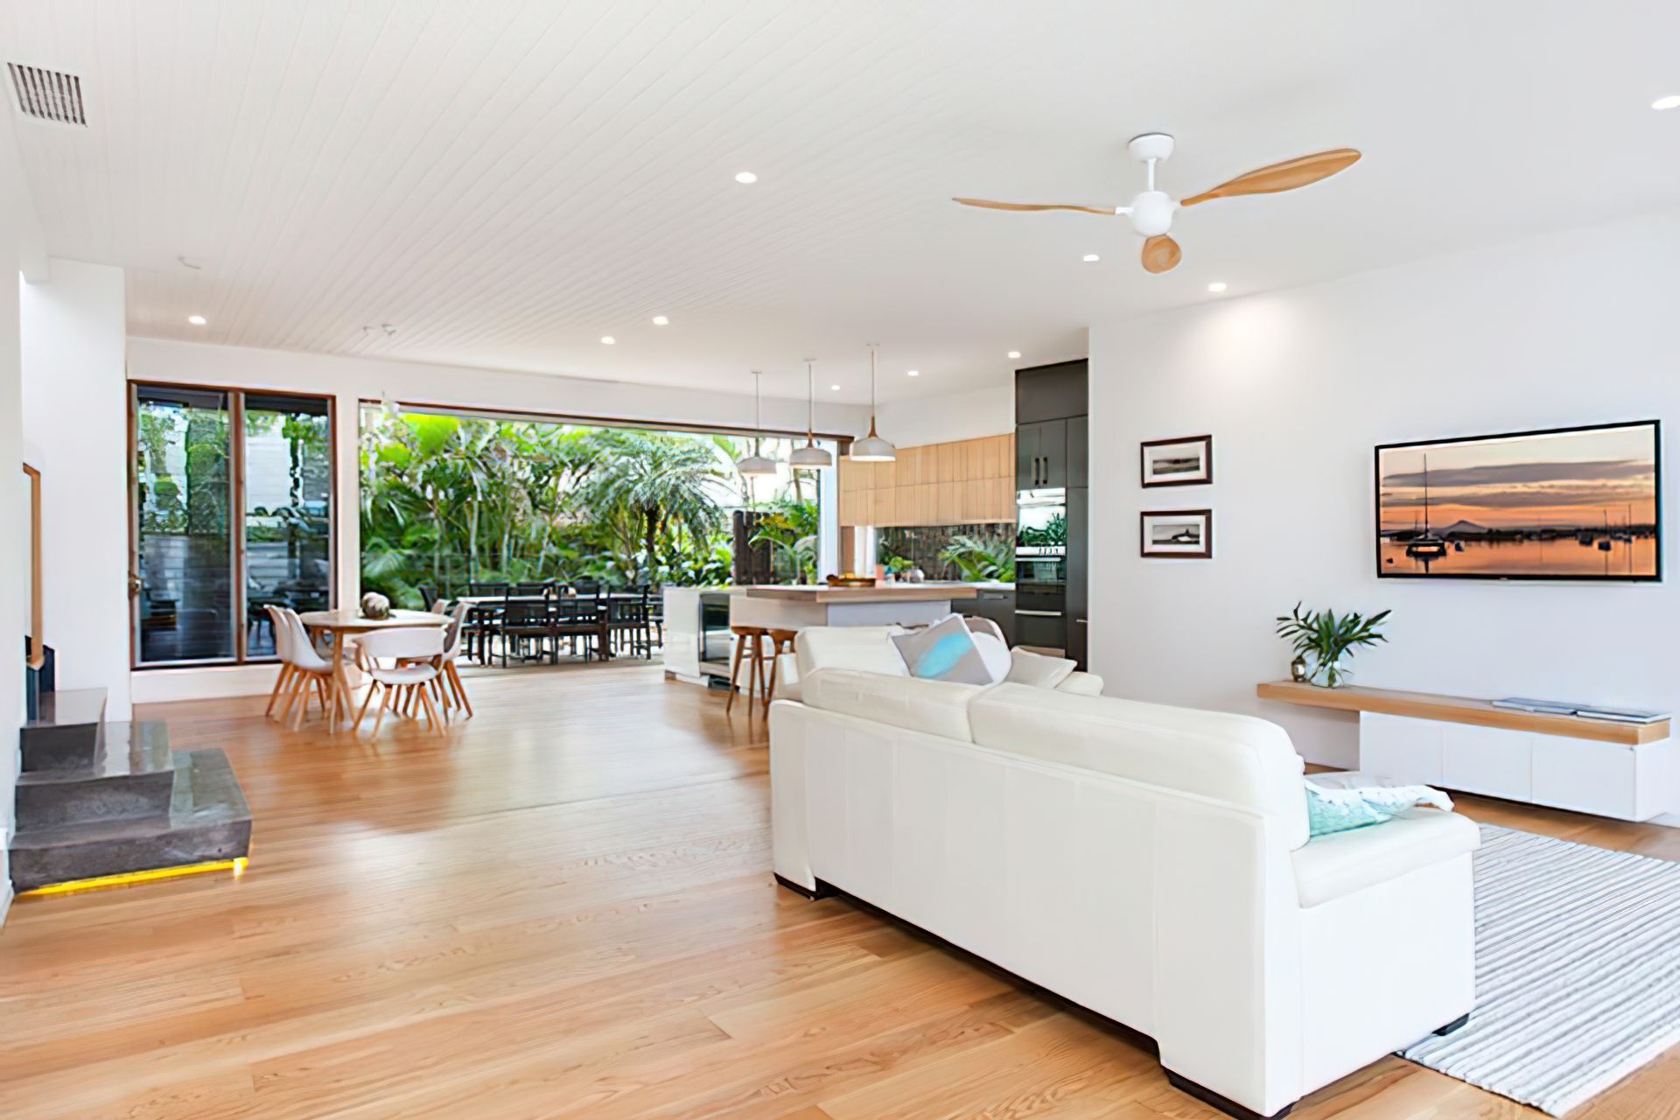
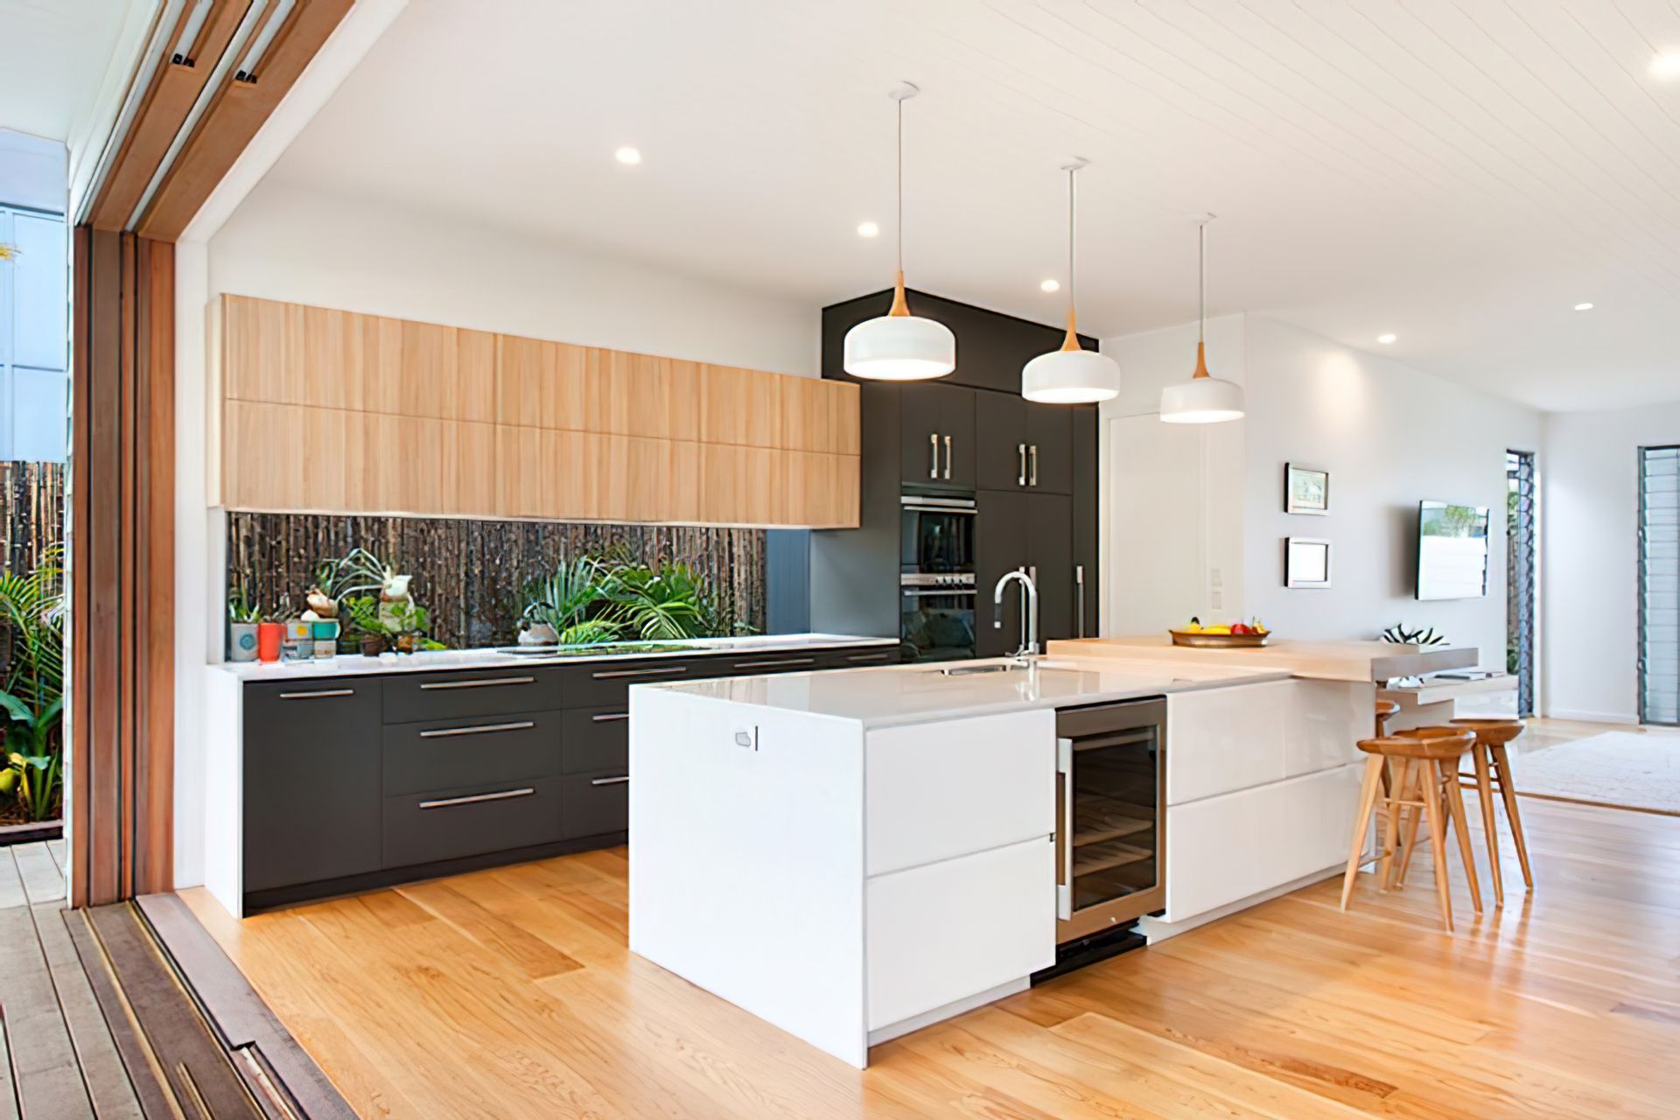
This contemporary beach home exudes the ultimate in coastal living on the Sunshine Coast. With wide-open spaces, high ceilings, and an entertainers kitchen by the pool, this place is ready to host a stay-at-home vacation at the drop of a hat. Featuring oversized timber doors that stack externally, the north-facing wall adjoining the outdoor living area and swimming pool is virtually removed to create one large, luxurious space.
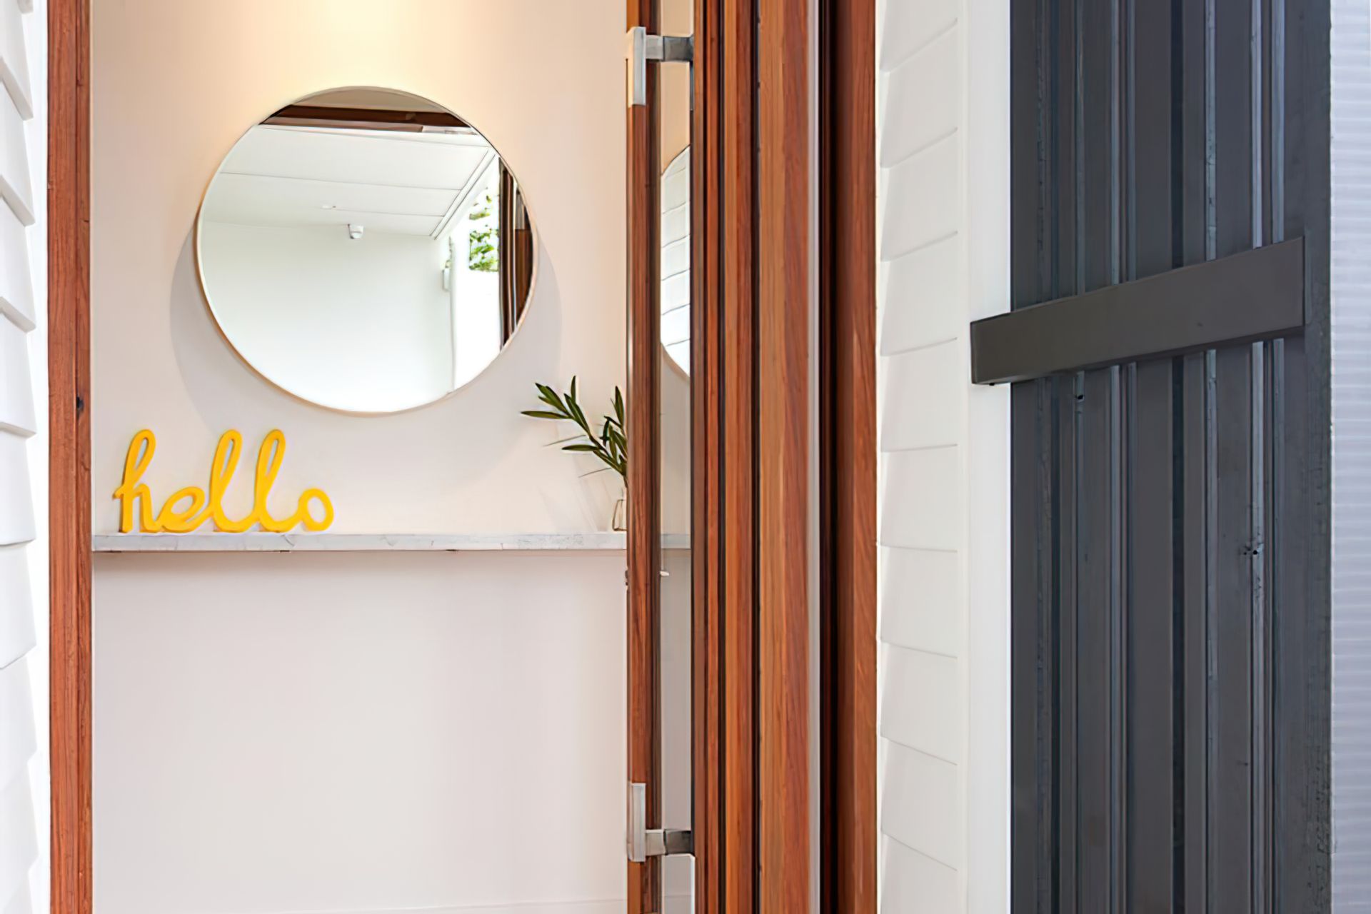
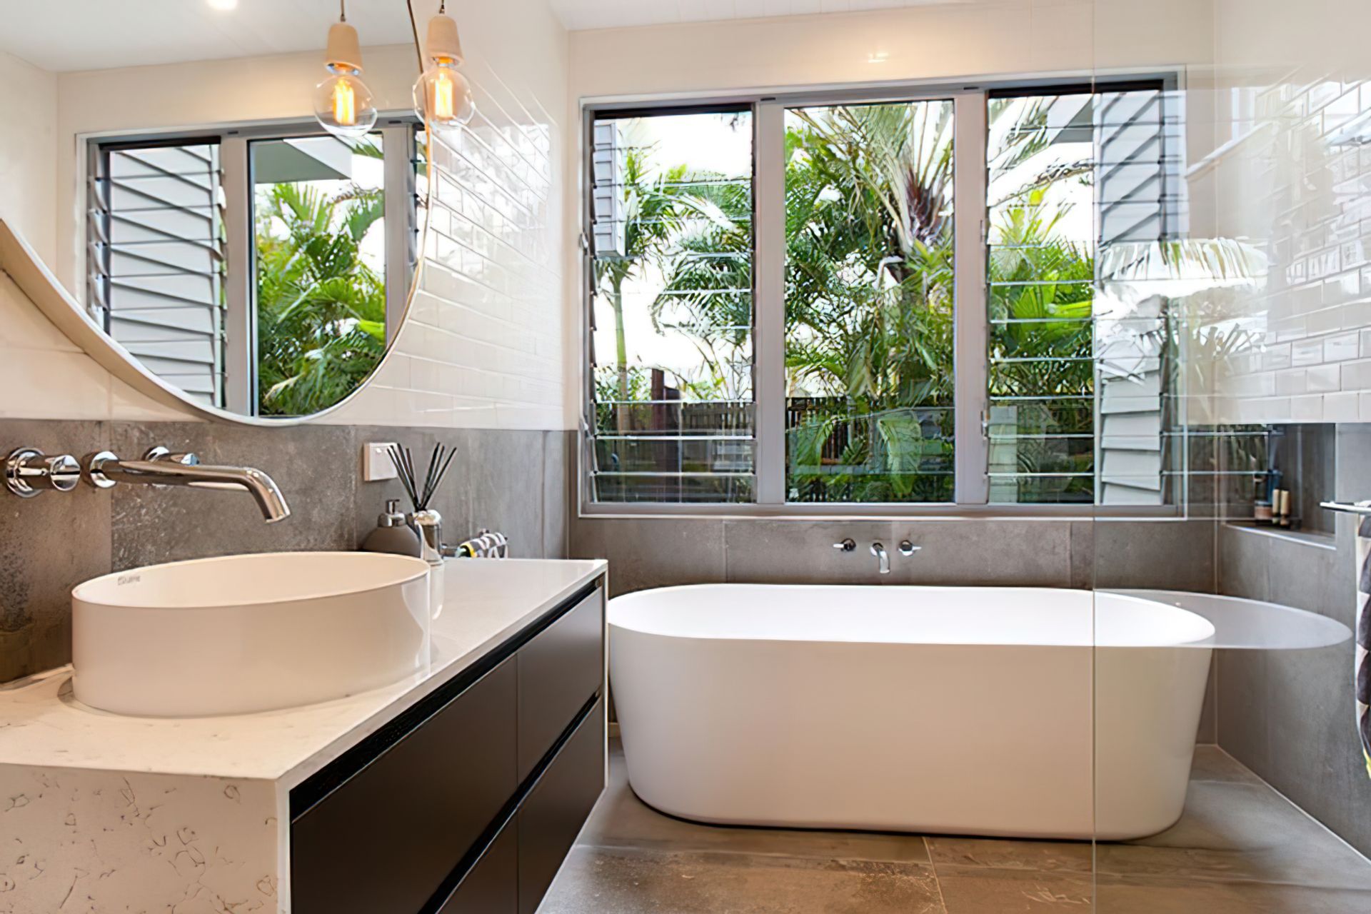
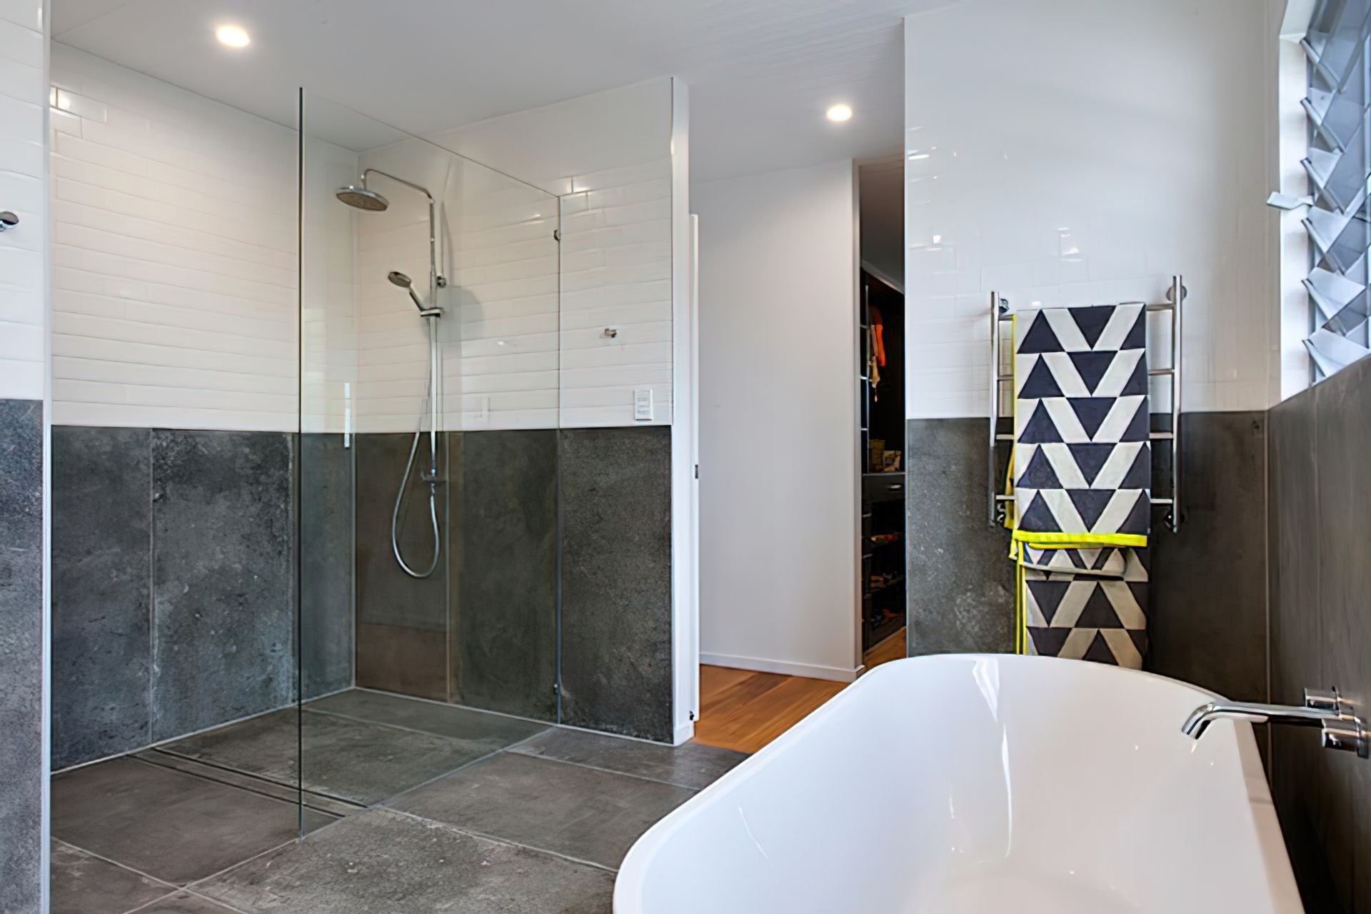
With fully integrated appliances, recessed display cabinetry, ducted heating and cooling, and frameless glass inside and out, this home is all about clean lines and simplicity. It’s also a prime example of intelligent design and advanced workmanship coming together to support the ultimate beach life.
Awards
Best of Houzz 2019
Best of Houzz 2019 Awards
Best of Houzz 2018
Best of Houzz 2018 Awards
Winner 2016
2016 HIA-iLandscape SSC Housing Awards.
Kitchen up to $30,000.
Commendation 2016
2016 HIA-iLandscape SSC Housing Awards.
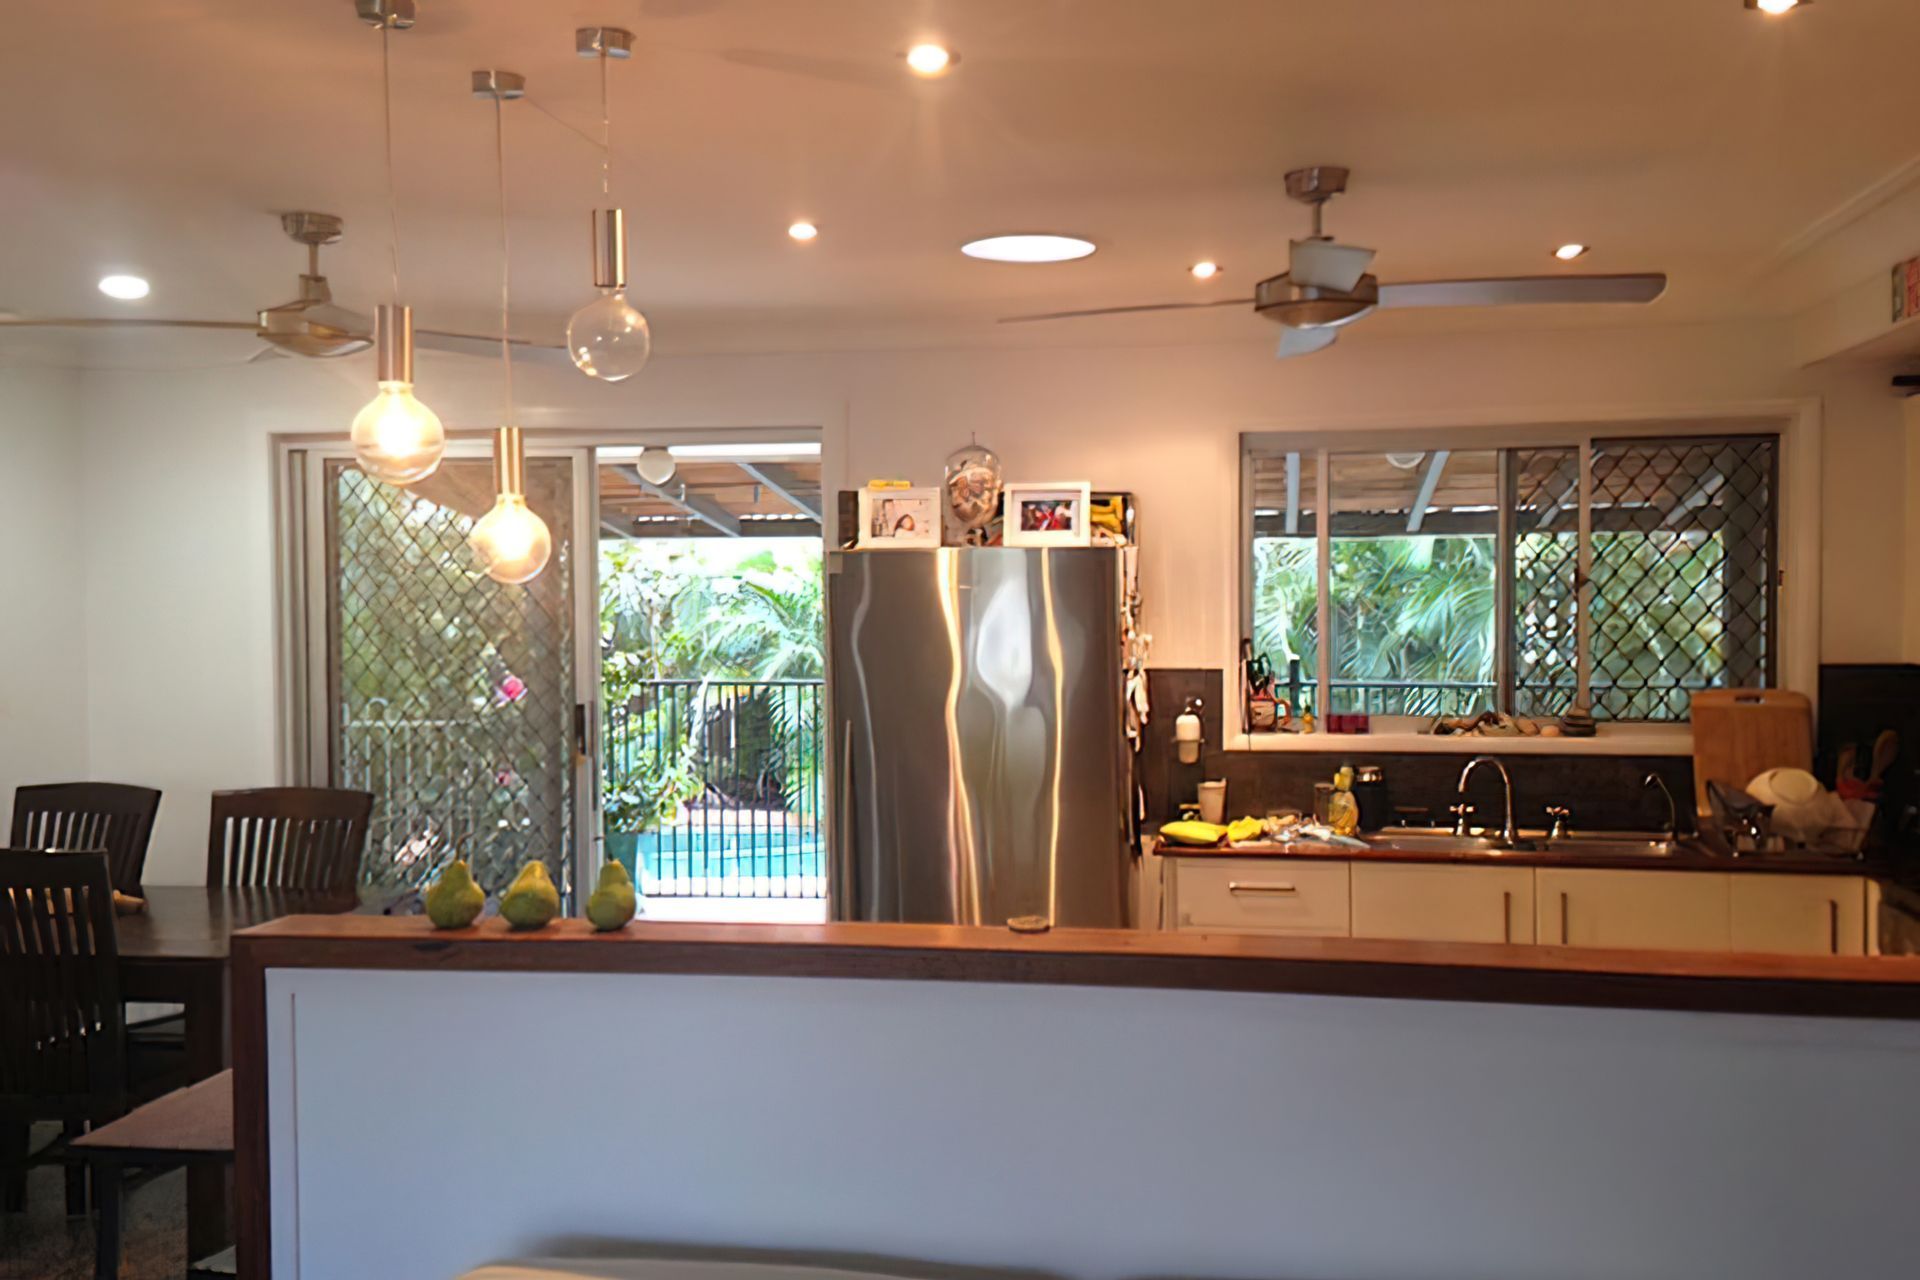
Renovation/Addition 300,001-$600,000
Completed
2016
Photography: Jason Smith Photography















Like this Project?
Hire SX Constructions
Professional Reviews
Professionals used in
this project
The practices and trades credited on this project.

More projects from
SX Constructions
Other work by SX Constructions, across every category they build in.


More in
Beach House
Everything else in Beach House, from every practice on ArchiPro.


Next Project
Keep scrolling