
Project team
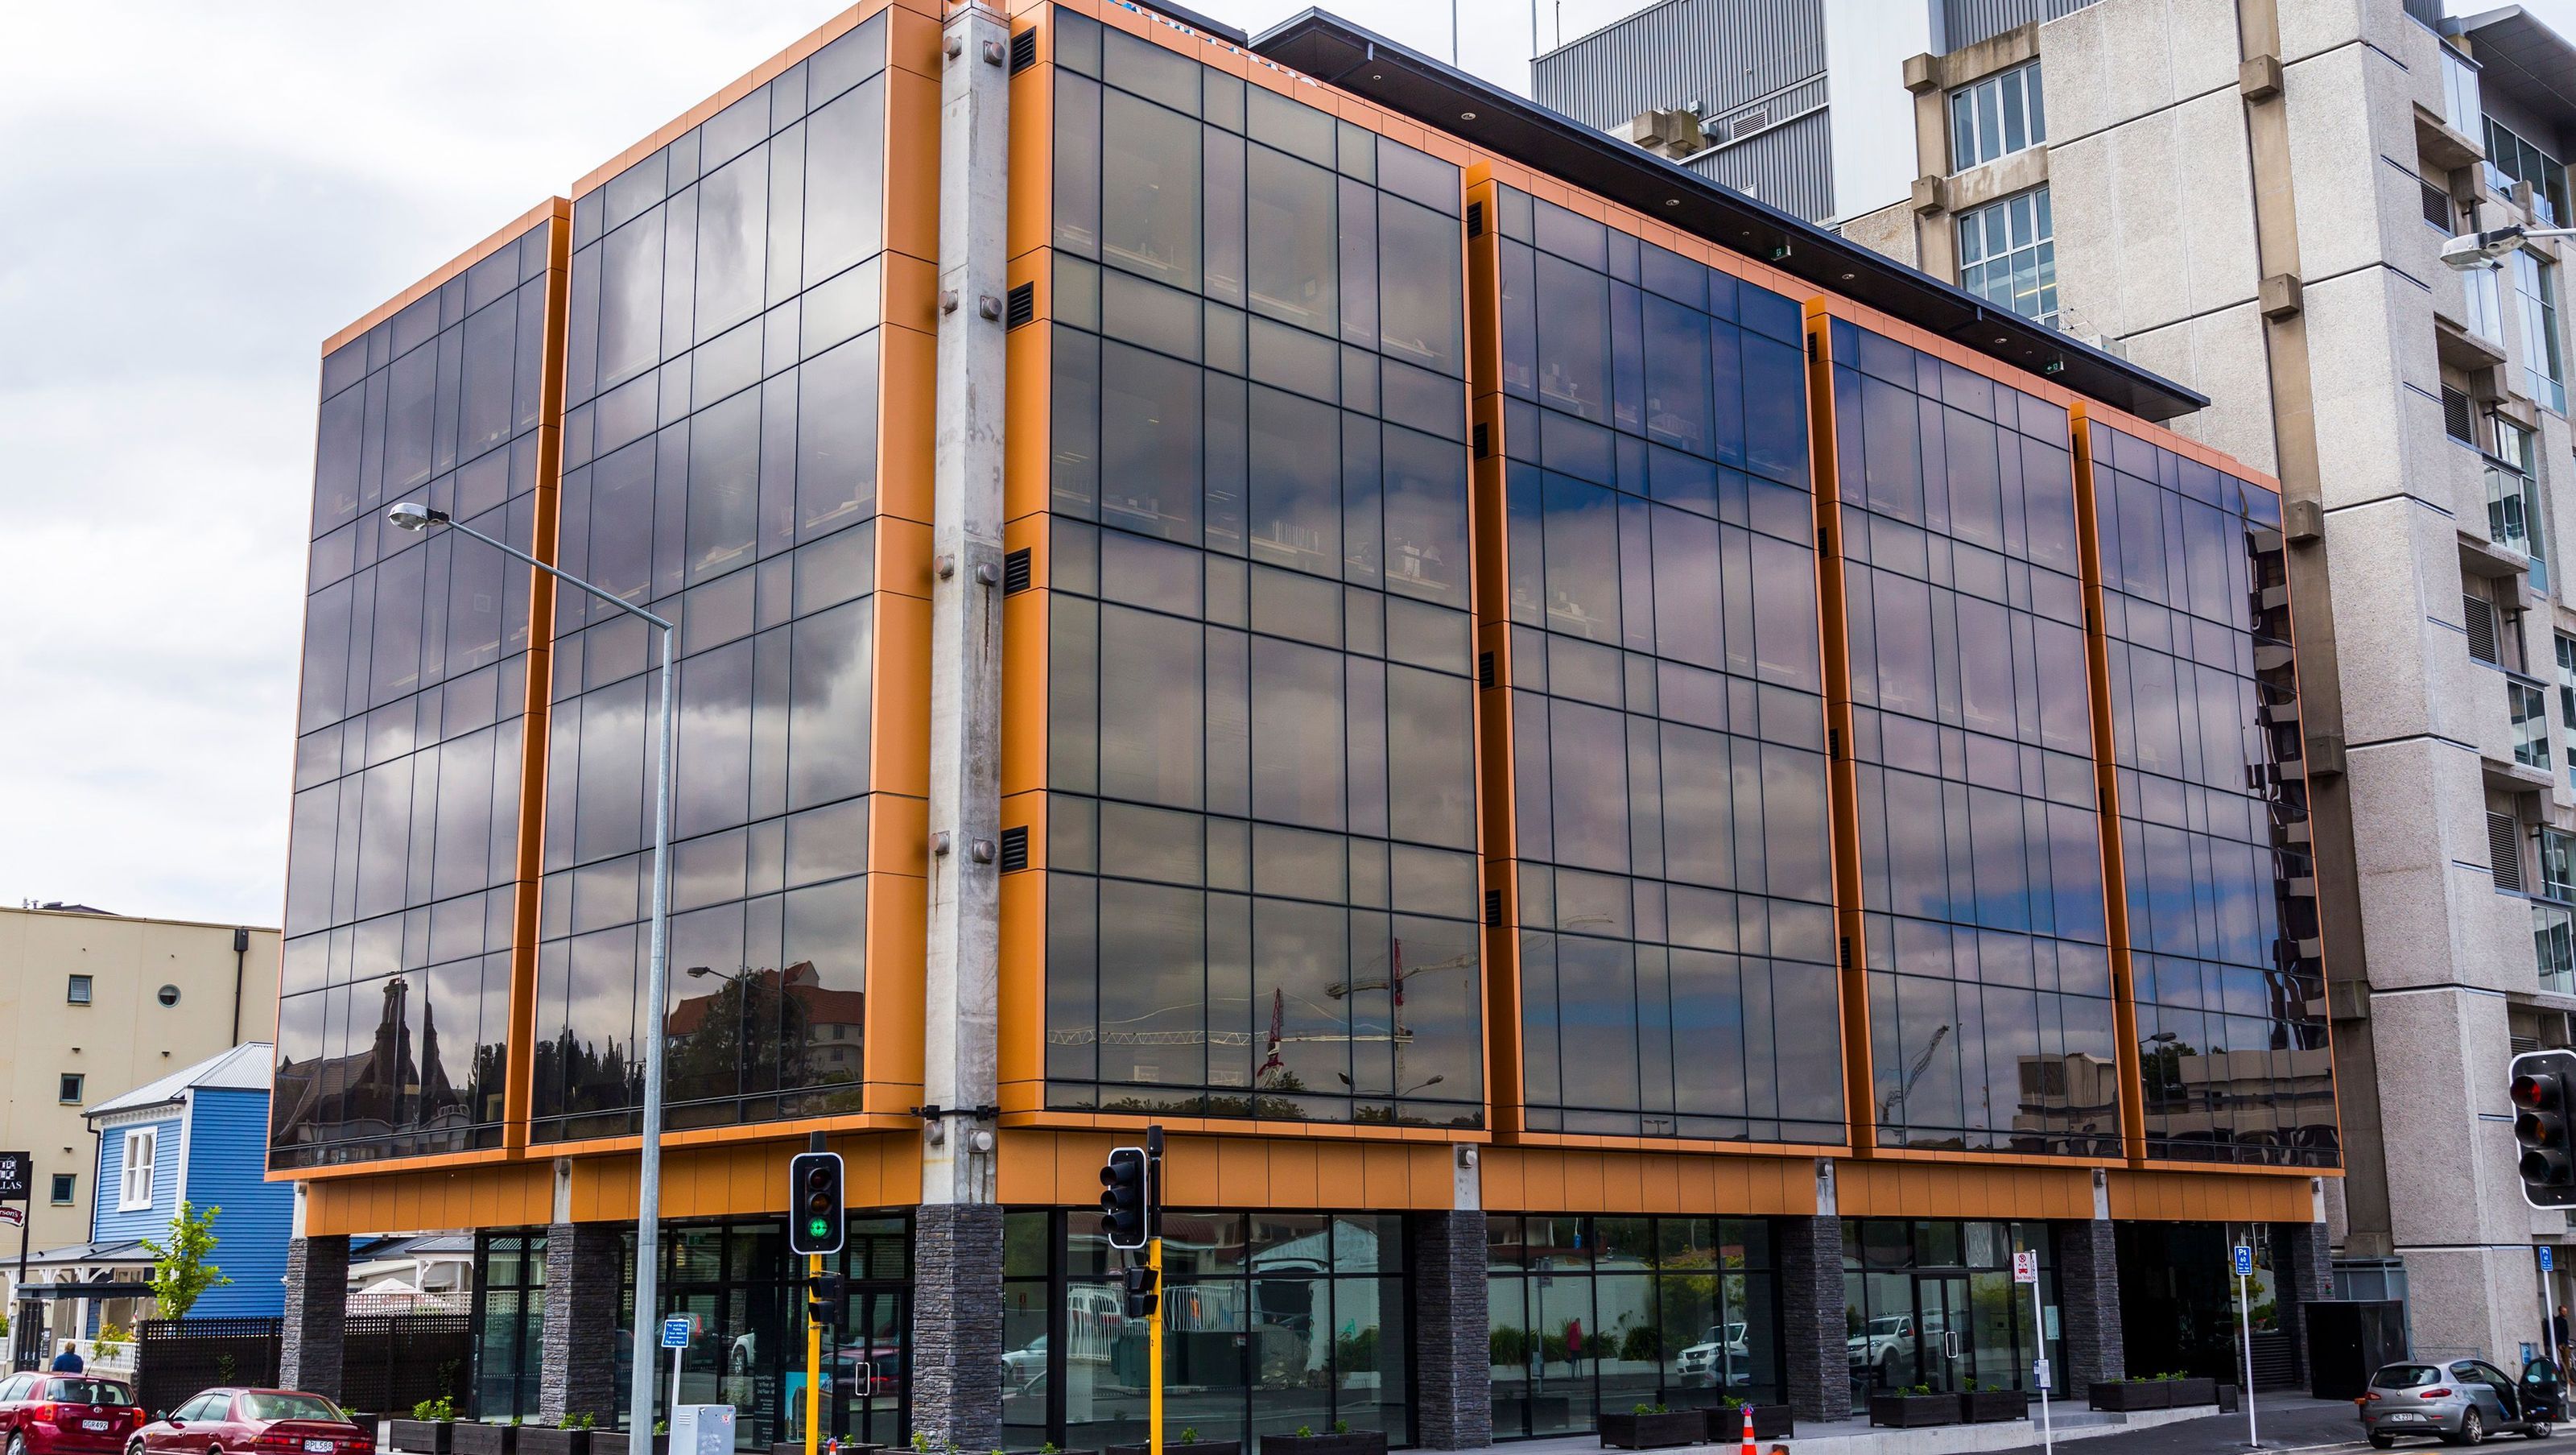
Wynn Williams House: A pioneering office building in Christchurch featuring innovative seismic technology, designed to withstand significant earthquakes while maintaining cost-effectiveness and resilience.
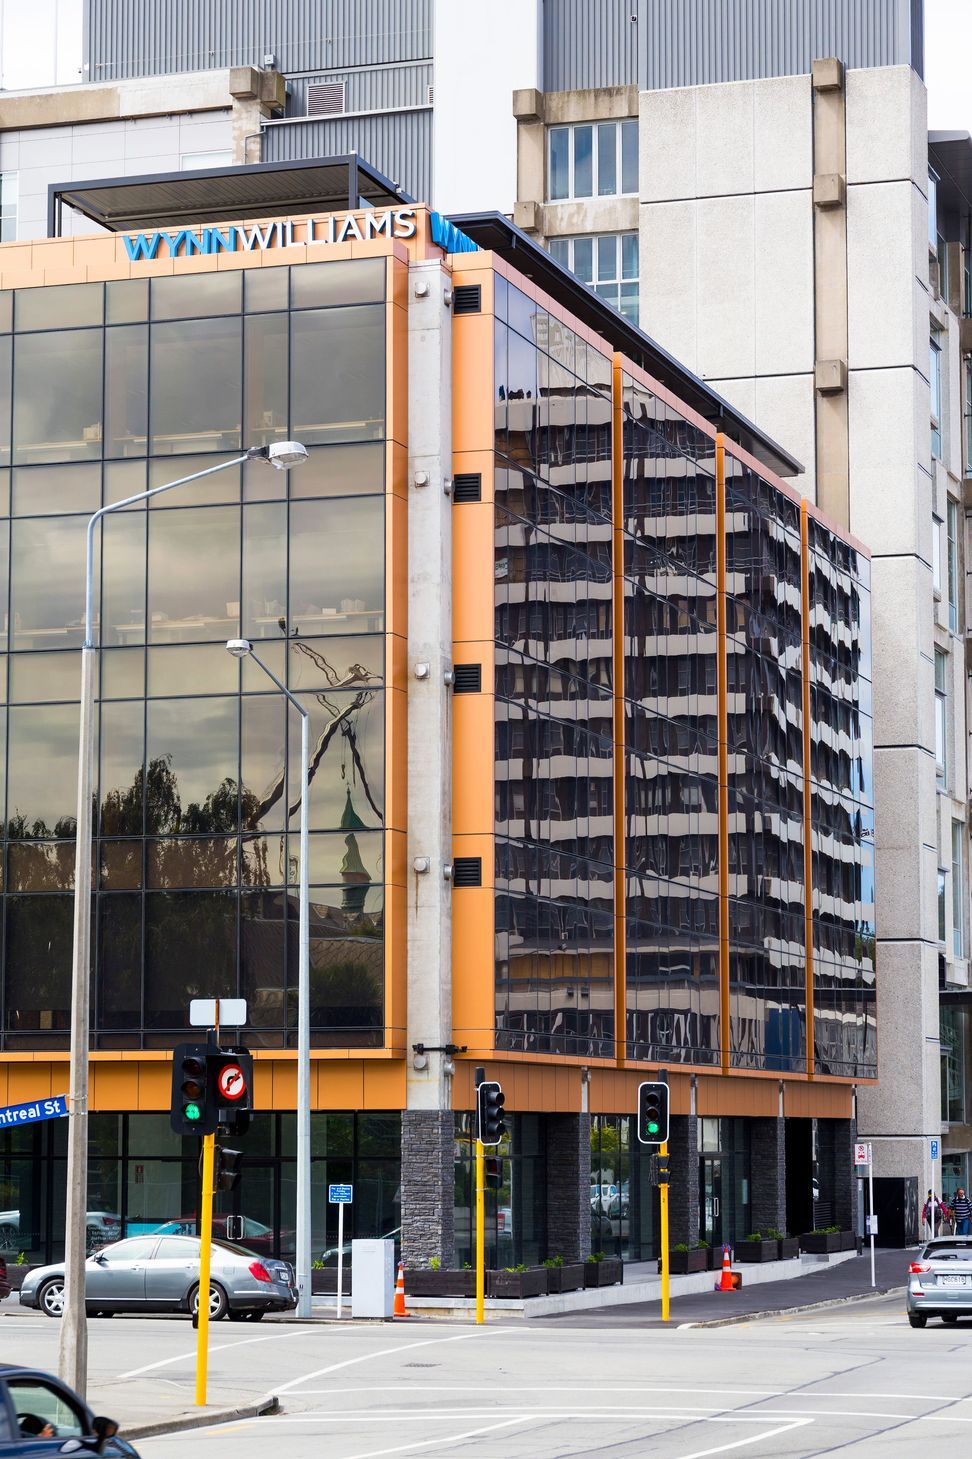
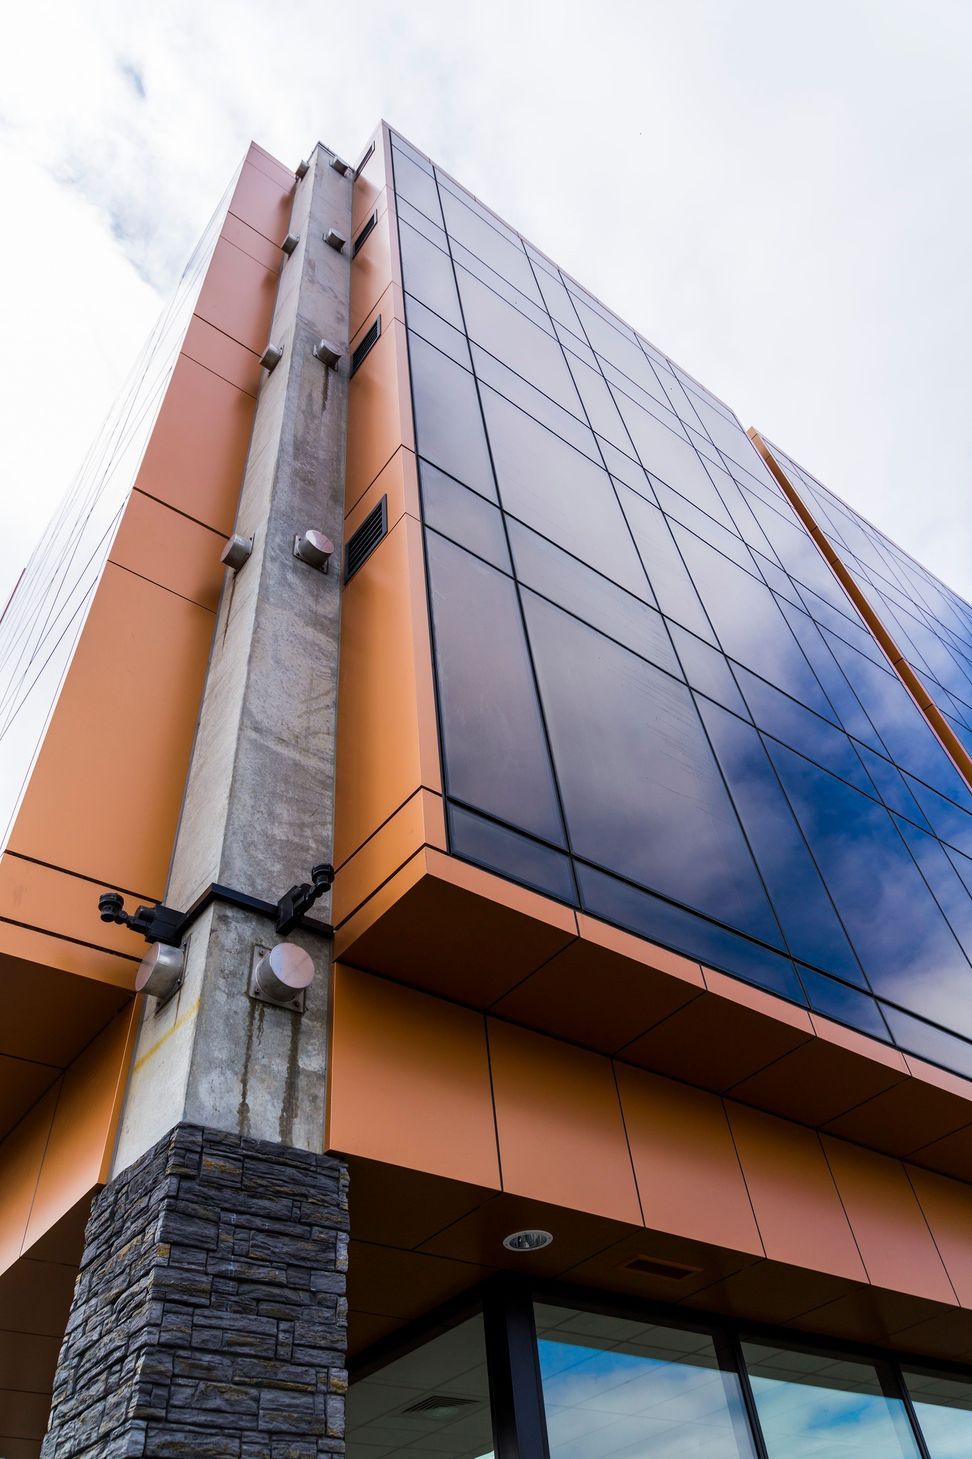
Wynn Williams House is a pioneering modern central Christchurch office building that uses a combination of structural seismic technology never used before anywhere in the world. While the structural elements in the building have been used before, it is the specific combination of methods chosen for the six-storey building that make it unique. The multiple layers of innovation include the use of lead-rubber base-isolators, novel tension tie downs at the building corners and use of a post-tensioned frame structure with LVL timber beams and precast concrete columns.
The building replaced the former St Elmo Courts building on the corner of Hereford and Montreal Streets which was badly damaged in the Christchurch earthquakes. For the owner, a resilient a building was a must. The combined use of the structural elements means that the building will survive a 100% code earthquake (1-in-500 year event) with little or no structural damage and will remain safe and stable in a 1-in-2,500 year earthquake event. Despite the innovation present in the building, it remains a very cost-effective building.
Ruamoko Solutions was a winner in the Engineering Excellence category at the 2015 NZ Wood Design Awards, and a Finalist in the Excellence in Engineered Wood Products at those awards also for this project. In addition, Ruamoko Solutions was a finalist in the 2015 ACENZ Innovate NZ Awards of Excellence for their work on this building.
Architect: Rick Proko | Contractor: C Lund & Son | Photography: Peter Ball


Like this Project?
Hire Ruamoko
Professional Reviews
Professionals used in
this project
The practices and trades credited on this project.

More projects from
Ruamoko
Other work by Ruamoko, across every category they build in.


More in
Apartments
Everything else in Apartments, from every practice on ArchiPro.


Next Project
Keep scrolling