
Project team
- Atelier Chen Hung
- James Hung
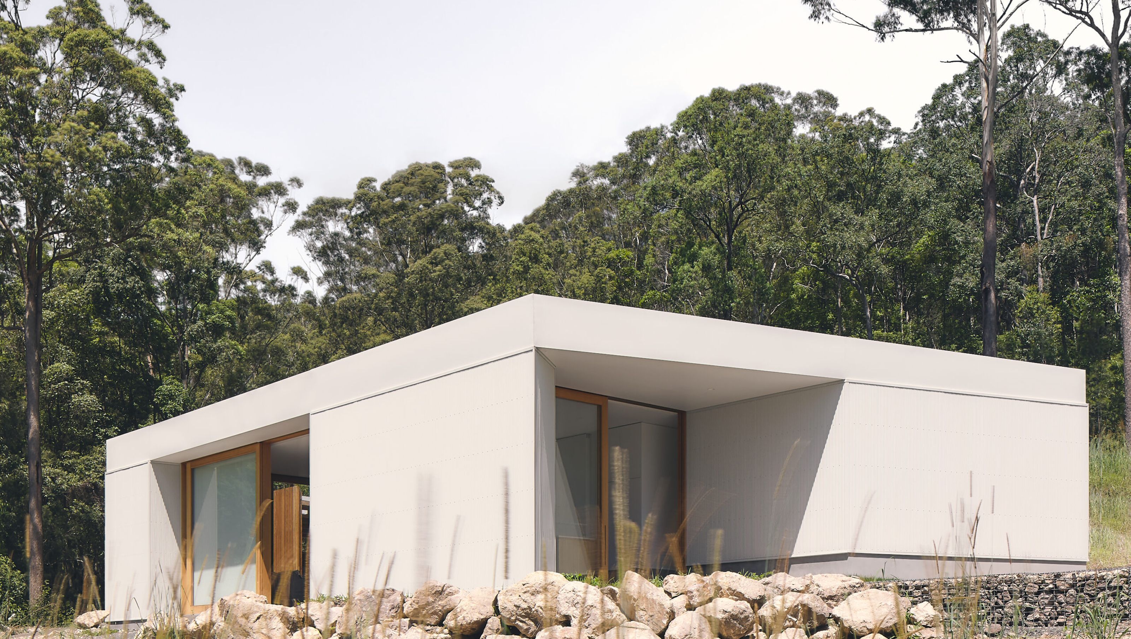
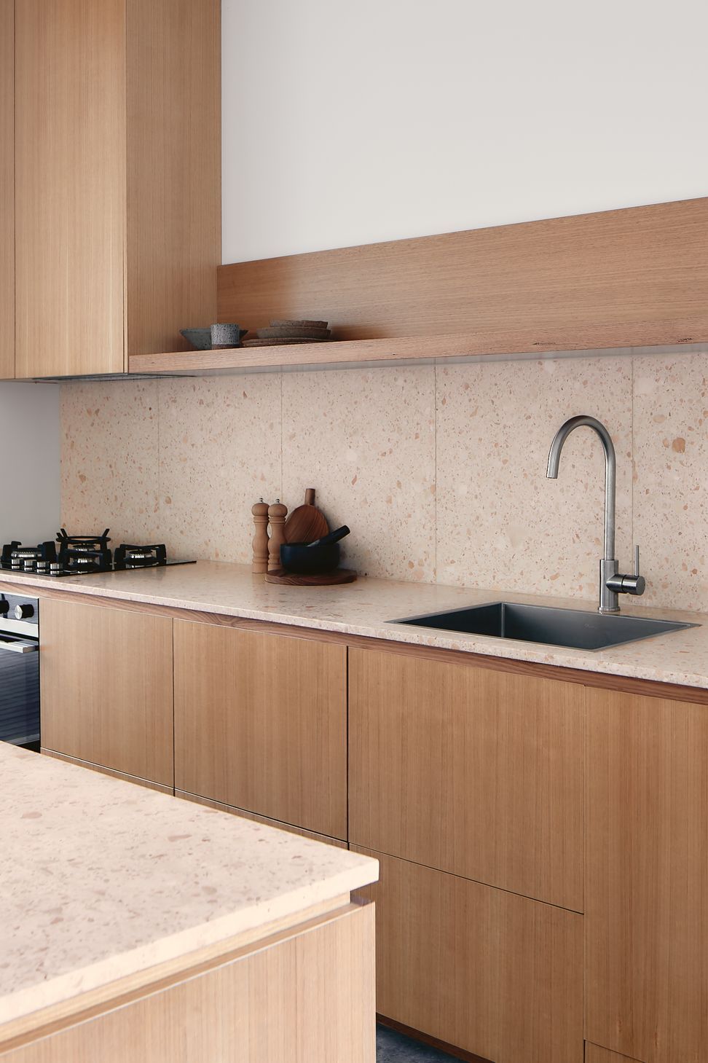
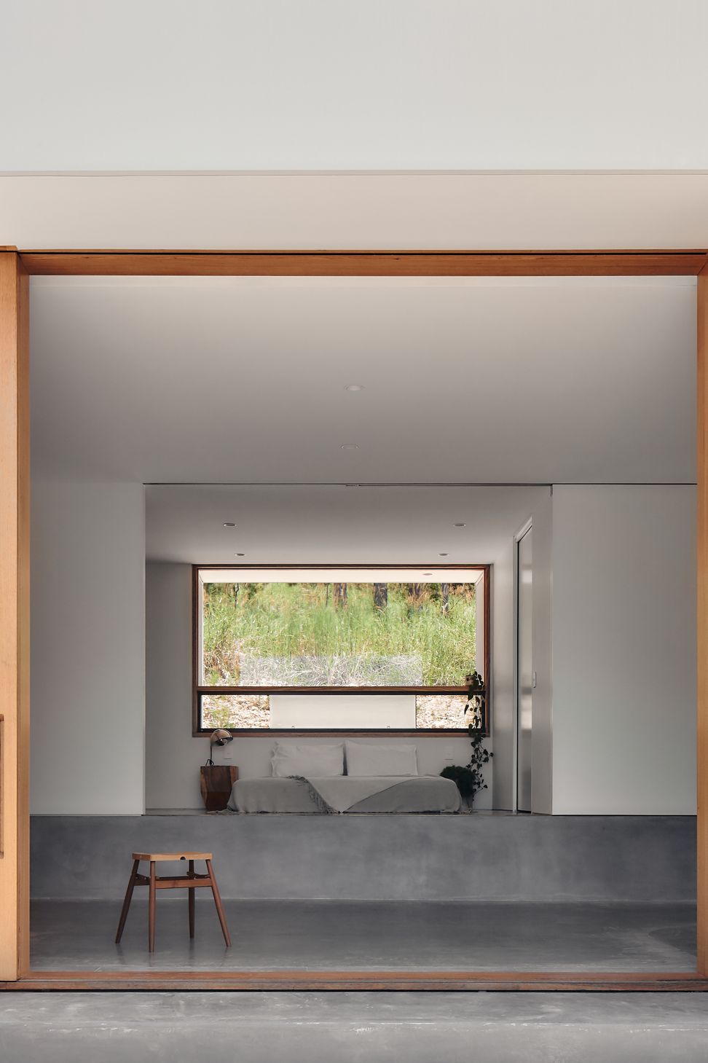
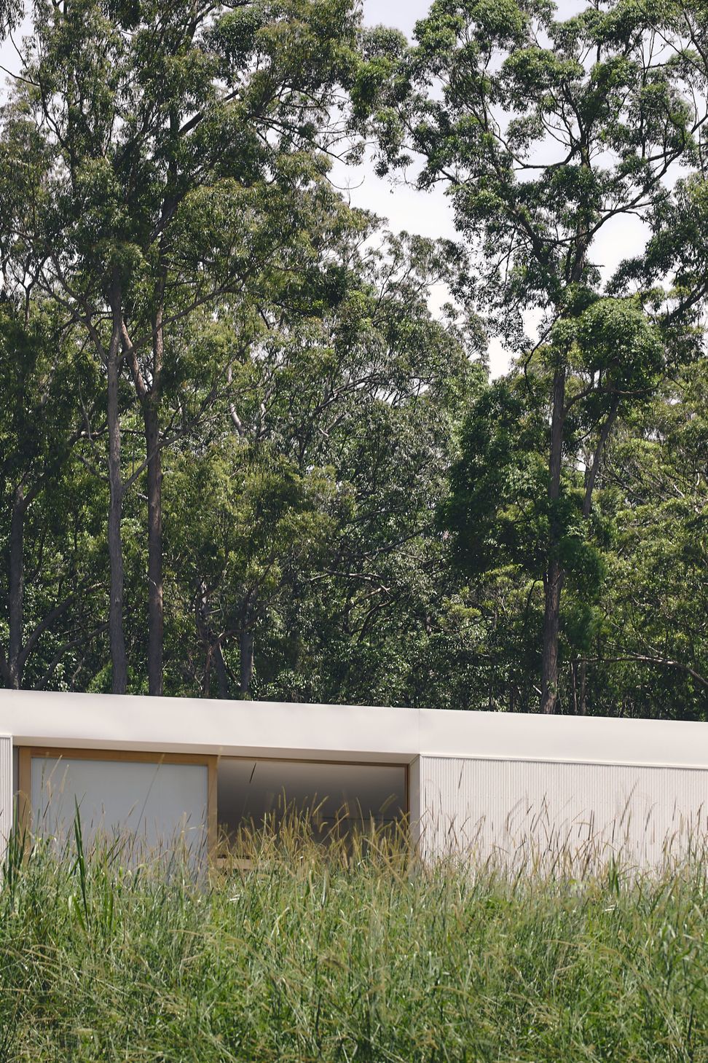
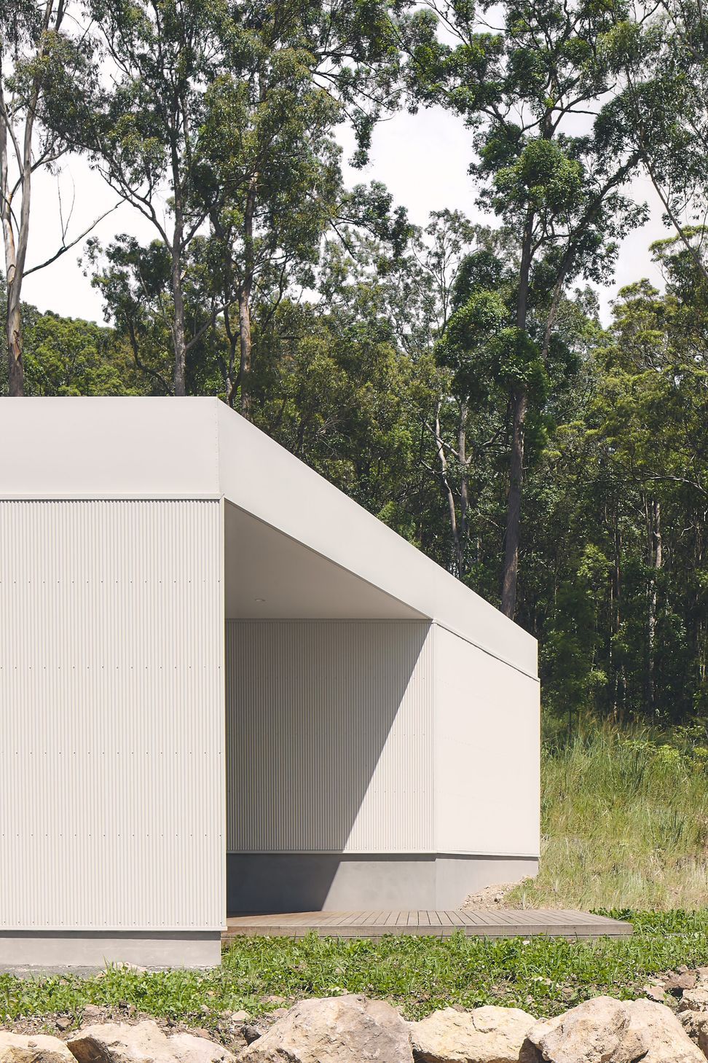
Yandina Sunrise: A thoughtfully designed home for a Pilates practitioner, harmoniously integrated into the Sunshine Coast hinterland, featuring natural vistas, a compact footprint, and a strong connection to the family’s tomato farm.
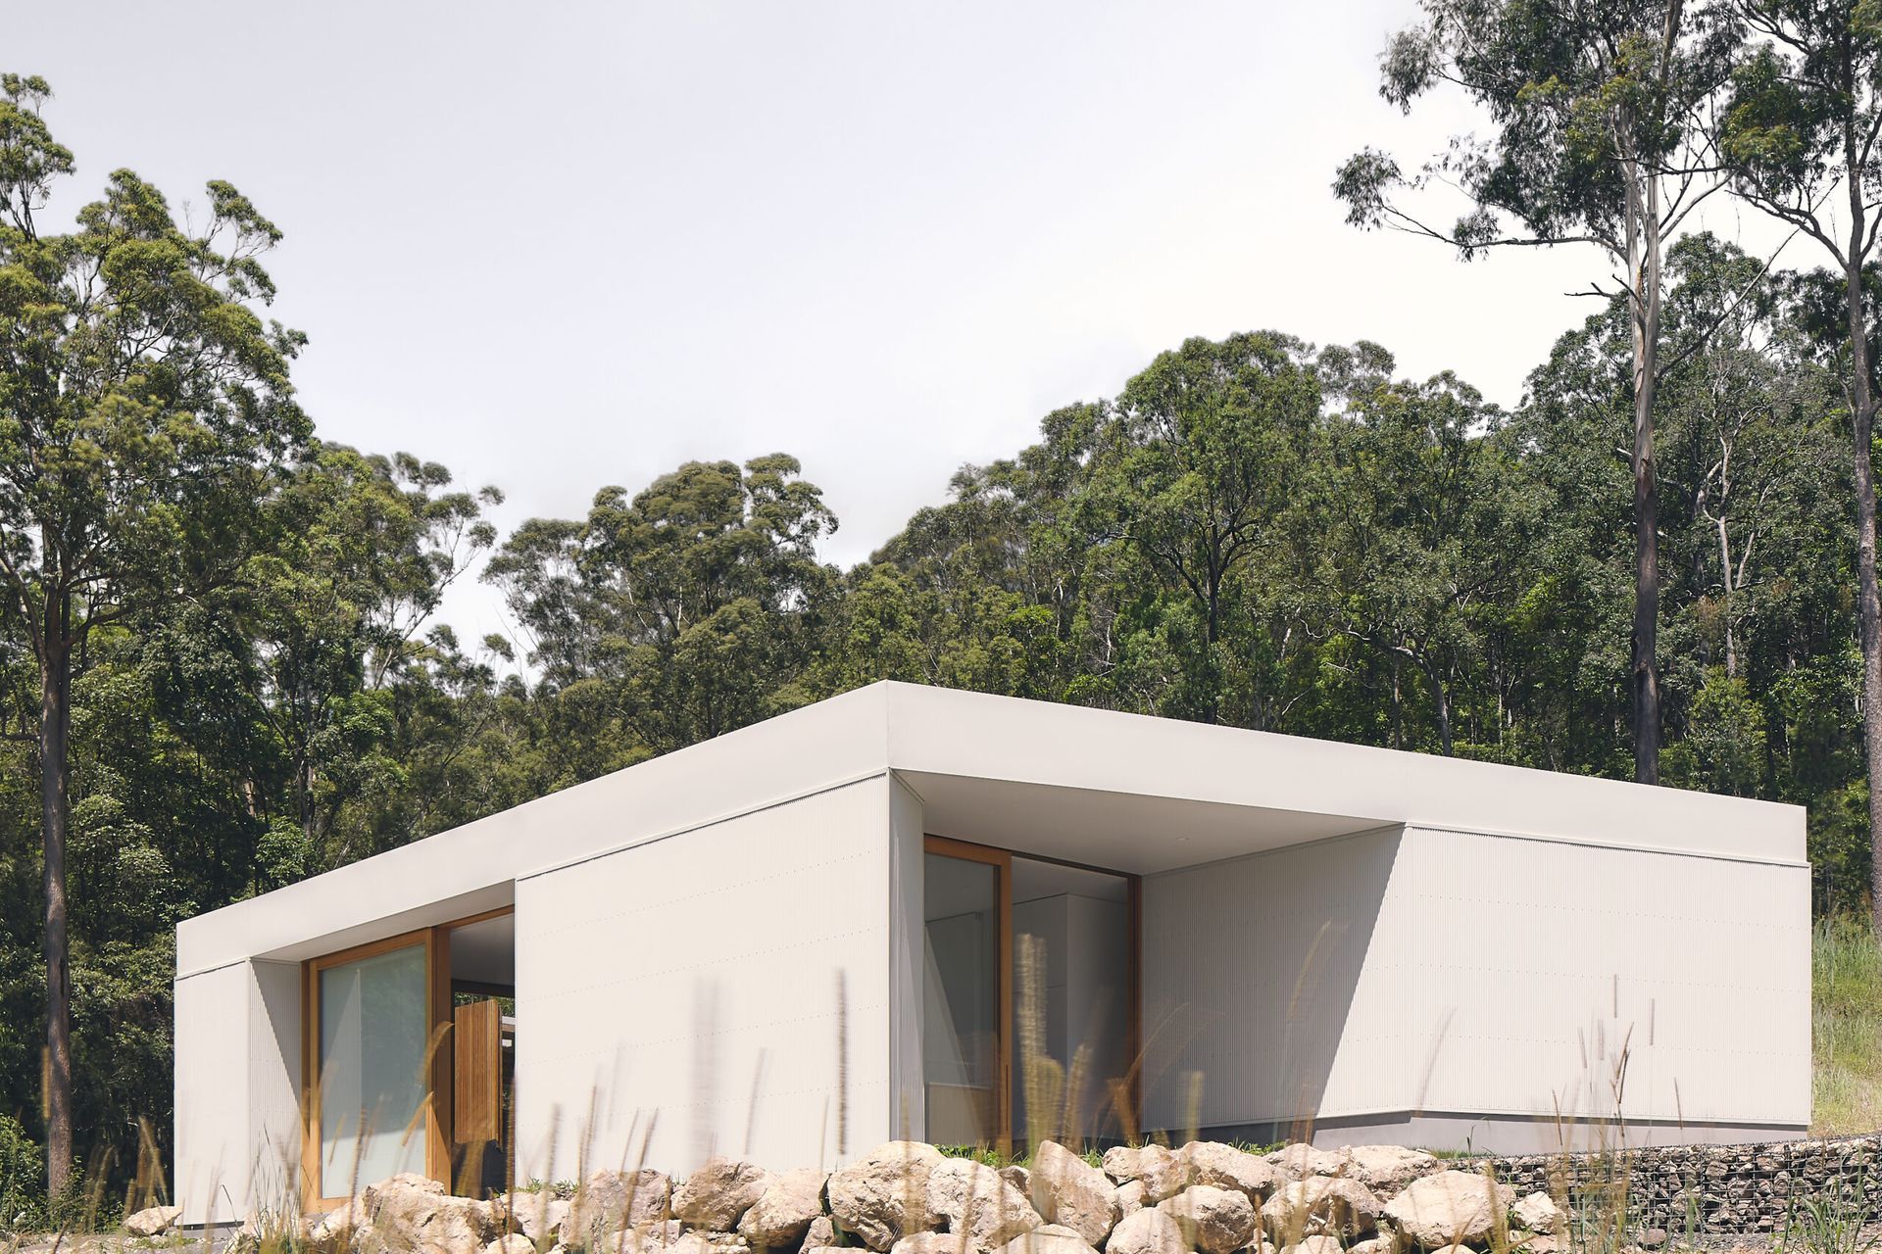
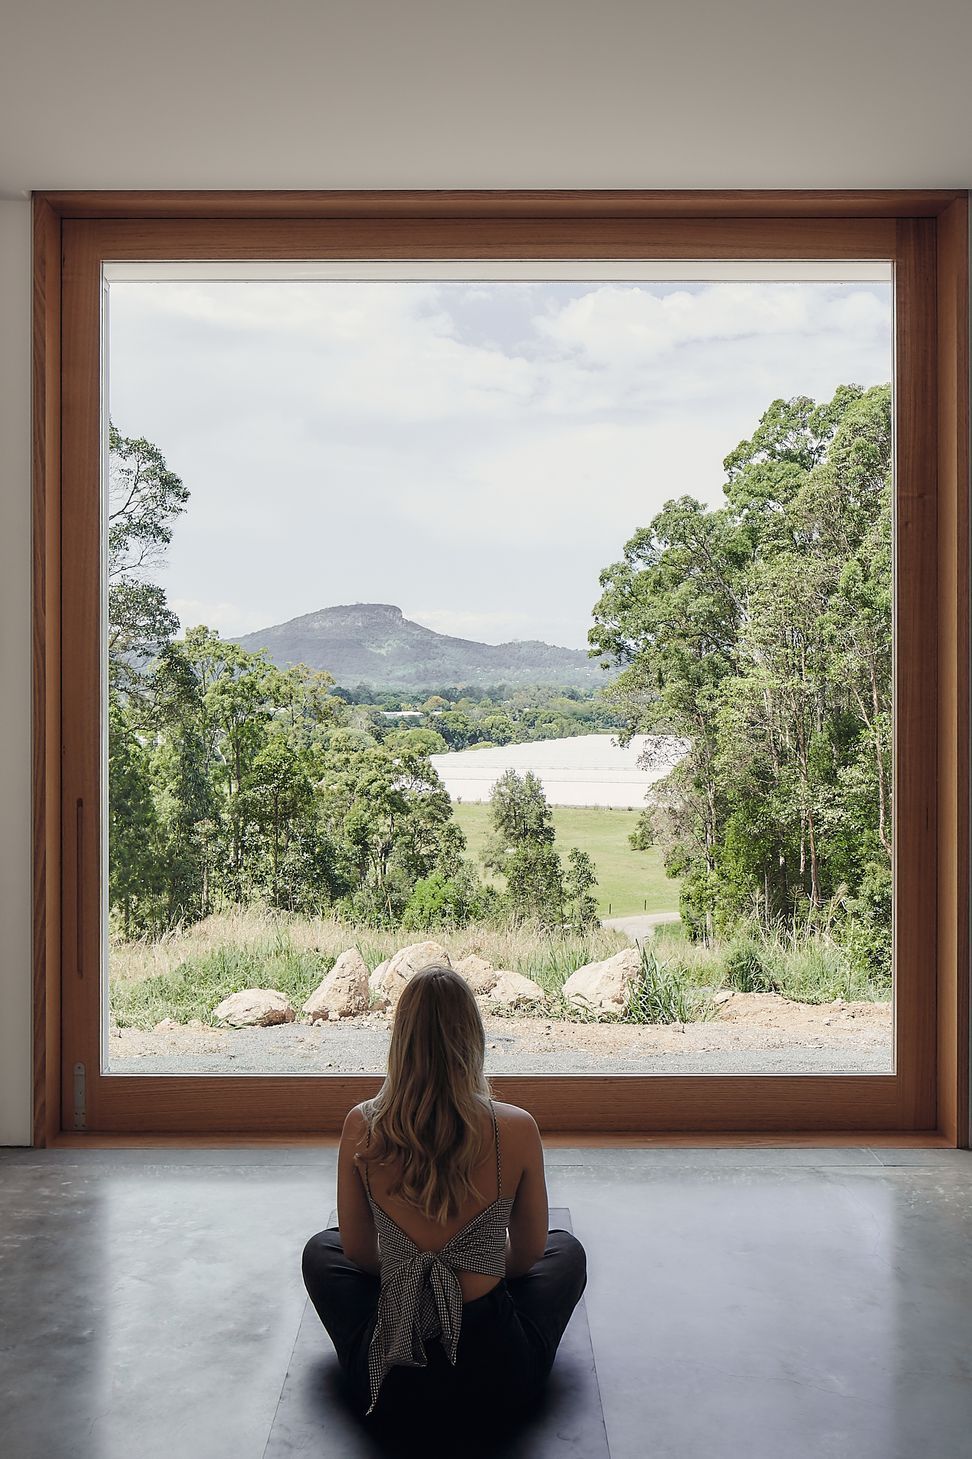
Yandina Sunrise is home for a Pilates practitioner in the woods of Sunshine Coast hinterland. Positioned within an existing clearing on a hillside of the 35-acre site, natural view corridors offer prospect to the Northern hinterland and towards Mt Ninderry with the family’s tomato farm in view. It is important for the client to maintain connections with the family farm and the surrounding landscape, in response the house was planned around these key aspects.
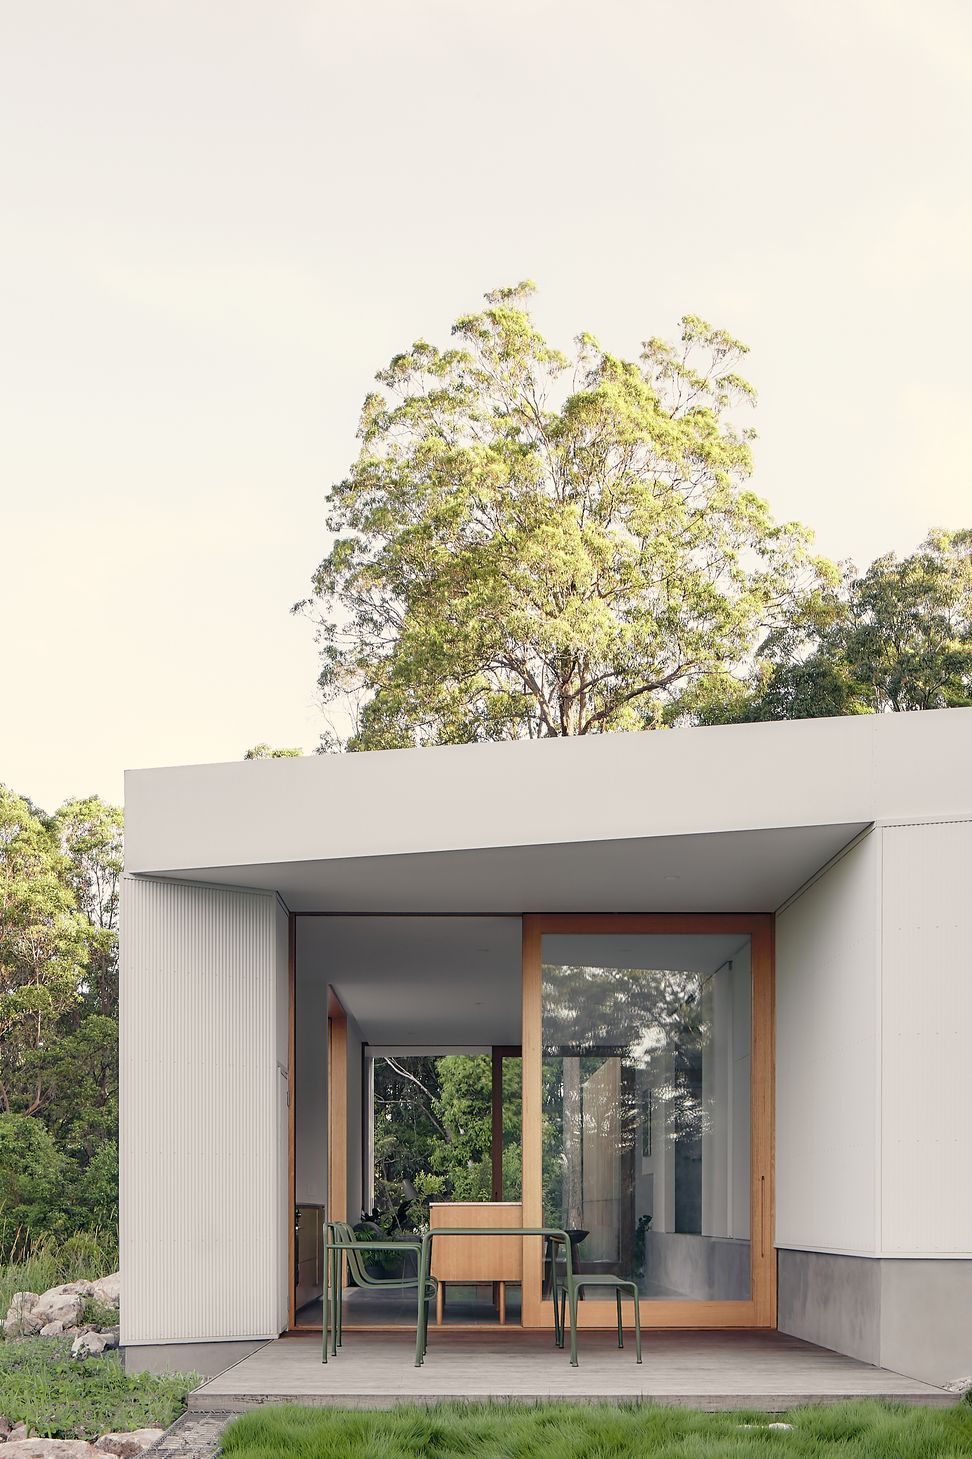
Spatial volumes are conceived as a series of inhabited apertures, carefully curated to heighten one’s experience of the site composed within a compact footprint. The house references the relationship between the man-made structure and the natural landscape, taking cues from elementary forms and ubiquitous building materials often found in agricultural buildings.
- LOCATION
Yandina, QLD - CONTRACTOR
GTO Building - STRUCTURAL ENGINEER
Structures - PHOTOGRAPHER
James Hung - AWARDS
Houses Awards 2020 -
Commendation: New House Under 200sqm
- Completed
- 2019
Awards
Commendation, New House Under 200m2
Houses Awards
Like this Project?
Hire Atelier Chen Hung
Professionals used in
this project
The practices and trades credited on this project.

More projects from
Atelier Chen Hung
Other work by Atelier Chen Hung, across every category they build in.


More in
Outdoor Living
Everything else in Outdoor Living, from every practice on ArchiPro.


Next Project
Keep scrolling