
Project team
- Bones Studio
- Manson Images
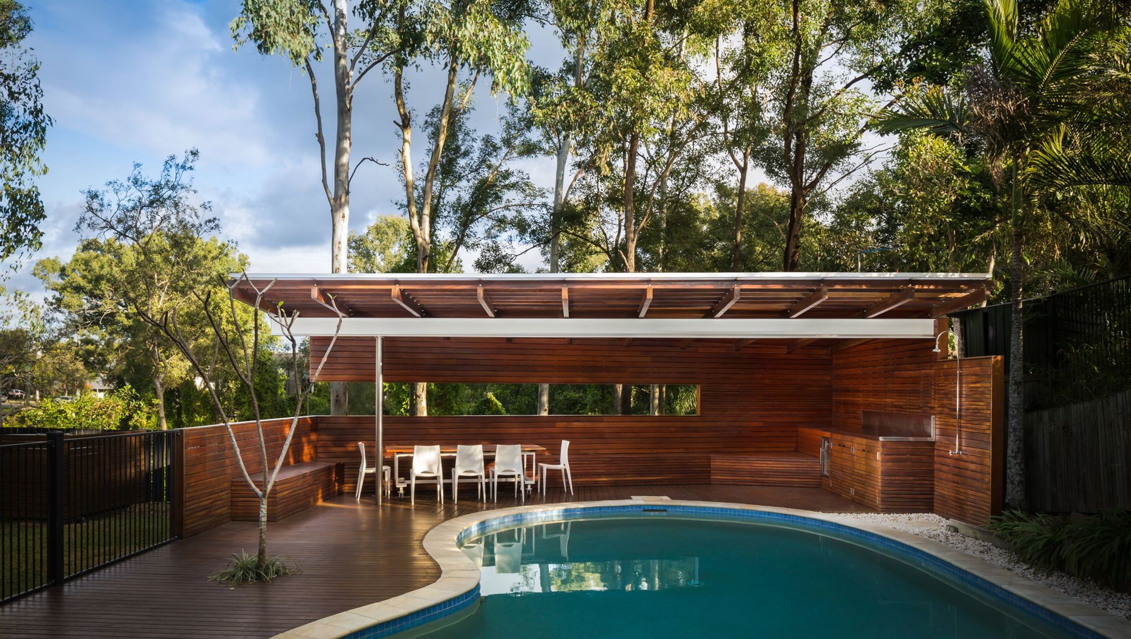
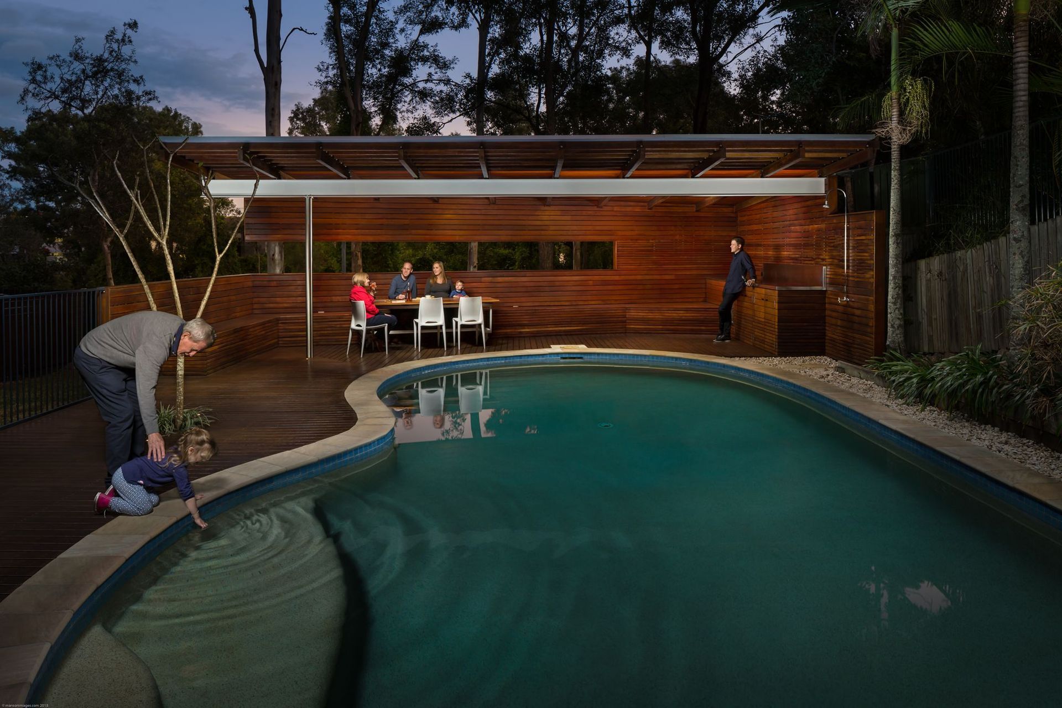
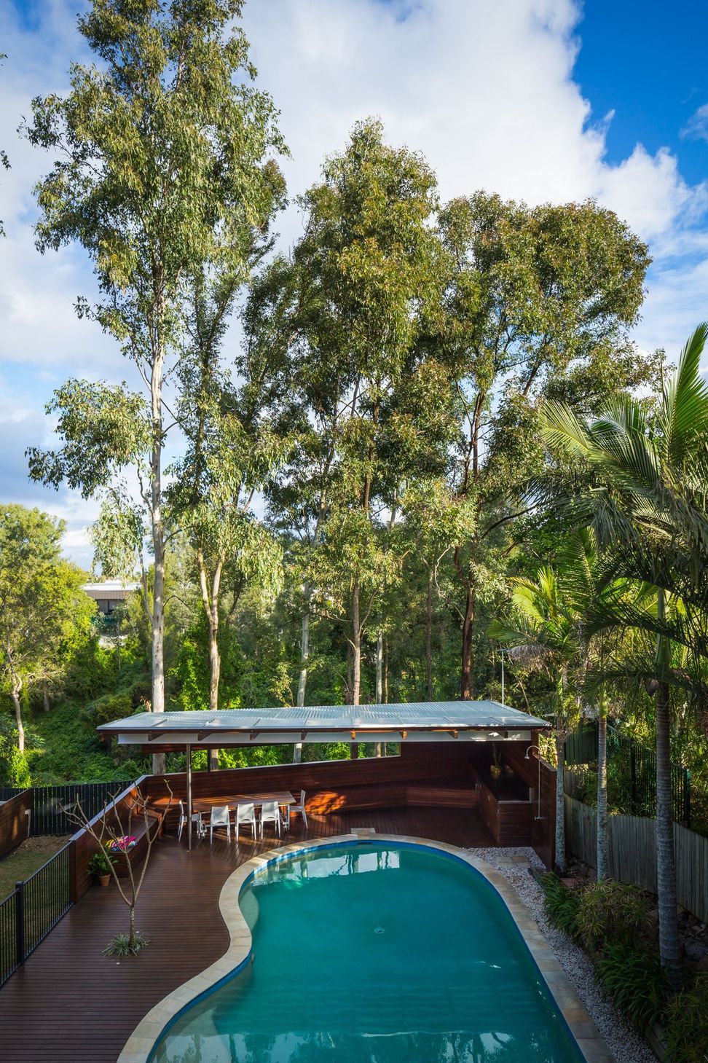
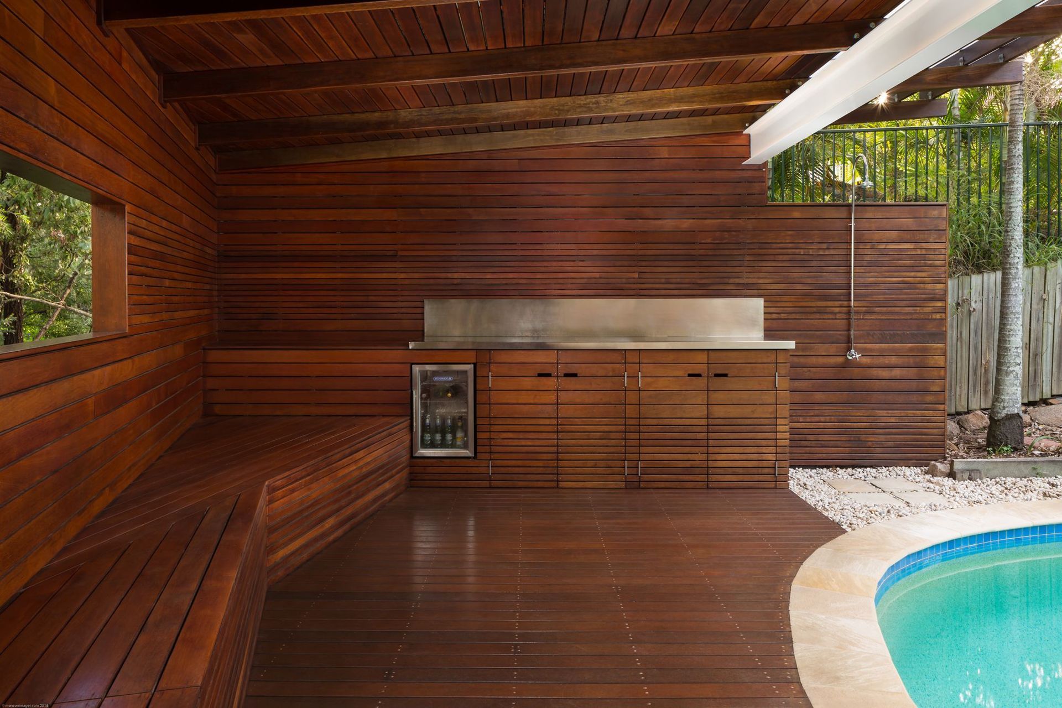
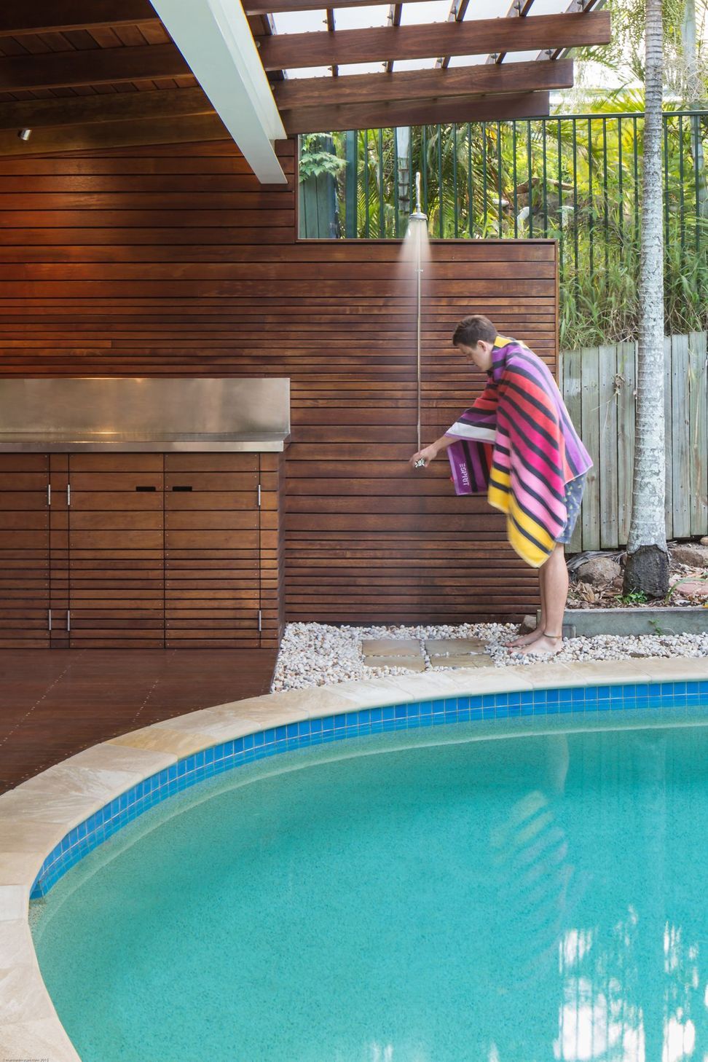
A revitalized Queenslander poolhouse designed by Bones Studio, featuring a new pavilion that enhances the connection to the swimming pool, garden, and surrounding bushland, completed in 2012 with structural engineering by Sheehy and Partners and construction by Code Projects Pty Ltd.
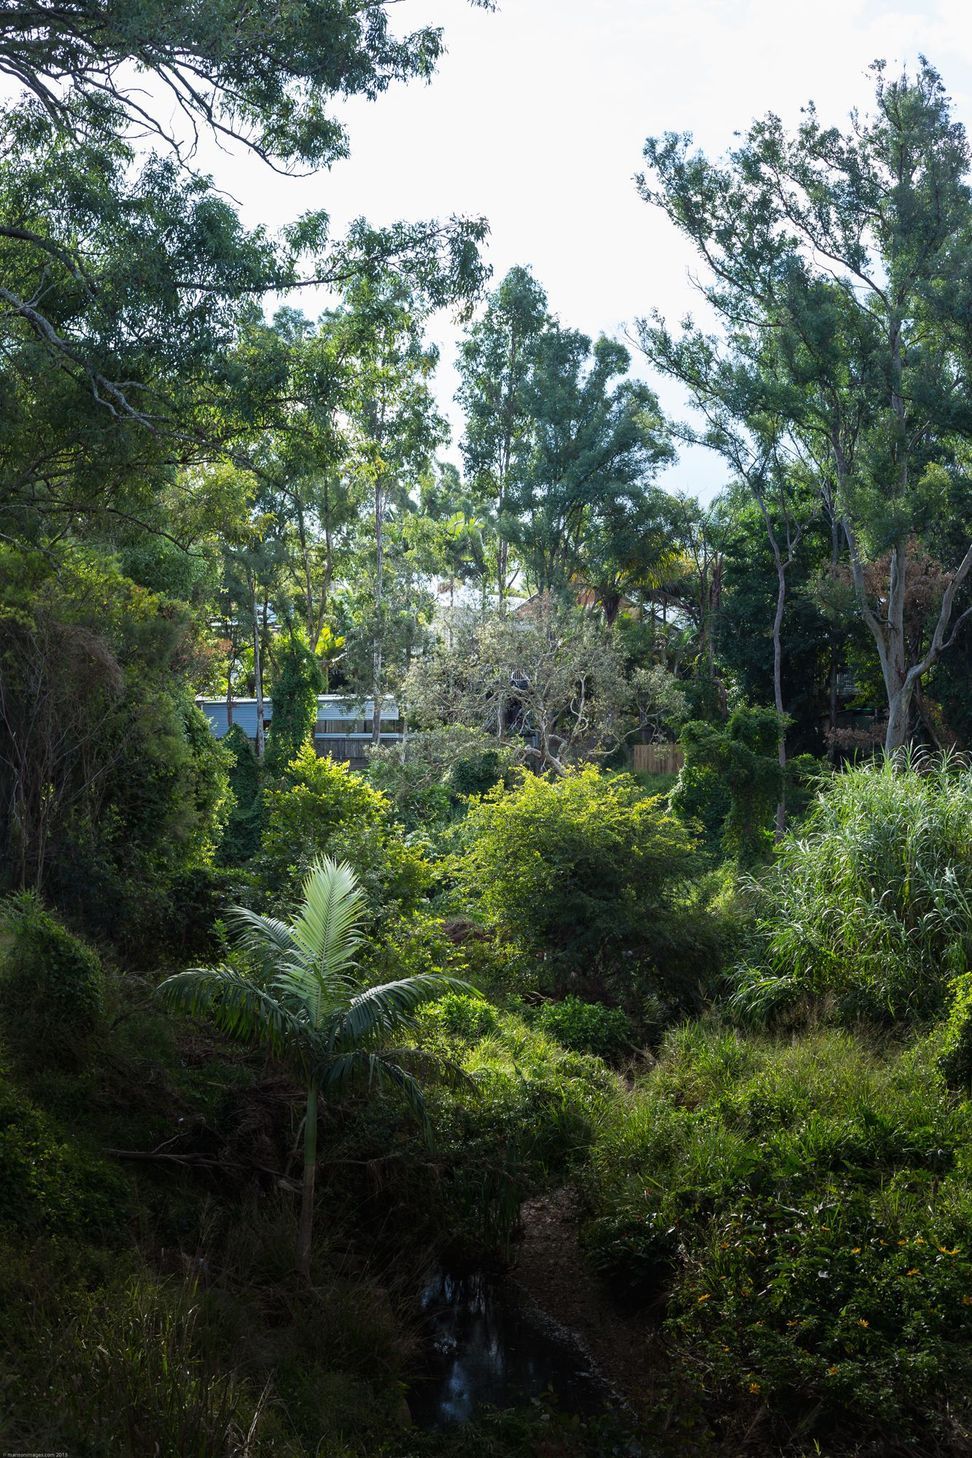
The owners of this Queenslander home wanted to reconnect with their once prized swimming pool that had fallen into disrepair. Bones Studio conceived a new pavilion shelter where it was possible to sit and relax and admire the surrounding pool, garden, and bushland beyond.
Completed: 2012
Structural Engineer: Sheehy and Partners
Builder: Code Projects Pty Ltd




Like this Project?
Hire Bones Studio
Professionals used in
this project
The practices and trades credited on this project.

More projects from
Bones Studio
Other work by Bones Studio, across every category they build in.


More in
Extensions
Everything else in Extensions, from every practice on ArchiPro.


Next Project
Keep scrolling