
Project team
Product Suppliers
Zavos Corner Apartments is a medium density housing development featuring 1 two-level and 7 single-level apartments, designed to foster community connection in Mount Victoria, with a focus on light-filled living spaces and a distinctive clock tower.
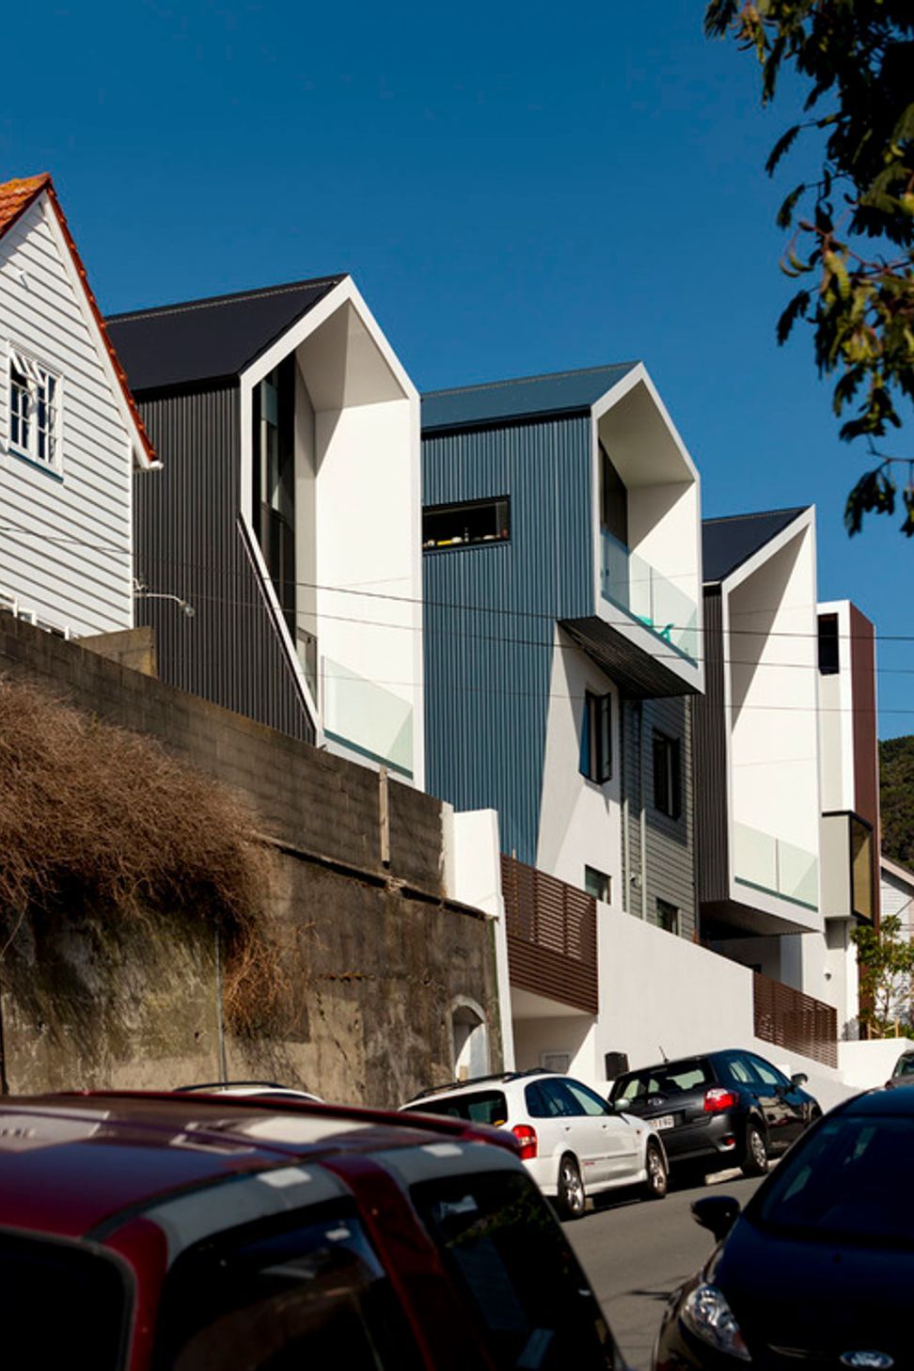
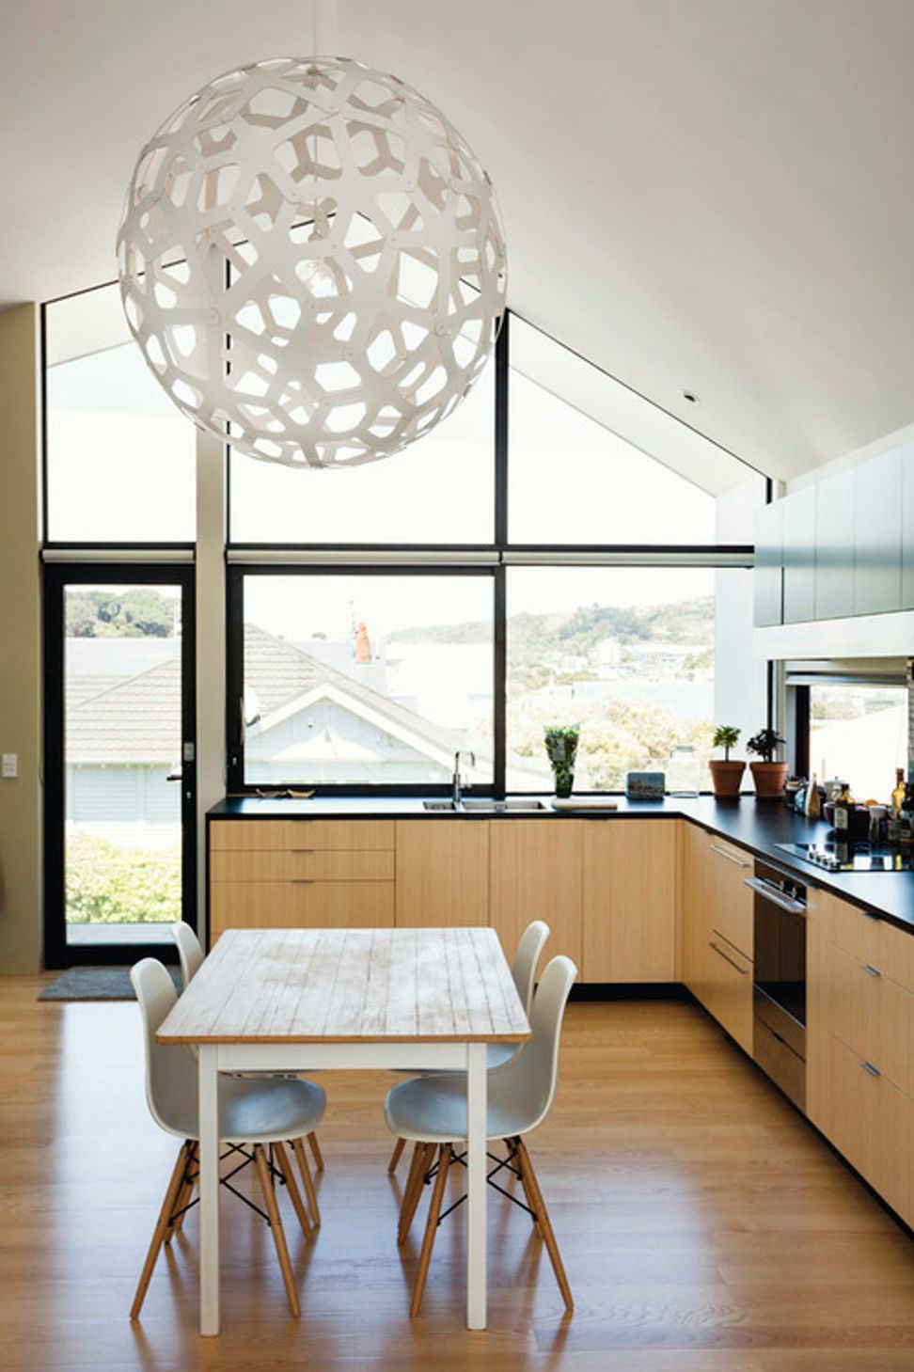
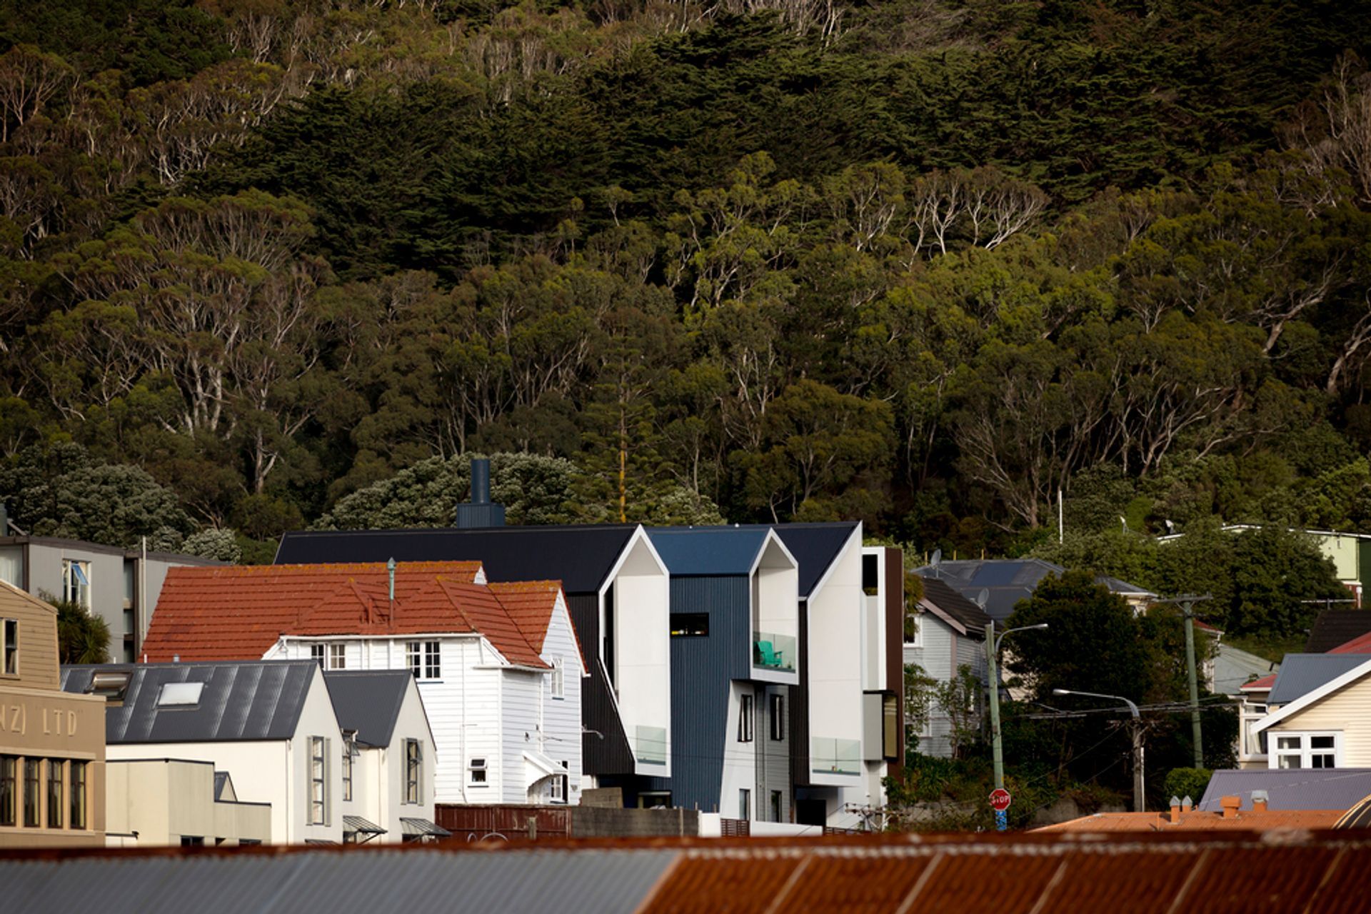
Is a medium density housing development on a small 564 sq.m Mount Victoria corner site. There are 1 two-level and 7 single-level ‘apartments’ spread over 3 stories, with a clock tower defining the street corner. The complex sits over an in-ground car park. The building is arranged around a north facing open area, containing public and private courtyards at ground level. Each apartment connects visually to the street and to this open area. Living and outdoor spaces are private and light filled with varieties of views. The building as a whole is intended to read more as a village than a housing complex, creating a connection with the buildings and community of Mount Victoria.
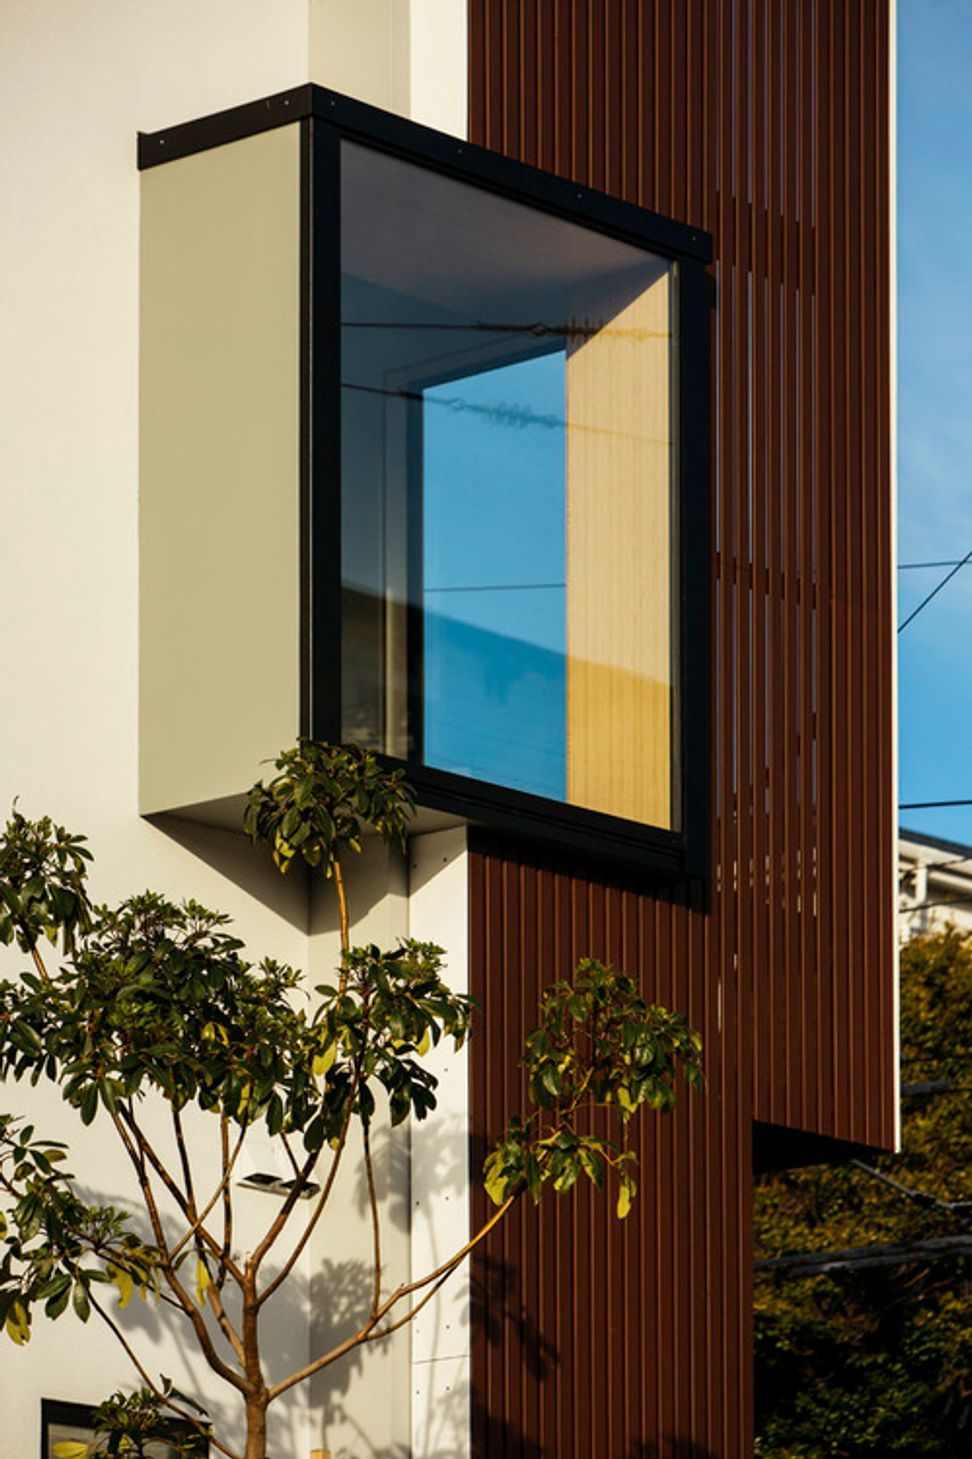
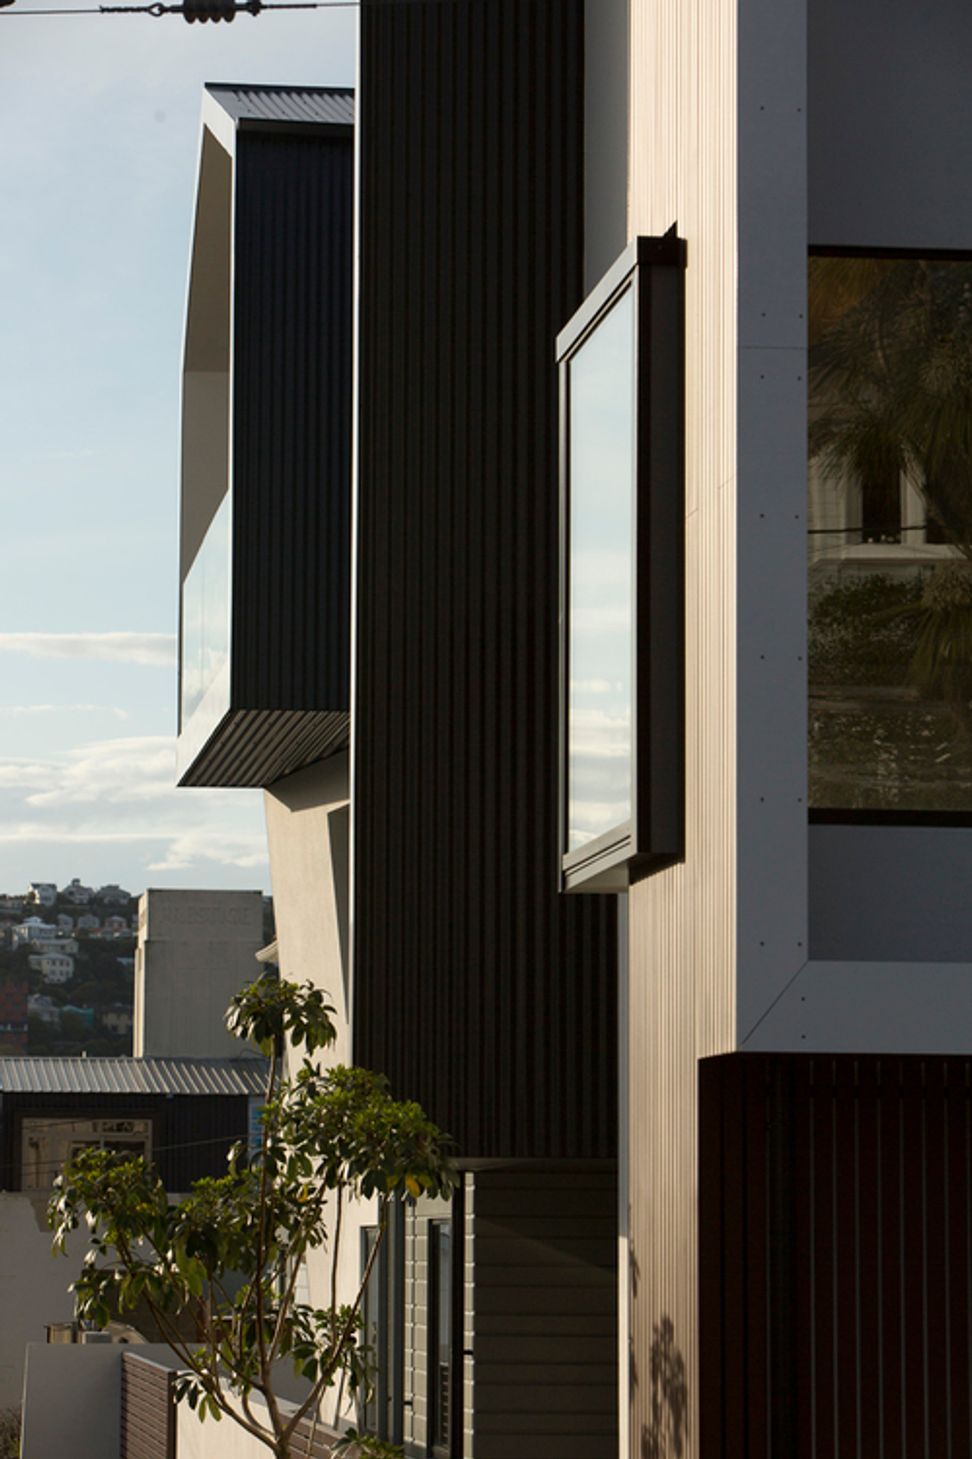
The main construction is kept very simple with light timber framing clad in corrugated iron and plastered concrete panels. We have expressed the indoor-outdoor connections as projections added to the façade, which give comfort and privacy to the inhabitants and allow the building to express itself to the street.
Photography Jeff Brass
Awards:
- Civic Trust Award 2015, Home of the Year Award 2016 - multi-unit winner








Like this Project?
Hire Parsonson Architects
The products behind the project
One product specified into this build from one supplier, a verified ArchiPro member. Tap through to specifications, suppliers and lead times.

Professionals used in
this project
The practices and trades credited on this project.



More projects from
Parsonson Architects
Other work by Parsonson Architects, across every category they build in.


More in
Apartments
Everything else in Apartments, from every practice on ArchiPro.


Next Project
Keep scrolling