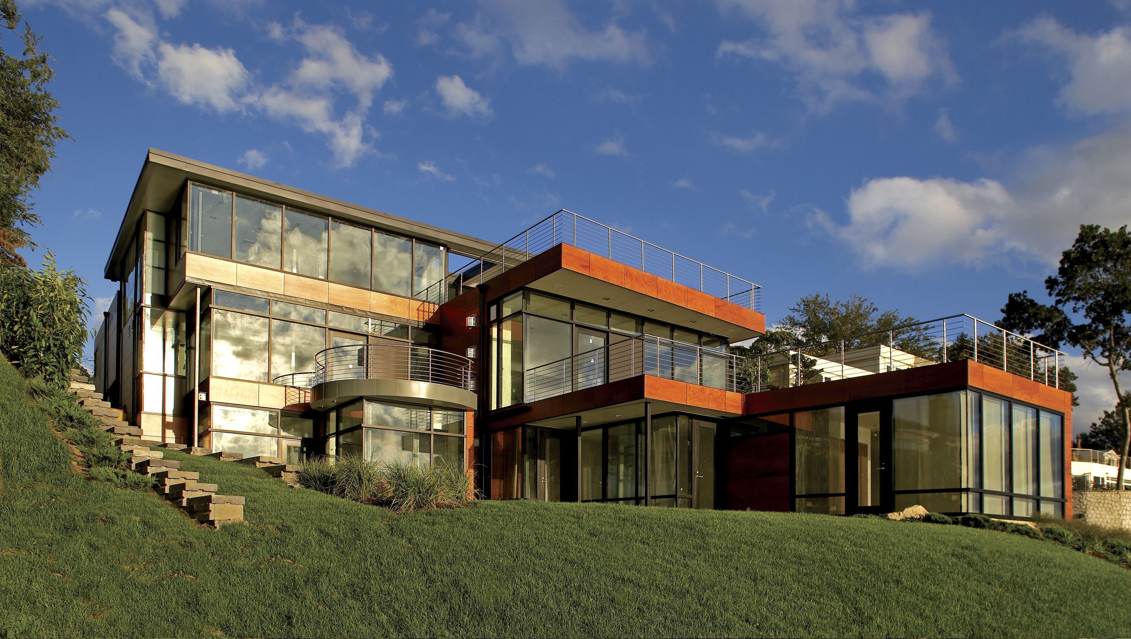

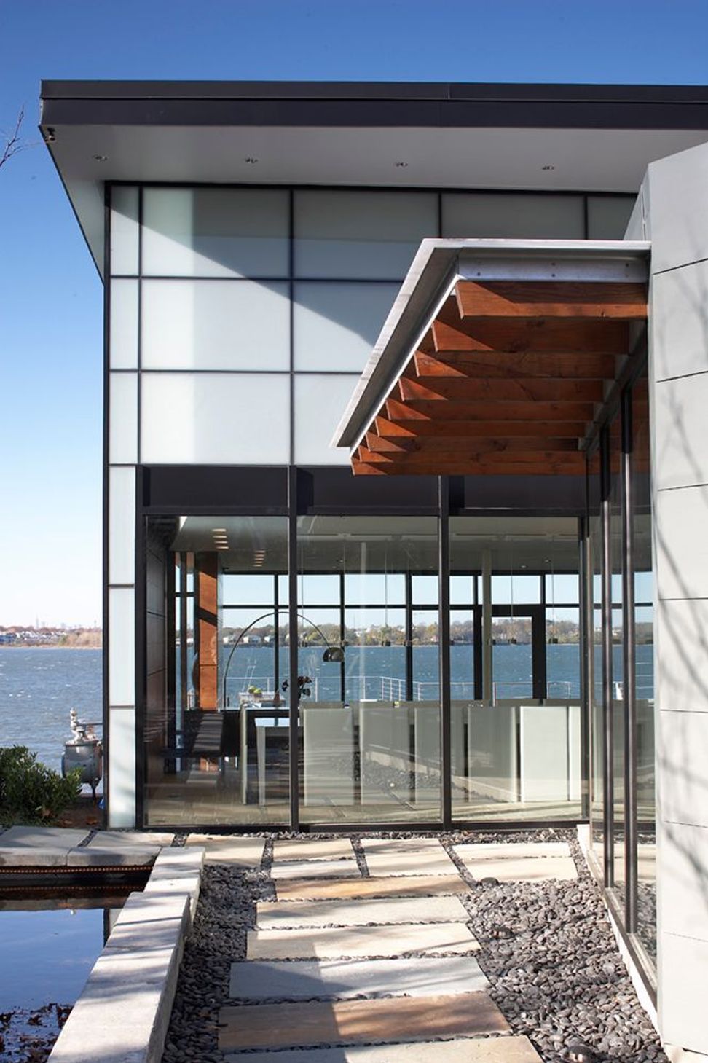
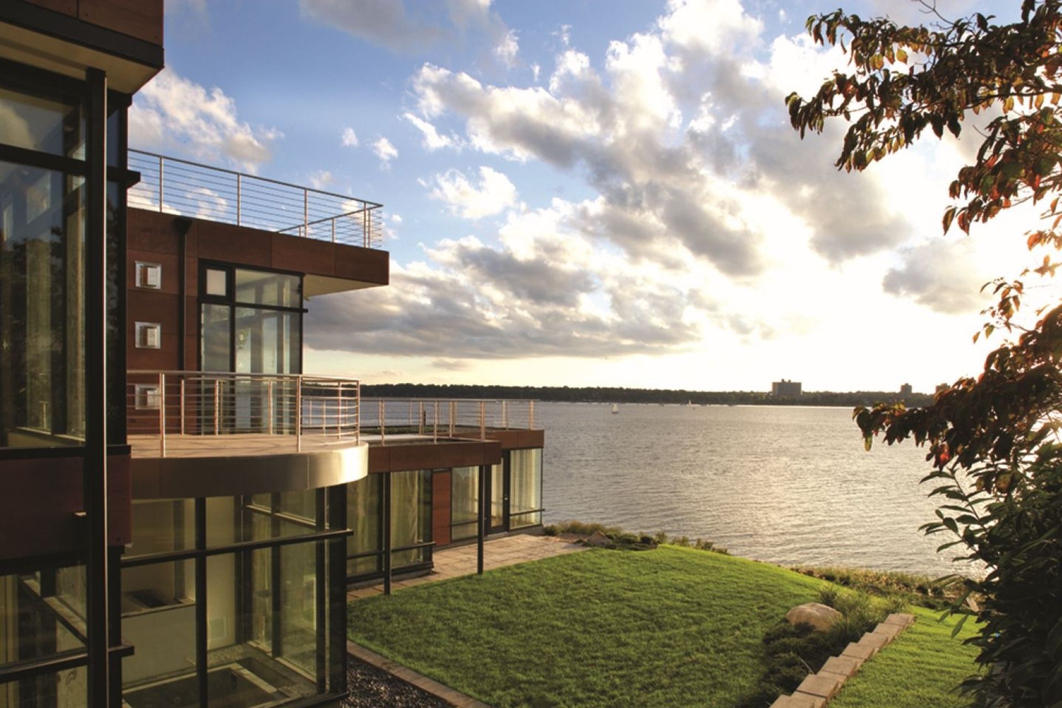
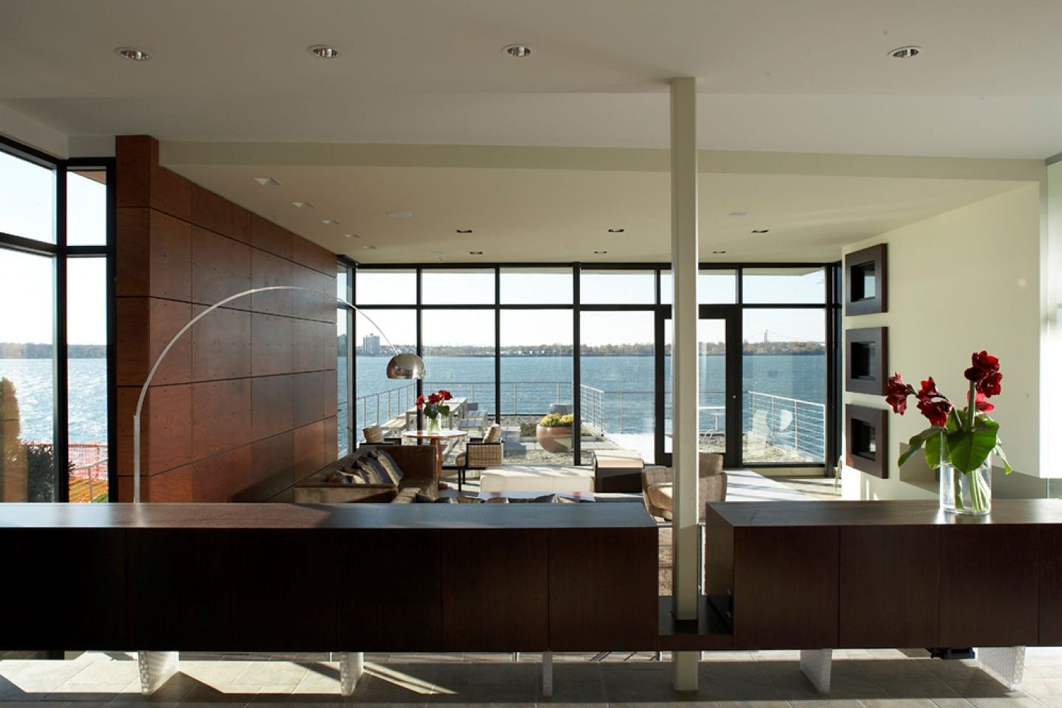
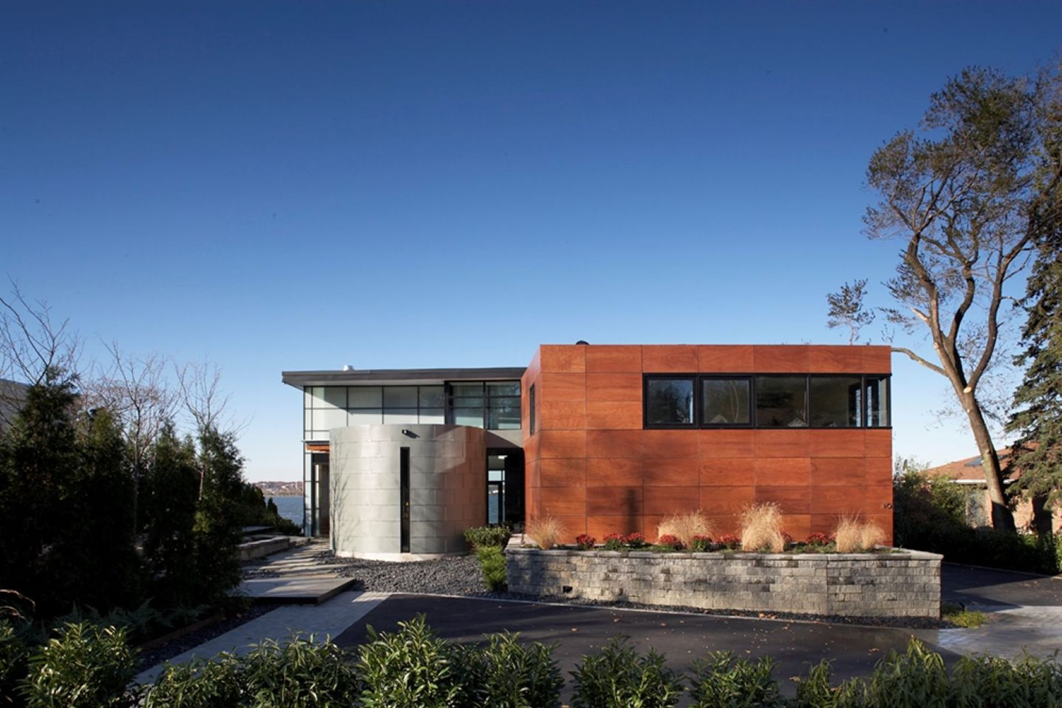
This residence occupies a small waterfront site on a Long Island's shore in a community of post-war homes, predominantly ranches purchased for their great land value, and renovated or replaced by 'McMansions.' The owner wanted to take advantage of the site's views of New York City's bridges and skyline and yet seek privacy from adjacent homes.
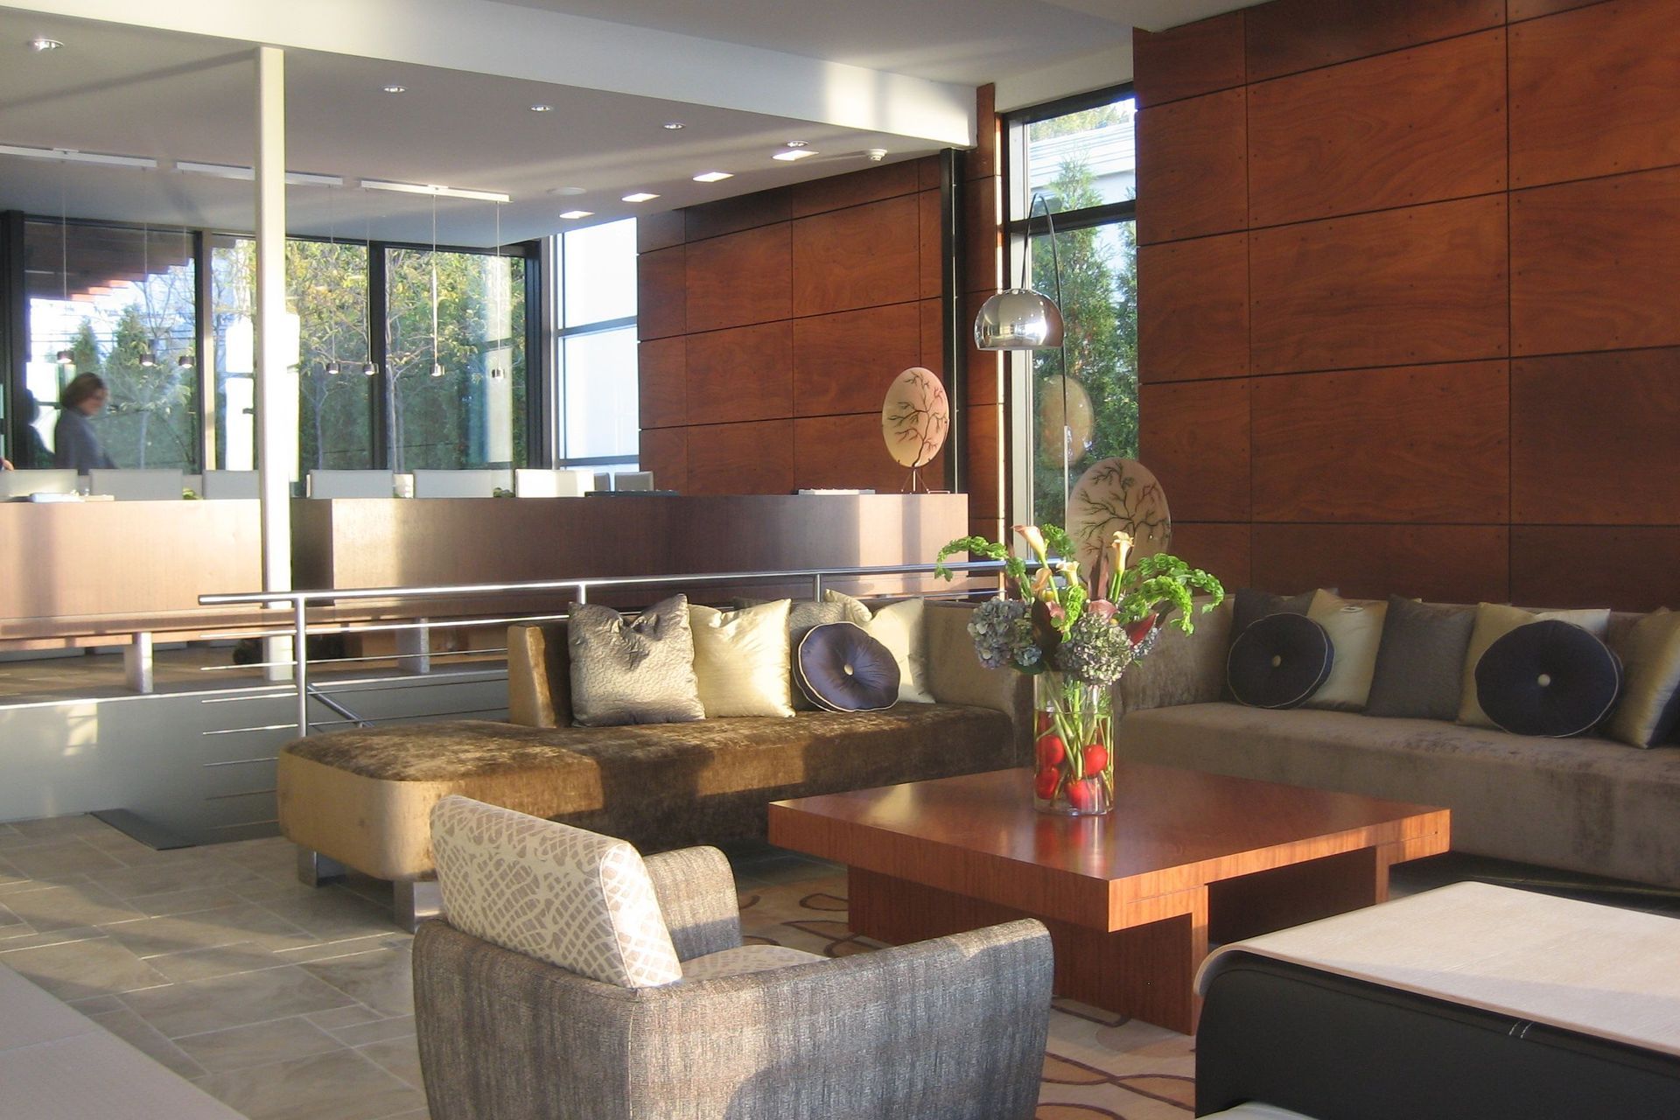
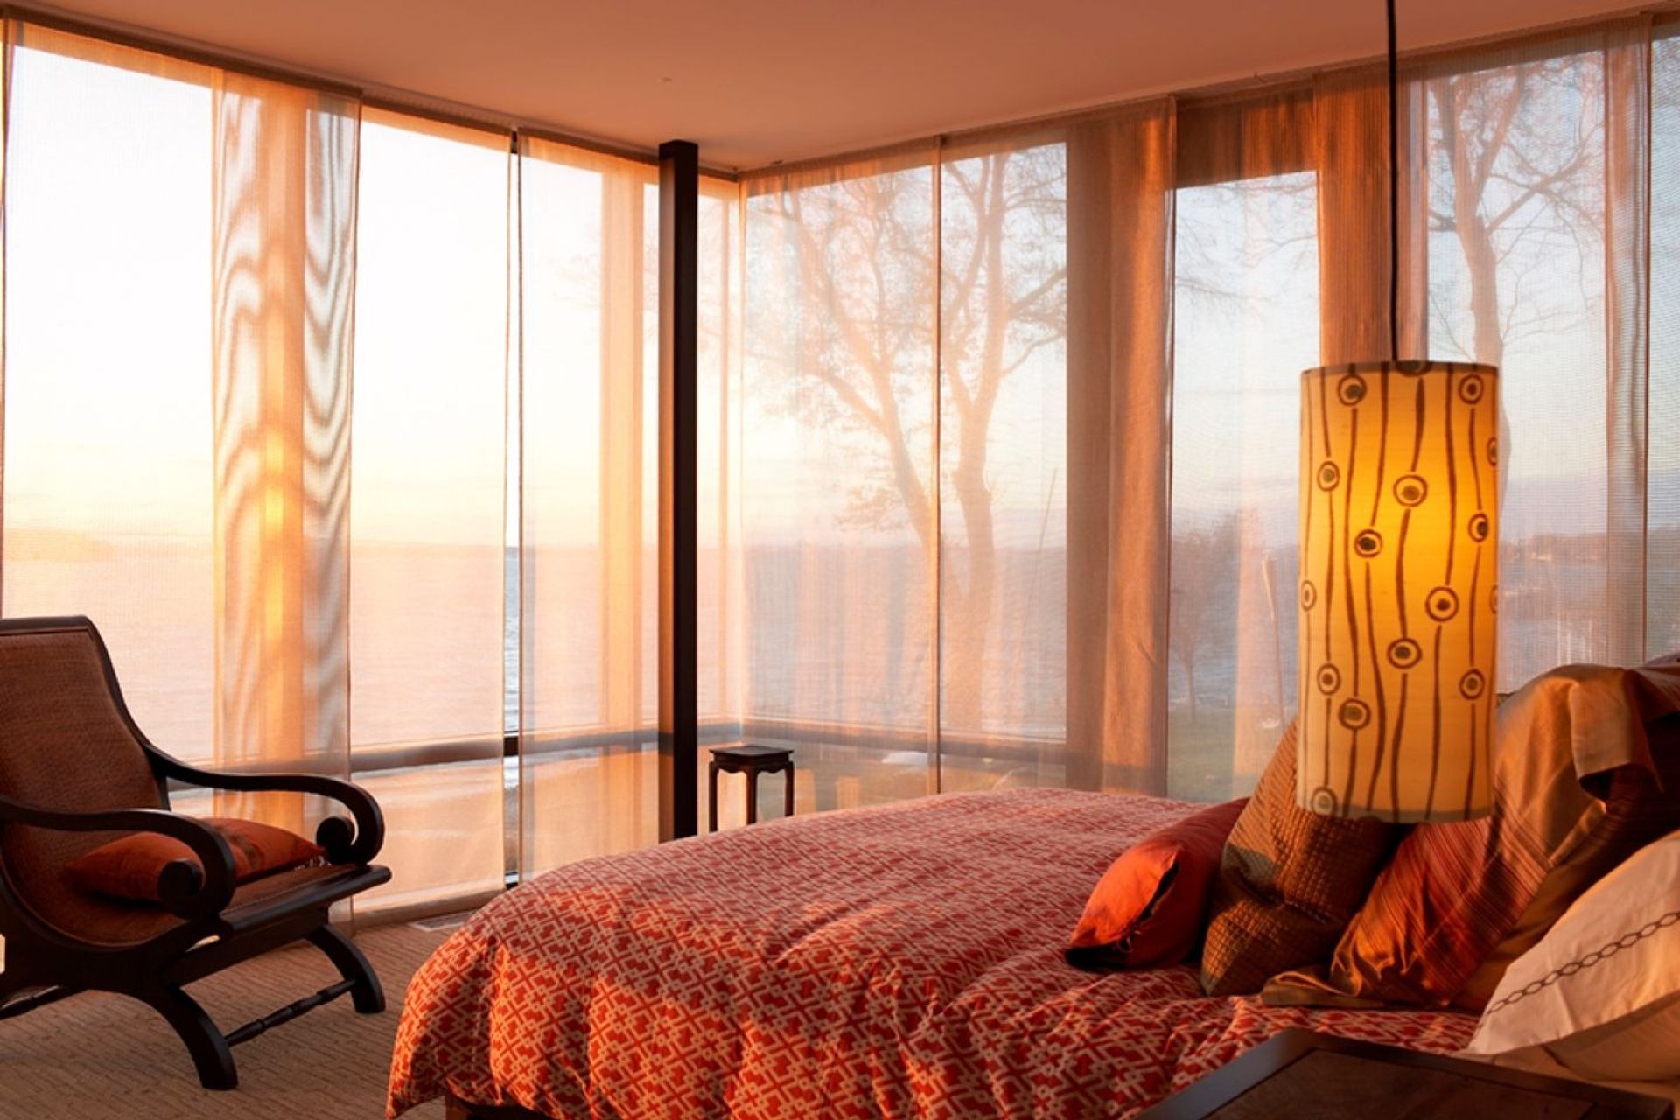
The program for the empty nesters called for open common areas of kitchen, dining room, living room and three bedroom zones of master suite, owner's father and his caretaker, and three guest suites for returning children. Spaces progress from private to public toward the waterfront.
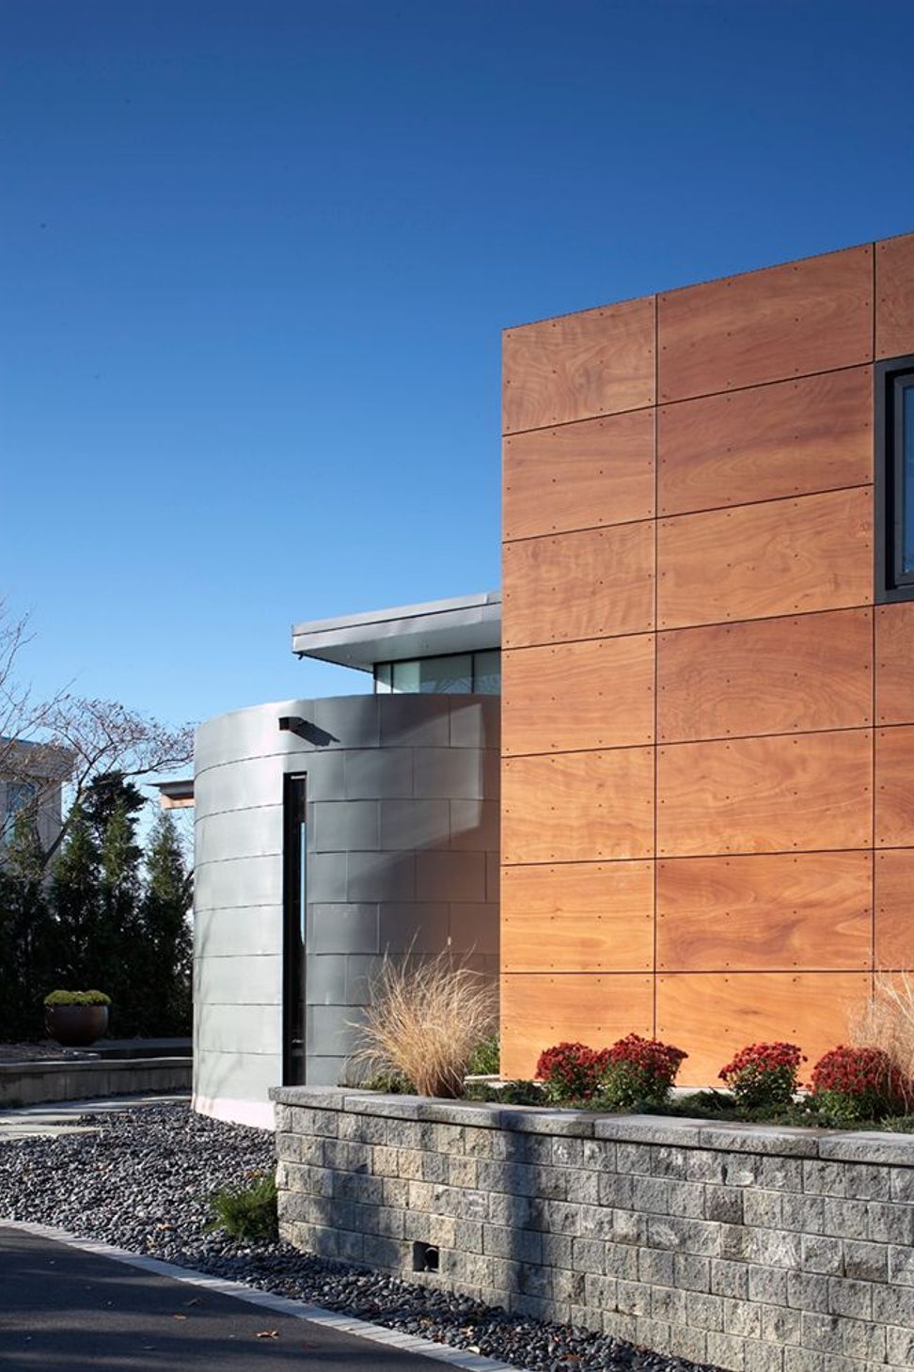
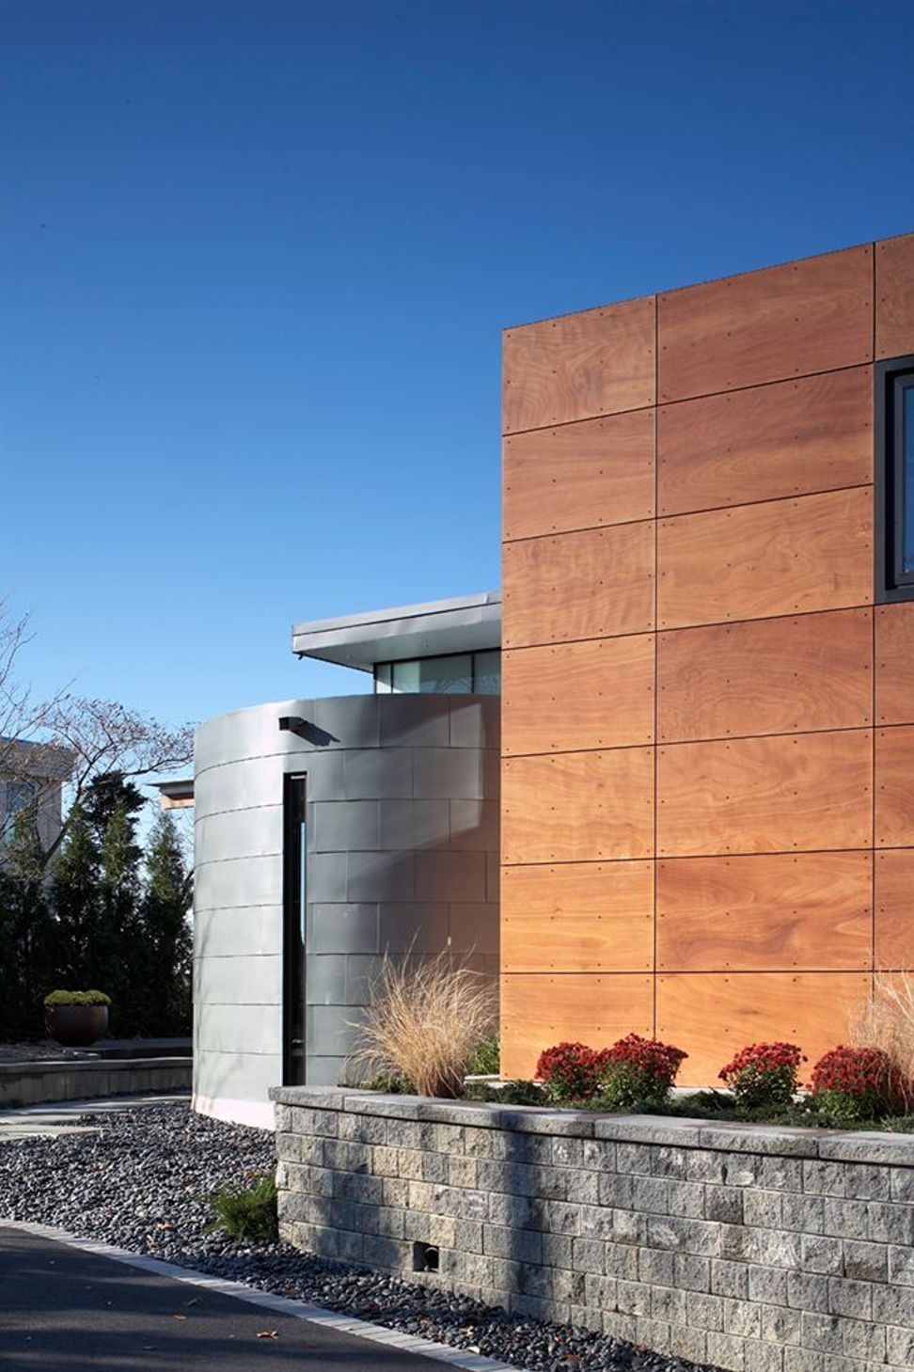
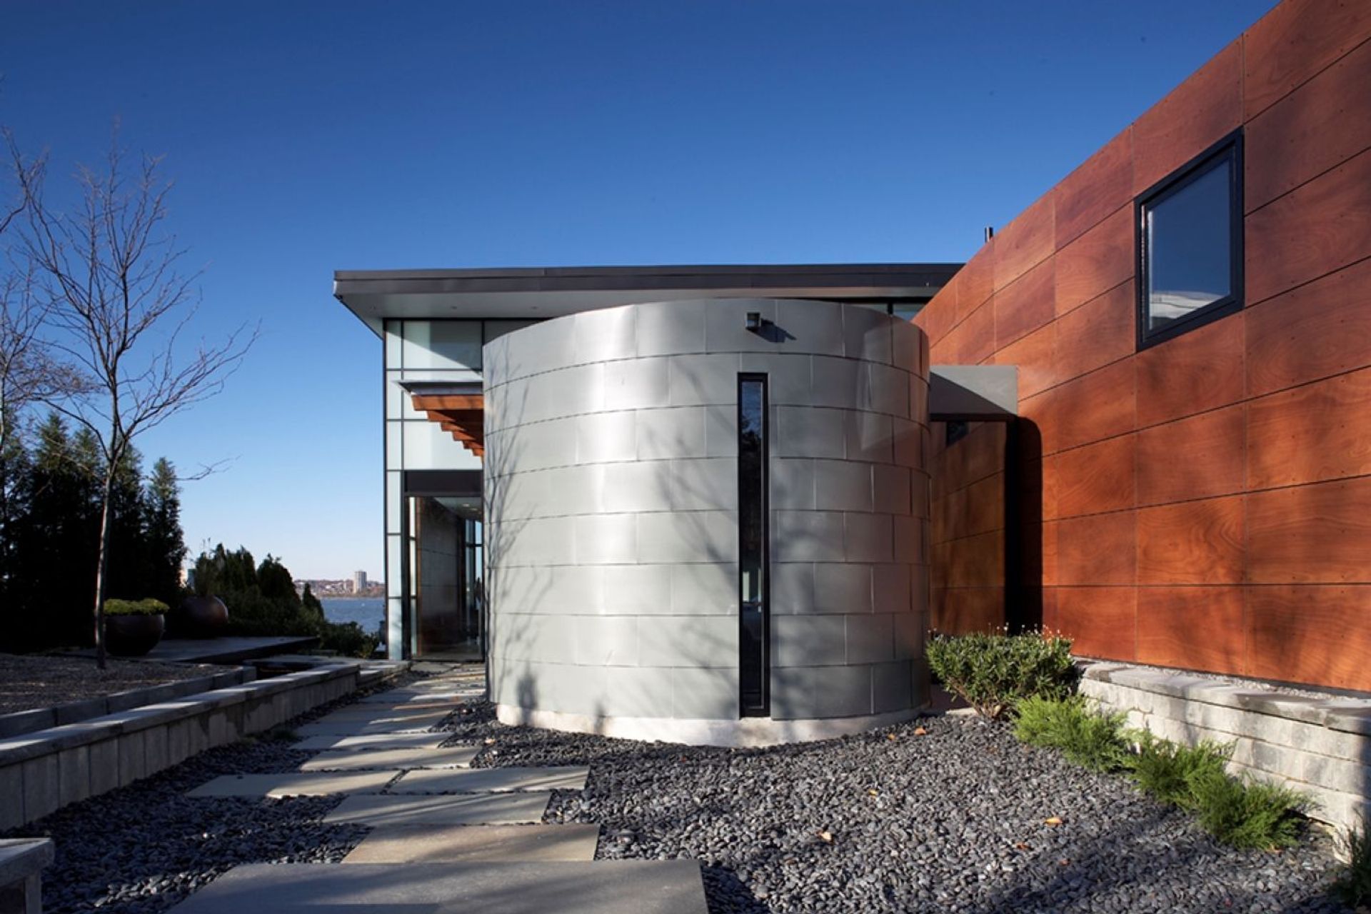
An intimate entry garden surrounds a zinc-clad room (coined the 'Zen room'), the only space with no water view, intended for quiet study and contemplation. Unlike typical suburban front doors, this entry is circuitous, signaling the honest and sustainable approach of a dwelling that does not fall prey to the banal and whimsical use of historical precedent all too common in the area.
- Completed
- 2005
- Building style
- Modern

Project team

Stuart Narofsky
Principal Architect

Jennifer Rusch
Principal Interior Designer
Like this Project?
Hire Narofsky Architecture
Professionals used in
this project
The practices and trades credited on this project.

More projects from
Narofsky Architecture
Other work by Narofsky Architecture, across every category they build in.


More in
Single House
Everything else in Single House, from every practice on ArchiPro.


Next Project
Keep scrolling