Large doors and windows: design freedom at the touch of a button
featuring Airla Automation

- 29.9K profile views
- 5 saves
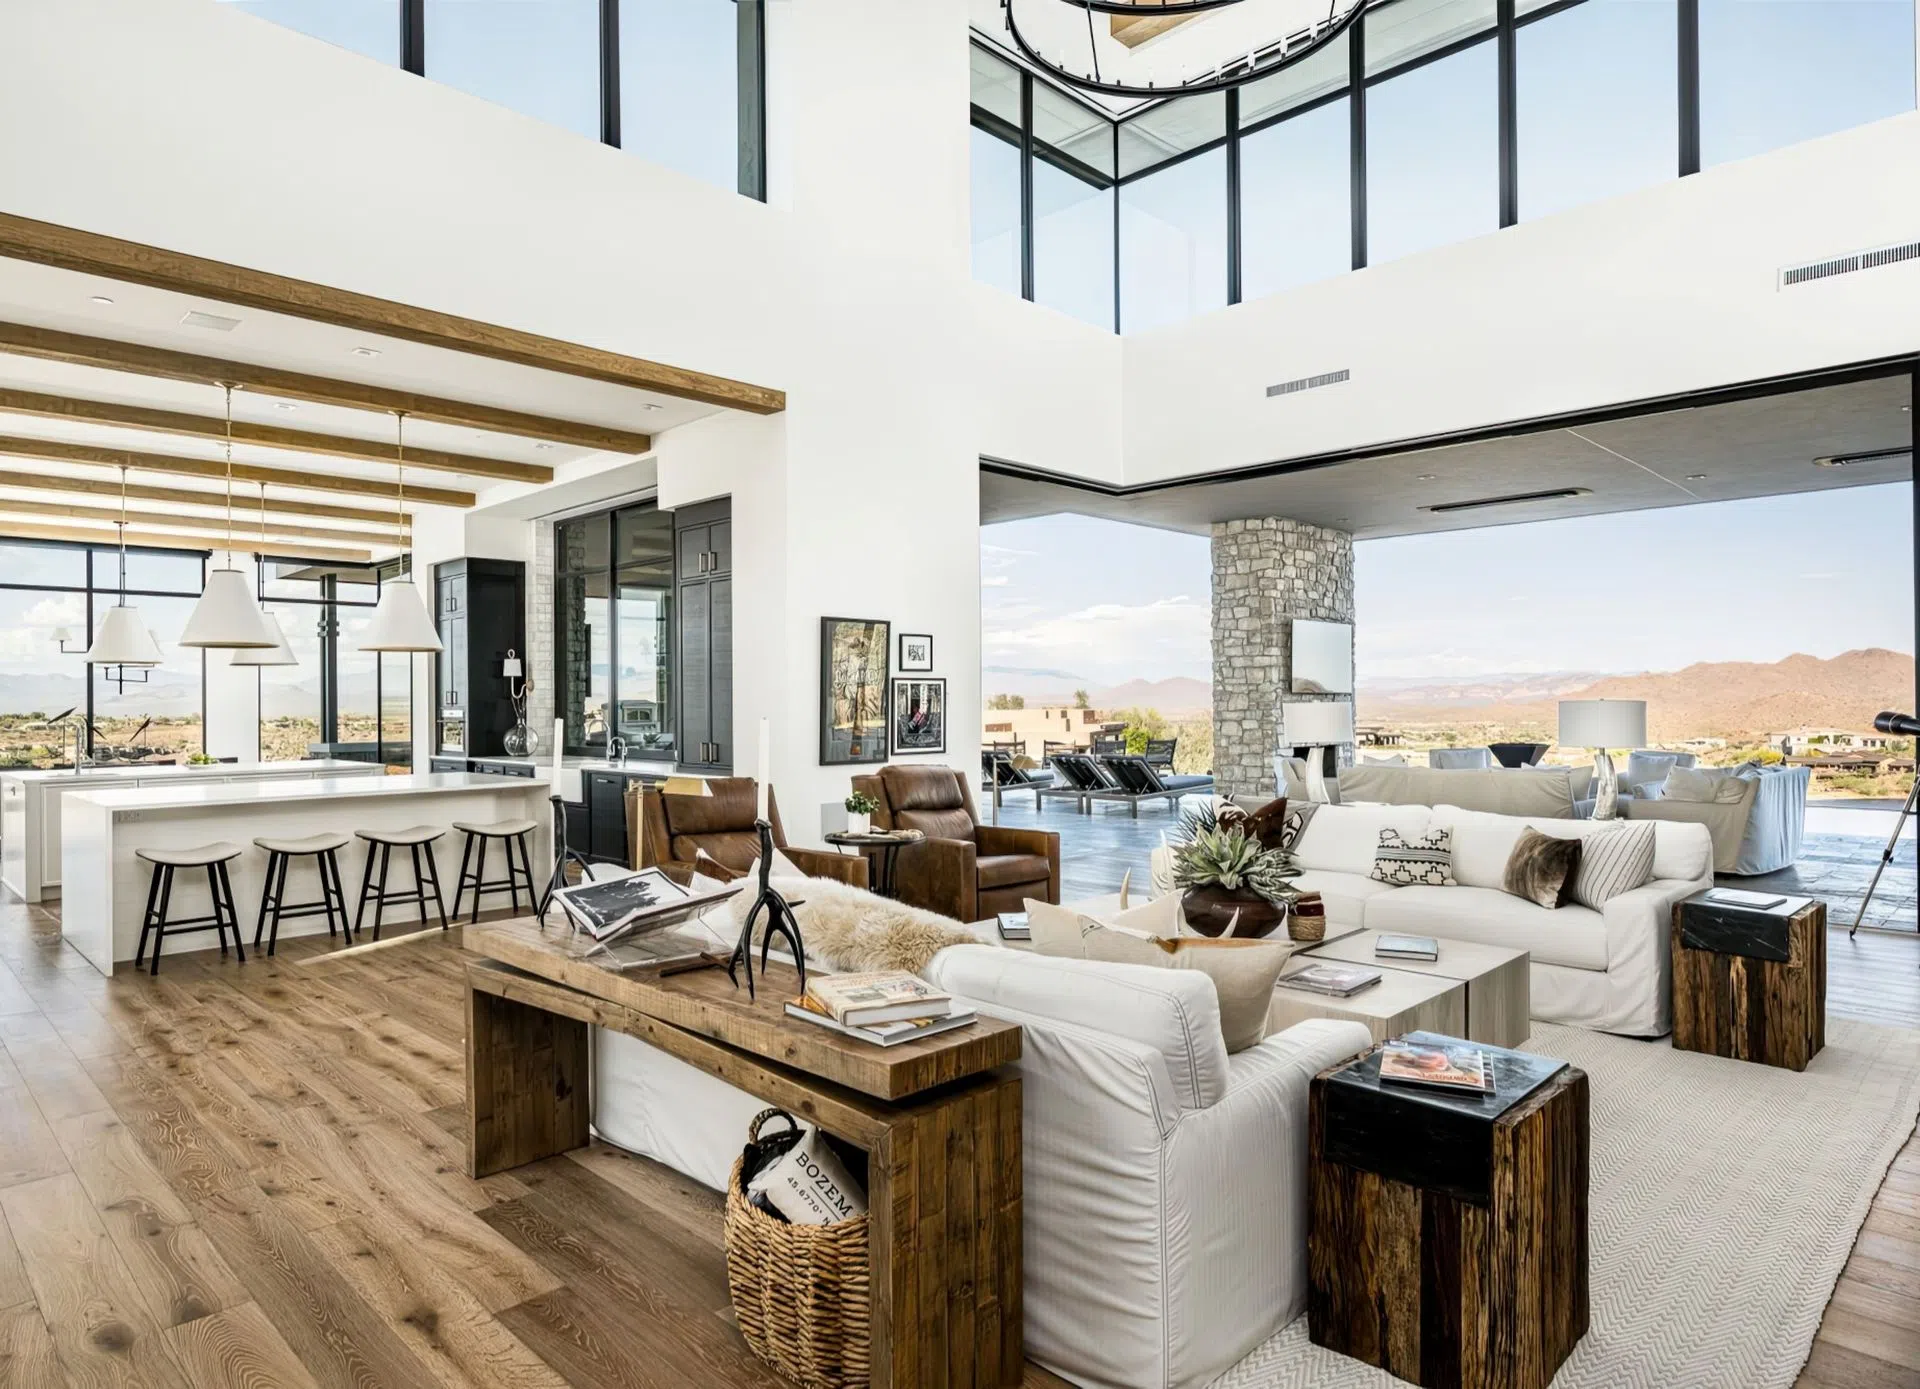
Expansive glazing can transform the way a home connects with its surroundings, but when the panels are too heavy to move or windows are beyond reach, automation can make all the difference.
Featured Professionals
Written by
- AEArchiPro Editorial Team
A wall of glass opening onto a garden or terrace is one of those architectural moves that can change the feel of an entire home. On a fine day, the doors slide away and the living space opens to the view, bringing in fresh air and a connection with the outdoors. The weight of moving those doors, however, can sometimes get overlooked in the excitement of designing a generous opening.
Large sliding doors can be surprisingly heavy, particularly when several panels need to move in sequence. And while a high-level window might be perfectly positioned to capture a breeze, it is of little use if nobody can reach the handle. These are the everyday frustrations that door and window automation is designed to address.
For Kyle Lazarte of Airla Automation, the starting point is making architectural features genuinely usable. With the right system, a door that might otherwise take considerable effort to open can be operated at the touch of a button, while windows in difficult-to-reach locations can be controlled just as easily. Airla supplies and coordinates door and window automation for homes, schools and commercial buildings across Australia, working alongside the manufacturers who make the doors and windows.
There are a few things worth considering before specifying automation, however, and most of them are best addressed while the design is still taking shape.
1. Consider how the opening will be used
The appeal of automation is easy to understand when it comes to particularly large or heavy doors. A substantial sliding panel might be well within the capabilities of its hardware, but that doesn't necessarily mean it will be comfortable for someone to move manually.
"With the right automation, that same opening can be operated at the touch of a button. The homeowner does not have to push the weight of the panels to open the living room to a terrace or garden," says Lazarte.
It can also change how often an opening is used. When operating a door is effortless, homeowners are more likely to take advantage of it, and it makes the opening easier to use for people who find manual operation difficult. Windows are another consideration. High-level glazing can be an effective way to introduce daylight and ventilation, but automation makes it possible to operate these windows without needing physical access to the handle.
At a home in Merewether, NSW, the owners had been sliding around 12 metres of glass by hand for seven years, roughly 1.2 tonnes of it. As they got older, the doors became so challenging to move that they rarely opened up the indoor-outdoor space the house had been designed around. Airla retrofitted automation to the existing doors, and the owners are now using that space again.
Windows can present the same problem. On one recent home, the builder came to Airla with a 200-kilogram window positioned over the kitchen sink, heavy to operate and awkward to reach across. Automation turned it into a window the owners could actually use every day.
For architects, this can open up more possibilities when designing with glazing. The question of whether a panel will be too difficult to move no longer has to be the first constraint, although the door system itself must still be structurally and mechanically suitable.
2. Get the technical details sorted before the drawings are finalised
The best time to consider automation is once the door or window system has been chosen, but before the frames and surrounding construction are detailed. Bringing the automation specialist into the conversation early allows the proposed opening to be assessed and the necessary infrastructure incorporated into the design.
There is more to this than choosing a motor with enough capacity. The weight and dimensions of the moving panels, the way they travel and the available space for mounting equipment all influence what is possible.
"Motor capacity alone is not enough," explains Lazarte. "We also need appropriate support, clearances, drive routes and access for servicing, coordinated with the builder, fabricator and relevant structural designer."
A sliding door, for example, has quite different requirements from a pivot door, while a corner stacker has its own considerations around how the panels move and where they are stored. The same applies to automated windows, where the sash movement, hinges and mounting positions help determine the appropriate actuator. Configurations range from stacking, pocketing and bi-parting doors to 90-degree cornerless, curved and lift-and-slide systems, along with single or paired pivot doors. As an indication, Airla's Sierra motor suits two to three panels weighing around 450 kilograms combined, while the Peak motor can move up to eight panels weighing around 1,300 kilograms, with the final selection confirmed for each opening.
Importantly, specifying automation doesn't mean architects need to compromise on their preferred door manufacturer. Airla works with the selected fabricator to assess the proposed system and develop a suitable solution. The aim is to integrate the technology around the intended architecture, rather than design around a standard motor location. As Lazarte puts it: "We don't sell the doors or windows. We provide the automation that makes them move."
At a Rose Bay home with a gabled wall of glass, Airla explored two approaches with the owner: doors that operate independently, or both sides moving in sync. The coordinated opening was chosen, which meant careful preparation around the frame and beam to accommodate the automation. Now the doors part together, opening the living space to the terrace while the glass and architecture remain the focus.
For window and door fabricators, this also means automation can become part of what they offer. Airla works with fabricators to review profiles, hardware, dimensions and weight, then agree motor placement, mounting, wiring and responsibilities, so automated openings can be supplied with confidence on the projects they are already quoting.
3. Think about the wiring before the walls are closed
The controls might be the most visible part of an automated opening, but much of the work happens behind the scenes. Power needs to reach the motor and the control equipment needs somewhere to live. These are details that should be resolved with the electrician well before the linings go on. As a guide, each Airla control box needs a dedicated power point from the site electrician and can sit up to 30 metres from the motor, which gives flexibility in where the equipment is housed.
Lazarte says some of the most common oversights are surprisingly straightforward: "Power in the wrong location, missing cables to the opening, no service access, or an assumption that a smart-home connection can be added without an agreed interface."
The control system itself doesn't have to be complicated. A simple wall switch may be all a homeowner needs, although remote controls, touchscreens, activation sensors and integration with a home-automation system are also available, depending on the opening. "We confirm the interface with the selected platform and integrator rather than promise universal compatibility," says Lazarte.
The important thing is to consider how people will actually use the opening. A control positioned conveniently beside a door may make more sense than relying on a phone app, while high-level windows might benefit from grouped operation so several can be opened together.


4. Plan for maintenance and safety
One of the challenges with architectural automation is finding a way to conceal the equipment without making it difficult to access later. Motors and actuators can often be integrated neatly into the surrounding construction, but they still need to be accessible for inspection and servicing.
"Discreet should not mean inaccessible," says Lazarte. "The motor, actuator, controller, drive components and connections need a practical route for inspection, adjustment and replacement."
This is particularly relevant to pocketing doors, where the panels disappear into the wall, and high-level windows that may be difficult to reach once installed. Access panels and removable covers should be considered as part of the detailing, rather than treated as an afterthought.
Safety also needs to be addressed as part of the specification. The system must be appropriate for the opening and its users, with suitable provision for obstruction detection, stopping behaviour and manual operation in the event of a power failure. These requirements will vary depending on the equipment and application. Access, fire and egress requirements remain part of the project team's design responsibilities. Automation alone does not establish compliance, and any fire or smoke-control function needs the relevant consultant's design and certification.
5. A retrofit can be possible, but early planning makes life easier
While a new build provides the best opportunity to integrate automation from the outset, existing doors and windows can sometimes be upgraded without replacing the glazing system. Existing sliding doors can often take a surface-mounted motor behind a cover finished to match the frame, without the need for a wall pocket.
Lazarte recalls a project in Maleny, in Queensland's Sunshine Coast hinterland, where Airla was brought in during the final stages of construction. The homeowners had found that the large sliding doors were too heavy to operate comfortably, despite being an important part of the home's connection to its surroundings.
With the walls and ceilings already sheeted, Airla designed an automation solution for the existing doors and worked it through with the whole project team: door fabricator Vision Solutions on the doors themselves, builder SX Constructions on a mounting structure for the motors, and Zenith Electrical on cabling to the motors and controls.
The result allowed the homeowners to operate the existing doors at the touch of a button.
"With the views and scenery around this home, it would have been a shame for those openings not to be used," says Lazarte.
It is a good example of what automation can achieve, although the project also highlights why it pays to think about these details earlier. Retrofitting can involve working around existing construction, with fewer opportunities to conceal equipment or run cables discreetly. Automation is also not a substitute for servicing worn rollers or correcting a misaligned door, so the existing system needs to be in sound mechanical condition.
The same thinking extends well beyond the home. In schools, campuses and sporting facilities, Airla automates banks of high-level windows for natural ventilation, including at Leppington Public School, Ravenswood, the University of Newcastle's Gosford Central campus and the St George Illawarra Dragons Centre of Excellence, where windows open above the training gym. In these buildings, windows that nobody could otherwise reach can be opened together from a single control.
Ultimately, the most successful automated openings are those where the technology has been considered alongside the architecture from the beginning. That way, the generous glazing, natural ventilation and indoor-outdoor connections that make a home special can be enjoyed without the physical effort of operating them becoming part of the equation.
Airla can review drawings for specific openings and issue the detail drawings, wiring layouts and specifications that architects, builders and fabricators need to document automation with confidence, matched to the opening actually being built.
Explore automated window and door products from Airla Automation on ArchiPro, or discover new products and connect with trusted professionals to bring your build or renovation project to life.
Like this Article?
Get in touch with Airla Automation
Discover More Readingin Building & Renovating




Next Article
Keep scrolling
Before you build: 10 things the experts want you to know about creating a better home