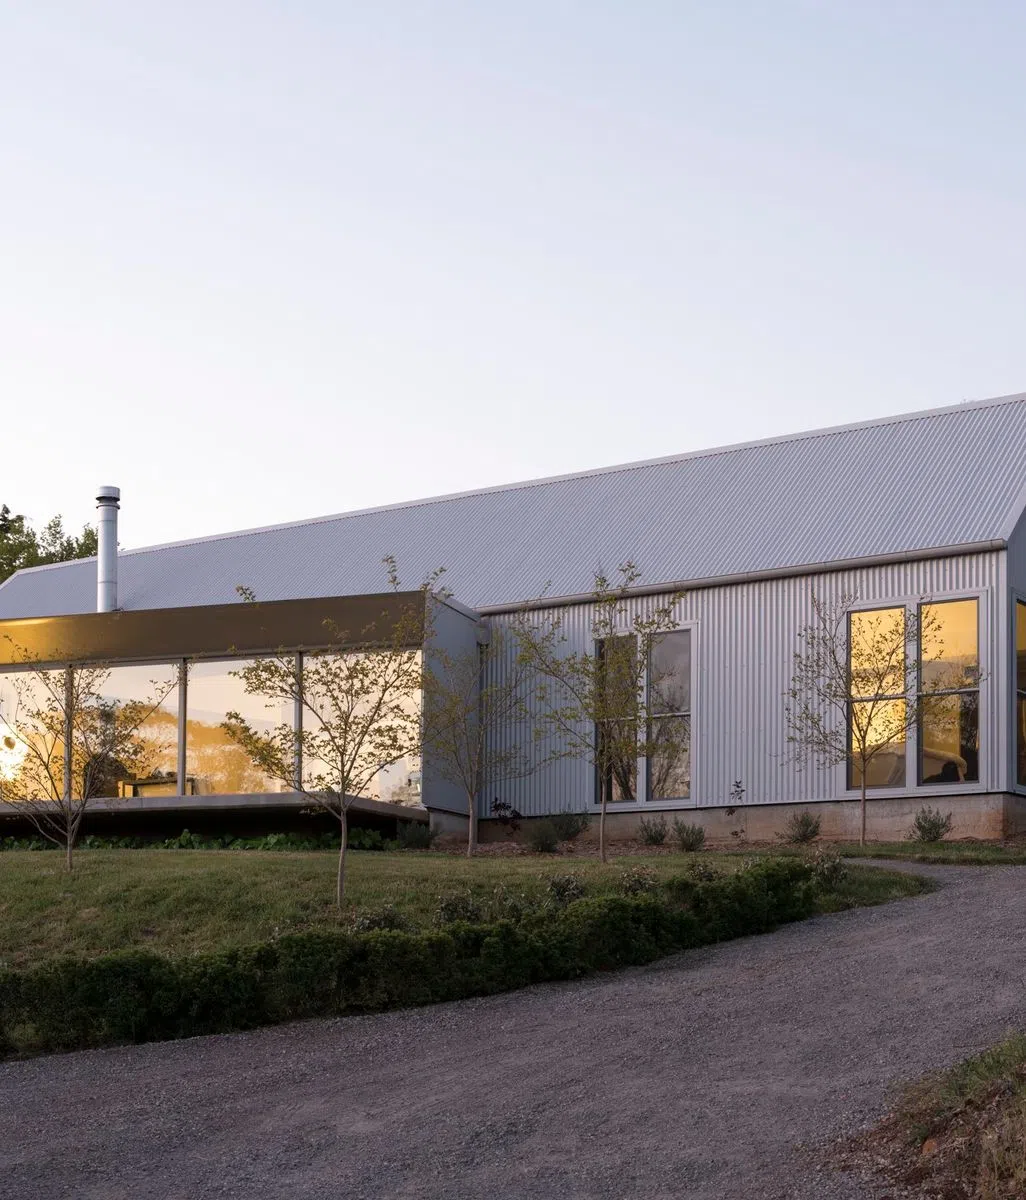
Cladding and weatherproofing compliance: getting the details right from the start

featuring DECO Australia

© DECO Australia

DECO Australia logo
  • 312.5K profile views
  • 106 saves

From material selection to the final installation, a compliant façade depends on more than what looks good on paper. Here’s what architects and builders need to consider to get the details right.

Visit Website

Featured Professionals

Written by

  • Joanna Seton

Cladding is one of the most visible parts of a building, but some of the most important decisions about it happen long before the first piece goes up. For architects and builders working in Australia, getting the façade right means balancing design intent with a complex set of performance requirements, from weatherproofing and structural integrity to fire safety and long-term durability.

It can be tempting to treat compliance as another box to tick during documentation. In practice, though, the decisions made at specification stage can have a considerable bearing on how a building performs, how much maintenance it needs and whether the finished project meets the required standards.

As Richard Parkes of DECO Australia explains, understanding the relevant compliance pathways is an essential starting point. The National Construction Code (NCC) sets the overarching performance requirements, while Australian Standards provide important guidance on how particular systems are designed, tested and installed.

For metal wall and roof cladding, AS 1562.1 covers design and installation, while AS 4284 sets out methods for testing façade performance, including resistance to water penetration, air leakage and structural movement under wind loads. Knowing which standards apply, and how a proposed system demonstrates compliance, helps avoid costly surprises further down the track.

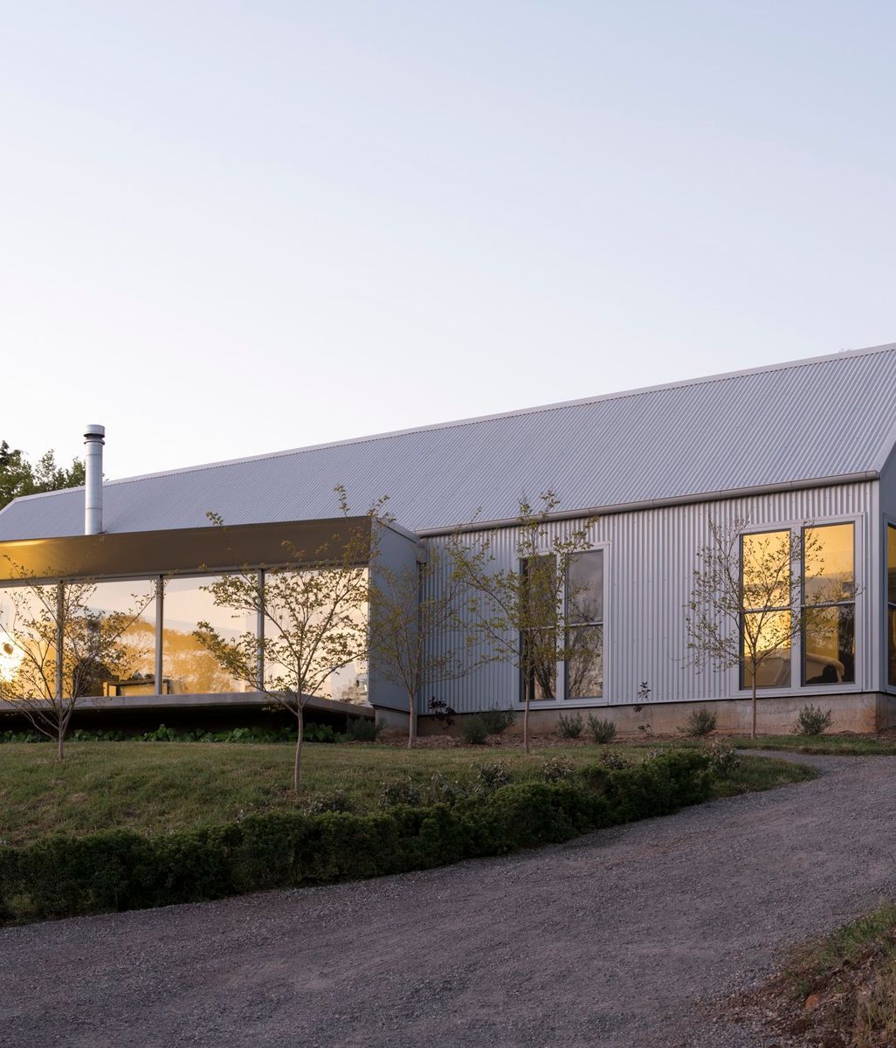
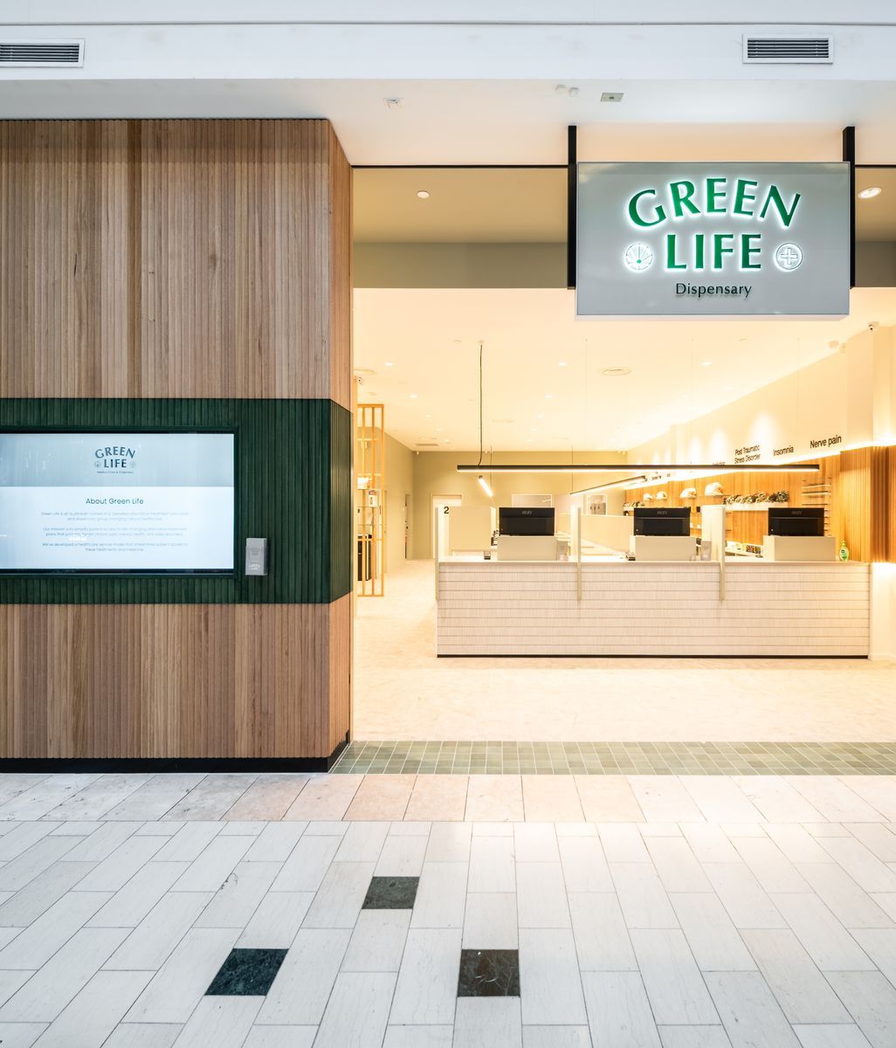
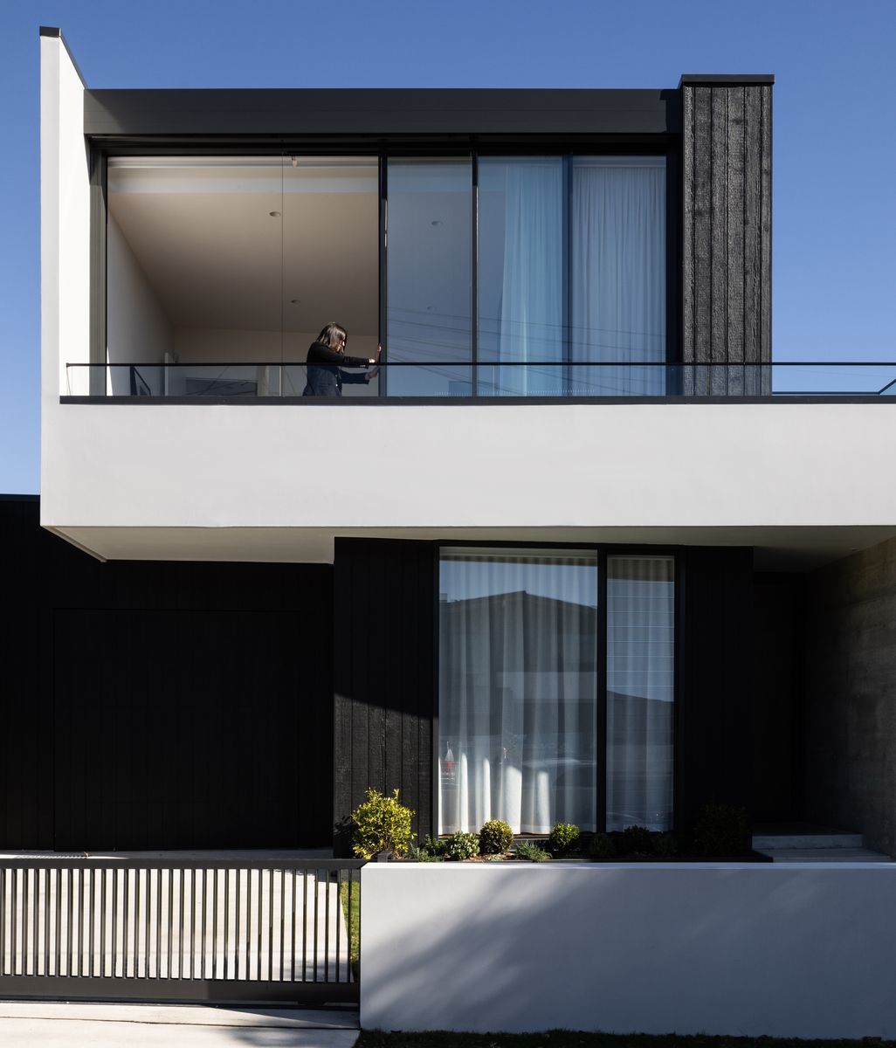
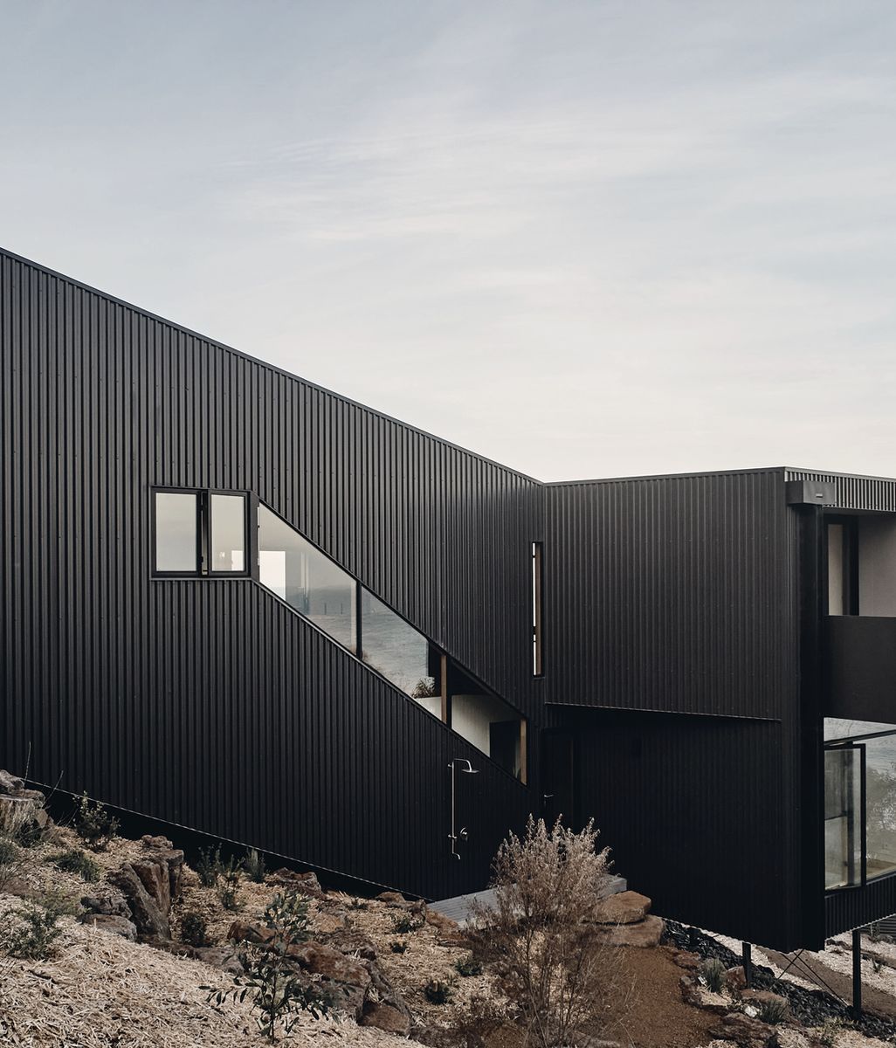
DECO's DecoClad Solis.

Look beyond the finish

Choosing a cladding material is often driven by the architectural vision, whether that means a crisp contemporary façade, a warm timber aesthetic or a finely detailed screening system. But appearance is only one part of the equation.

The material must be suited to the building's location, exposure and intended use. Coastal environments, in particular, can accelerate corrosion, while high UV exposure can affect the longevity and colour retention of some finishes. Maintenance access also deserves consideration, especially on multi-residential and high-rise buildings where future repairs or recoating can be difficult and expensive.

Parkes recommends looking for independently tested products and recognised certifications that demonstrate suitability for the intended environment. For powder-coated aluminium, DECO's Qualicoat Seaside licence provides additional assurance for demanding applications, including coastal locations. Qualicoat is an internationally recognised architectural powder-coating specification with requirements covering coating quality, corrosion resistance, accelerated weathering and independent quality audits.

The wider performance picture matters just as much. Architects and builders need to check that the proposed cladding system has appropriate evidence for the project's structural, weatherproofing and fire requirements, including any applicable Fire Resistance Level (FRL) or Bushfire Attack Level (BAL) provisions.

DECO's DecoClad system, for example, has undergone testing to relevant Australian Standards, including AS 4284 for façade weatherproofing and AS 4040.3 for wind loading. Its documented fire performance includes an FRL of -/30/30 and specified bushfire performance, subject to the applicable system configuration and installation requirements.

These credentials give specifiers useful evidence to work with, but the key is to verify that the tested system, its configuration and the supporting documentation are appropriate for the actual project. A product's headline performance figures are only meaningful when the proposed application aligns with the conditions under which they were established.

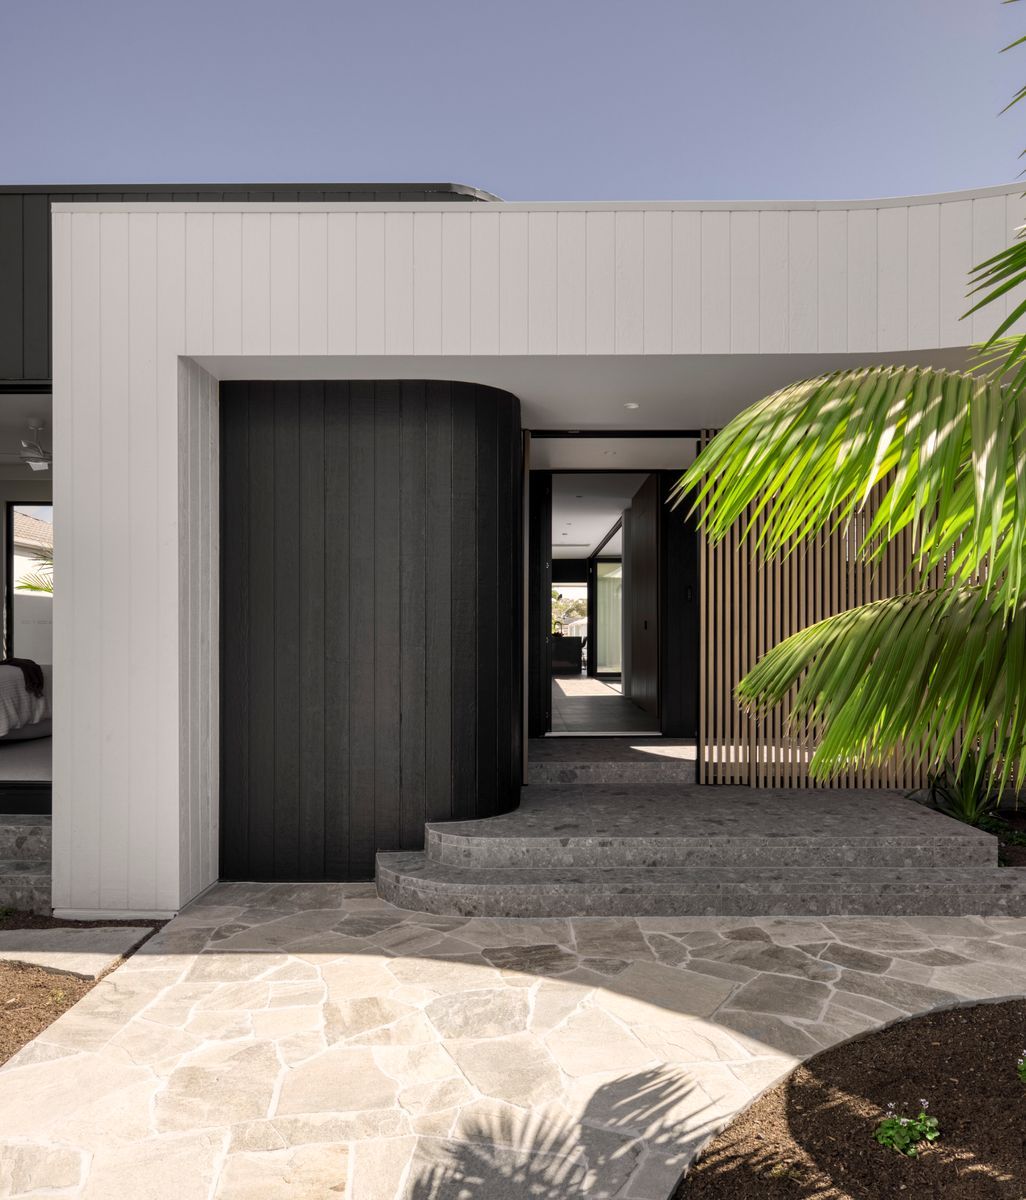
DECO's DecoBatten.

Keep the specification intact through construction

Even a carefully selected cladding system can run into trouble if the product installed on site differs from the one originally specified. Product substitutions are a common pressure point, particularly when budgets tighten or procurement delays force a change of plan.

Two products might look almost identical, yet differ in their testing, fixing methods, structural performance or weatherproofing capability. A seemingly straightforward swap can therefore introduce compliance risks that are difficult to identify once the façade is complete.

Parkes emphasises the importance of clear documentation and verification whenever an alternative product is proposed. Any substitution should be formally assessed to confirm that its performance and certification are appropriate for the project, with the relevant evidence reviewed before approval is given.

Installation is equally important. A tested system will only perform as intended when it is installed in accordance with the manufacturer's requirements and the approved project documentation. That makes communication between the architect, builder, installer and manufacturer particularly valuable, ideally before construction begins rather than when a problem emerges on site.

Manufacturers can help by providing technical guidance, installation details and compliance documentation early enough for the design

team to make informed decisions. DECO, for instance, works with architects, builders and contractors to support specification and installation, helping project teams understand how its cladding, batten and screening systems can be applied to different design requirements.

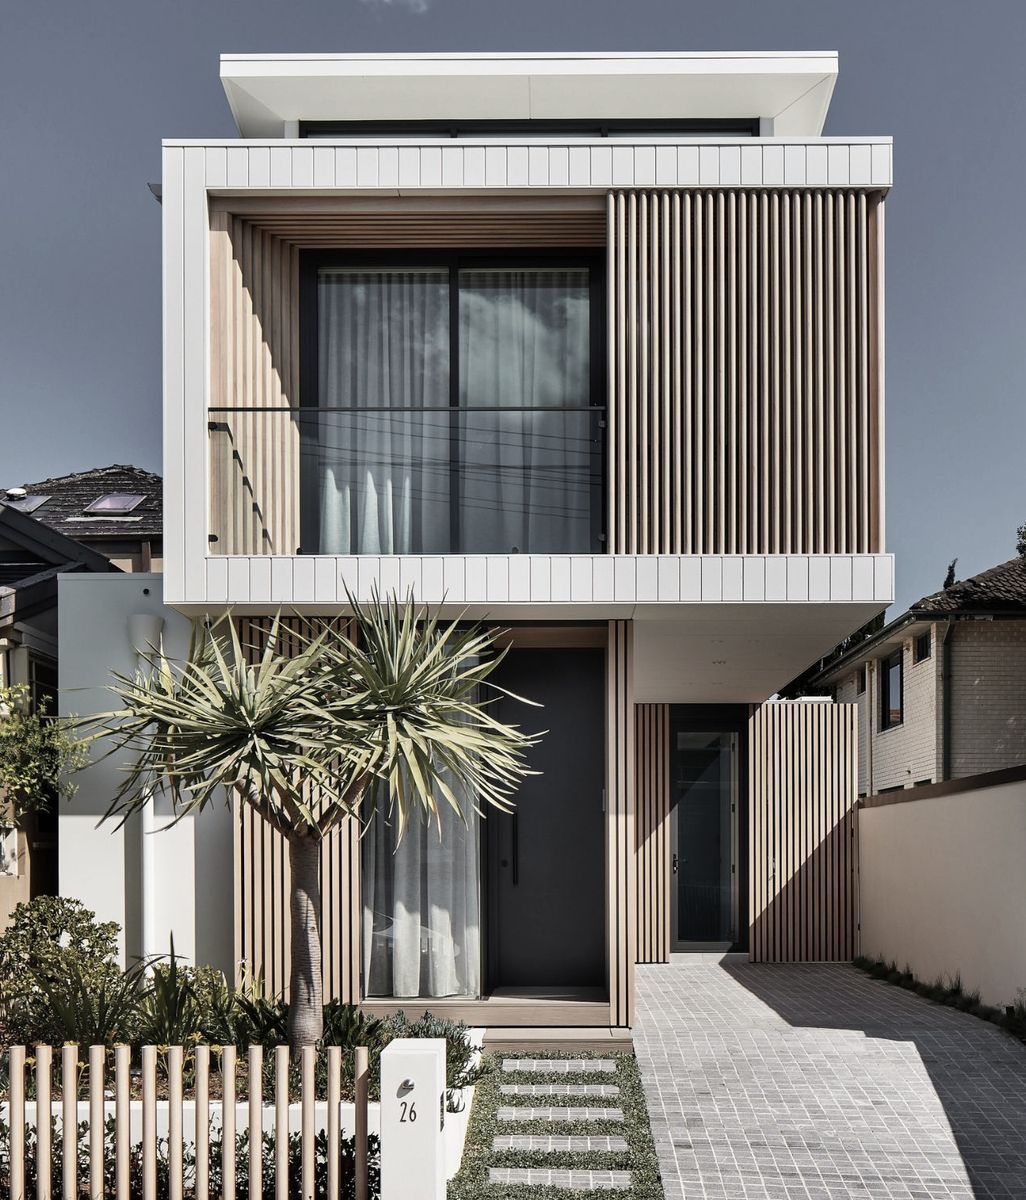
Material selection can also contribute to a building's whole-of-life performance. DECO's DecoWood finish offers the appearance of timber on aluminium profiles, combining a natural aesthetic with reduced maintenance requirements. Alongside its aluminium cladding systems, this gives specifiers options for achieving warmth and texture without the ongoing sanding, staining or repainting associated with traditional timber finishes.

Ultimately, compliant façades are the result of decisions that carry through the entire project, from the first material selection to the final installation check. Taking time to verify performance claims, understand environmental conditions and keep communication open across the project team can help protect both the architectural vision and the building's long-term performance.

For architects and builders, the most useful approach is to bring compliance into the design conversation early. With the right evidence and the right people involved, it becomes a practical part of delivering a façade that looks as intended and performs as required.

For specifiers making decisions around cladding and weatherproofing, explore DECO’s product range or explore inspiration and ideas for designing weatherpoof homes and buildings.