



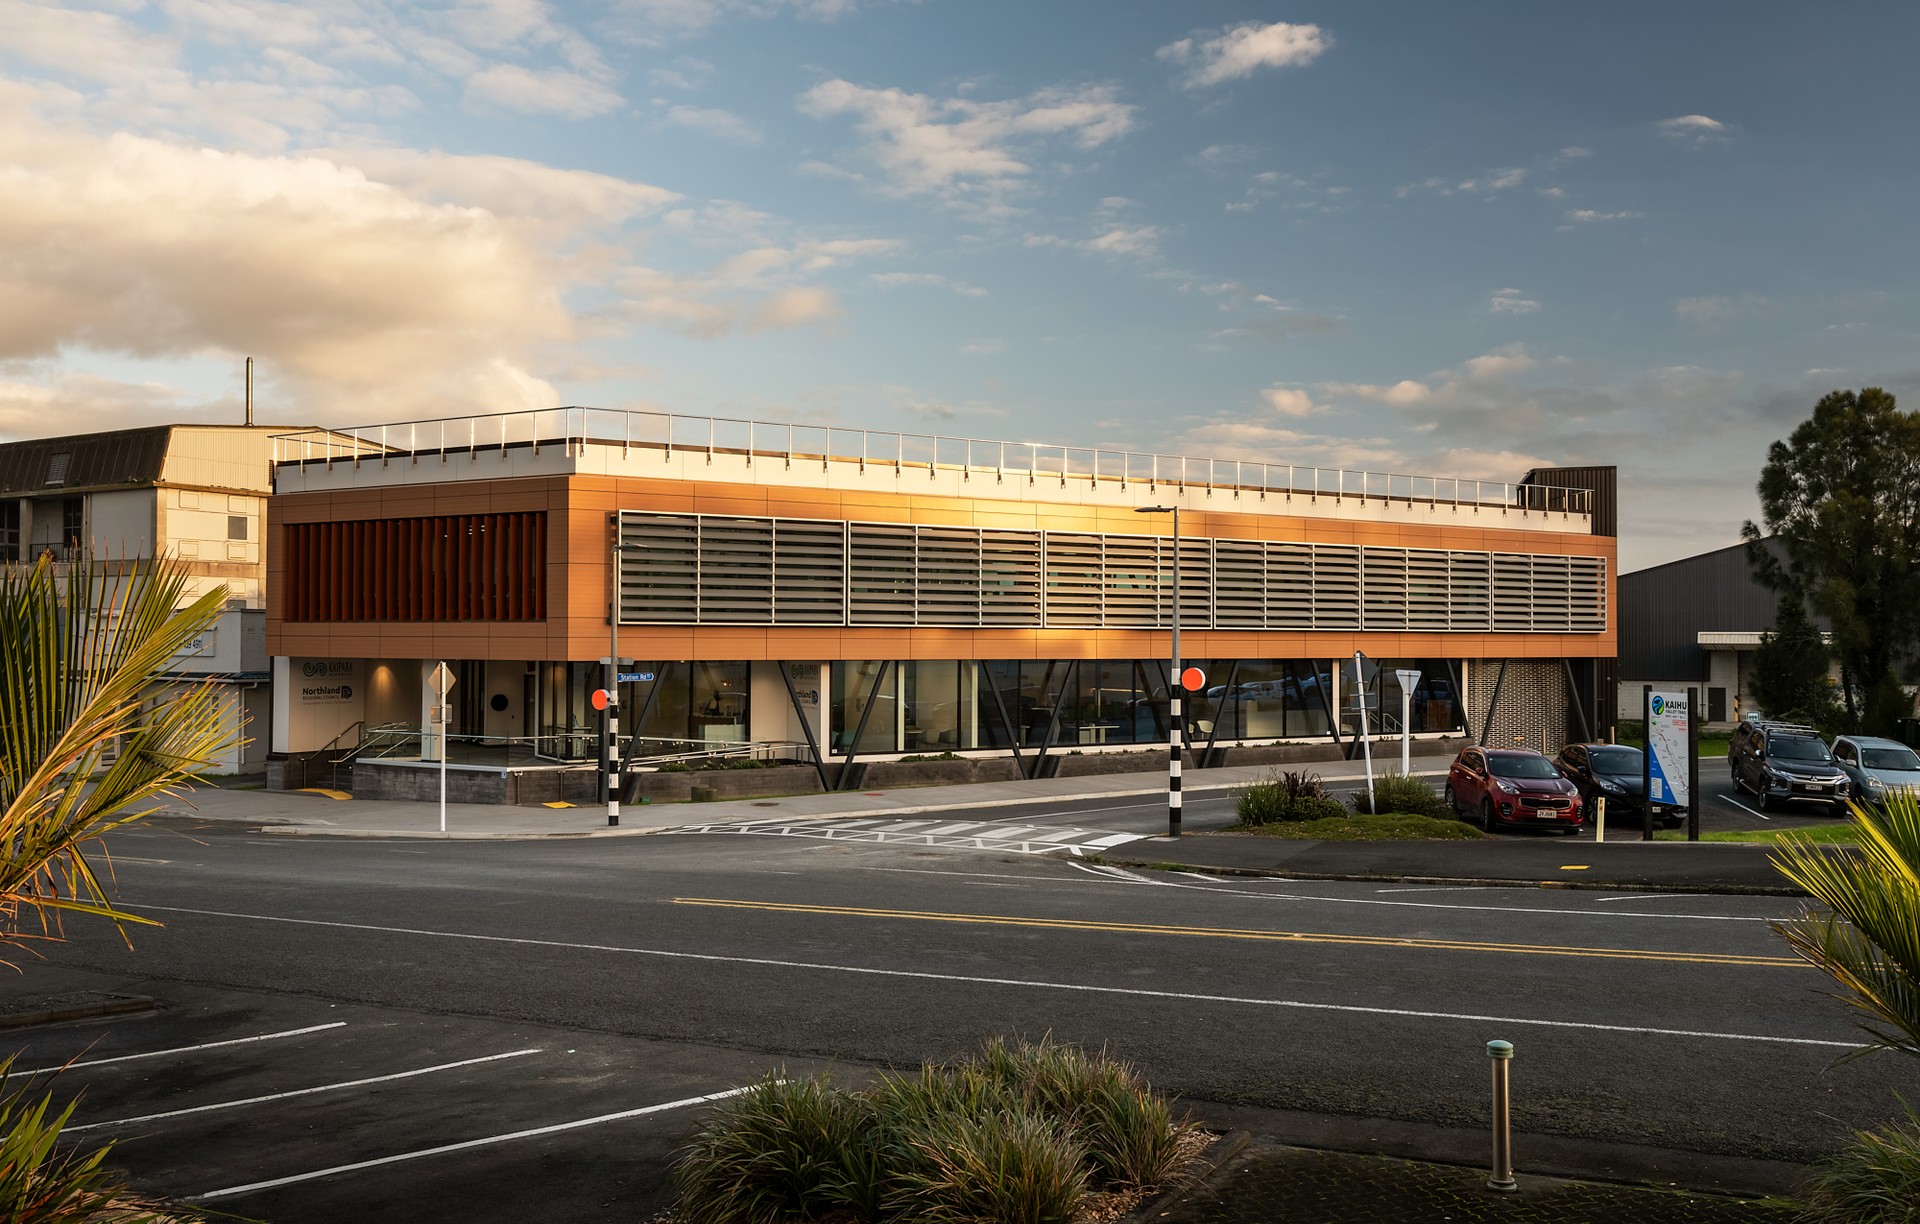
HB Architecture
Architects
About us
The team at HB Architecture is located in central Whangārei, Northland.
We work on a variety of projects across Te Tai Tokerau and Aotearoa, ranging from multiscale commercial to residential. We are a small, grounded team driven to produce architecture that reflects technical discipline and critical thinking blended with creative exploration.
HB Architecture’s ethos starts with believing that good architecture does more than meet a brief; it deepens connection to land, to people, and purpose. We prioritise incorporating sustainable strategies, responding to context and community, and building relationships with clients and contractors.
OUR SERVICES + APPROACH
A key aspect of our design process is the inclusion of sustainably driven strategies, collaboration between client and consultants, and creative design exploration fused with technical discipline. We specialise in utilising hand-drawn concept sketches and models during concept, which shift into CAD software and thermal modelling to help develop comprehensive designs. This process enables us to produce unique designs that are responsive to both the environment, people and purpose. See more on the design stages below.
PRE-DESIGN SERVICES
We can meet with you to discuss design intentions and to conduct a feasibility study. This first step allows us to establish the best approach to your project and gather information on the building and site, including any environmental, social and cultural aspects. We can then liaise with quantity surveyors and a geotechnical engineer to establish a cost estimate and existing site conditions that will be needed to proceed in future stages.
CONCEPT DESIGN
After establishing your brief and scope of work, we will create simple concept drawings to discuss the design with you. We specialise in utilising hand-drawn concept sketches and models to ensure we can creatively and efficiently explore the design of your project.
MASTER PLANNING
We produce master plans that identify a project's optimal possibilities, risks, and potential for staging both short and long-term projects. For both large-scale projects, such as multi-unit housing, mixed-use buildings or commercial projects, it is our goal to create desirable & interactive environments in which to live, work and play. We can produce both landscape and urban schemes that integrate the environment into our architectural designs.
PRELIMINARY DESIGN
Once the concept is agreed upon, our team will use computer software and thermal modelling to help develop the sketches into comprehensive designs. This helps give you an impression of the finished project before it's built, while creating presentation drawings or a document set for Resource Consents if the project does not meet the requirements of the district plan. Here, we can work with you, the council, and planners to obtain approval. We can also offer interior design services, architects' impressions and traditional or 3D printed models of your design.
DEVELOPED DESIGN
Collaboration between all parties involved in the project is a key aspect of our design process. The developed design stage is when we refine the design by coordinating with and integrating information from specialists, sub-consultants, and the resource consent conditions. This stage is also when we evaluate costs and timelines with builders or quantity surveyors, as well as prepare initial thermal reporting for H1 requirements. This step ensures that we work towards your scope and expectations.
DETAILED DESIGN AND DOCUMENTATION
This stage takes your project to a more comprehensive level. Our team, guided by a blend of technical discipline, critical thinking and creative exploration, methodically produces drawings and documents that accurately reflect your project that will be built. This allows for concise pricing by potential tenders and quantity surveyors, and produces project documentation such as specifications, reports, and producer statements that will be submitted for Building Consent. We can assist in the Building Consent process by coordinating with the relevant council, builders and consultants, and by compiling the relevant documents needed for submission.
PROCUREMENT
During this phase, tendering, evaluation and negotiations will be conducted and contractual documents will be issued. Once the construction agreements and contracts have been finalised, and the Building Consent has been granted, we will issue a final set of construction drawings and documents to you and the contractor prior to site work commencing. This step is our quality control measure that ensures any changes that may have occurred during the consent and tender processes are identified before construction, minimising the risk of costly mistakes.
CONTRACT ADMINISTRATION
Our team can offer project management services alongside design and documentation, allowing us to oversee the entire building process from start to finish. Not many professions offer such a comprehensive service. By utilising our team, we can manage and administer all communications, contractors' claims, and payment schedules. The construction process has many parties involved, and our trained professionals can assist you in completing the project smoothly.
SITE OBSERVATION
During the site observation stage, we coordinate with contractors and monitor the progress of work with regular site visits to assess and report on construction work. This allows us to record variations, conduct quality checks, and work with contractors to solve any on-site matters. This enables us to assist in communications between contractors and ensure that what is built reflects what is designed. Finally, following the hard work of all the parties involved, practical completion can be certified.
OUR ETHOS + STORY
ETHOS
Every project we take on is guided by a consistent set of principles. We design with intent, where every detail matters. We listen deeply to clients and communities. We think long-term, considering performance, durability, and lasting impact. And we build strong relationships, because we believe collaboration leads to better outcomes. We aim for strong environmental integration, creating buildings that don’t just occupy the land, but belong to it. We prioritise sustainability, passive design strategies, and integration with the natural environment. The result is architecture that’s grounded, enduring, and human.
STORY
In 2007, Grant Harris was director and senior architect at Ignite Architects in Auckland, leading large-scale civic and commercial projects. After 25 years working in the city, first with Warren and Mahoney, then Ignite, the long hours and daily commute began to take their toll. As the desire to step away from the hustle and bustle of Auckland life took hold, so too did the idea of a slower pace, a smaller team, and work more grounded in place.
That shift coincided with new opportunities in Northland, including early concept work on the Okara Stadium and a visitor centre proposal at Waitangi. Through that process, Grant connected with Ian Butt of Butt Design, a well-regarded local practice in Whangārei. Both were at pivotal moments in their careers, and soon the idea of forming a new, regionally based practice took root.
With little more than mutual respect, complementary strengths, and a shared desire to do meaningful work, Harris Butt Architecture was formed. Though those early projects didn’t progress past concept, the partnership opened the door to a series of significant commissions, including Te Kōngahu Museum, Te Rau Aroha at the Waitangi Treaty Grounds, and ultimately, the Hundertwasser Art Centre in Whangarei.
In 2016, Ian retired and Grant took on sole directorship. The practice is in its 18th year and has grown into a tight-knit, experienced team delivering residential, civic, cultural, and tertiary projects. From the beginning, the strength of the studio has come from the people behind it. Led by Grant Harris, with more than 50 years of experience, alongside Kerry Reyburn, who has been with the practice since its formation, Ben Brown, who joined soon after, and Todd Allen, now a key part of the team.
As we approach our 20-year milestone, with nearly two decades behind us and a future of new challenges ahead, HB remains committed to delivering architecture that’s responsive, well-considered, and designed to stand the test of time.
OUR PEOPLE
We are a tight-knit, collaborative team that brings decades of collective experience across civic, cultural, educational, and residential architecture. Every member of our team is united by shared values, care, rigour, responsiveness, and a commitment to meaningful design outcomes. Together, we bring strong local knowledge, extensive project delivery experience, and a deep respect for the communities we work with.
TEAM
GRANT HARRIS Director, Architect B.Arch (Hons.) Registered Architect ANZIA, MNZIOB
KERRY REYBURN
Senior Technician
TODD ALLEN
Registered Architect
B.Arch (Hons)
BEN BROWN
Architecture Graduate B.Arch
ZOE HESWALL
Architecture Graduate
B.Arch
MArch (Prof.)
DIANNE HARRIS
Office Administrator
OUR STORIES
We believe that architecture belongs to everyone, and that sharing our stories and experiences helps enrich our practice further.
Our Journals can be found on our website at here.
Click below to view our articles:
Locations we service
Get in touch
Business details
- Category:
- Architects
- Business focus:
- Residential & Commercial
- Verified ArchiPro member since:
- 2014
- Award winning professional:
- 11 awards
- Associations:
- New Zealand Green Building Council
Awards
Auckland Public Architecture Awards Winner
New Zealand Institute of Architects
Hundertwasser Art Centre
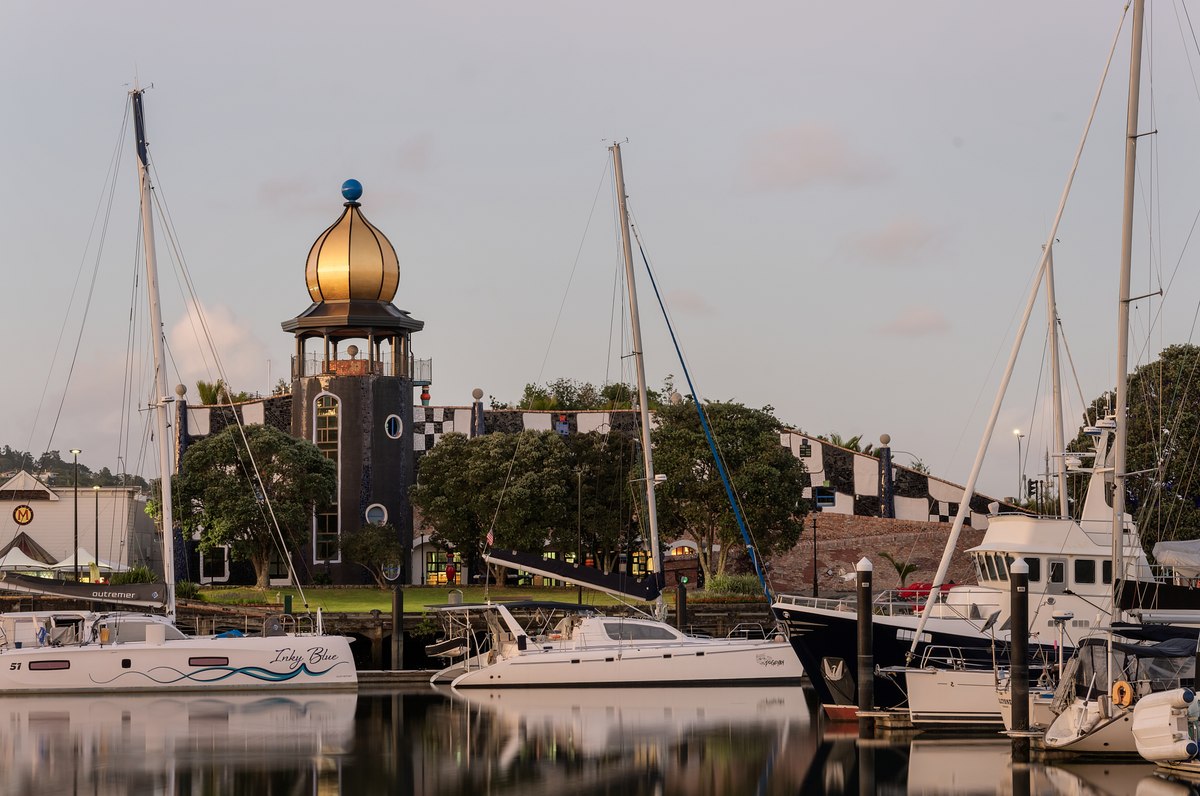
Auckland Public Architecture Awards Winner
New Zealand Institue of Architects
Te Rau Aroha - Waitangi
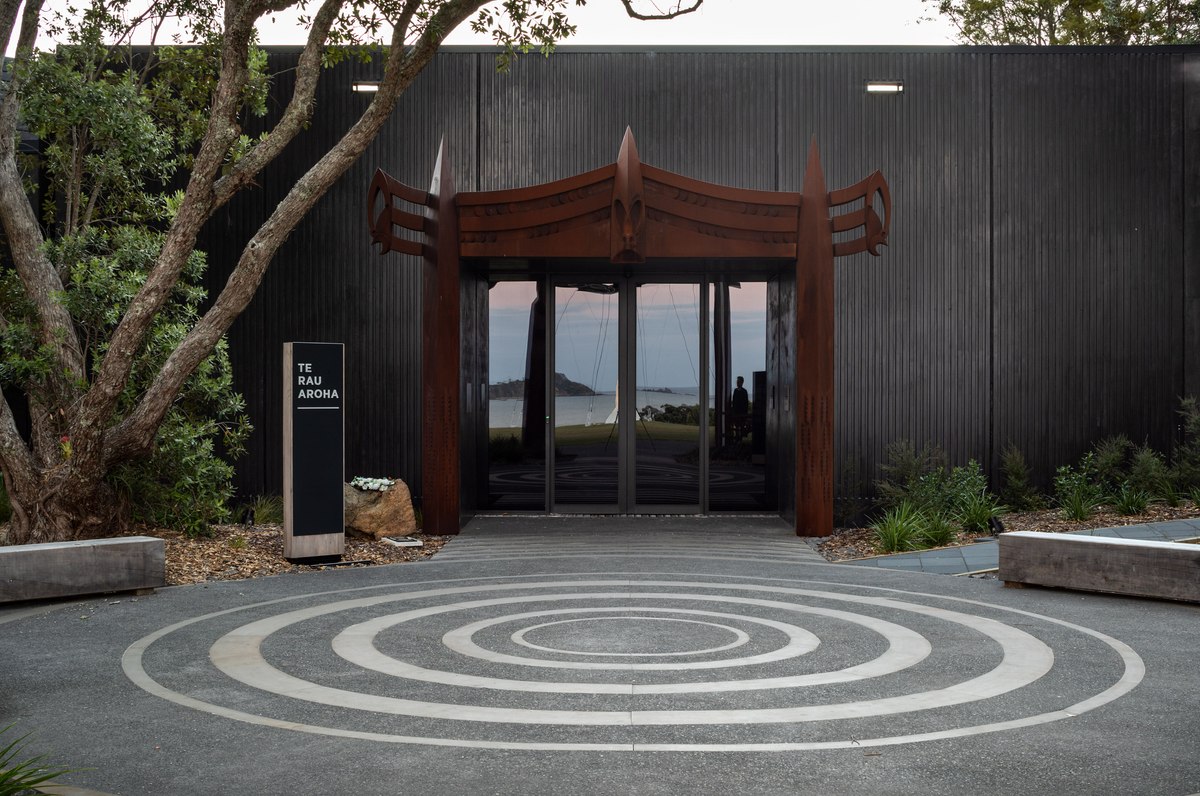
Auckland Heritage Architecture Awards Winner
New Zealand Institute of Architects
Waitangi Visitors Centre
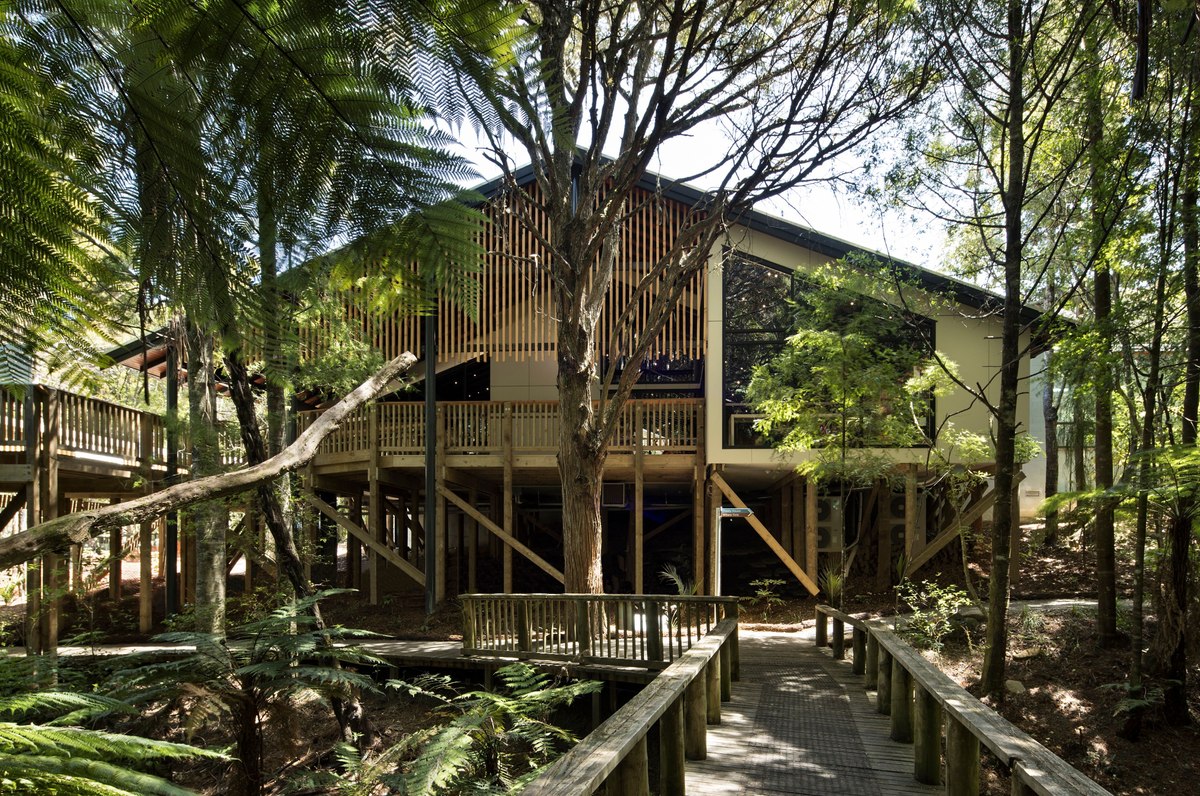
Auckland Small Project Architecture Awards Shortlist
New Zealand Institute of Architects
Te Kakano
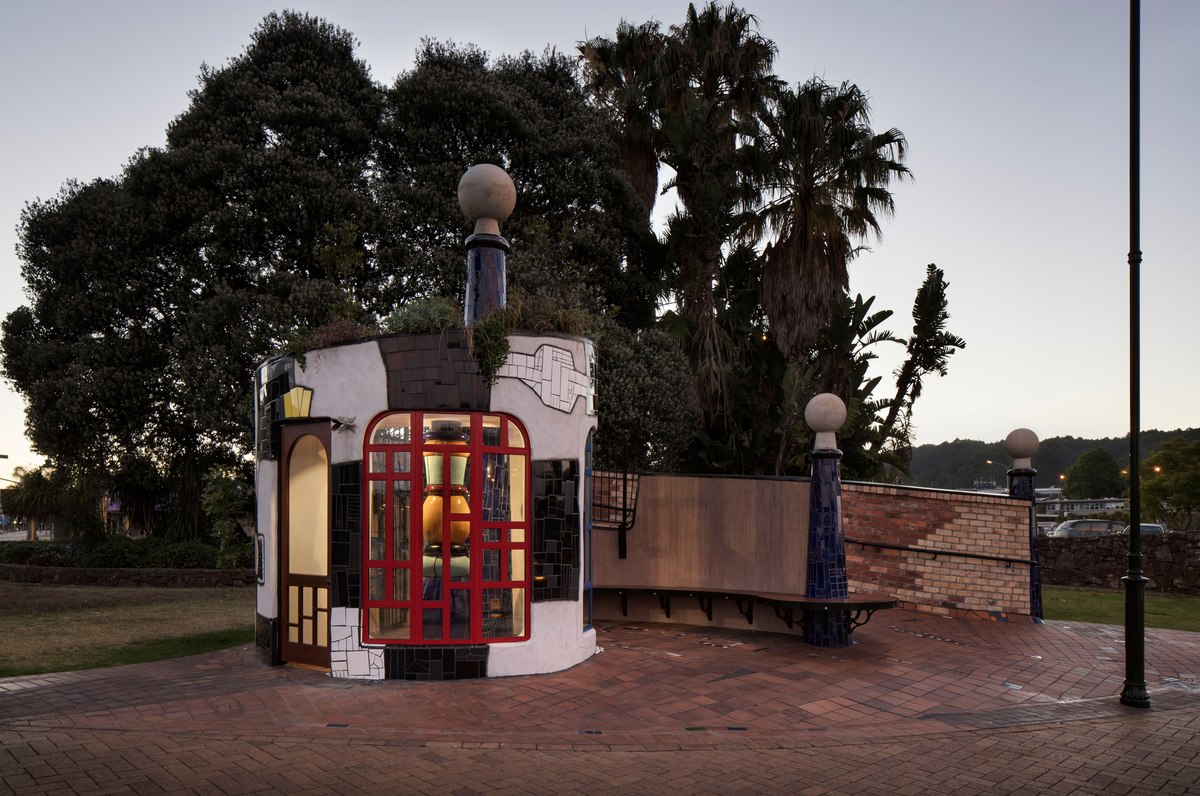
Auckland Public Architecture Awards Shortlisted
New Zealand Institute of Architects
Te Kōngahu - Waitangi
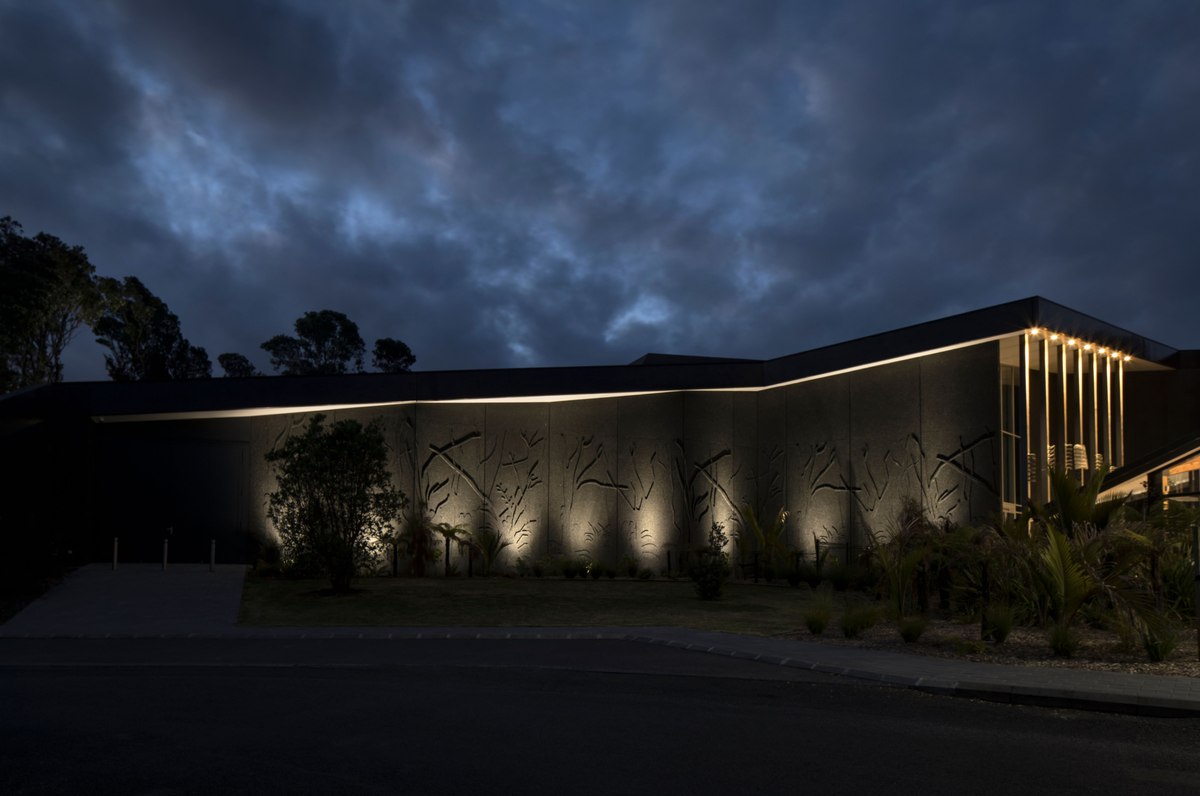
Auckland Architecture Awards Shortlist
New Zealand Institute of Architects
Kotuitui Whitinga Footbridge
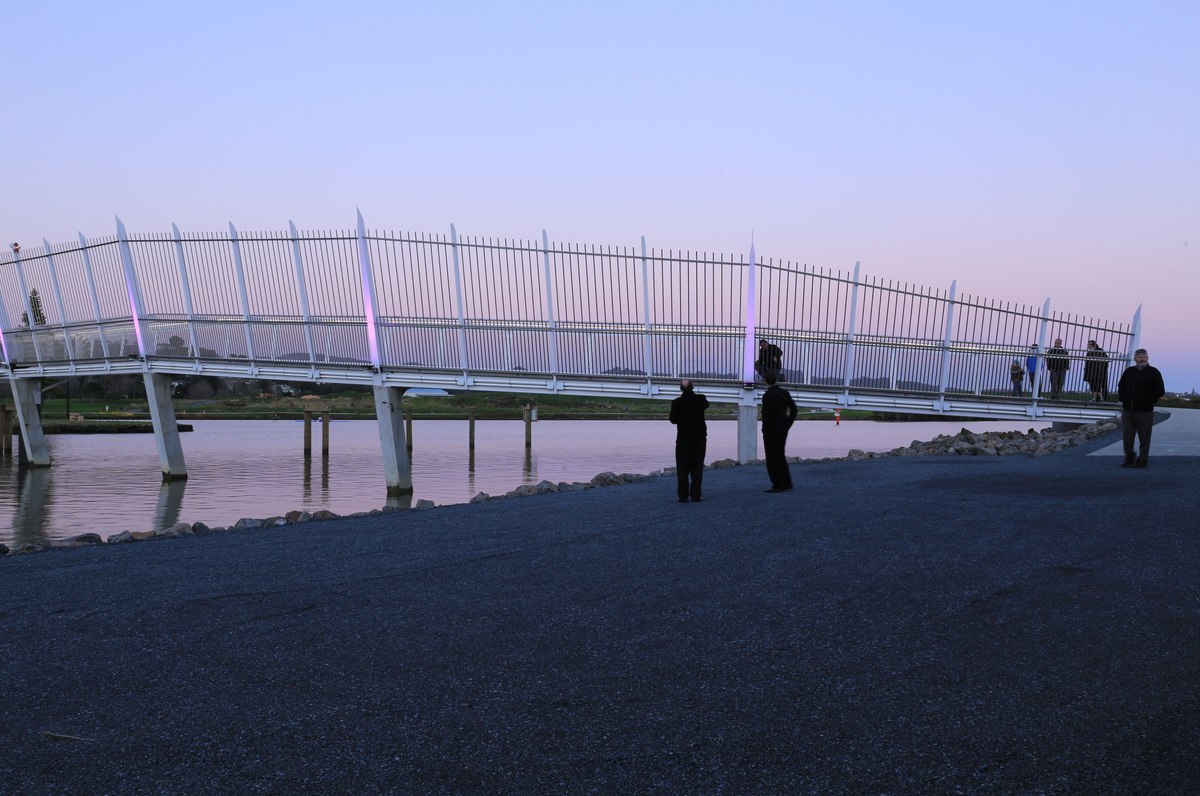
New Zealand Commercial Architecture Awards Winner
New Zealand Institute of Architects
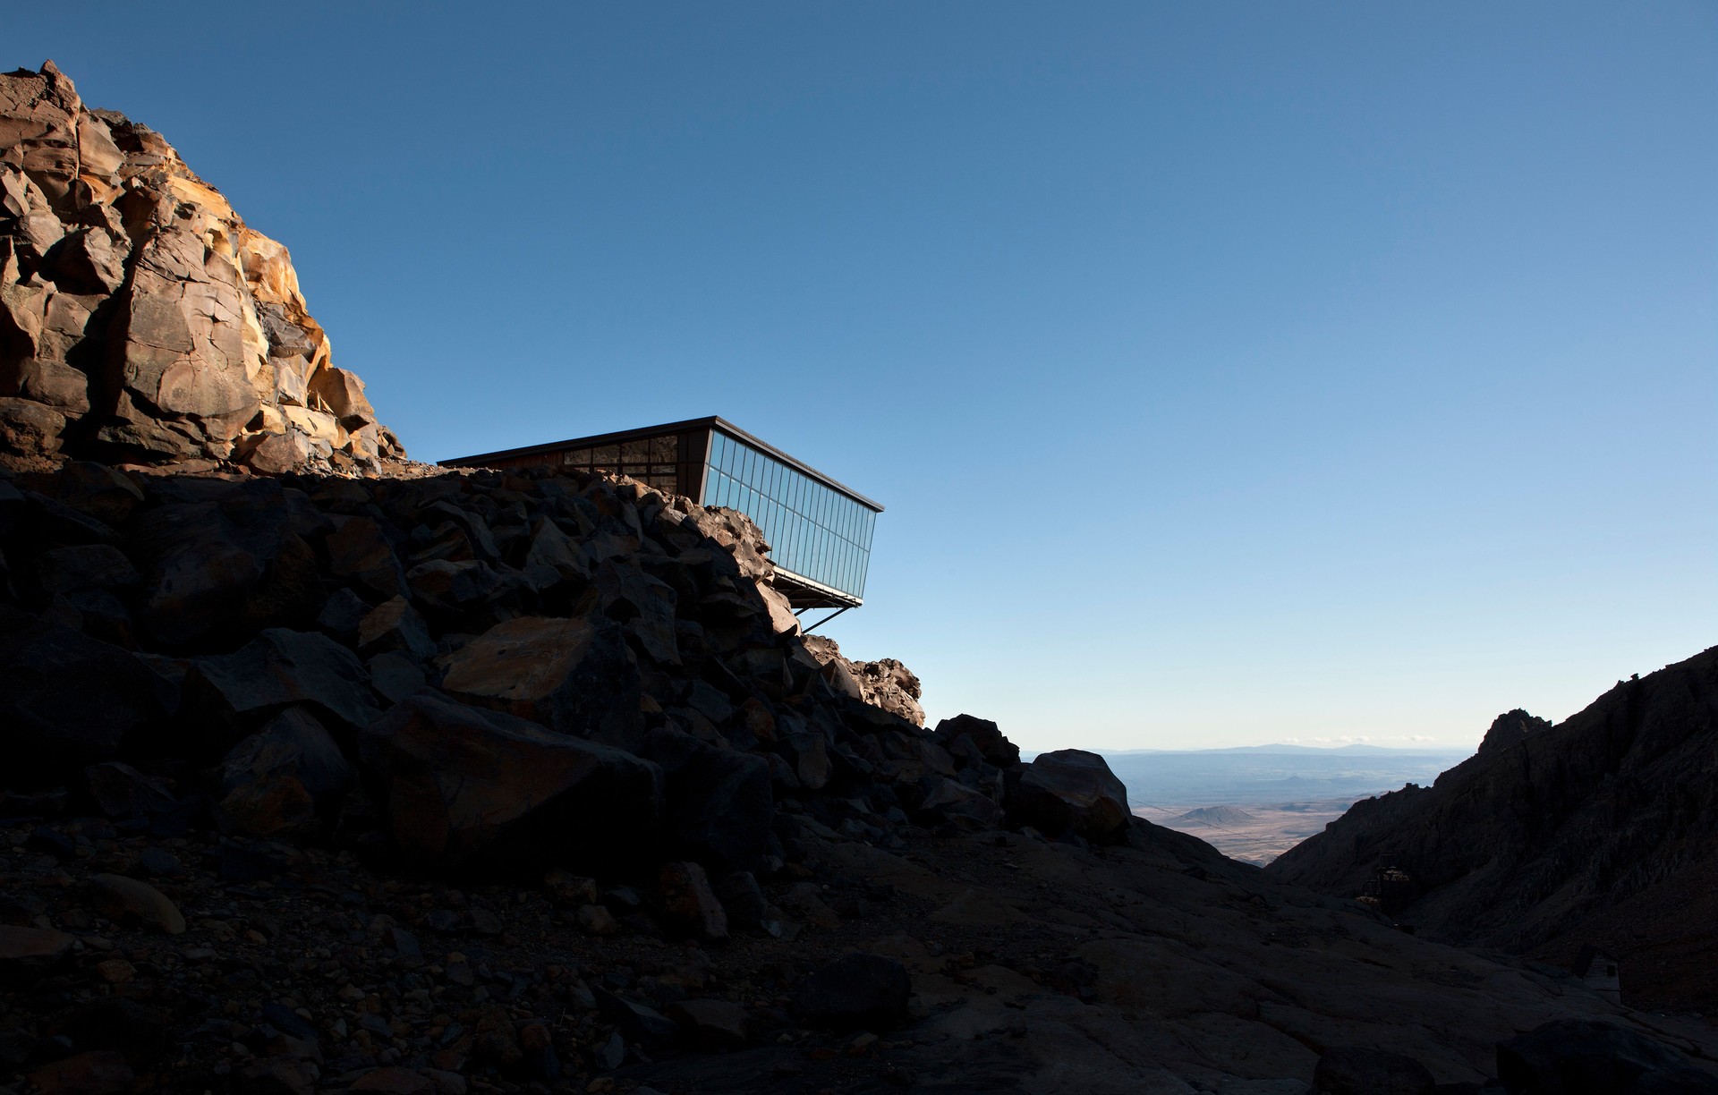
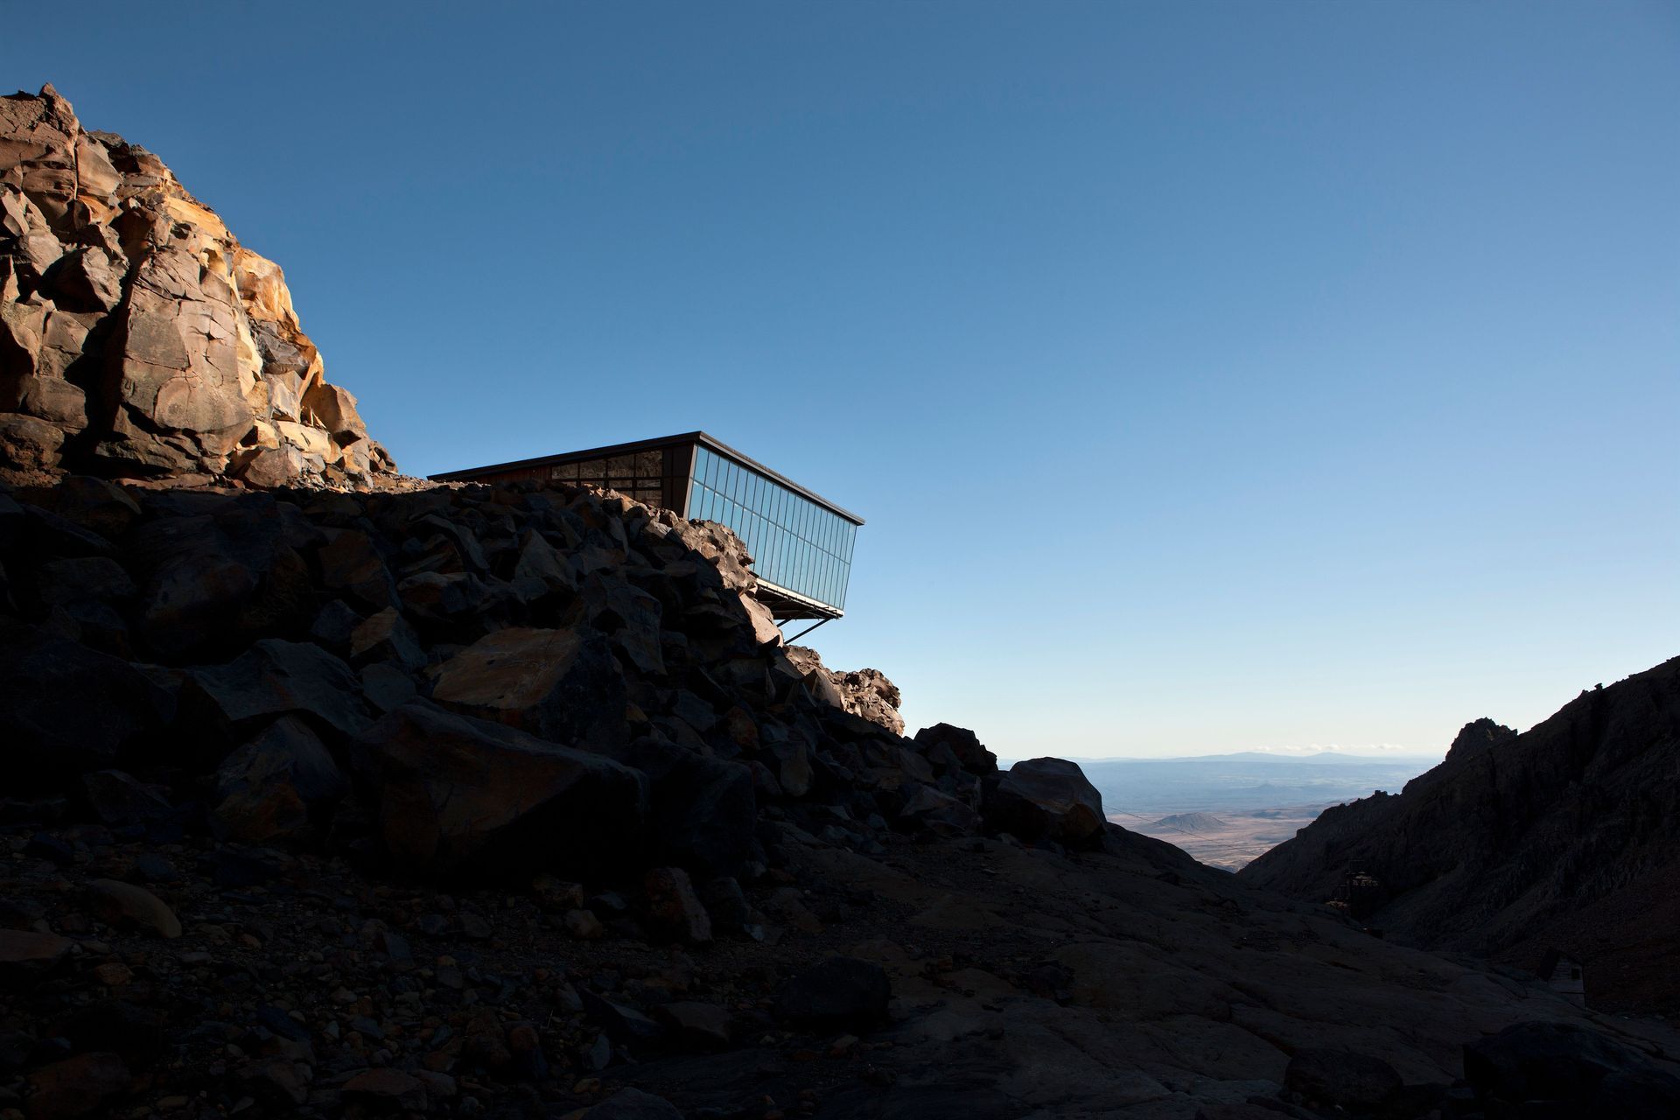
Knoll Ridge Café
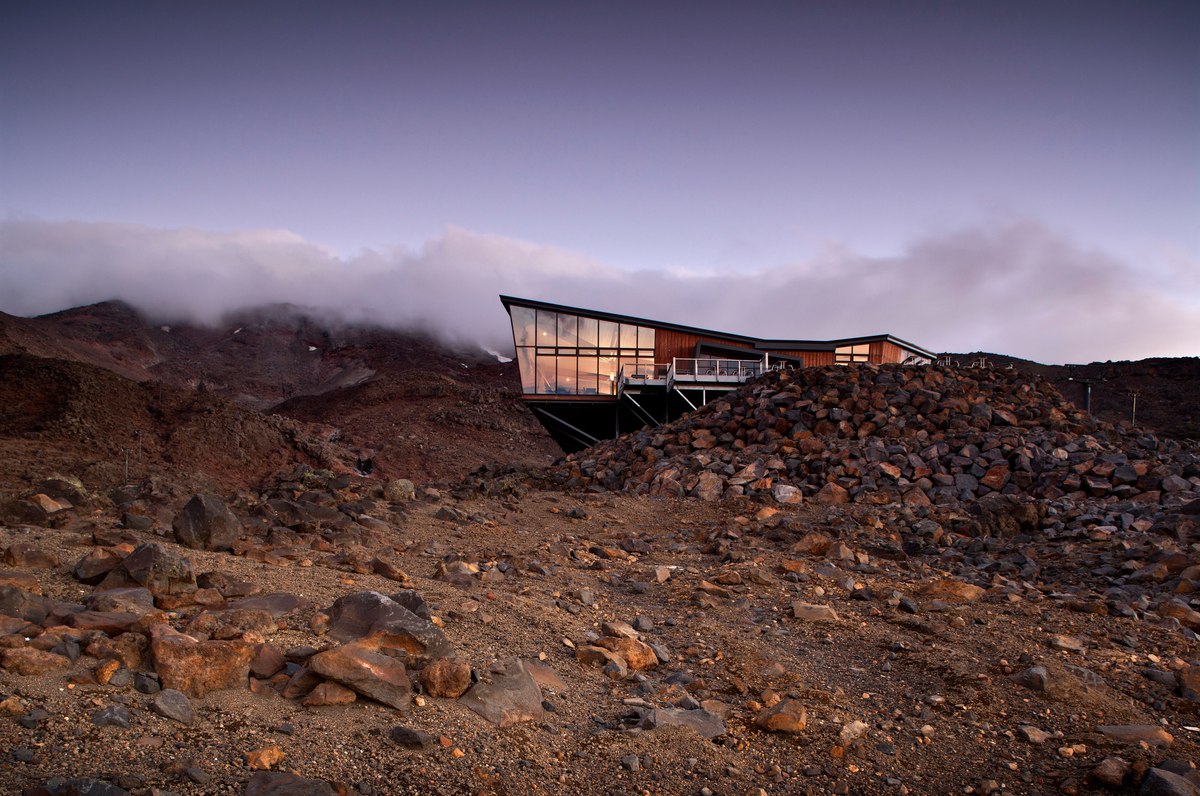
New Zealand Commerical Architecture Medal Finalist
New Zealand Institute of Architects
Knoll Ridge Café