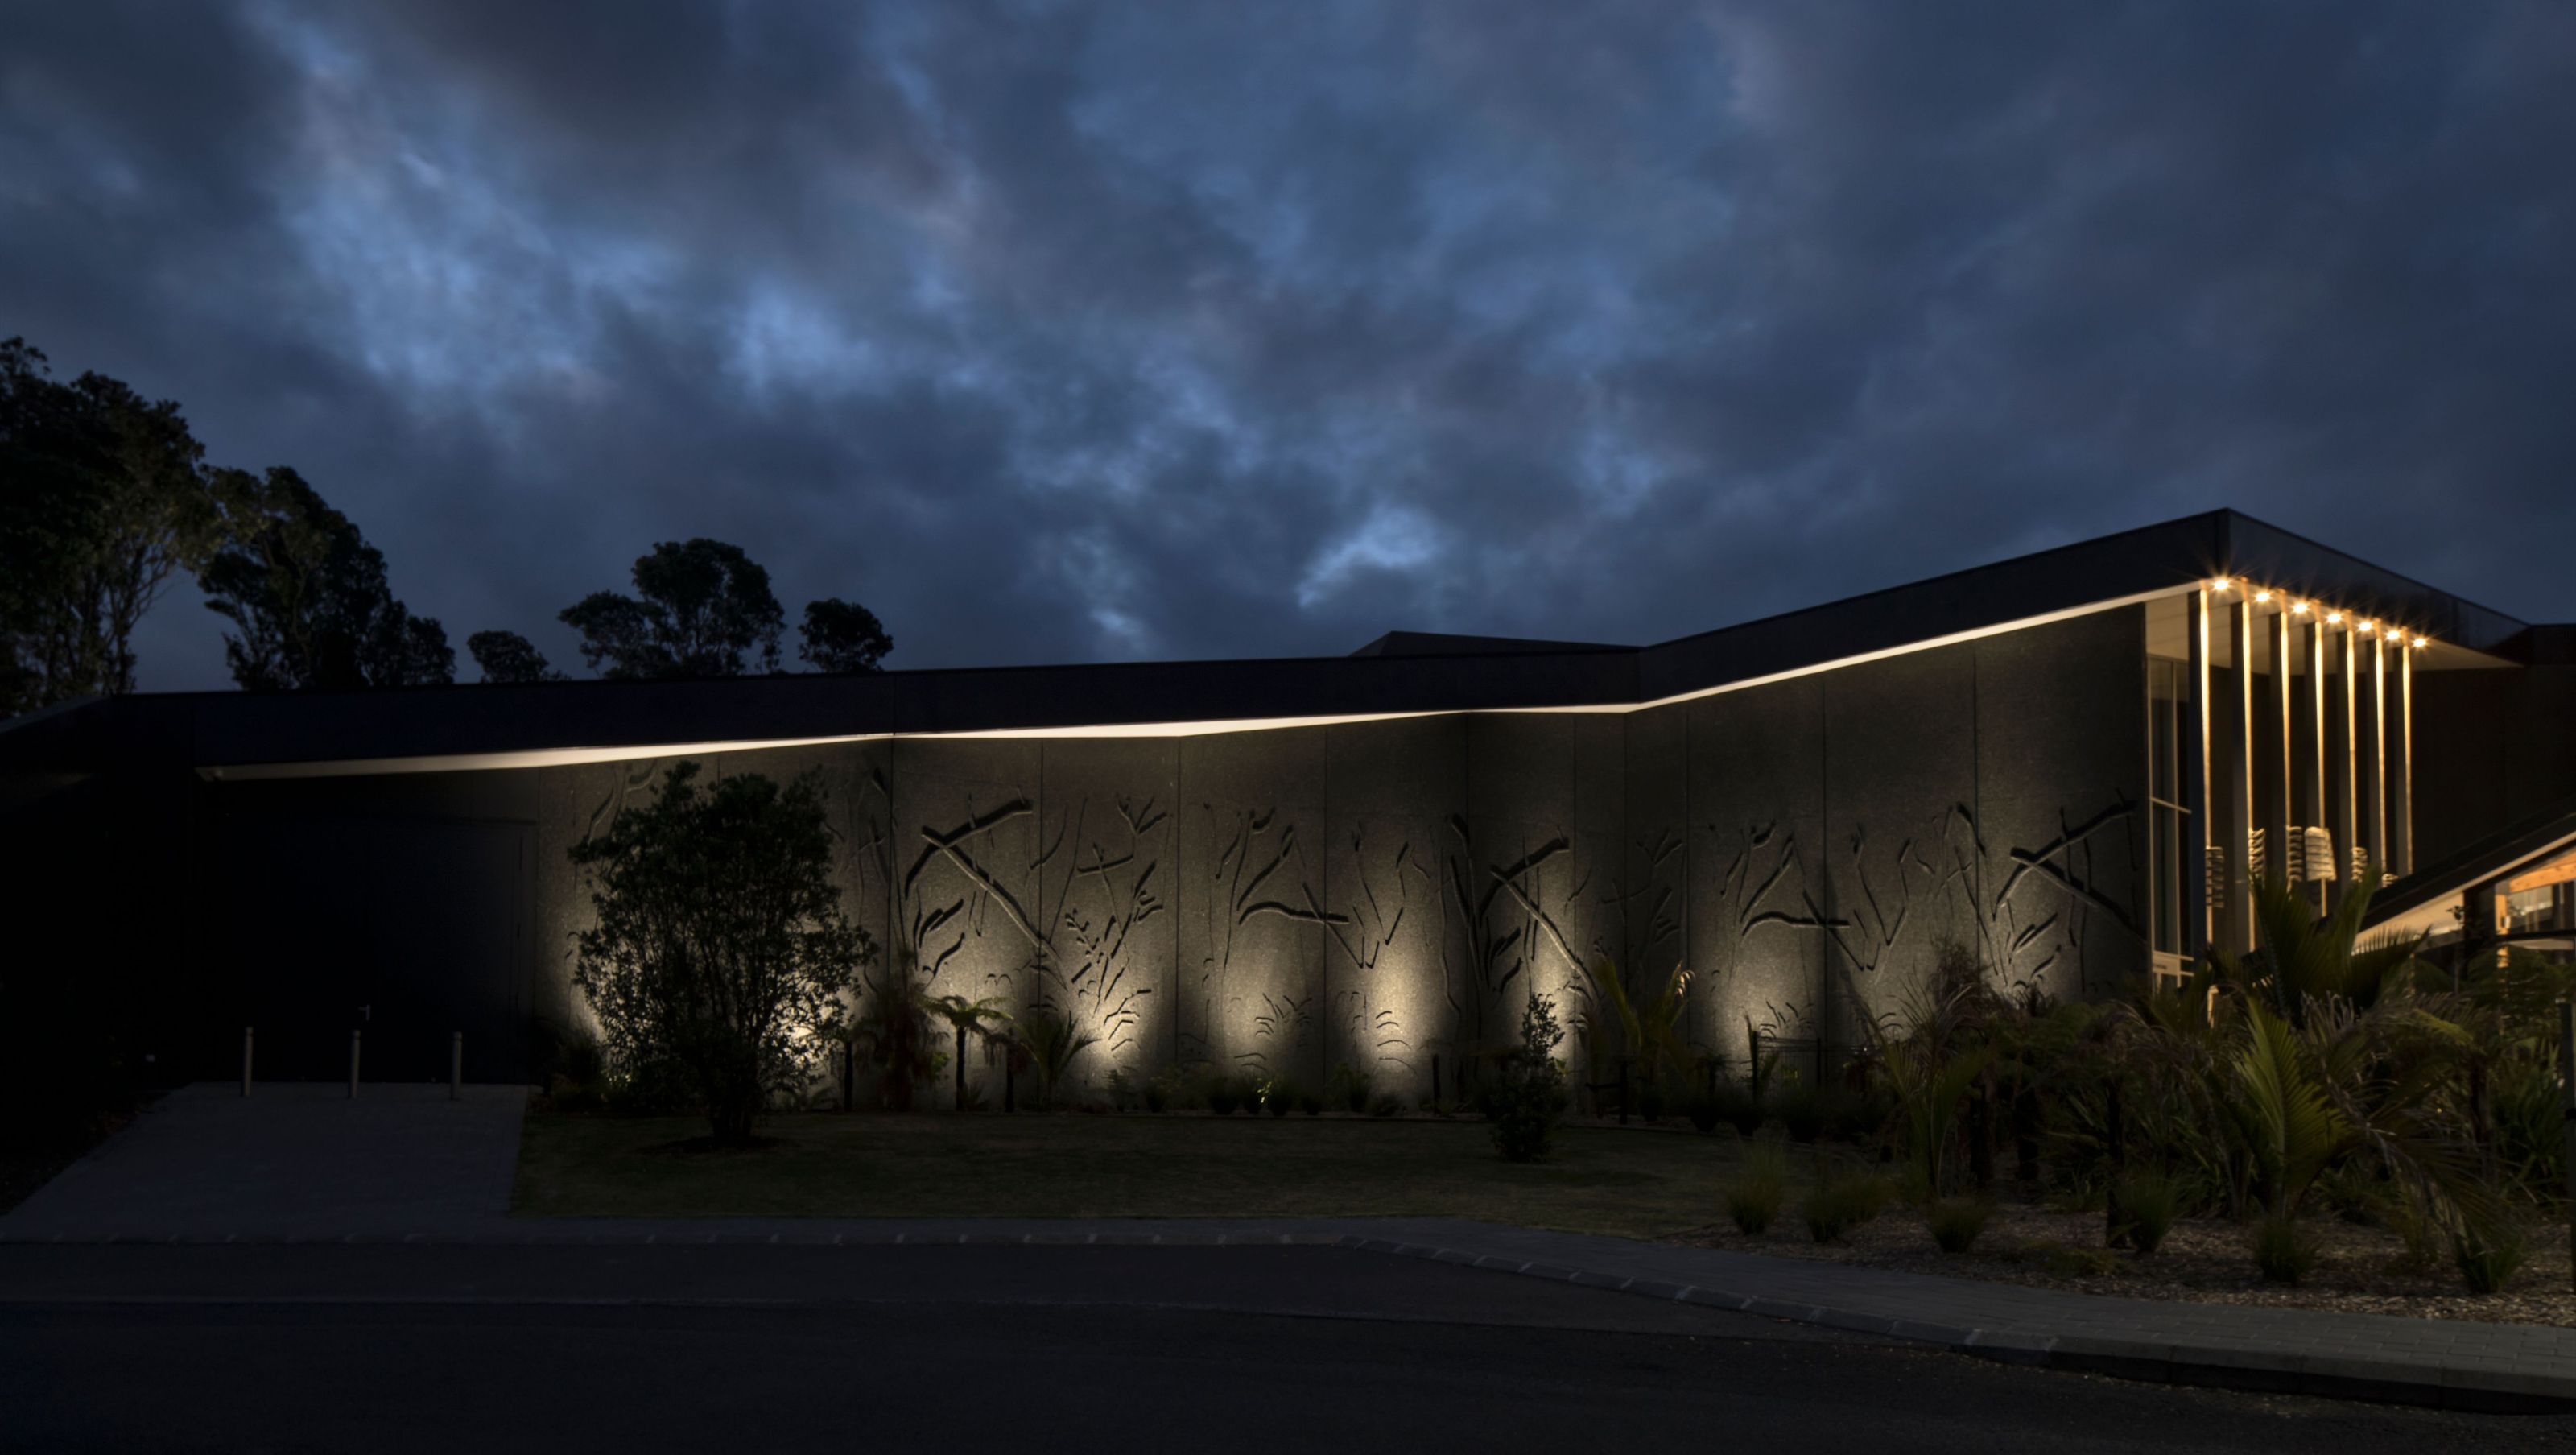

Te Kōngahu, the Museum and Education Centre at Waitangi, was completed in 2016 and features 664sqm of display space and integrates seamlessly into the landscape, reflecting the area's natural beauty while preserving and showcasing the region's rich cultural heritage.
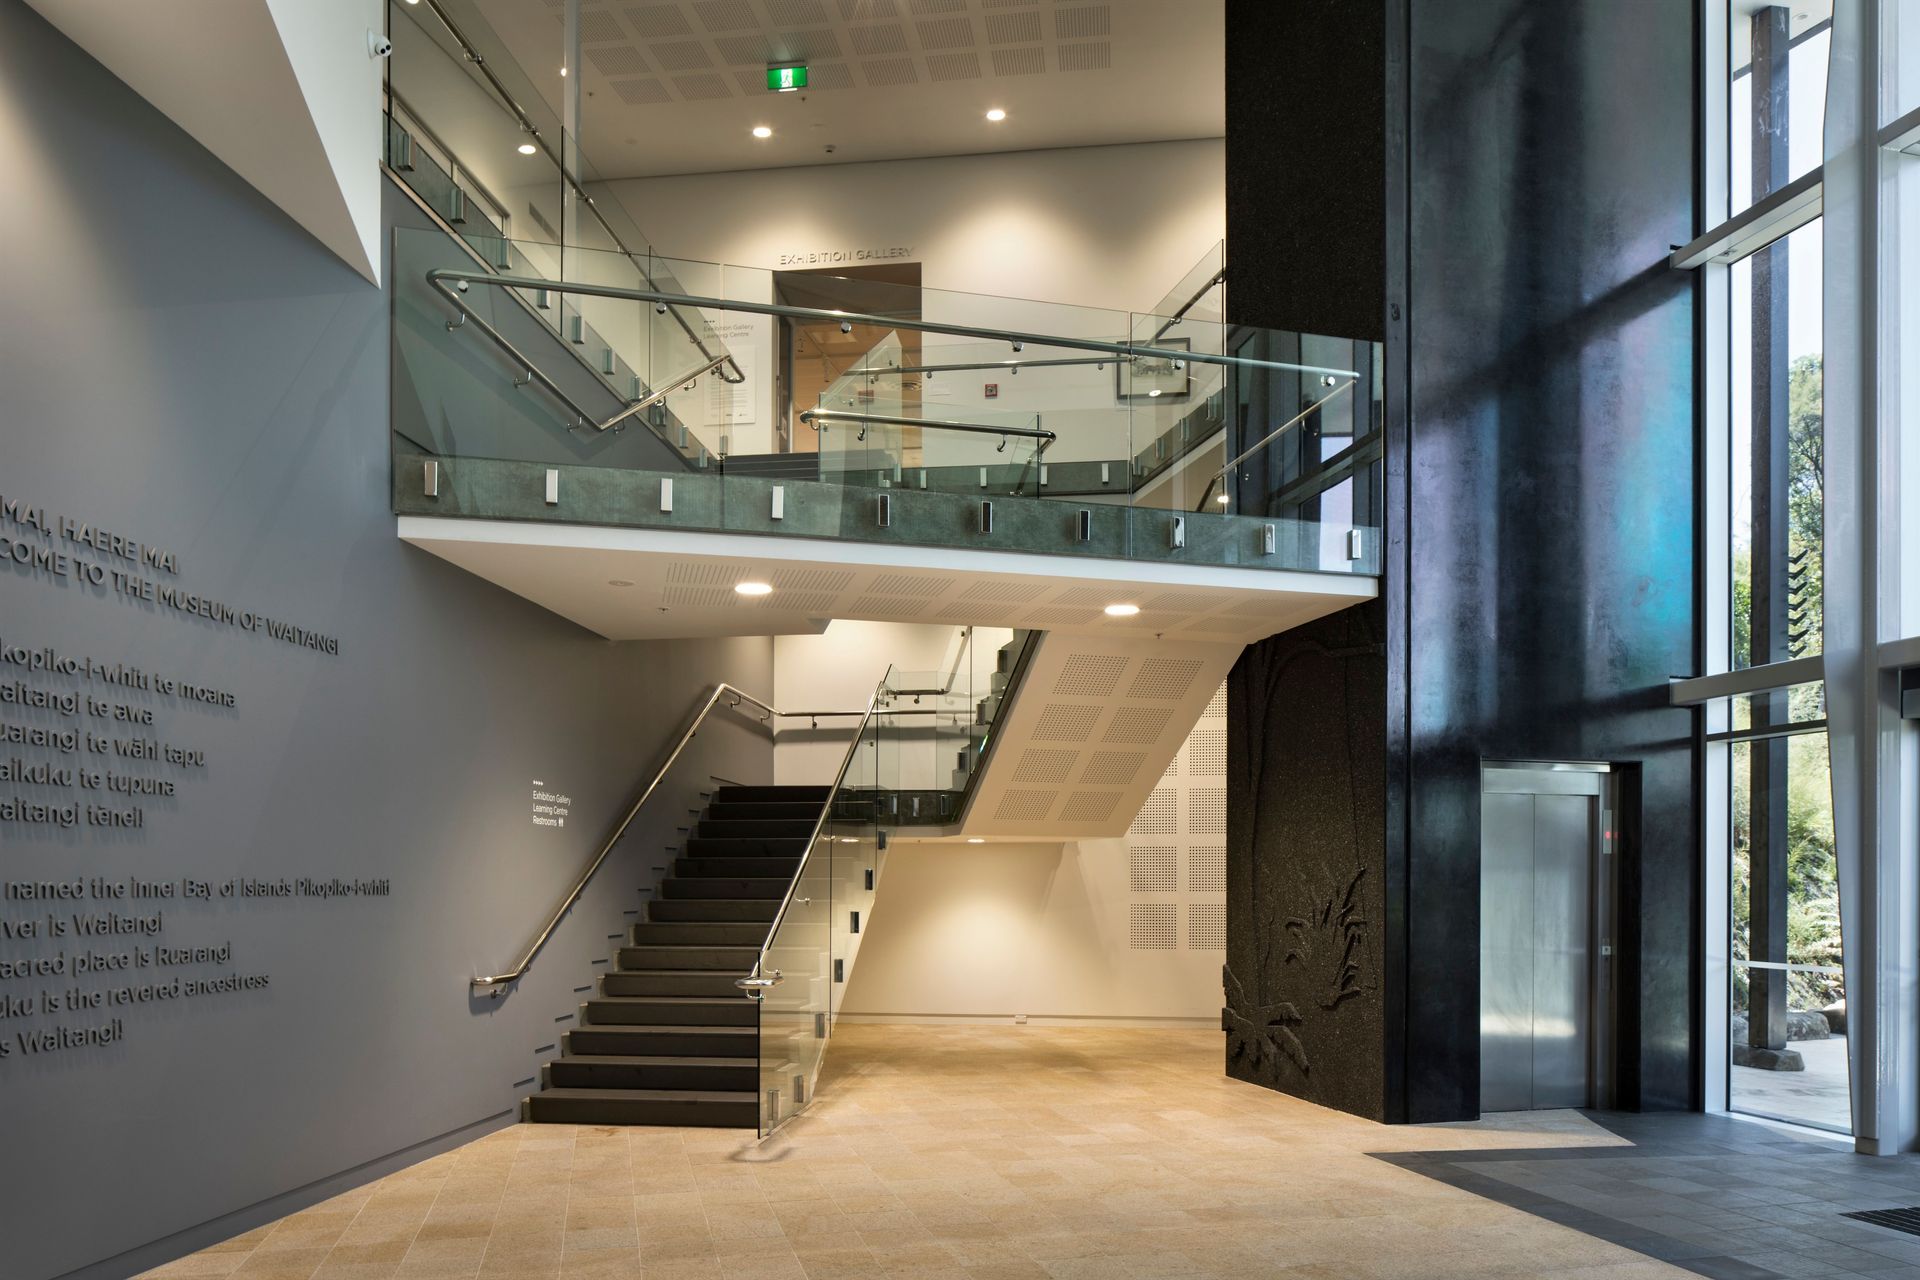
Te Kōngahu (the new Museum and Education Centre) is located on a previously modified piece of land bounded by Tau Henare Drive to the west, the Reception Building to the east and parking to the north and south. The building provides 664sqm of museum display, 108sqm of storage plus the upstairs gallery and learning centre. All temperatures and humidity are controlled to the national museum standards.
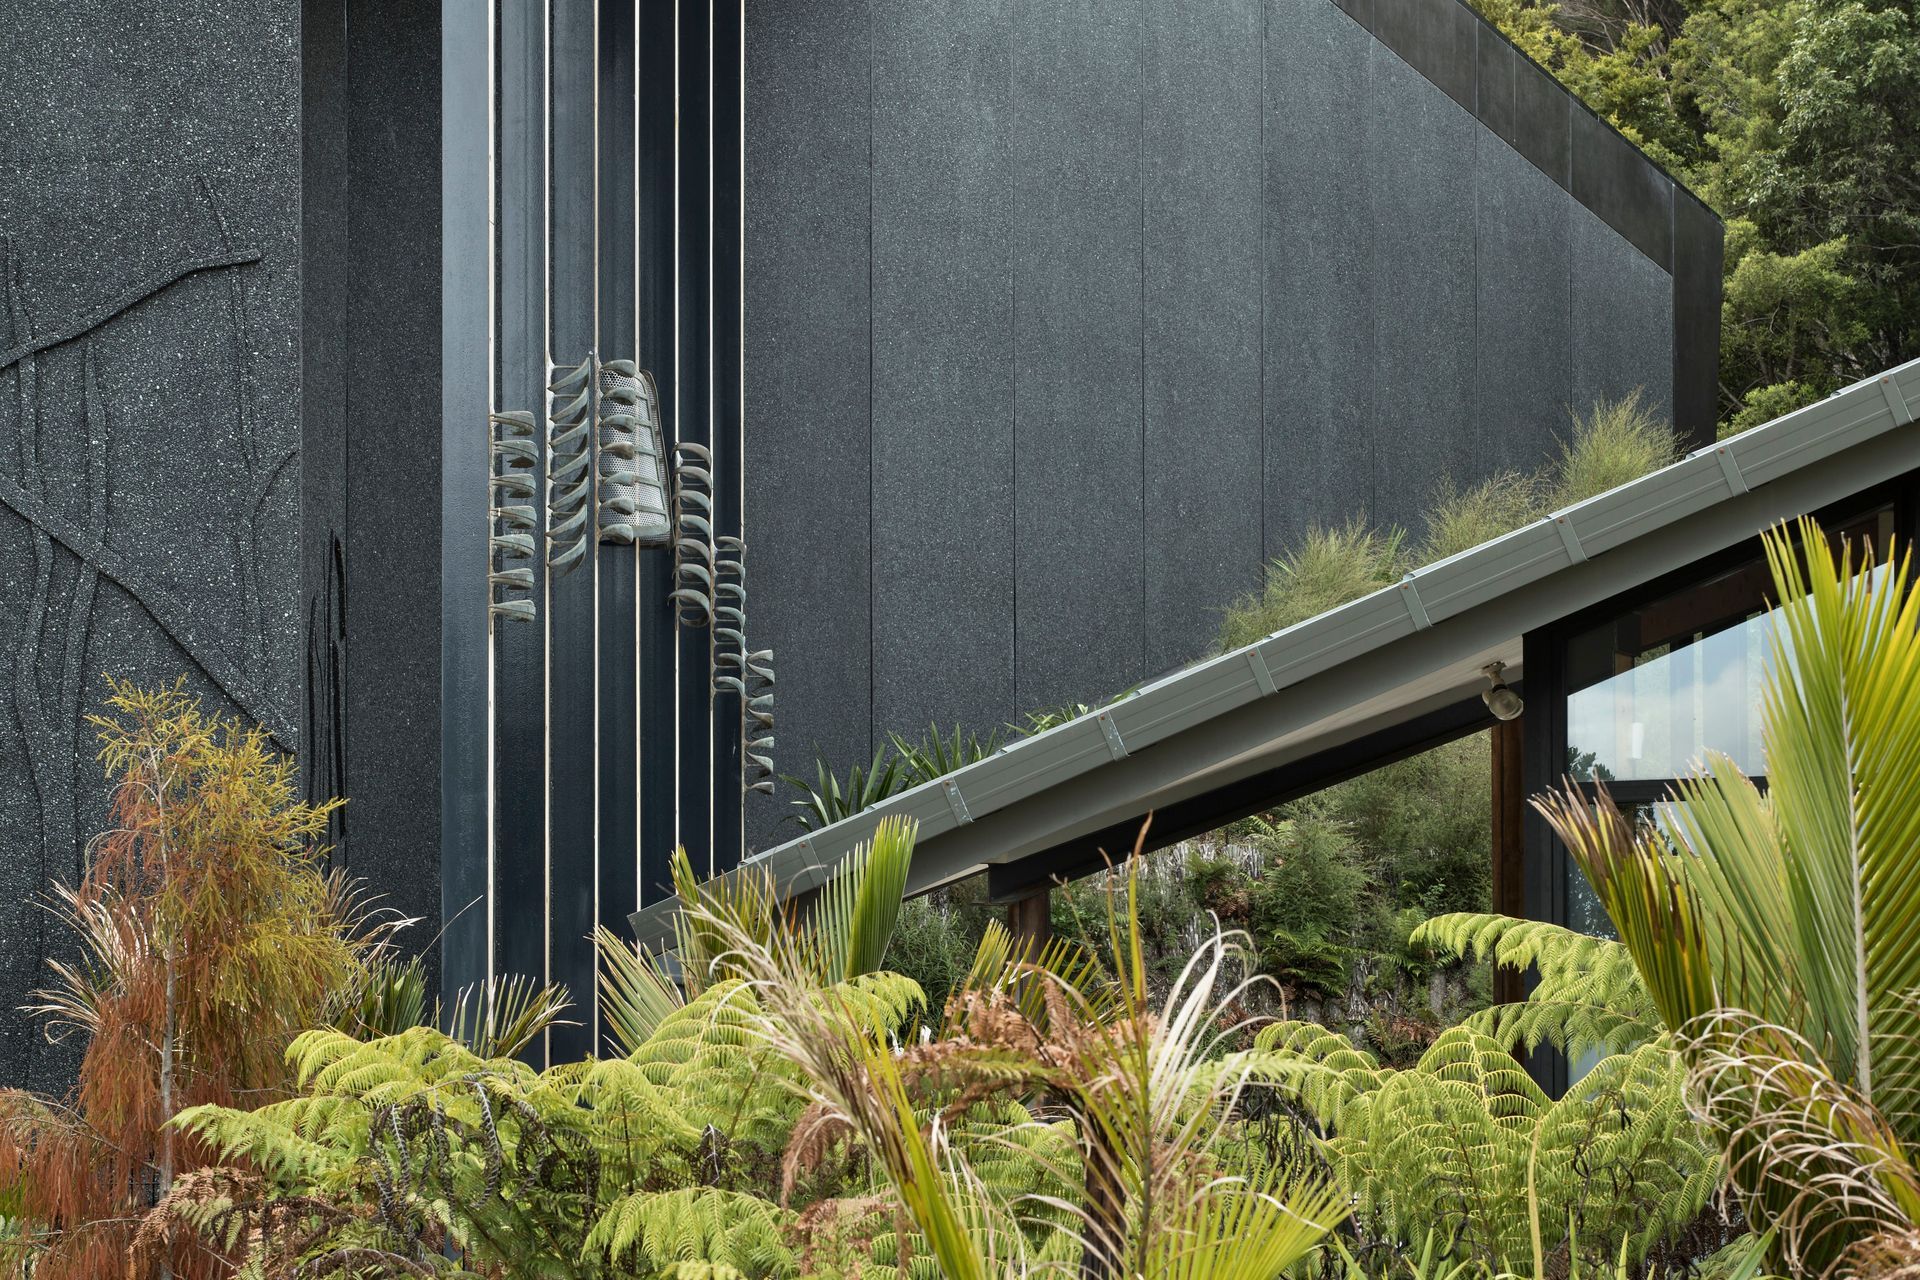
Paramount to Architect John Scott’s thinking was the idea of the building becoming a part of the landscape. These ideas have been developed on and form the basis for the new building. The solid precast concrete walls of the building are treated with texture and colour to reflect an abstract of the shadow cast by the surrounding tree canopy. The building is cut into the landscape, effectively reducing the building’s apparent height and blending to the surrounding topography and environment.
”The new Museum of Waitangi is an addition to the country’s most historic precinct and complementary to others there. It’s not seeking to be the star: it’s at the service of the visitor’s experience of our country beginnings; it’s a long awaited treasure box for the return of some of the North’s most precious taonga and will tell it’s stories in a new way for a new generation.” – Bill Mckay
- Completed
- 2016
- Building style
- Contemporary
- Client
- Waitangi National Trust






Awards
Auckland Public Architecture Awards Shortlisted
New Zealand Institute of Architects
Like this Project?
Hire HB Architecture
The products behind the project
Two products specified into this build from two suppliers, verified ArchiPro members. Tap through to specifications, suppliers and lead times.


Professionals used in
this project
The practices and trades credited on this project.





More projects from
HB Architecture
Other work by HB Architecture, across every category they build in.


More in
Public and Cultural
Everything else in Public and Cultural, from every practice on ArchiPro.


Next Project
Keep scrolling