

Te Rau Aroha museum at Waitangi, completed in 2020, honours Māori military service with a sombre design. Featuring precast concrete and minimal windows, it ensures a secure environment for exhibits and remembrance.

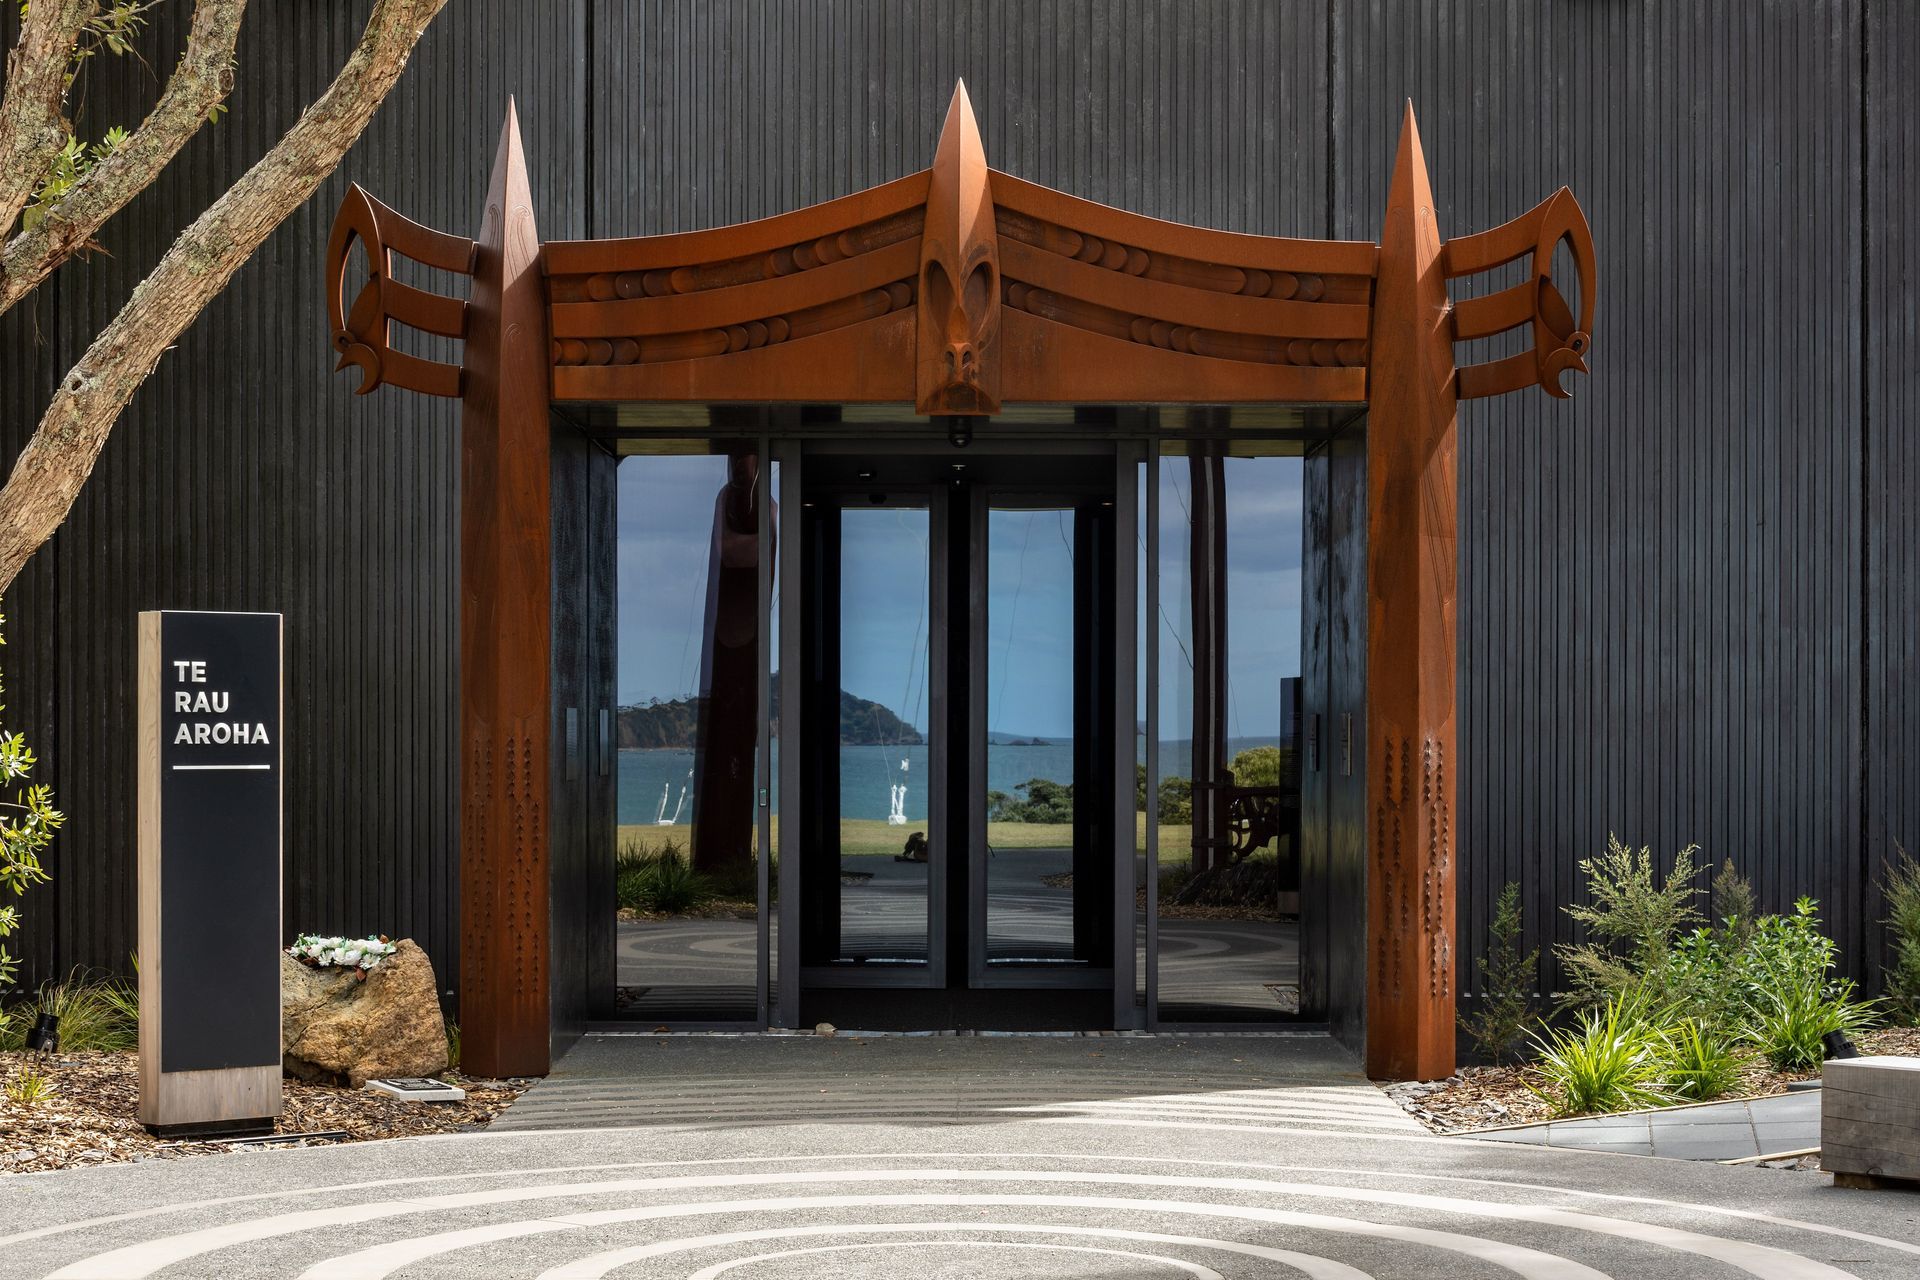
The site is located on the upper level of the Waitangi Treaty Grounds. To the north of the site is the Treaty House and directly in front of the building is the flagstaff which is on the axis of the museum entry, centre of the atea, extending out to the entrance of the Bay of Islands.
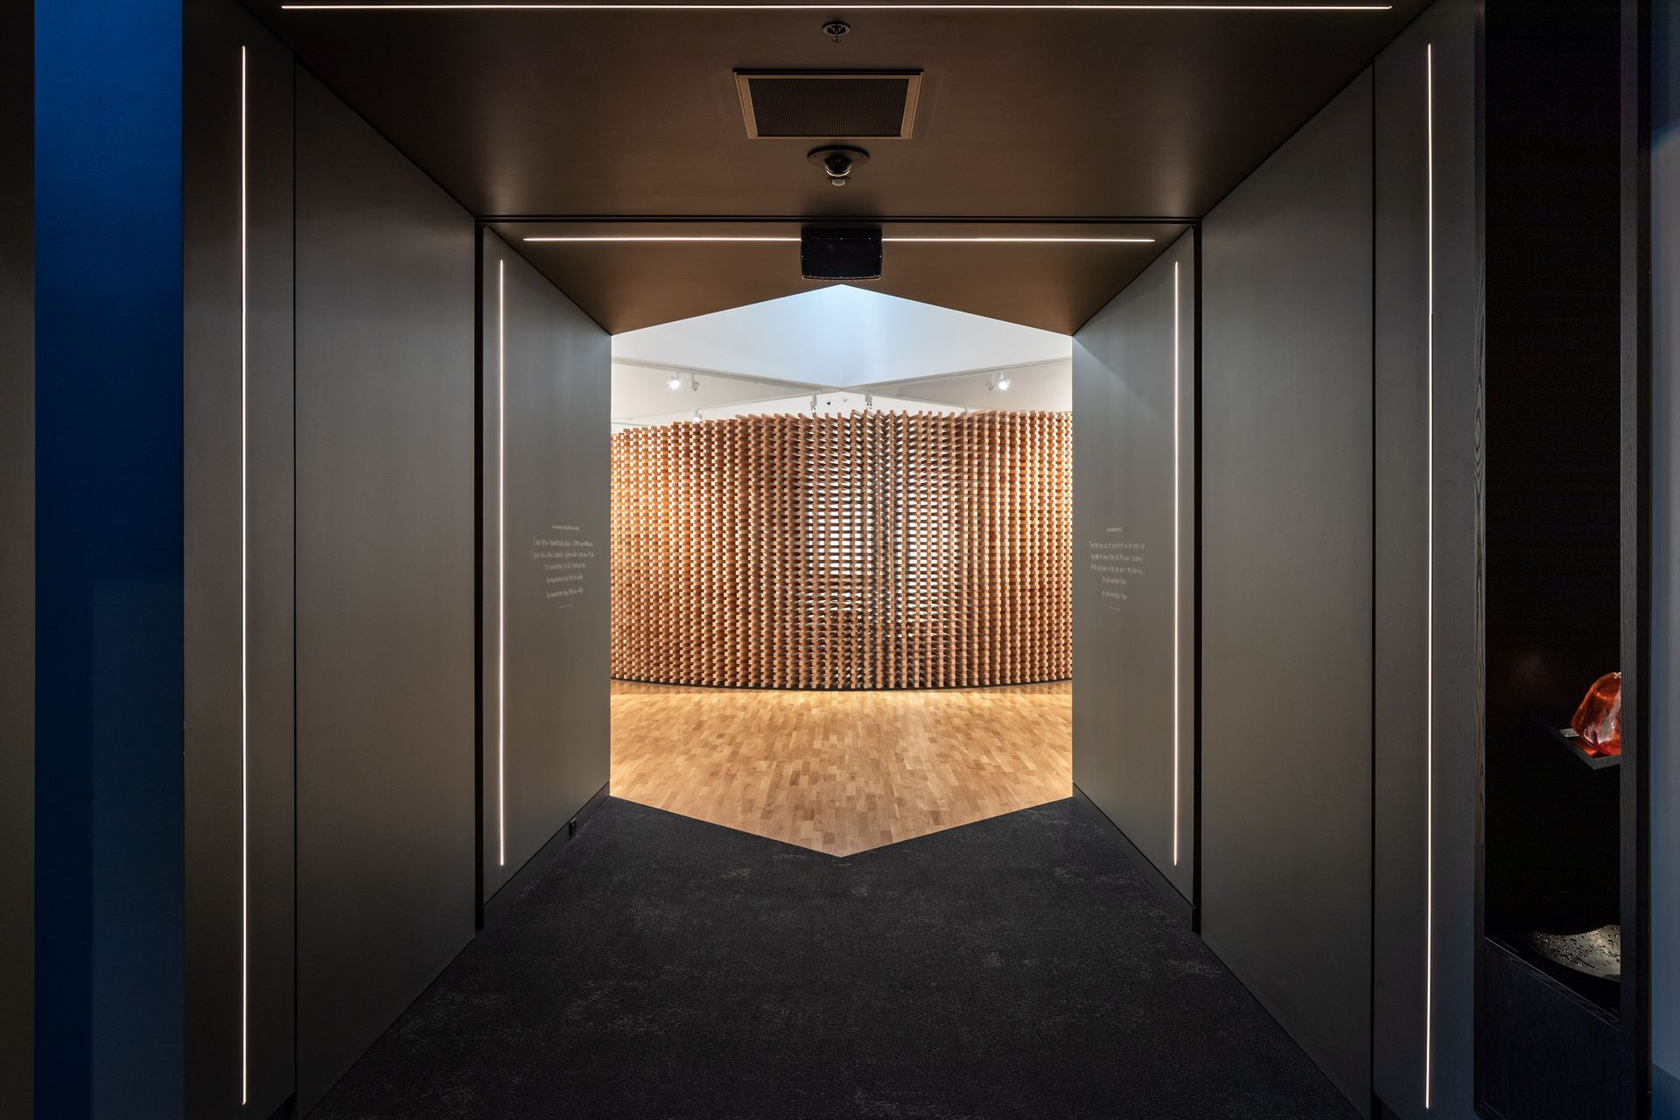
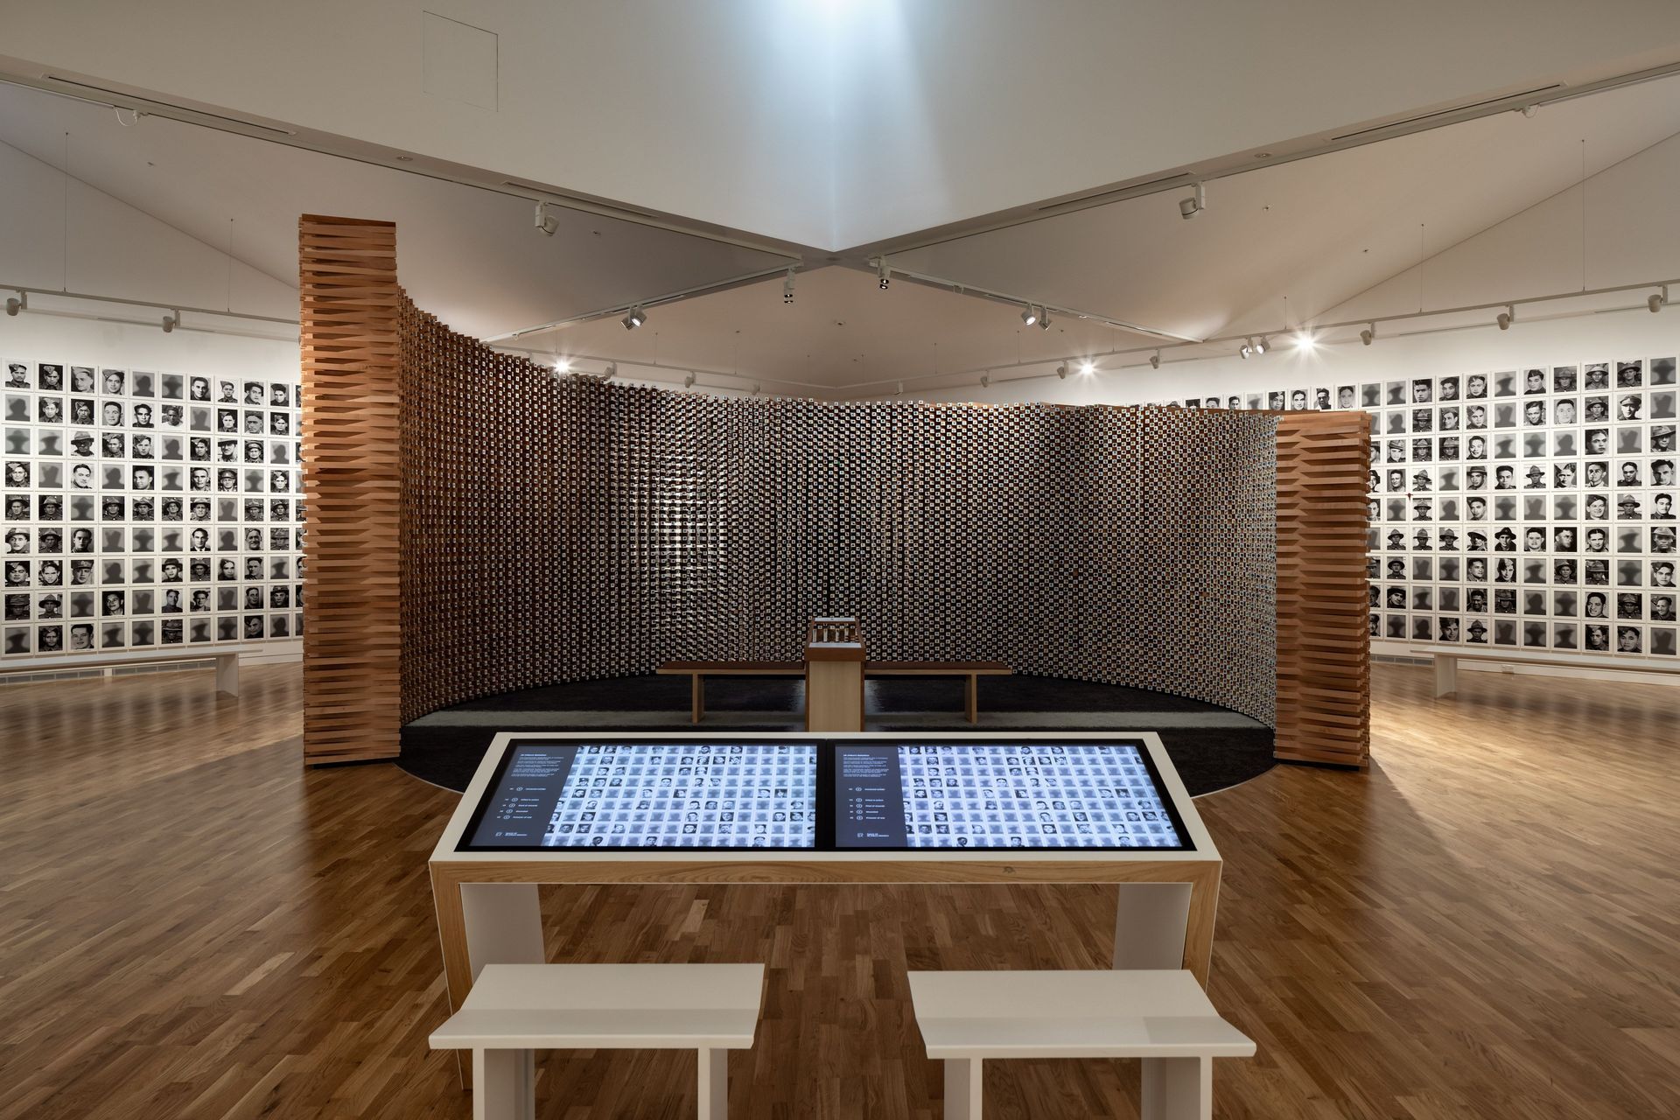
The museum commemorates the service of Māori in the armed forces. Named “Te Rau Aroha” after the mobile canteen that brought tobacco, cake, and radio to the Māori Battalion line during World War II. The museum flows through the history and stories of Māori involvement in military service, remembrance of the 28 Battalion, and a dedication to A Company (Te Tai Tokerau). Internally, where the museum connects with war and loss of life, is dark. The gallery and remembrance space is bright in contrast as it links with life and service.
Te Rau Aroha is designed in a sombre, military style. The monolithic building is comprised of precast concrete, minimal windows, and a warm roof supported by a structural steel frame. The museum needed to have a solid, well-thermally insulated envelope to protect the exhibits and be a place of safety and security for the maumaharatanga and important taonga.
- Completed
- 2020
- Building style
- Contemporary




Awards
Auckland Public Architecture Awards Winner
New Zealand Institue of Architects
Like this Project?
Hire HB Architecture
Professionals used in
this project
The practices and trades credited on this project.





More projects from
HB Architecture
Other work by HB Architecture, across every category they build in.


More in
Museums
Everything else in Museums, from every practice on ArchiPro.


Next Project
Keep scrolling