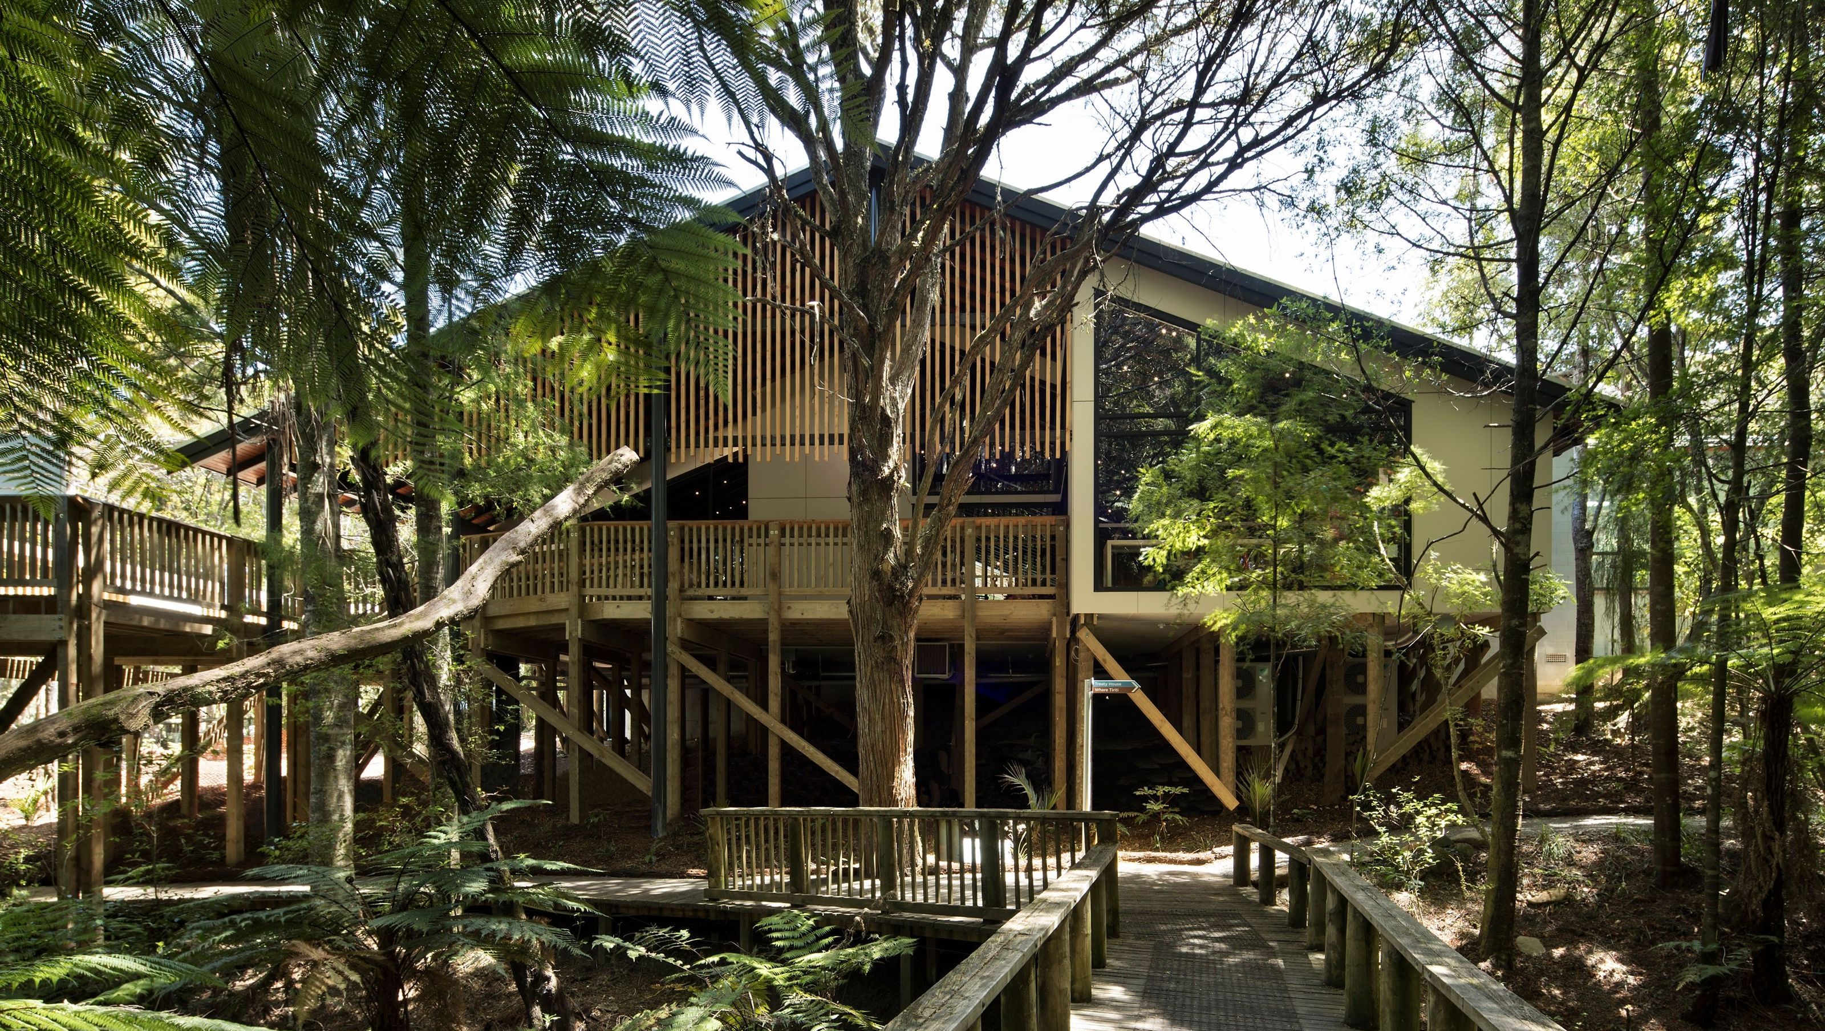

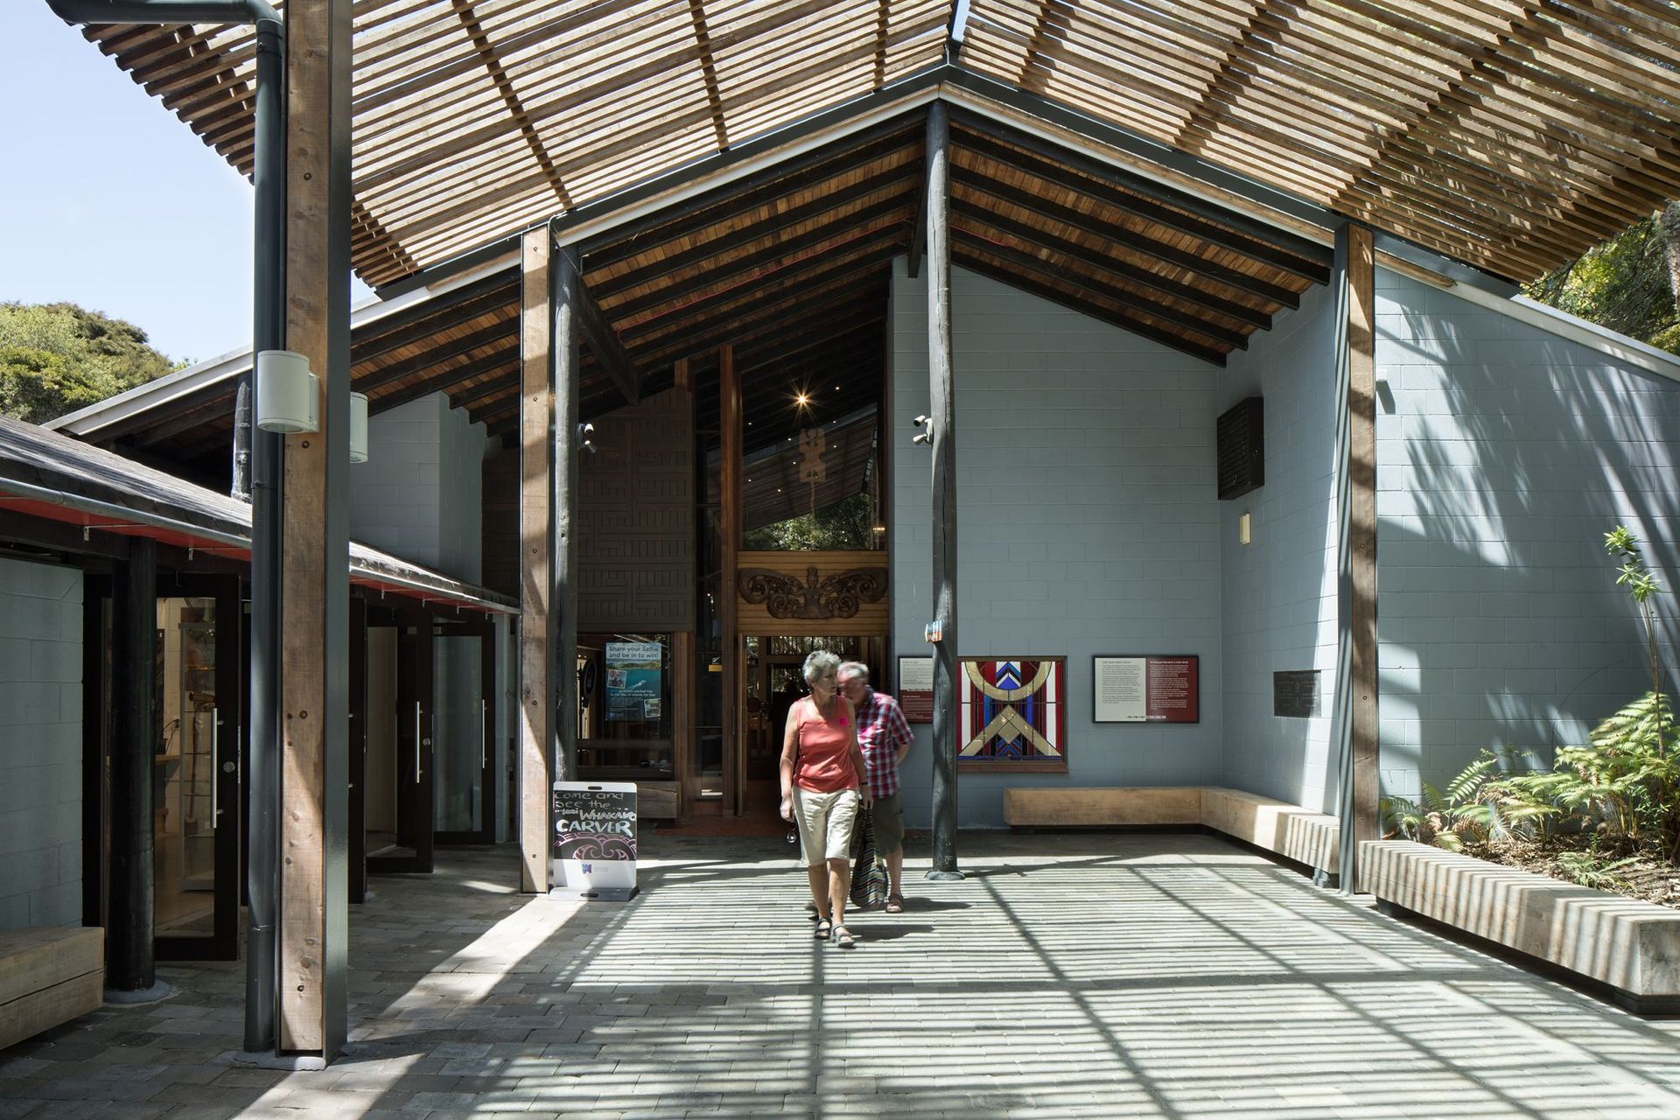
Revitalisation of the Waitangi Visitors Centre, enhancing visitor experience while preserving the architectural integrity of John Scott's original design, featuring a glass-covered courtyard and seamless connection to the natural surroundings.
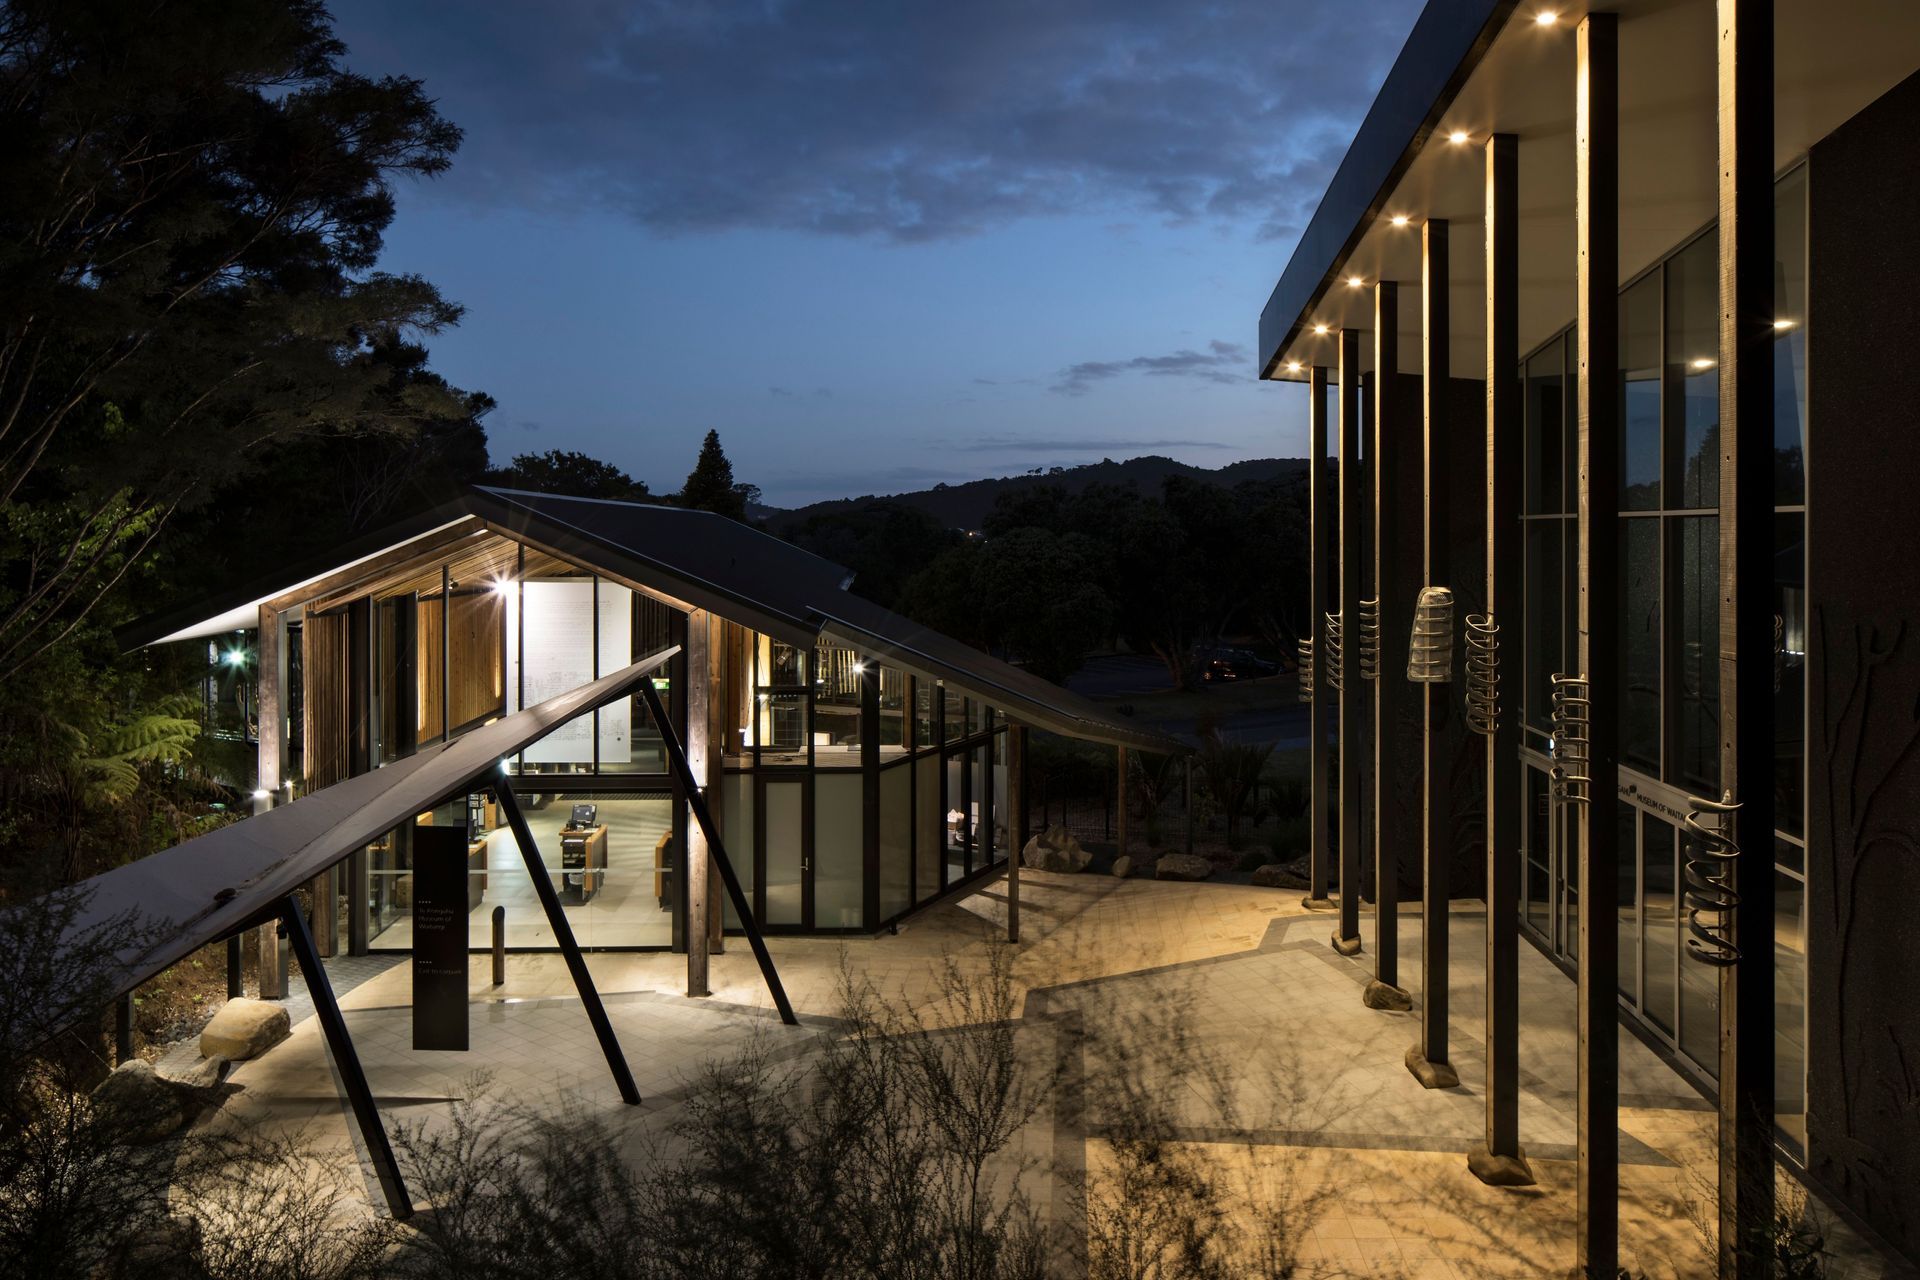
The Waitangi Treaty Grounds are one of New Zealand’s most important historical sites, which have now become a very significant tourist destination, whose numbers increase every year. To enhance the visitor experience, there was a need to upgrade the Visitor’s Centre. The original Waitangi Visitors Centre, by Architect John Scott – opened in 1983. The design was a single large gable-ended building, with the front reflecting the form of a wharenui. A major consideration was to retain and preserve the integrity of John Scott’s original design concepts such as the simple play of open and enclosed space. These sequences of spaces make up a journey, demonstrated through the movement between spaces and buildings.
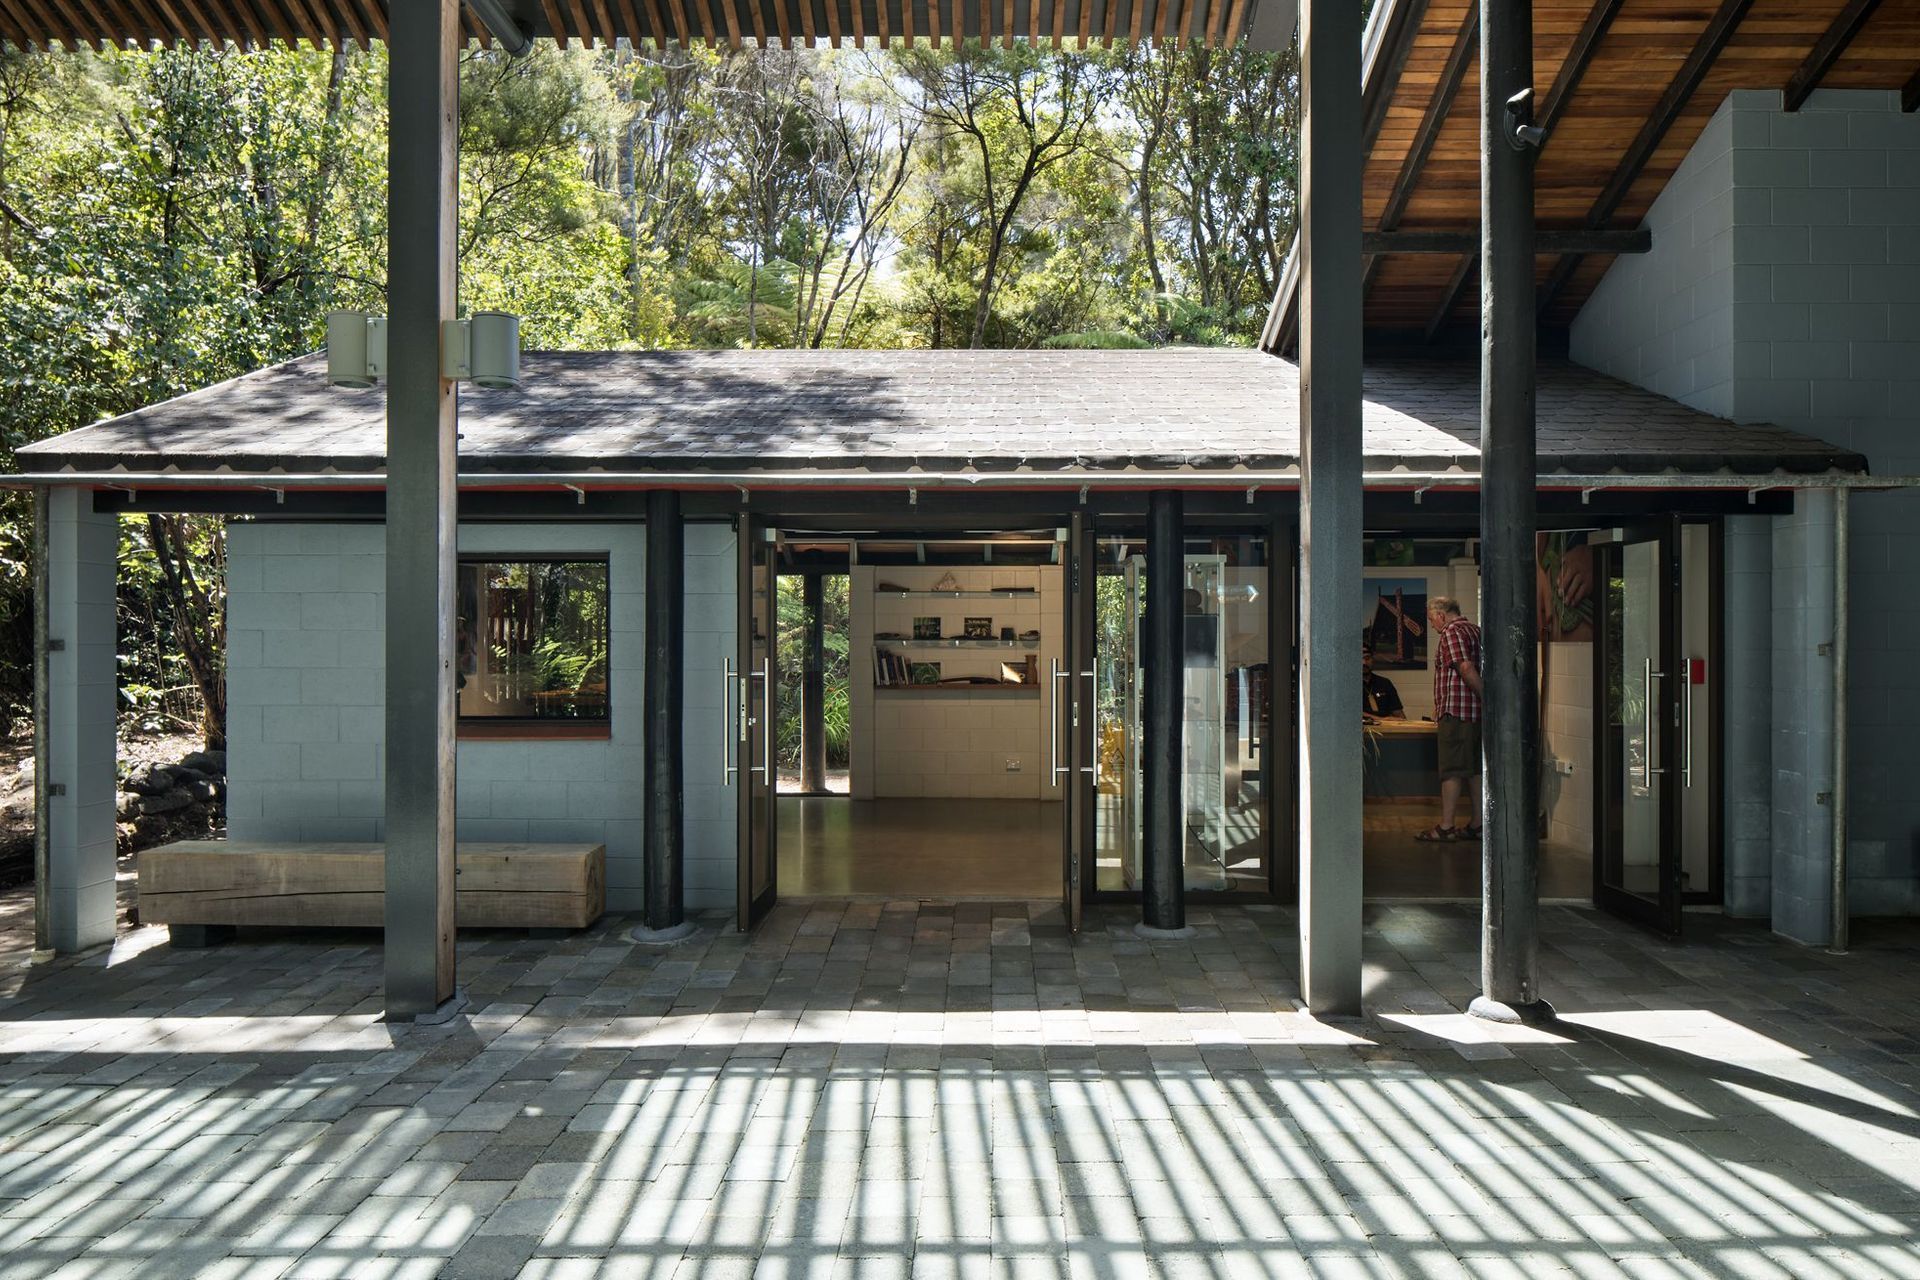
HB Architecture designed a glass-covered courtyard leading to the west façade, providing a meeting point for guided tours and an open space before entering. The large retail volume of the building will be seen with the high-level windows beyond while connecting to the native forest that envelops the building. The original gable-ended roof has been extended and revealed, whilst maintaining the lines of the current ridge and structure. To the east, the elevated walkway connects the Visitor’s Centre to the rest of the Waitangi Treaty grounds.
- Completed
- 2016


Awards
Auckland Heritage Architecture Awards Winner
New Zealand Institute of Architects
Like this Project?
Hire HB Architecture
Professionals used in
this project
The practices and trades credited on this project.



More projects from
HB Architecture
Other work by HB Architecture, across every category they build in.


More in
Public and Cultural
Everything else in Public and Cultural, from every practice on ArchiPro.


Next Project
Keep scrolling