

A thoughtfully designed family home that harmonizes with its unique site constraints, featuring a new first floor that enhances privacy while maximizing views of the harbour and natural landscape.
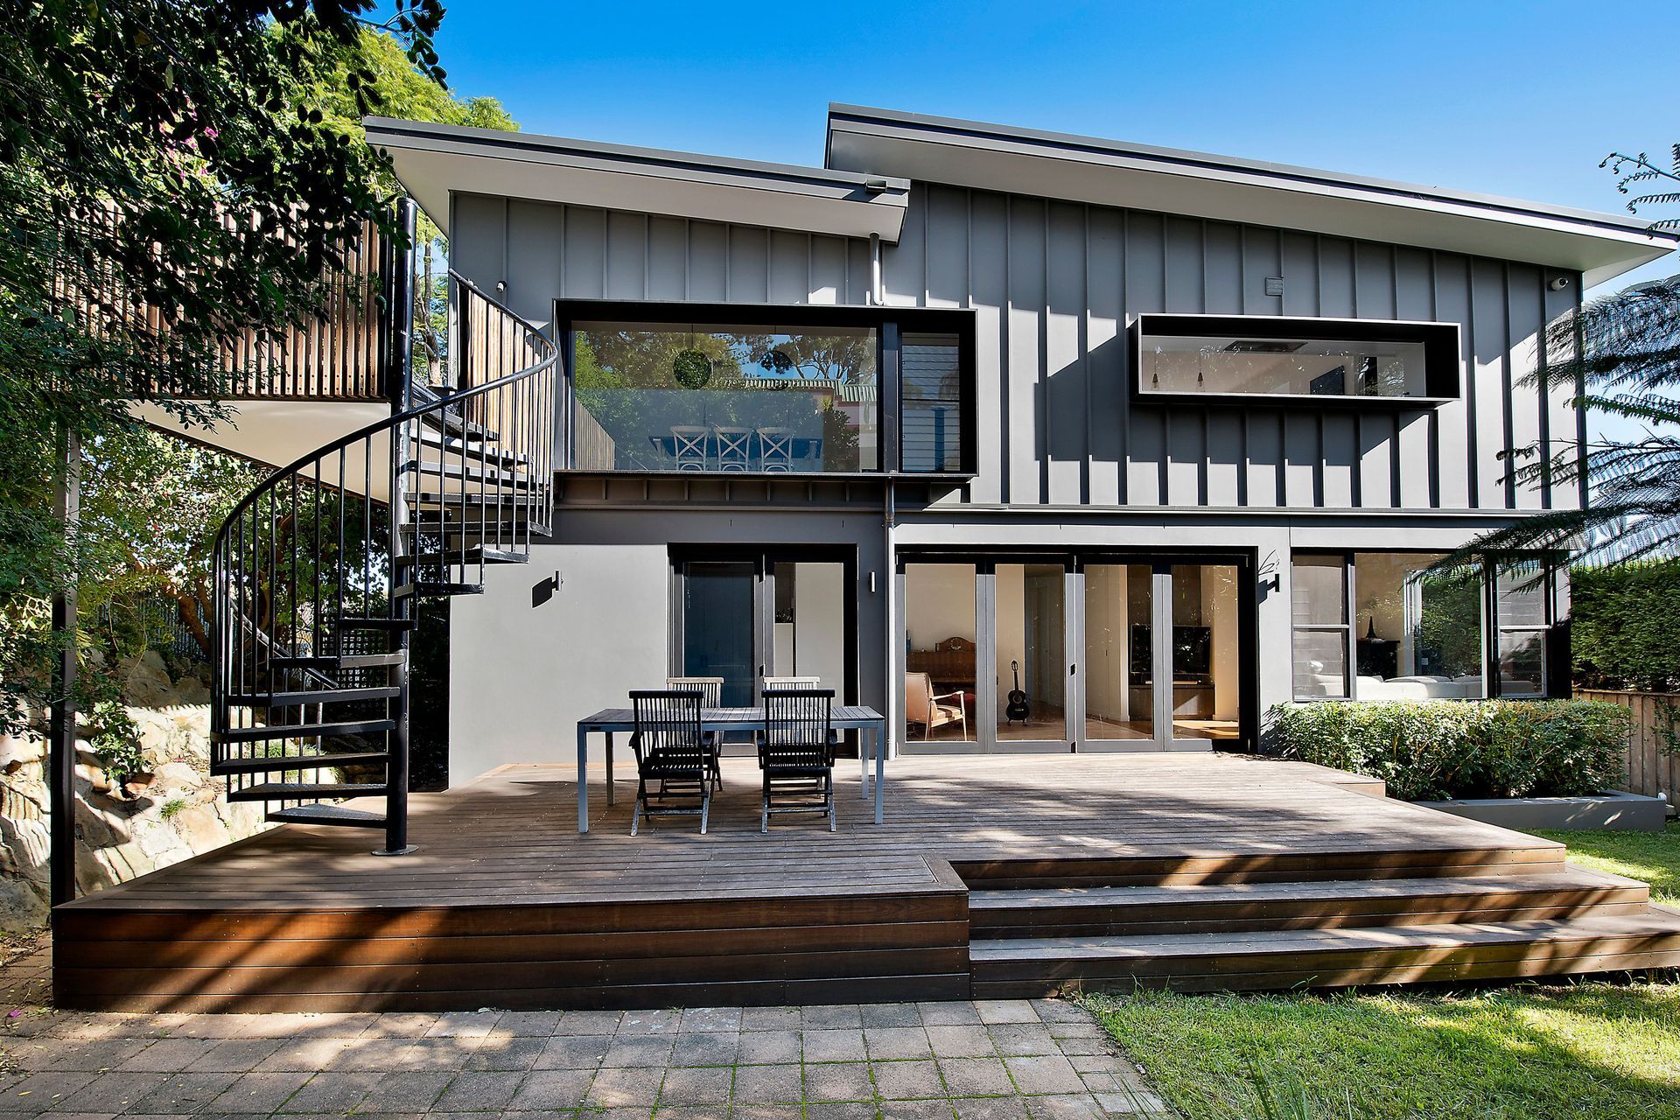
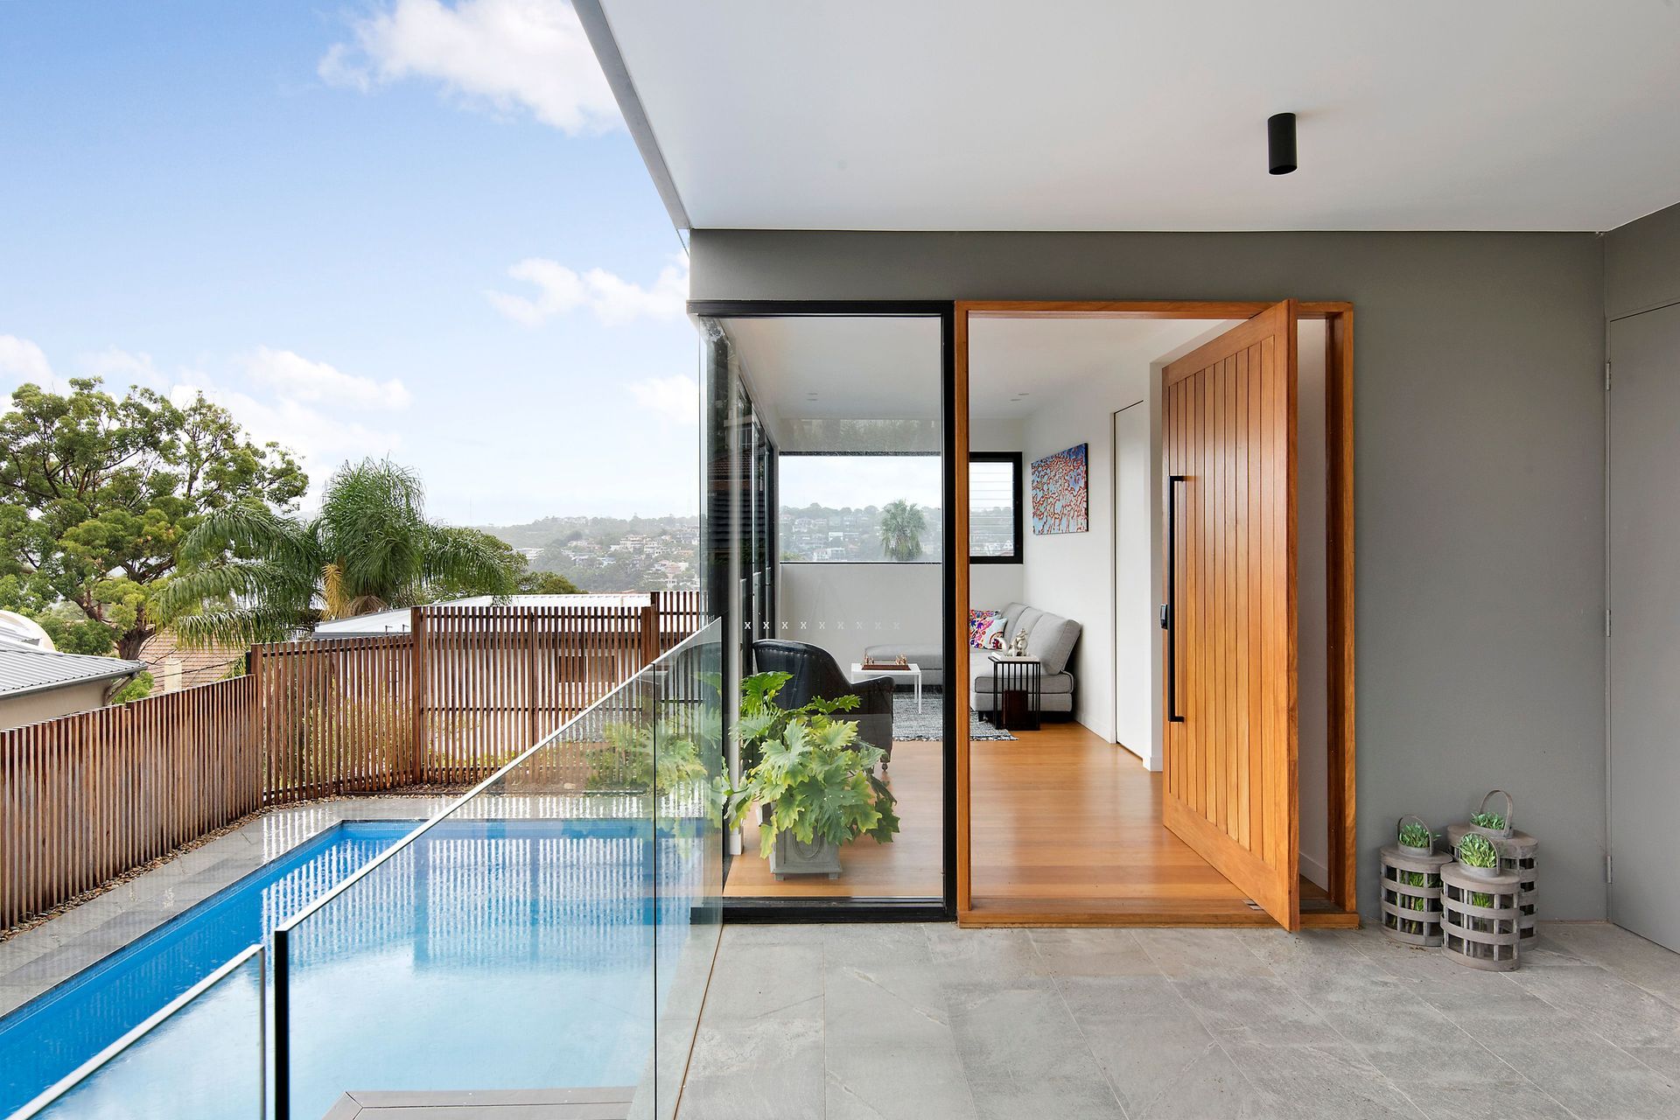
Landlocked site, no street address, only access via 32 public pedestrian steps and boundaries shared with 7 neighbouring properties – 11Q was a delicate negotiation between existing site conditions and achieving the brief set by the client.
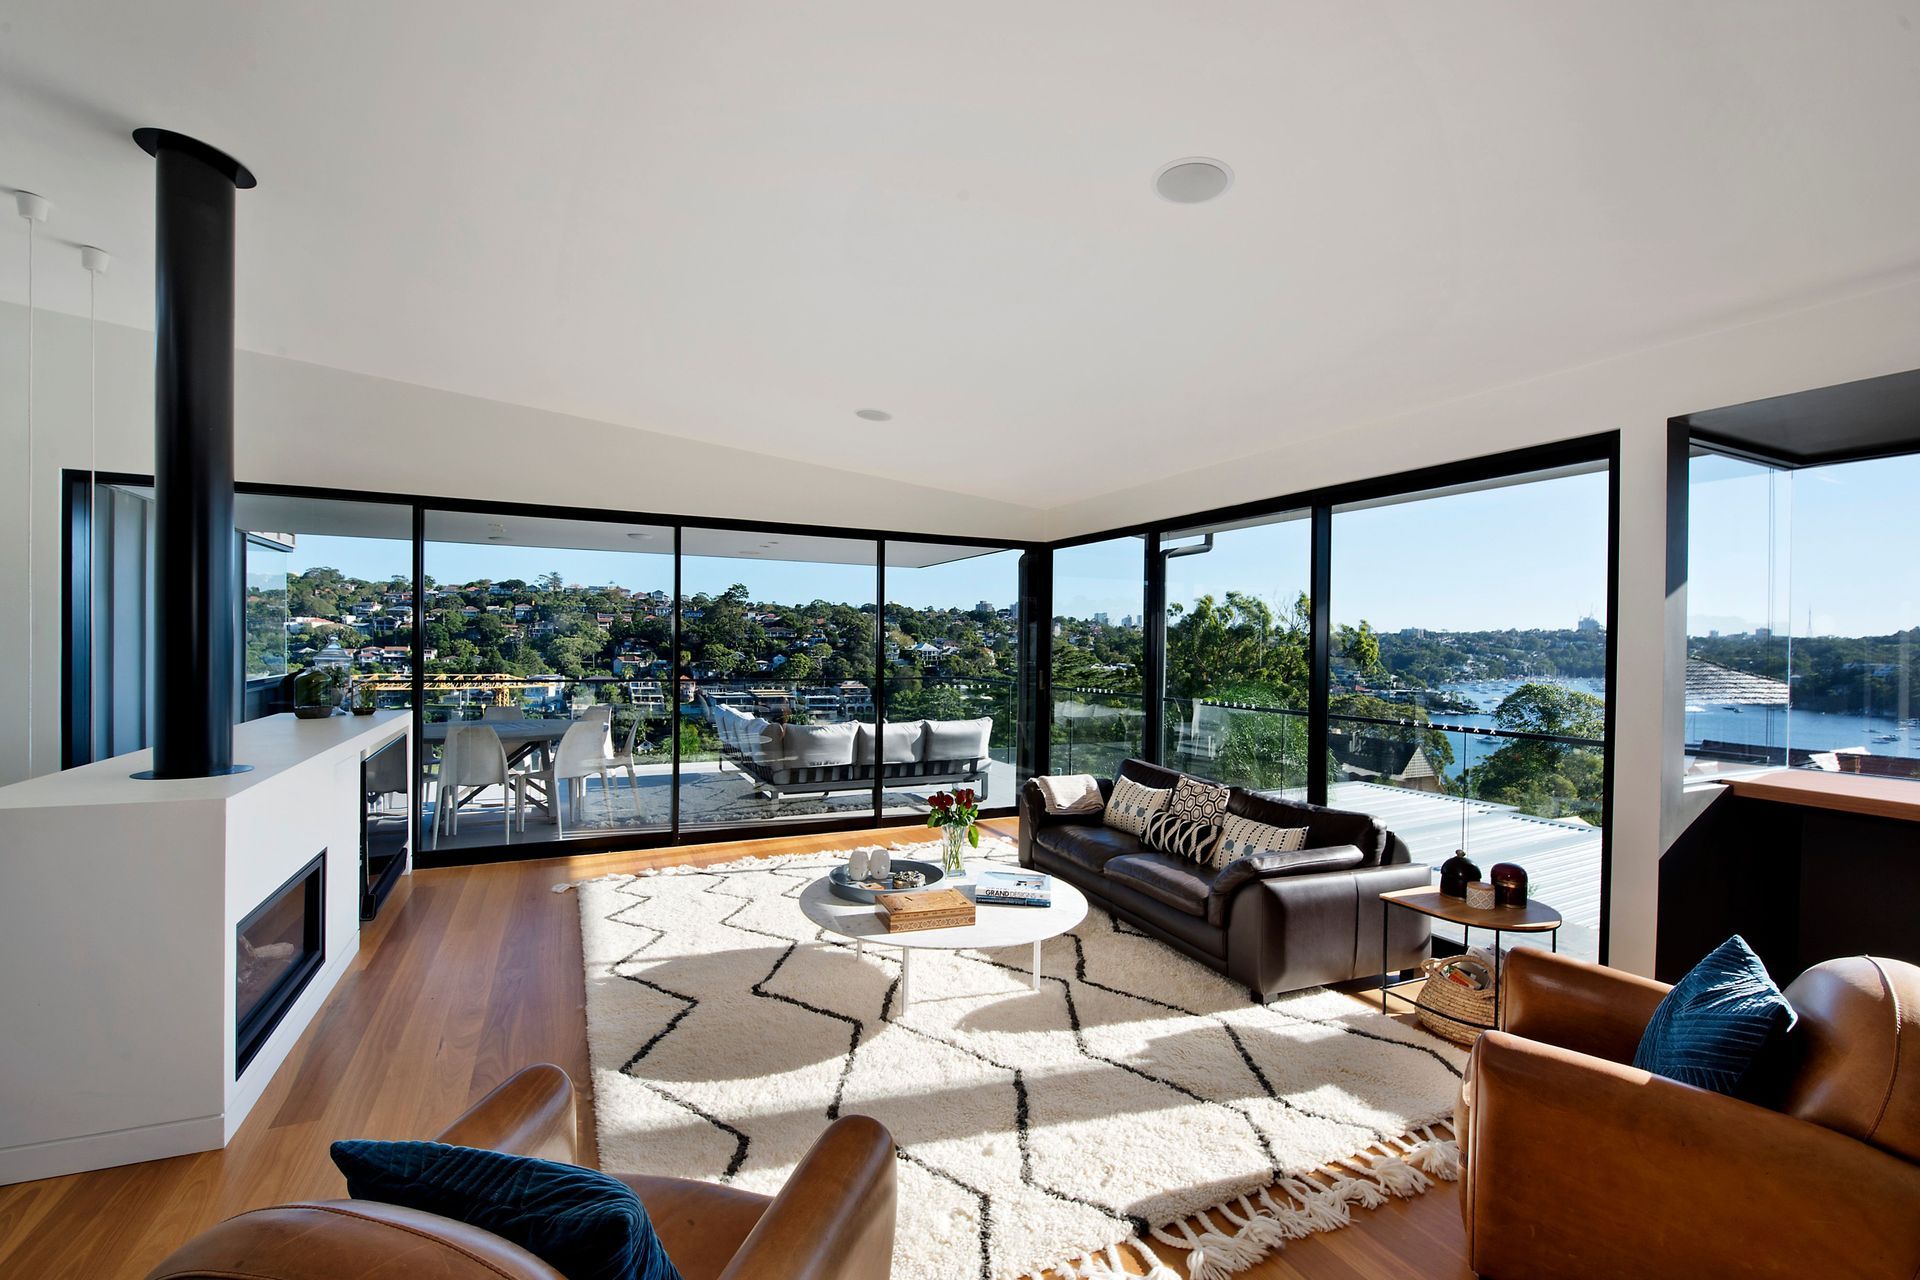
The design retained and replanned the existing ground floor, adding a new first floor consisting of living, kitchen, dining and master bedroom suite. Maximising the outlook to both the harbour and natural landscape features while masking neighbouring buildings was achieved through careful placement of openings and varying the sill and head heights to capture distinct picture views. The project embraces its site constraints, capitalising on its opportunities providing privacy and a successful family home despite the outcrop nature of the site.
Photography by Adam Resch


Like this Project?
Hire TDDP Architects
Professional Reviews
Professionals used in
this project
The practices and trades credited on this project.

More projects from
TDDP Architects
Other work by TDDP Architects, across every category they build in.


More in
Extensions
Everything else in Extensions, from every practice on ArchiPro.


Next Project
Keep scrolling