
Project team
- U+I Building Studio
- Reza Bagheri, New Point of View
Product Suppliers
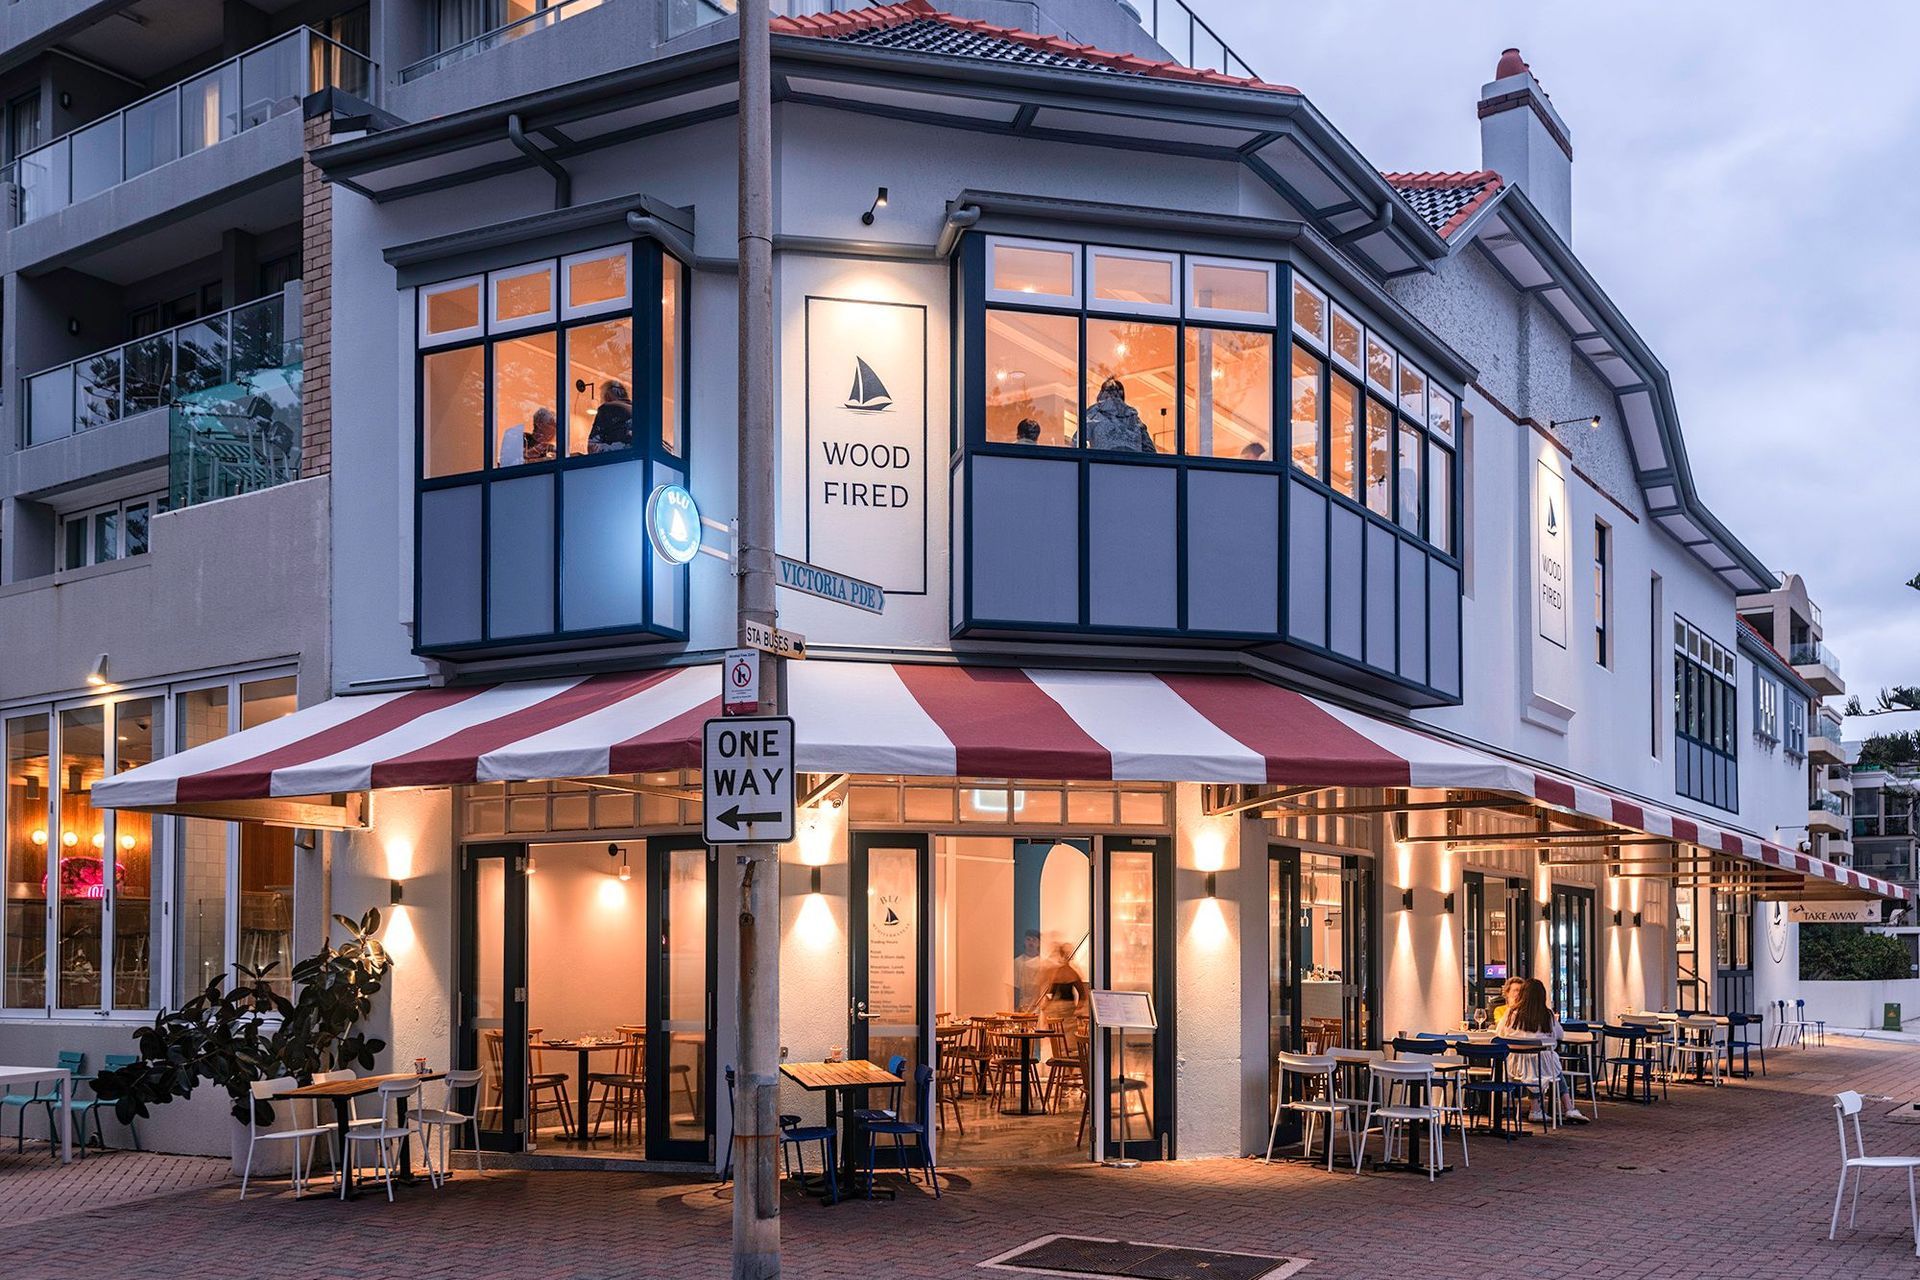
Restoration of a heritage-listed Federation Bungalow in Manly, transforming it into Blu Mediterranean, a dining destination that harmonizes historical charm with contemporary sophistication and oceanfront views.
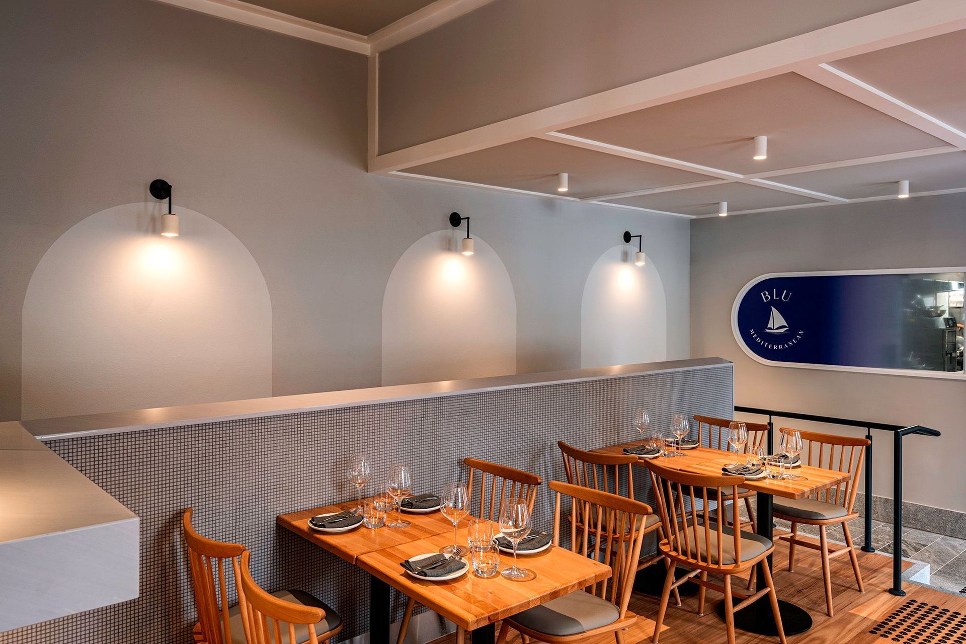
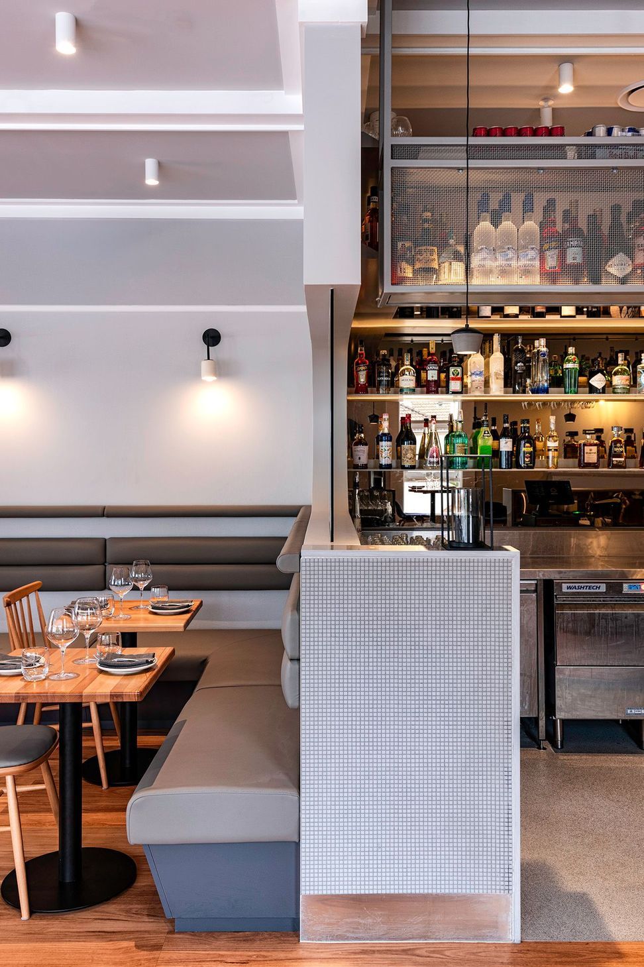
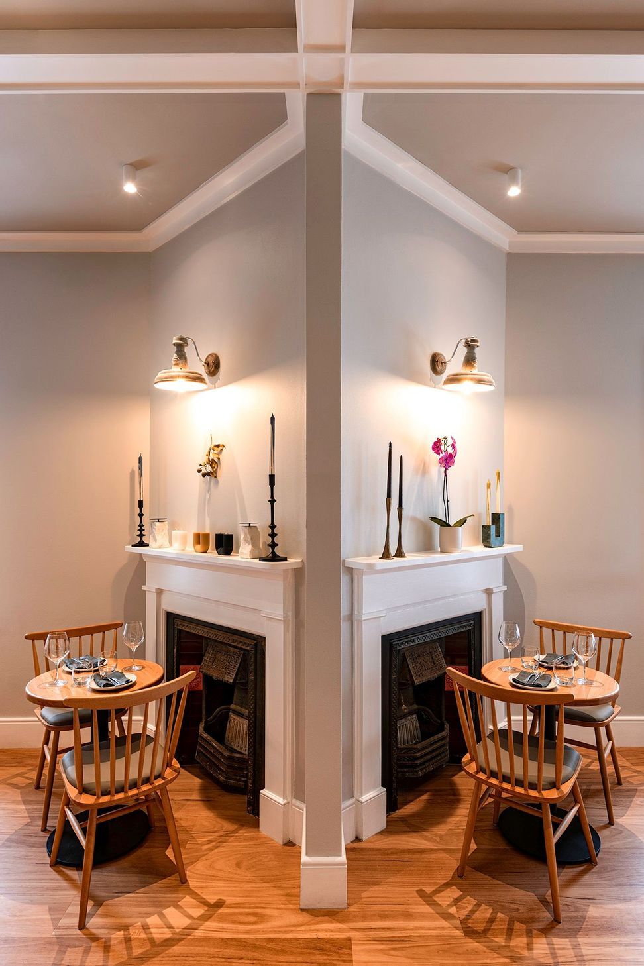
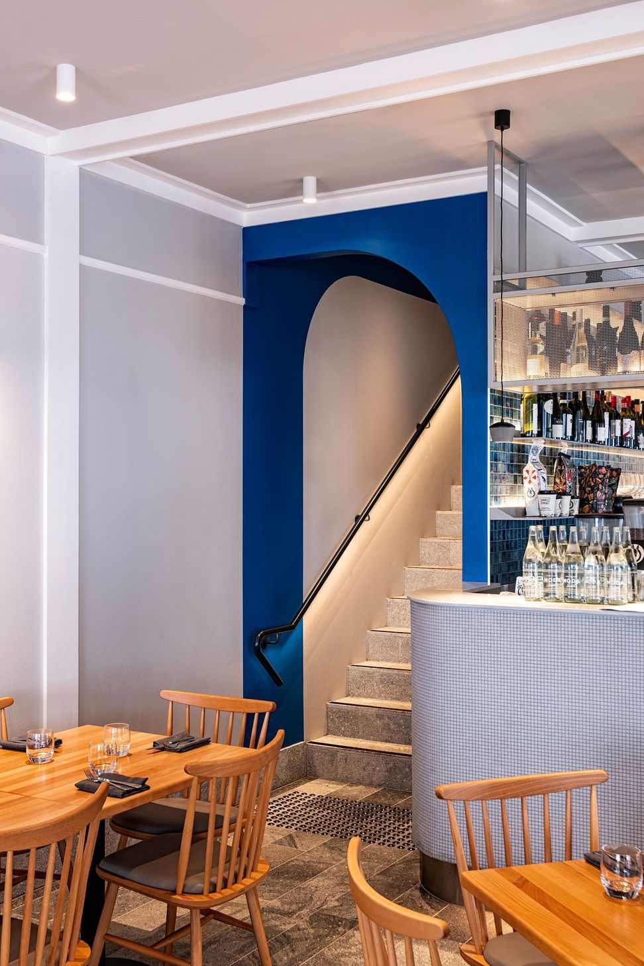
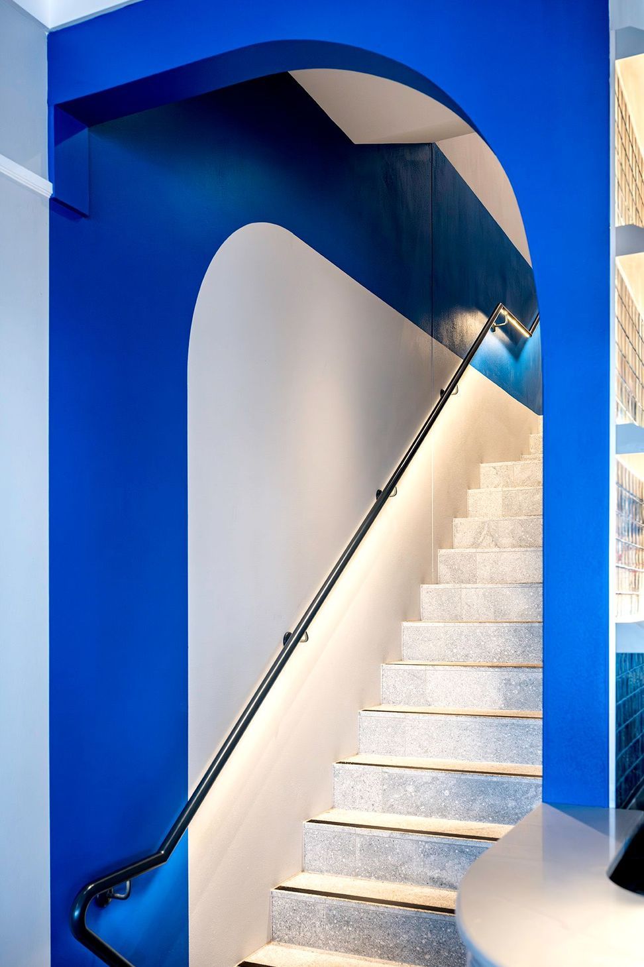
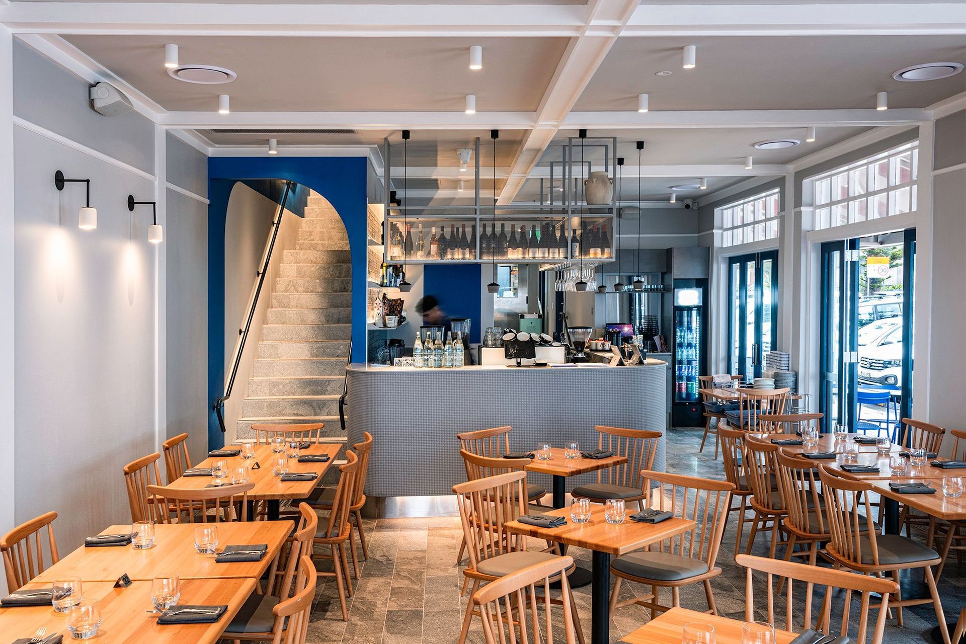
The restoration of a heritage-listed Federation Bungalow in Manly, Sydney, transformed the historic structure into Blu Mediterranean, a dining destination that balances historical charm with contemporary sophistication. The project preserves key elements like the original fireplaces and façade while integrating modern design features such as innovative lighting and sleek fixtures to create a warm, inviting atmosphere. The layout, optimised for space efficiency, seamlessly connects interior and outdoor dining areas, offering panoramic ocean views that enhance the dining experience.
Complementing the Mediterranean-inspired menu, the design includes a casual daytime cafe bar and a refined evening cocktail bar. Durable materials, chosen for their resilience in the oceanfront location, ensure longevity and minimal maintenance. Thoughtfully executed, the design maintains the building’s architectural integrity and captures the essence of Manly Beach, delivering a holistic dining experience that reflects both the historical significance of the bungalow and the coastal charm of its surroundings.
- Completed
- 2023
- Price range
- $3m - $5m






Like this Project?
Hire U+I Building Studio
Professional Reviews
The products behind the project
One product specified into this build from one supplier, a verified ArchiPro member. Tap through to specifications, suppliers and lead times.

Professionals used in
this project
The practices and trades credited on this project.




More projects from
U+I Building Studio
Other work by U+I Building Studio, across every category they build in.


More in
Cafes and Restaurants
Everything else in Cafes and Restaurants, from every practice on ArchiPro.


Next Project
Keep scrolling